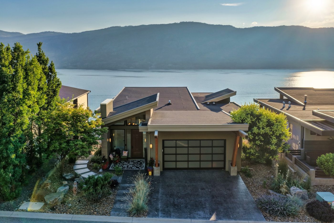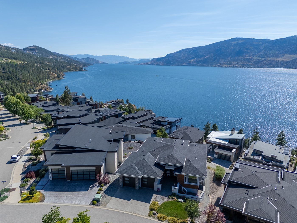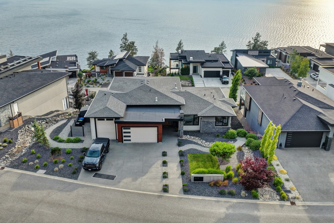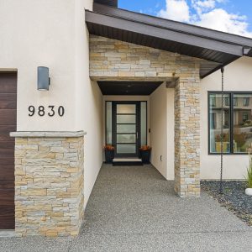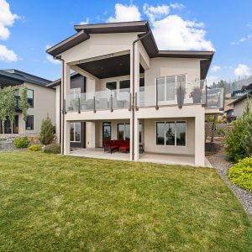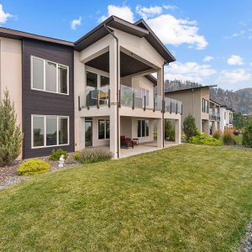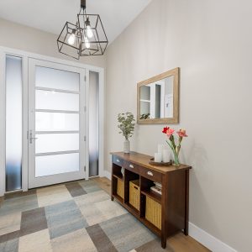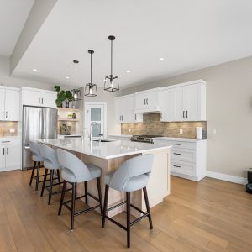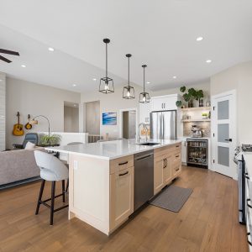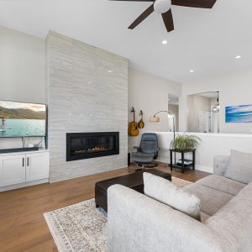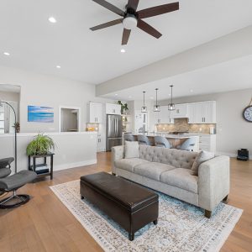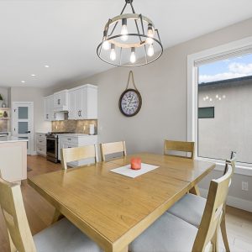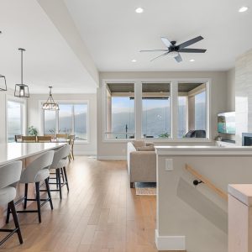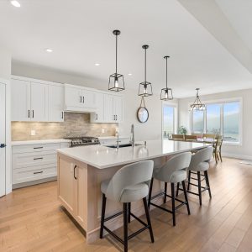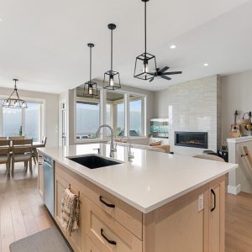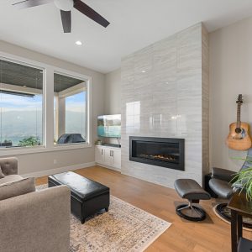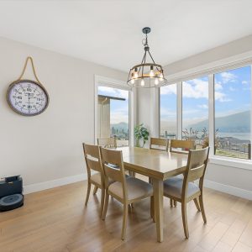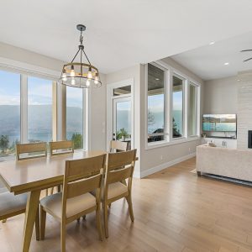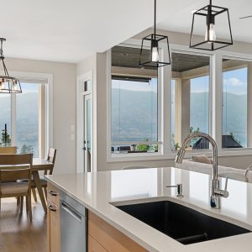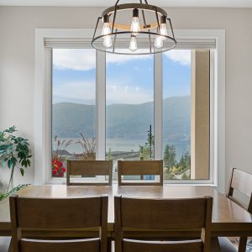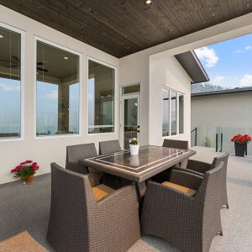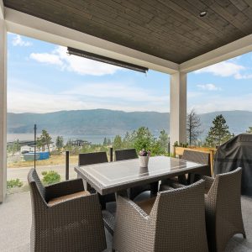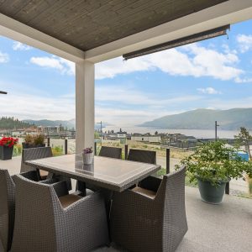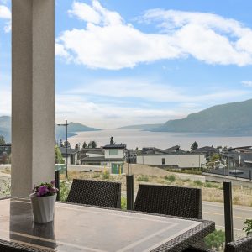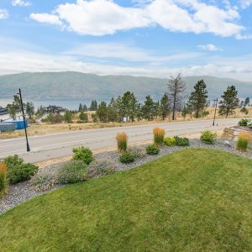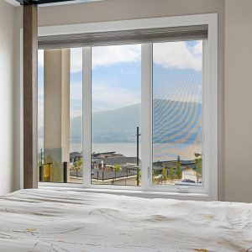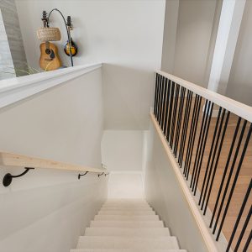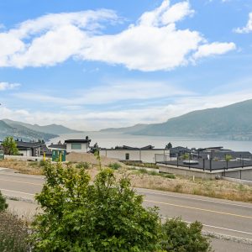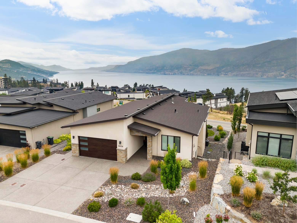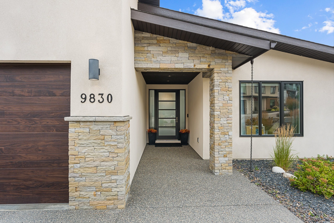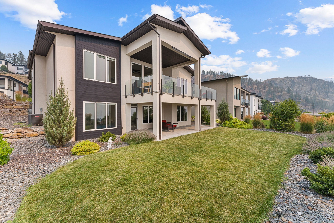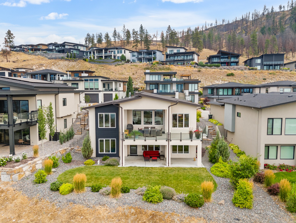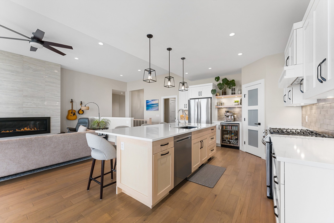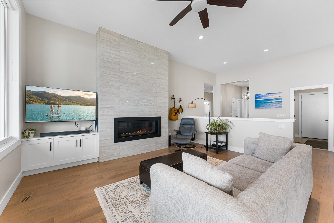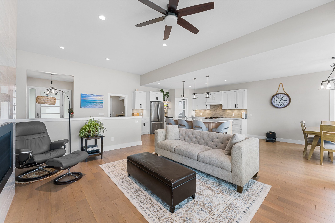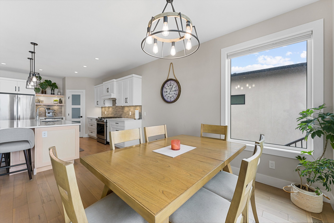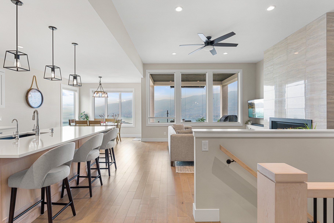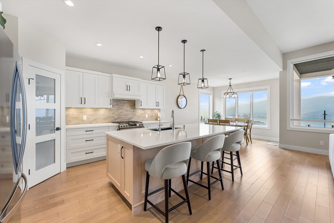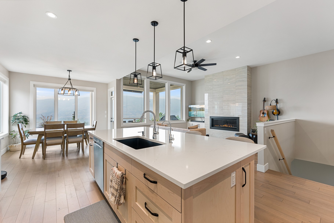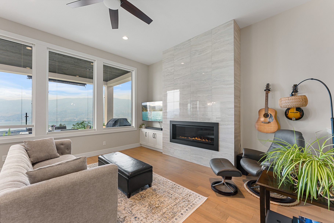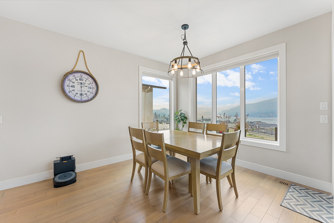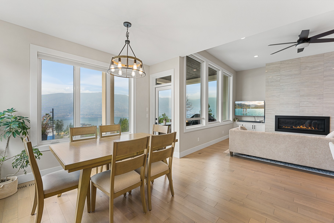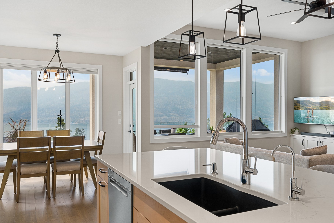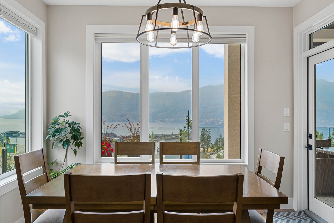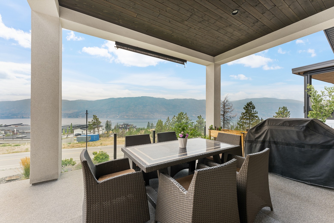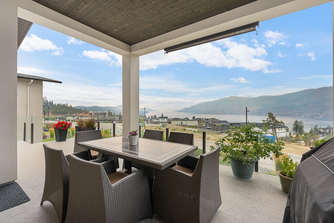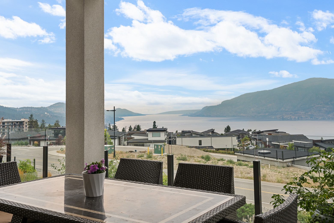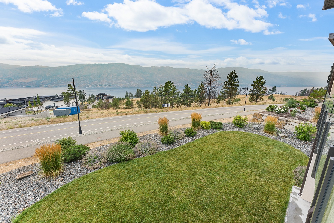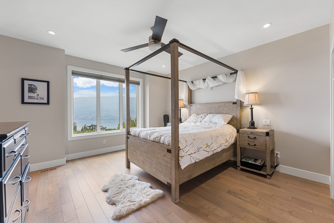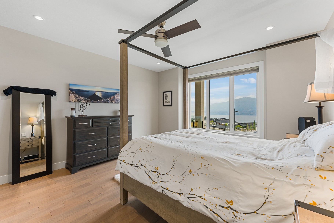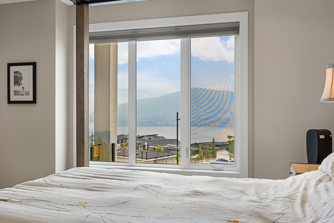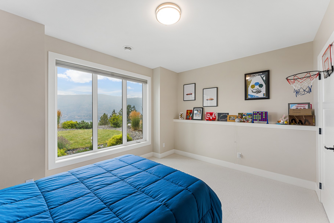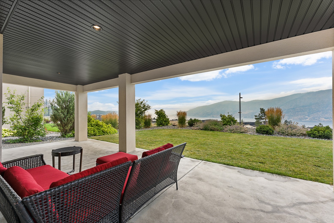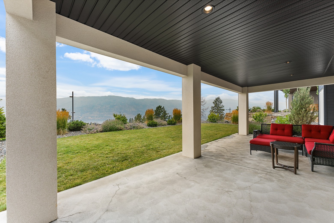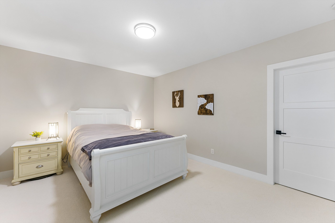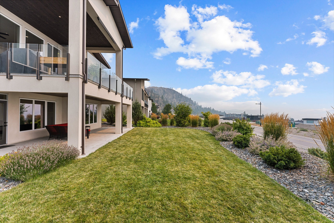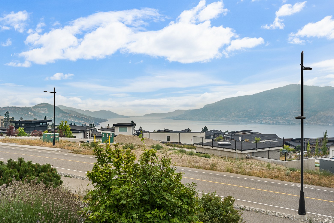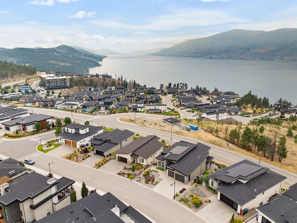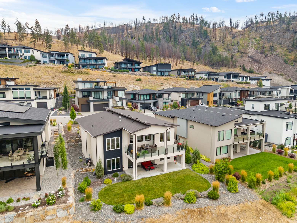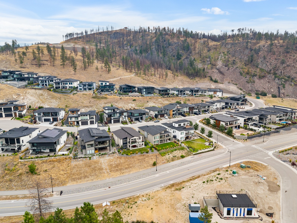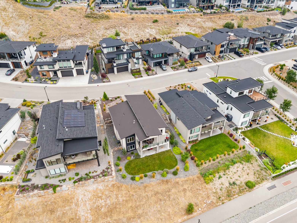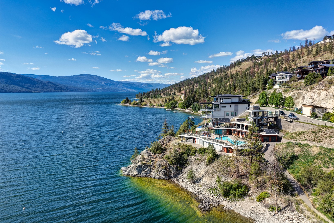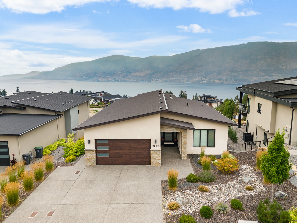


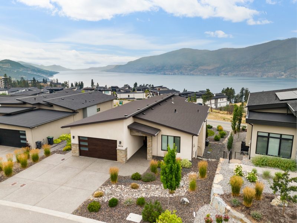
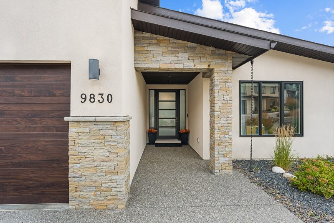
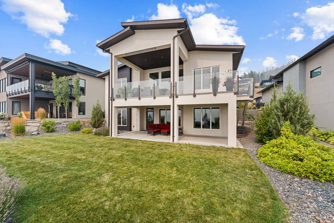
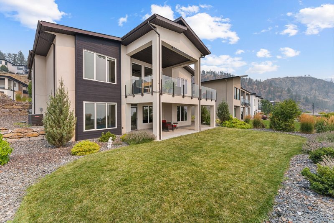
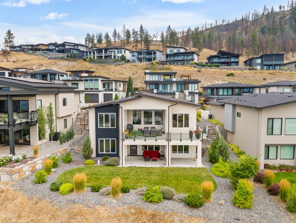
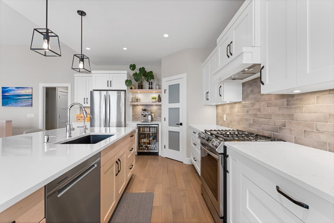
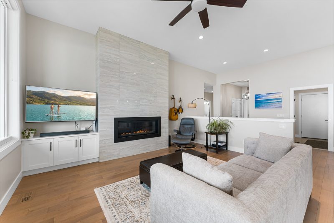
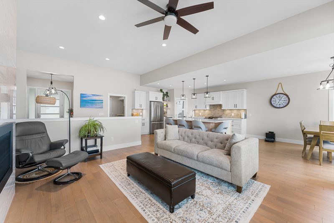
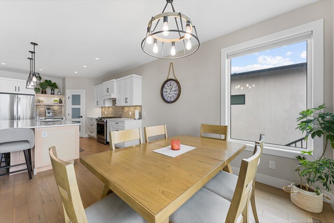
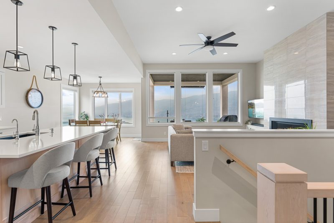
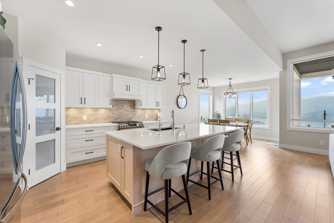
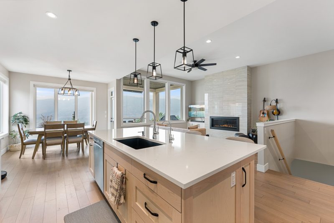
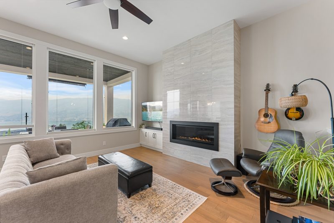
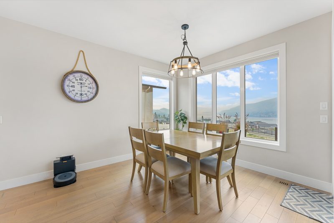
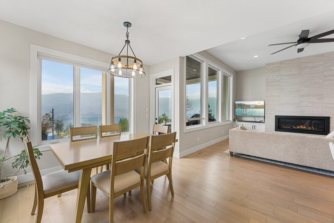
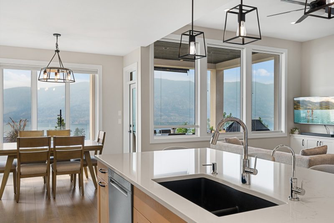
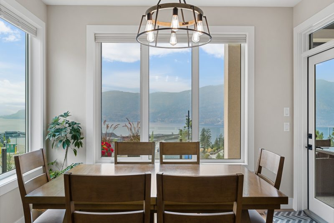
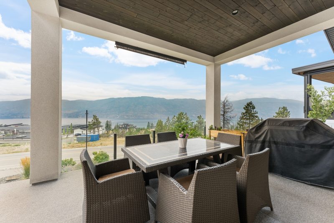
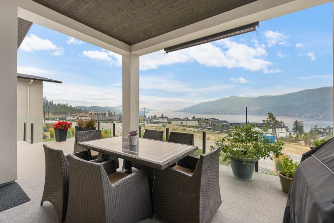
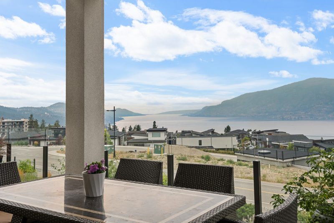
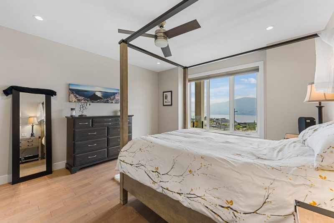
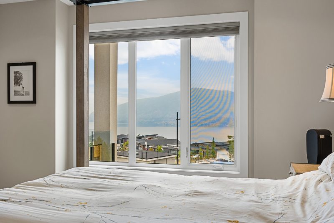
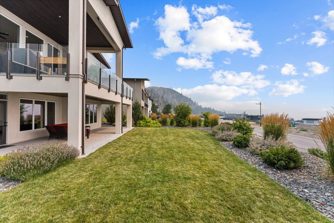
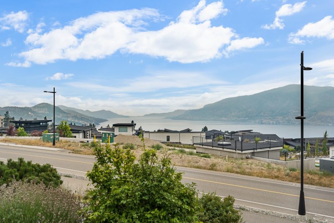
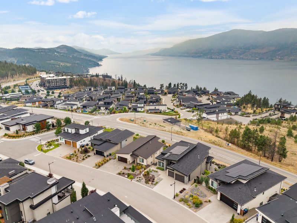
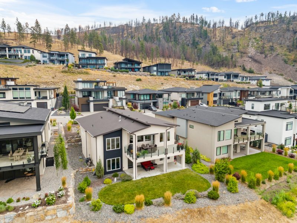
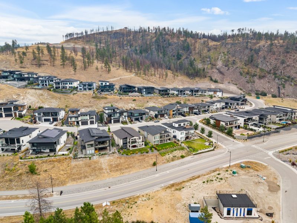
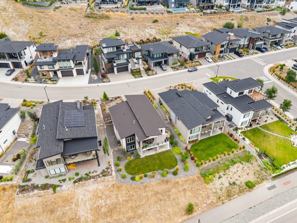
Custom built by StyleCraft Homes, this Beacon Hill rancher with walkout lower level is designed to showcase stunning panoramic views of Okanagan Lake. Bright, welcoming, and thoughtfully designed, the open-concept main floor brings together the kitchen, dining, and living areas, where expansive windows capture the lake and surrounding mountains.
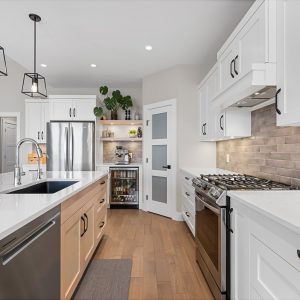
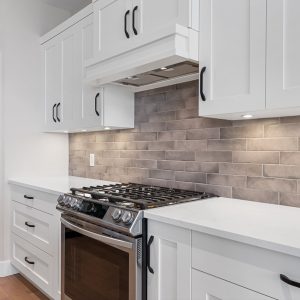
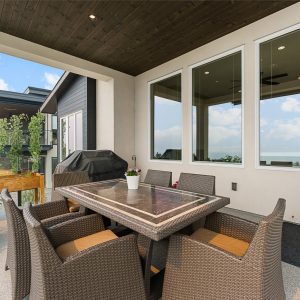
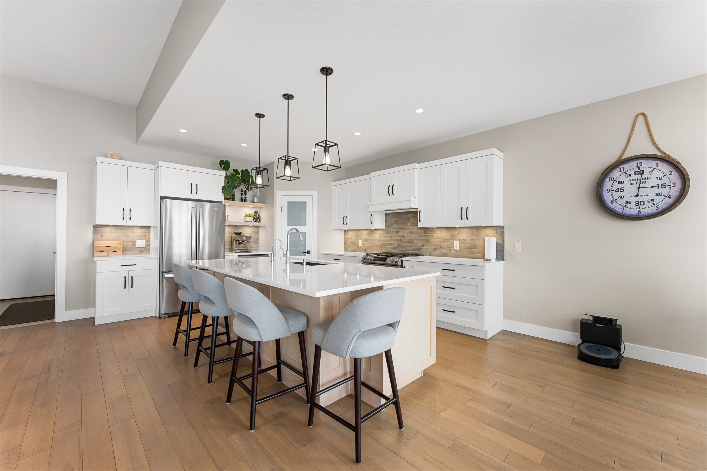
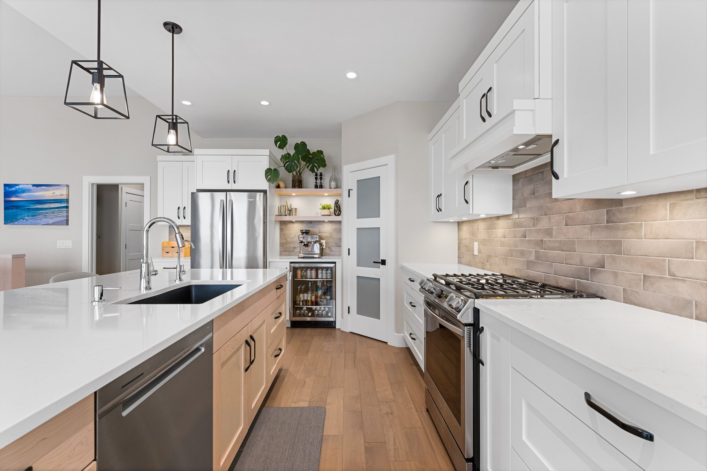
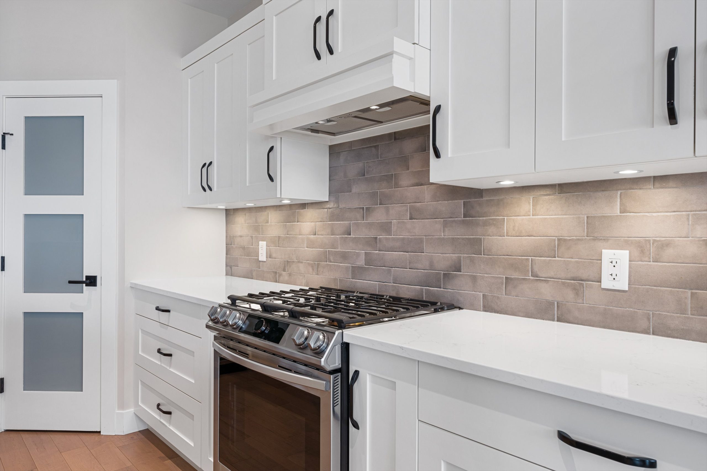
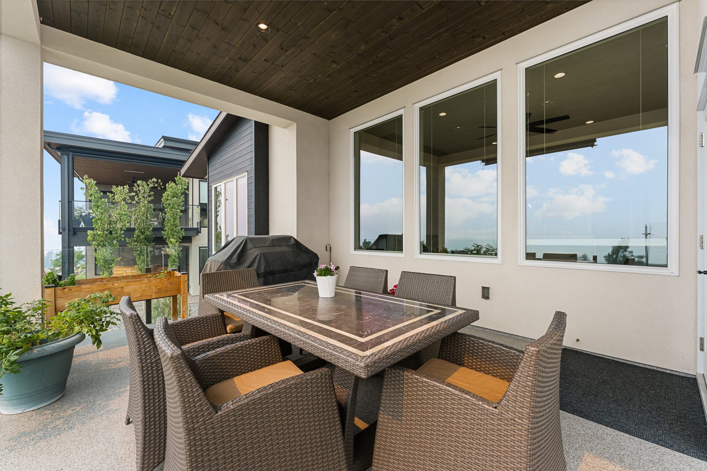
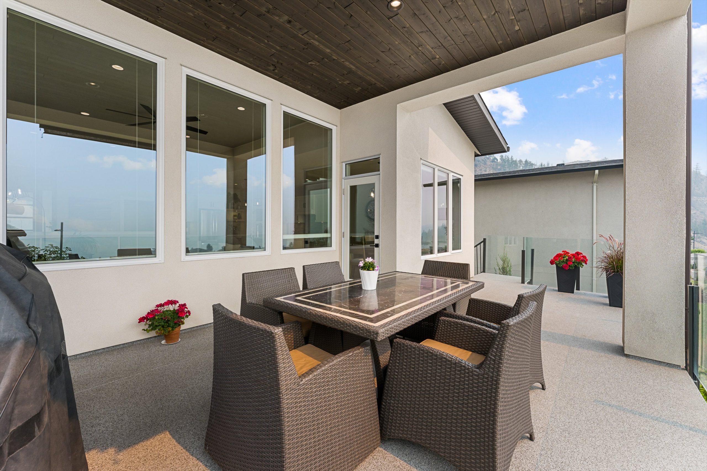
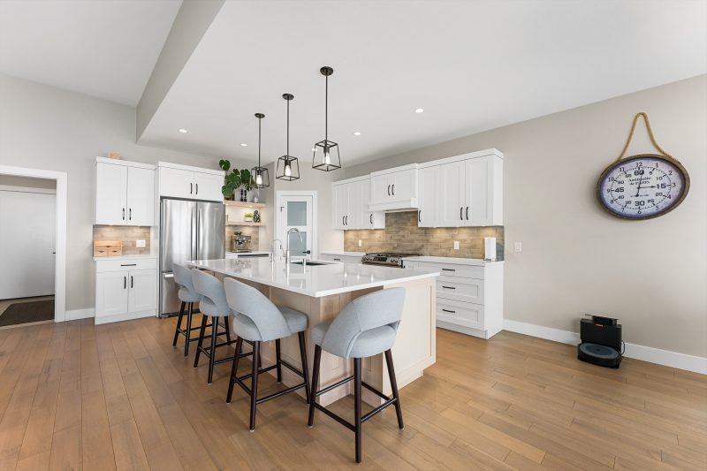
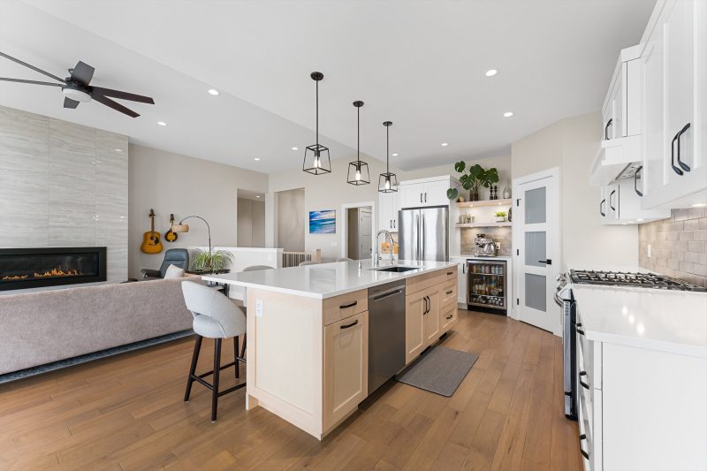
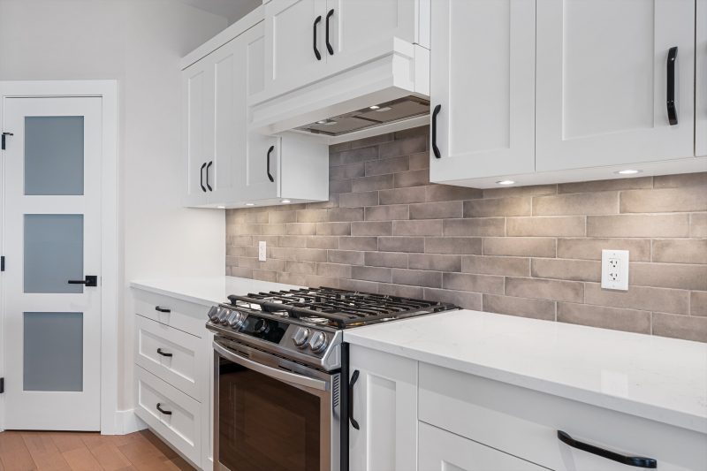
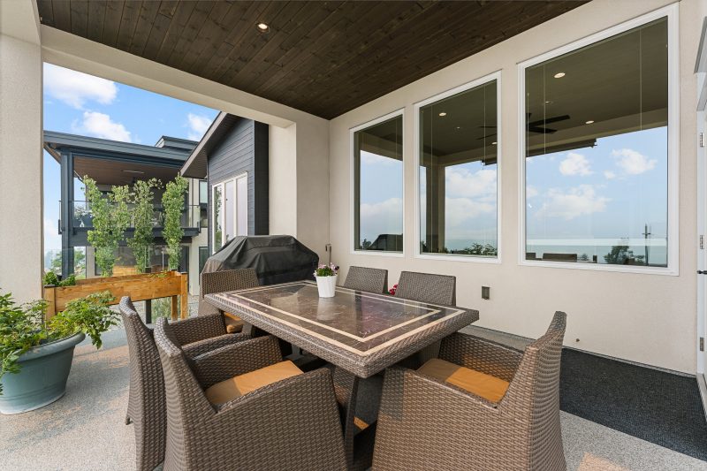
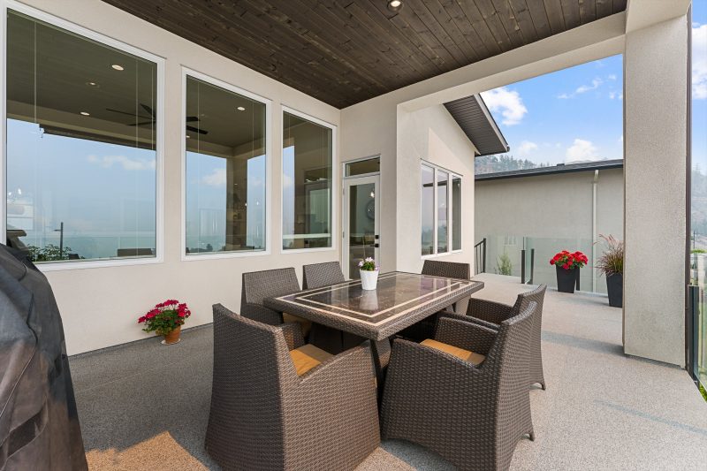
Maple hardwood flooring, a linear gas fireplace, and seamless access to a covered Duradek deck with frameless glass railings and gas hook-up create effortless indoor-outdoor living. The kitchen features two-tone shaker cabinetry, white quartz countertops, a large island with seating, and a walk-in pantry.
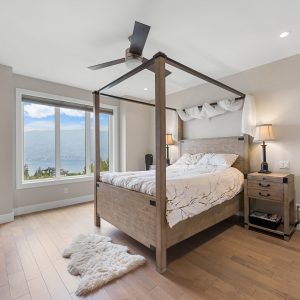
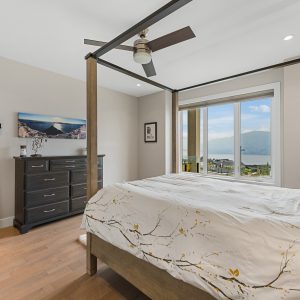
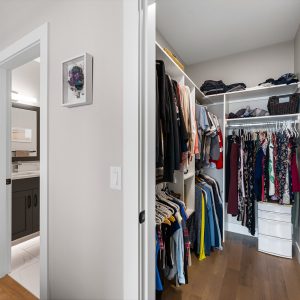
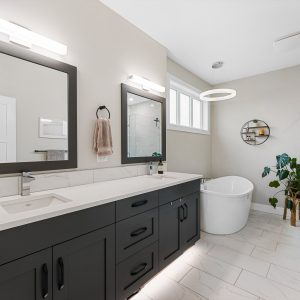
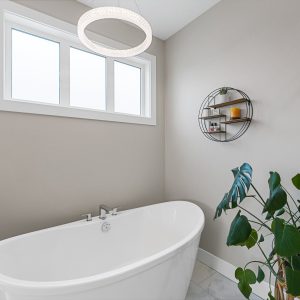
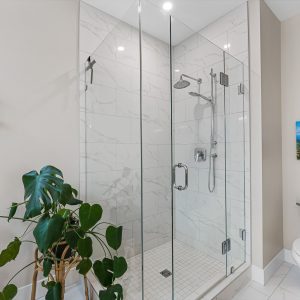
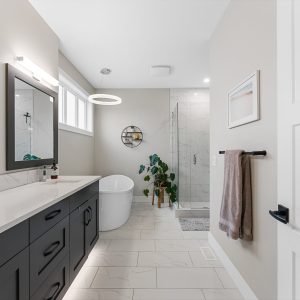
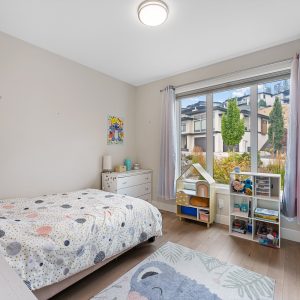
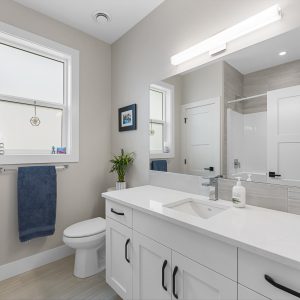
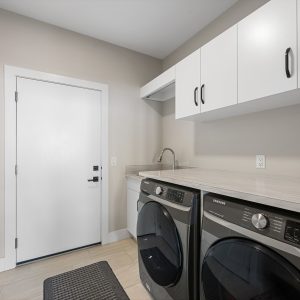
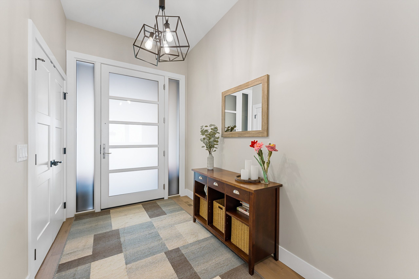
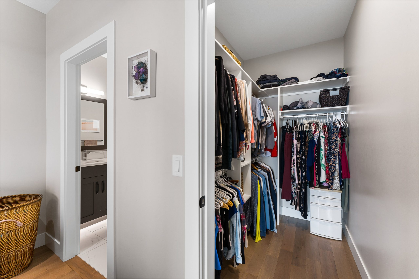
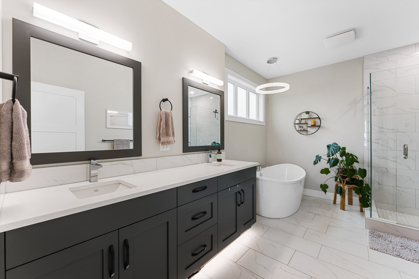
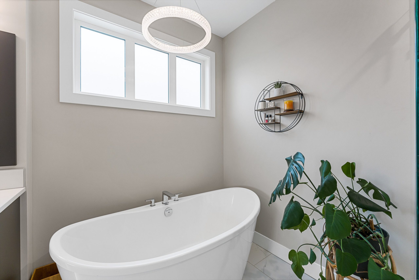
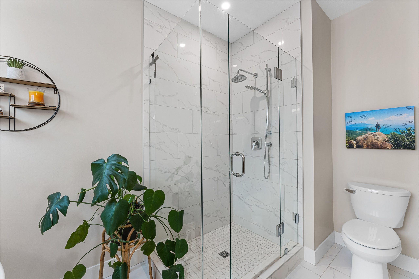
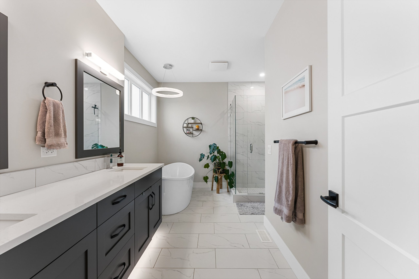
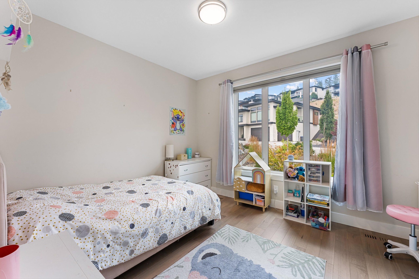
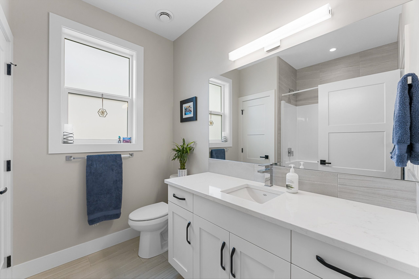
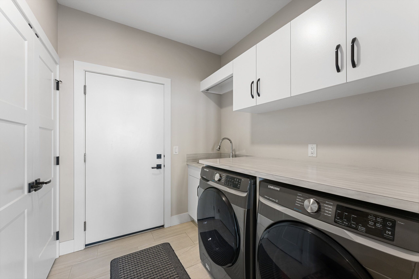
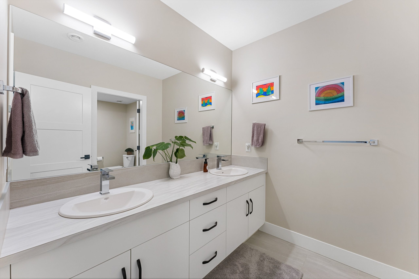
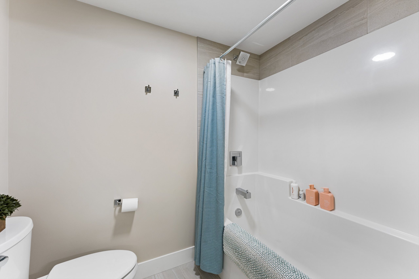
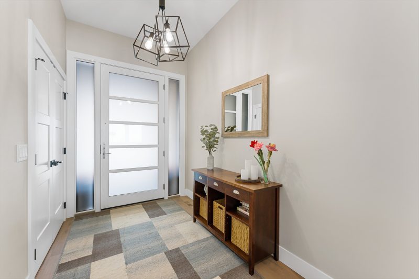
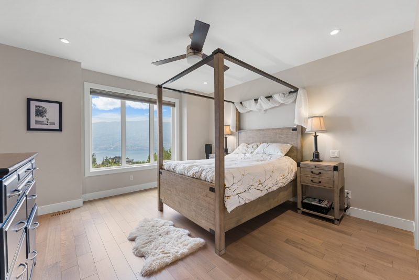
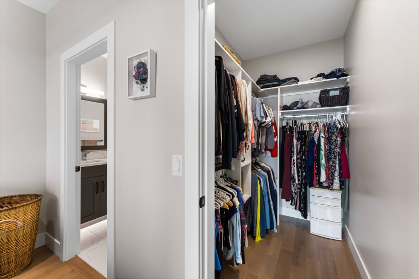
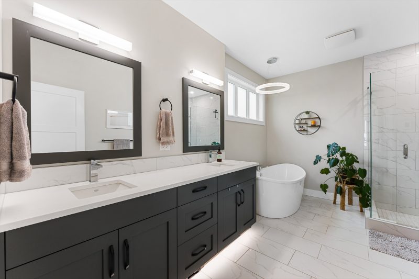
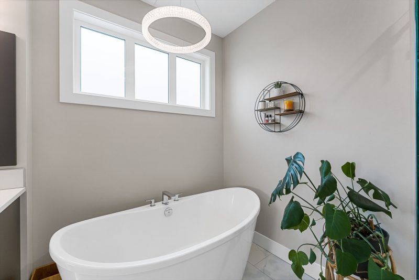
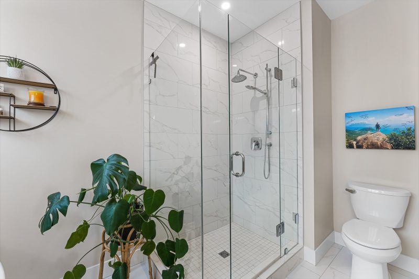
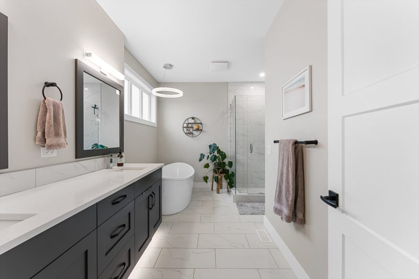
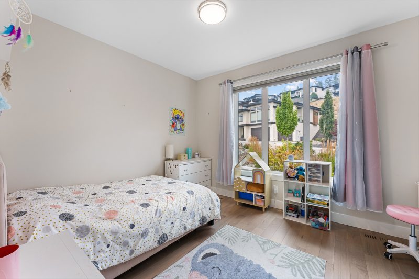
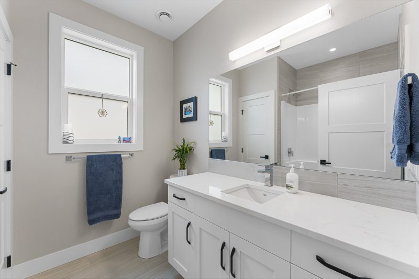
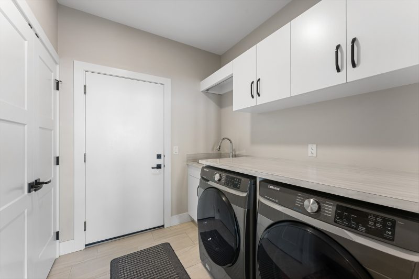
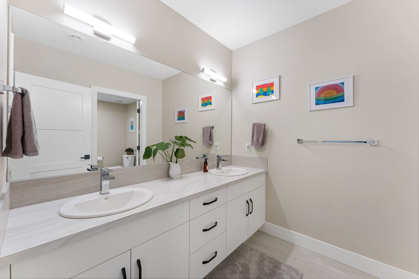
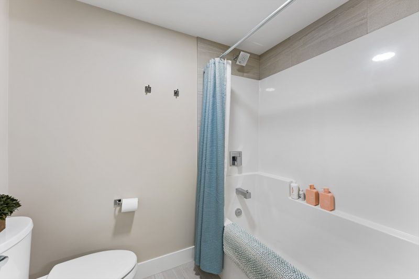
The main level also offers a primary suite that has a 5-piece ensuite bath with heated floors, a second bedroom, full bathroom, plus laundry and mudroom.
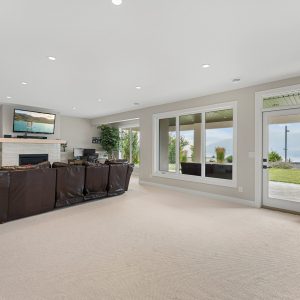
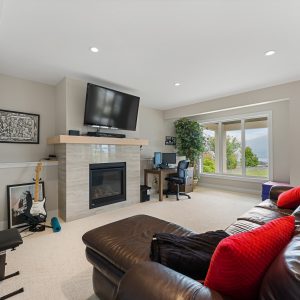
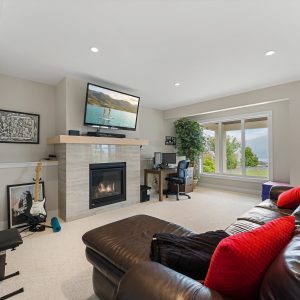
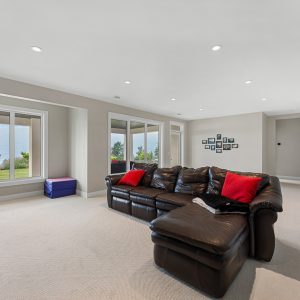
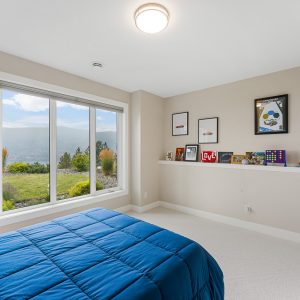
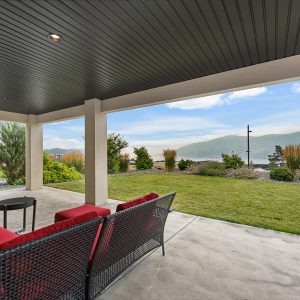
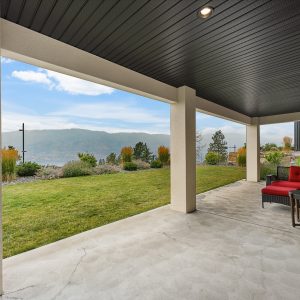
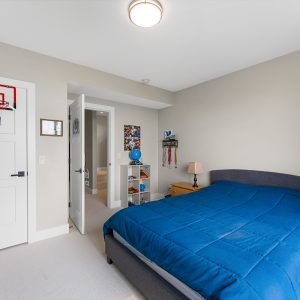
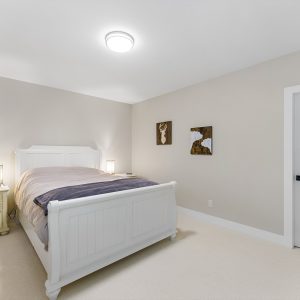
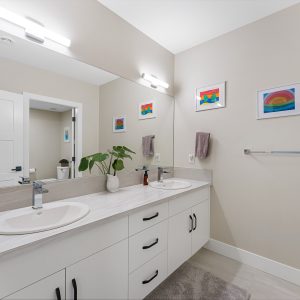
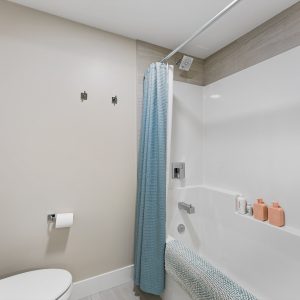
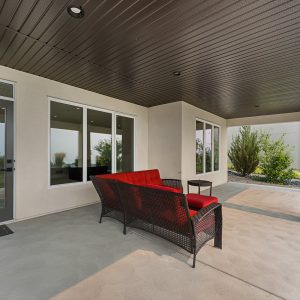
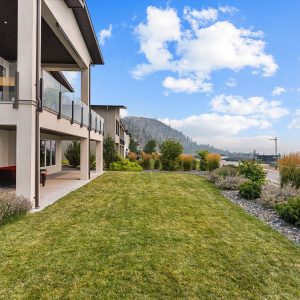
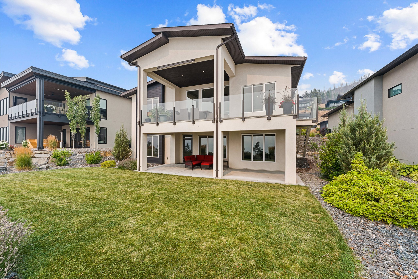
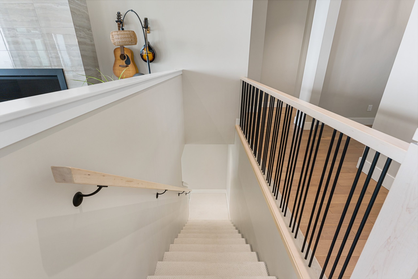
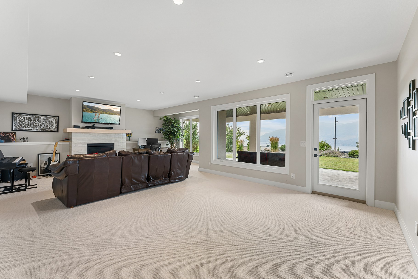
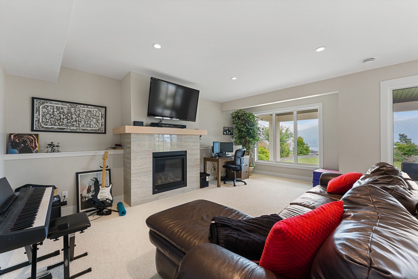
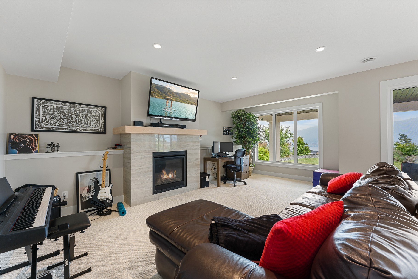
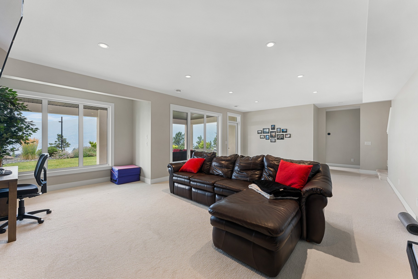
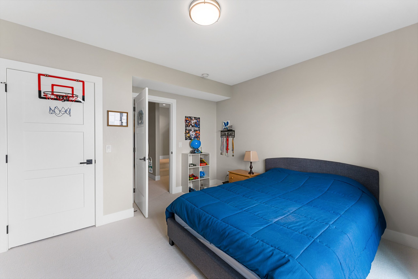
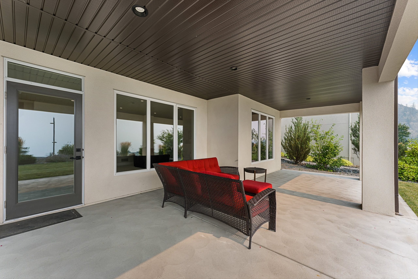
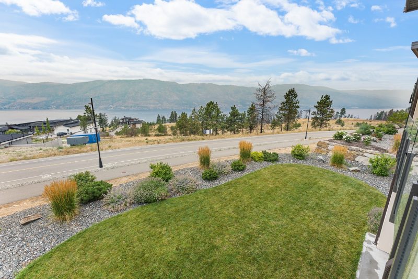
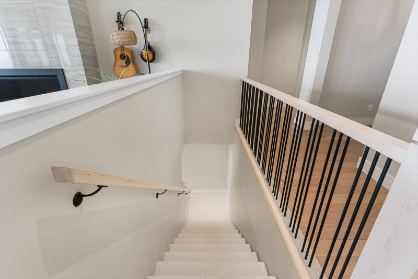
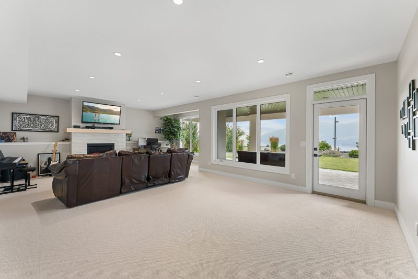
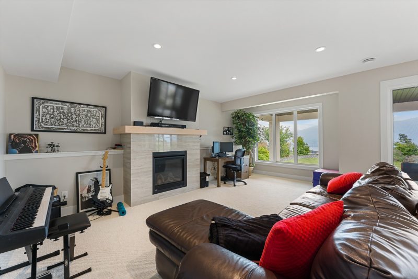
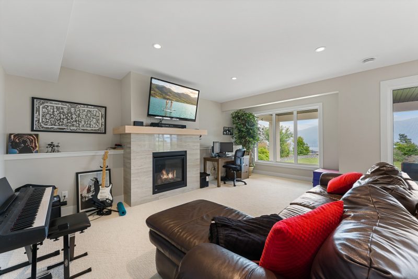
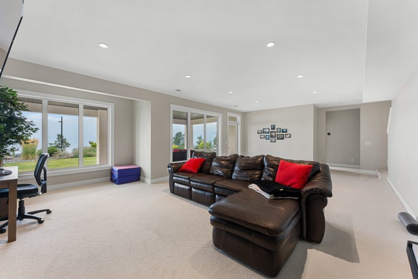
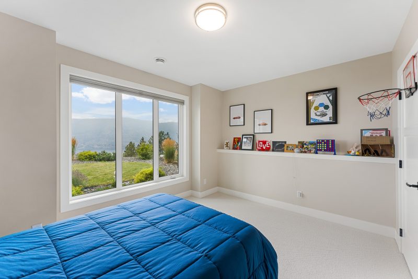
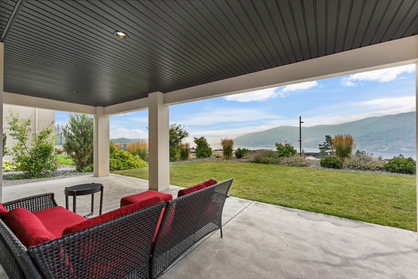
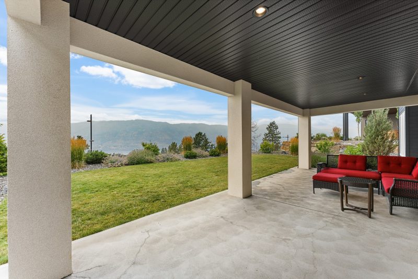
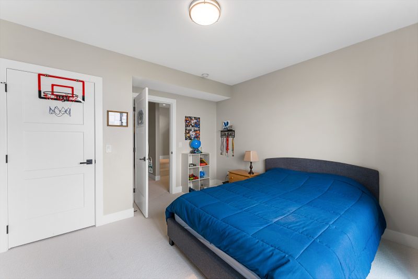
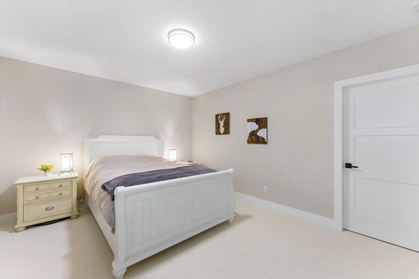
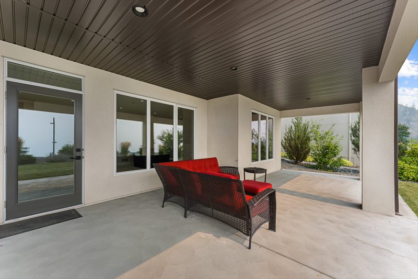
The walkout lower level features a spacious recreation room with a second gas fireplace, two additional bedrooms with walk-in closets, a 5-piece bathroom, and excellent storage, opening to a covered patio and backyard extending the home’s living space to the outdoors.
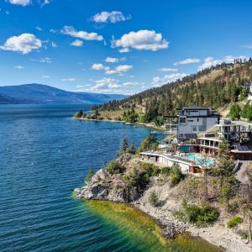
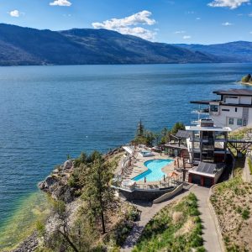
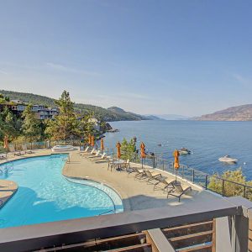
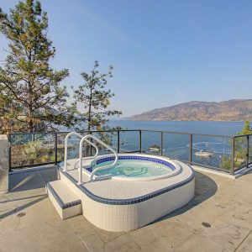
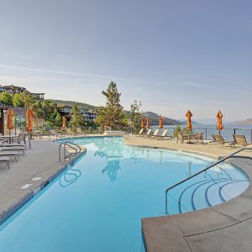
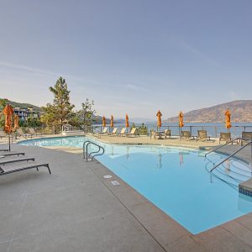
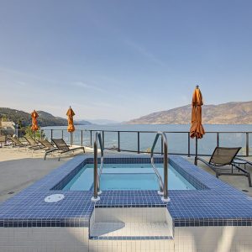
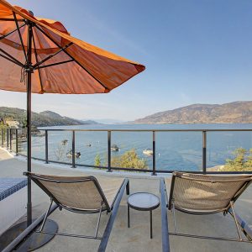
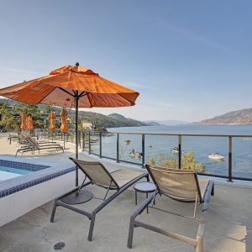
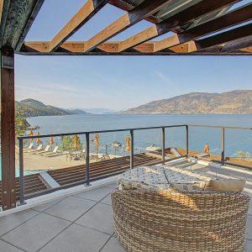
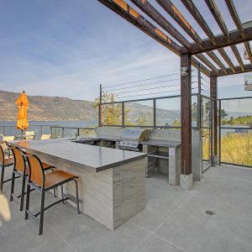
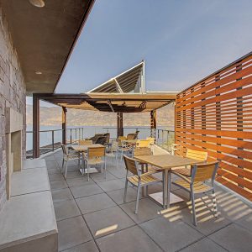
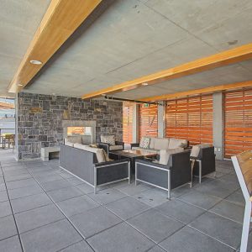
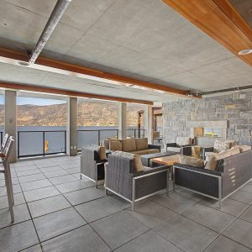
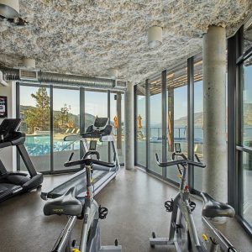
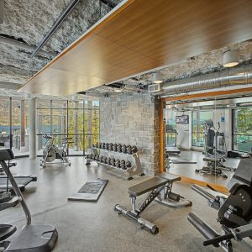
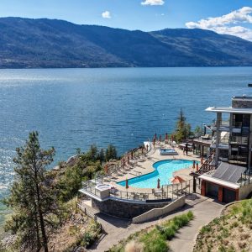
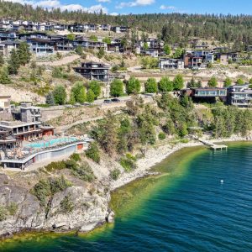
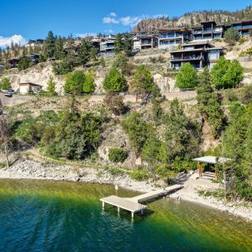
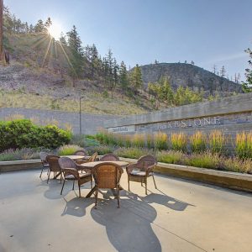
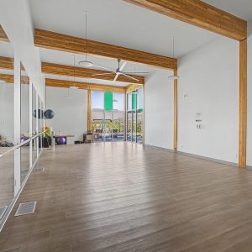
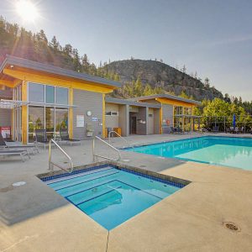
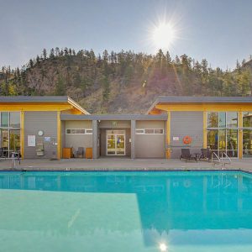
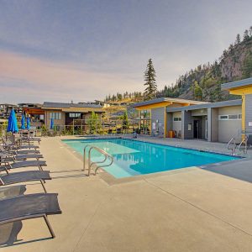
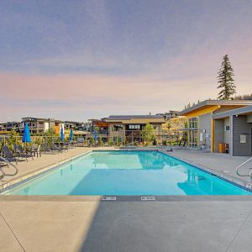
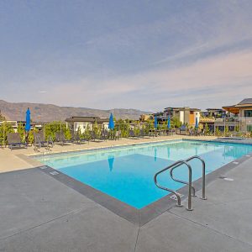
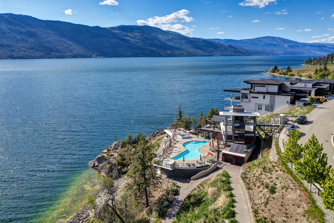
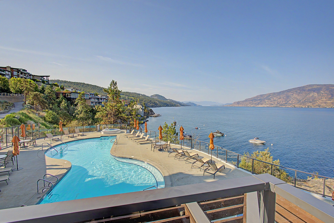
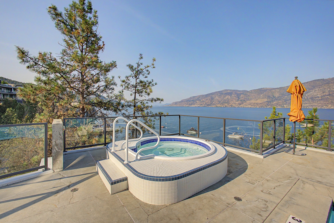
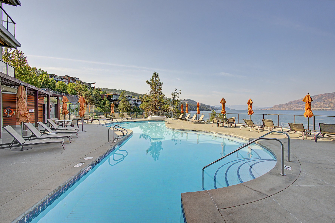
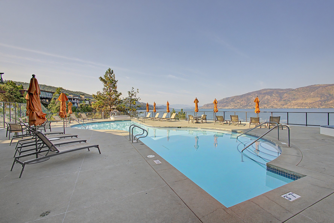
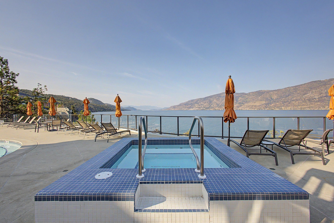
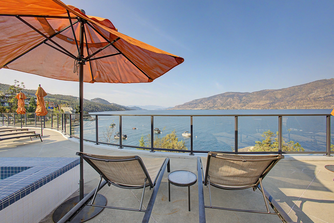
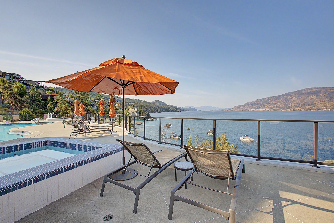
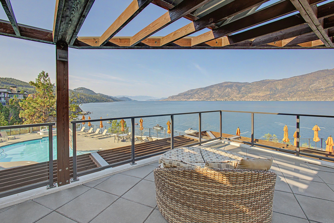
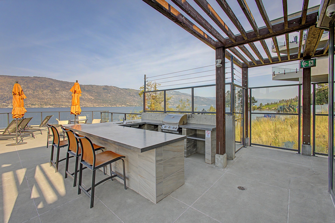
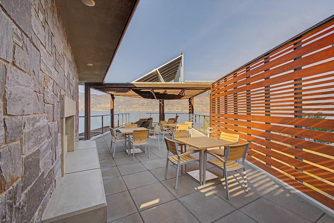
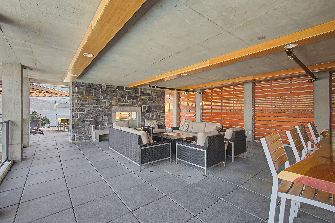
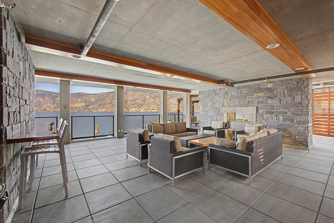
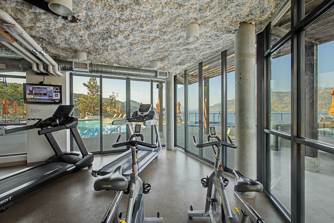
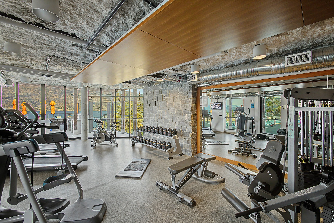
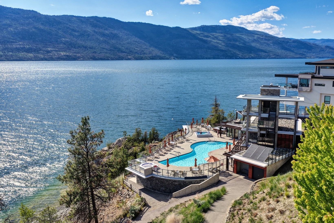
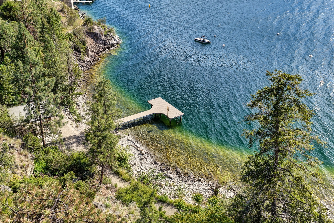
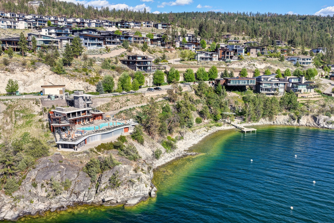
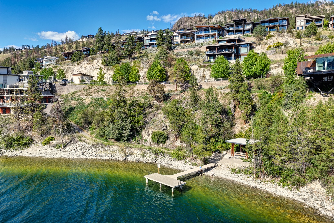
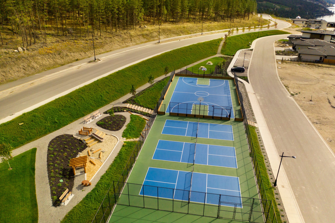
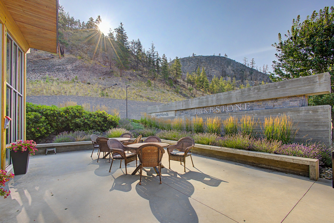
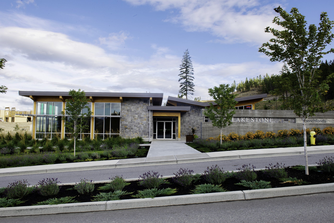
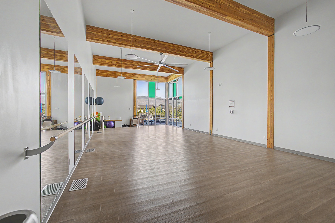
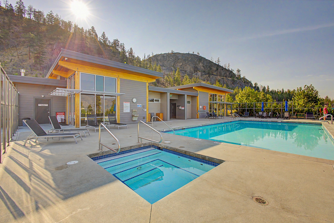
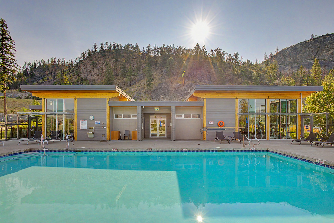
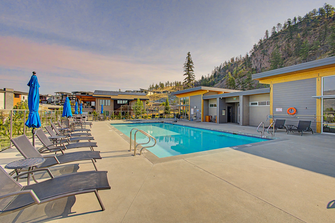
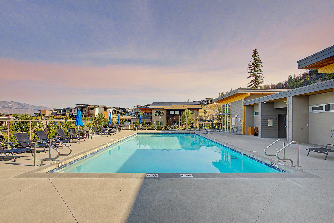
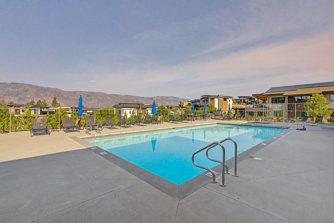
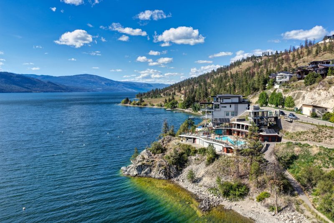
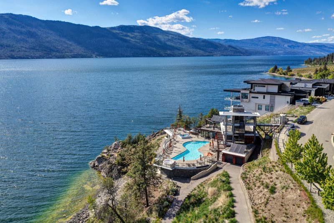
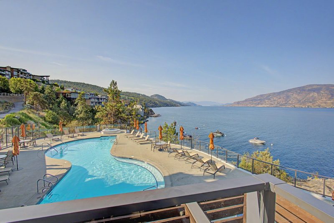
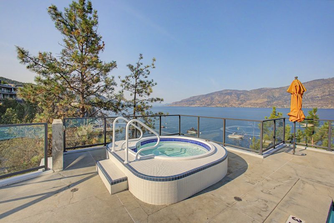
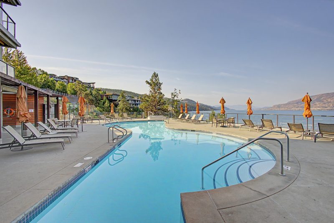
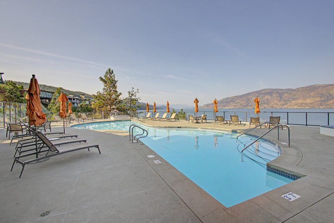
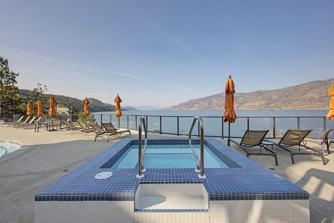
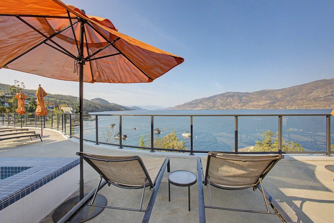
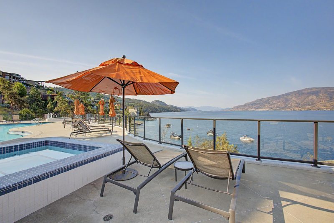
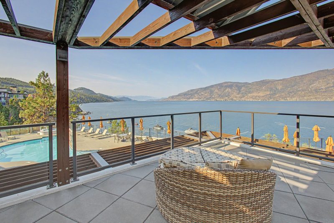
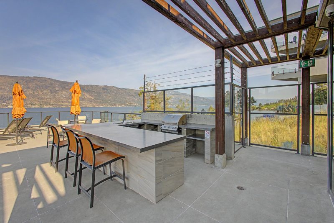
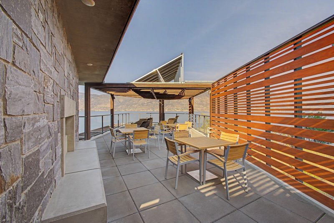
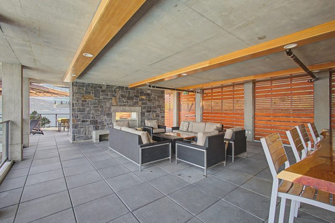
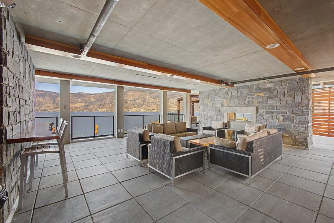
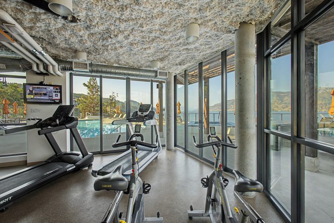
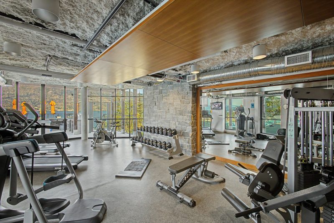
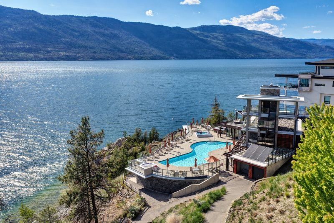
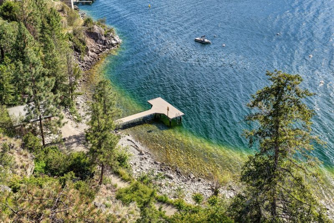
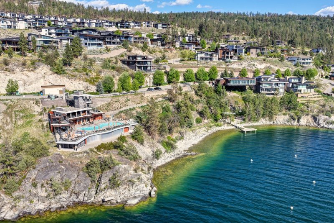
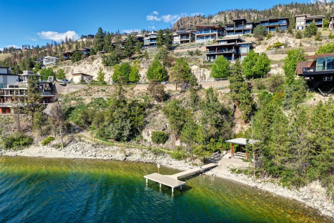
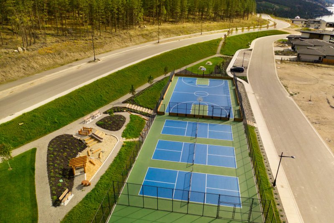
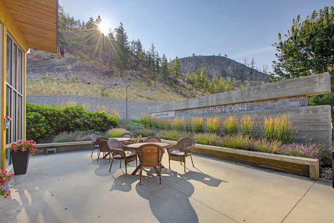
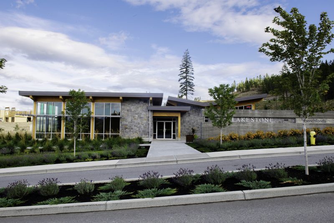
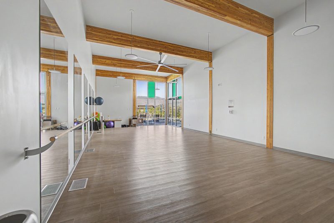
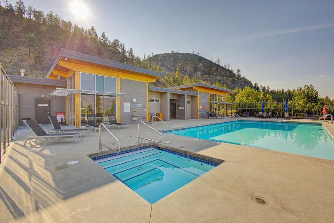
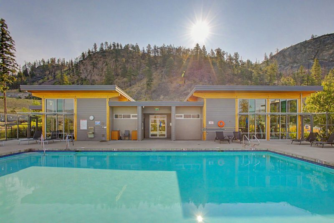
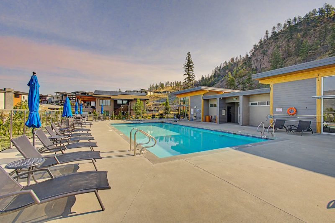
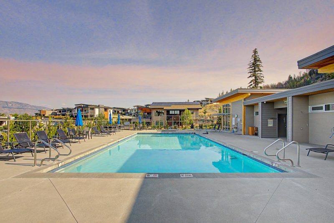
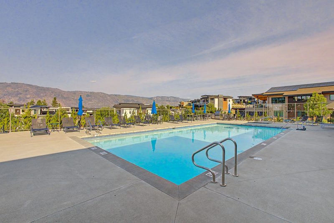
Lakestone residents enjoy two amenity centres ($80/month) with pools, hot tubs, fitness facilities, yoga and Pilates studios, sport courts, private lake access with dock and swim area, paddleboard and kayak storage, plus over 28 km of scenic trails. EV charger. Kelowna International Airport approximately 12 minutes away.