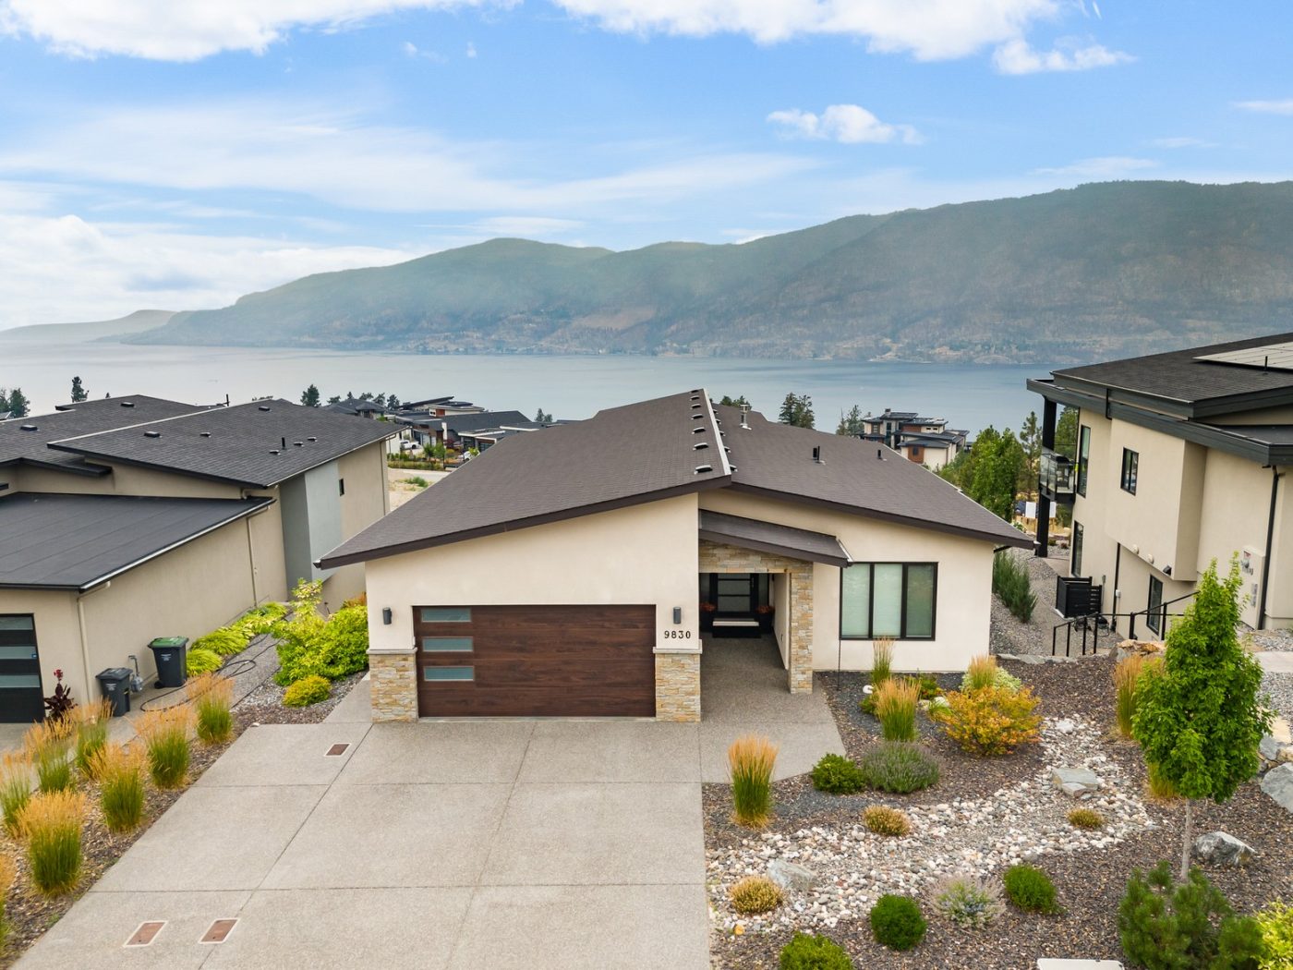
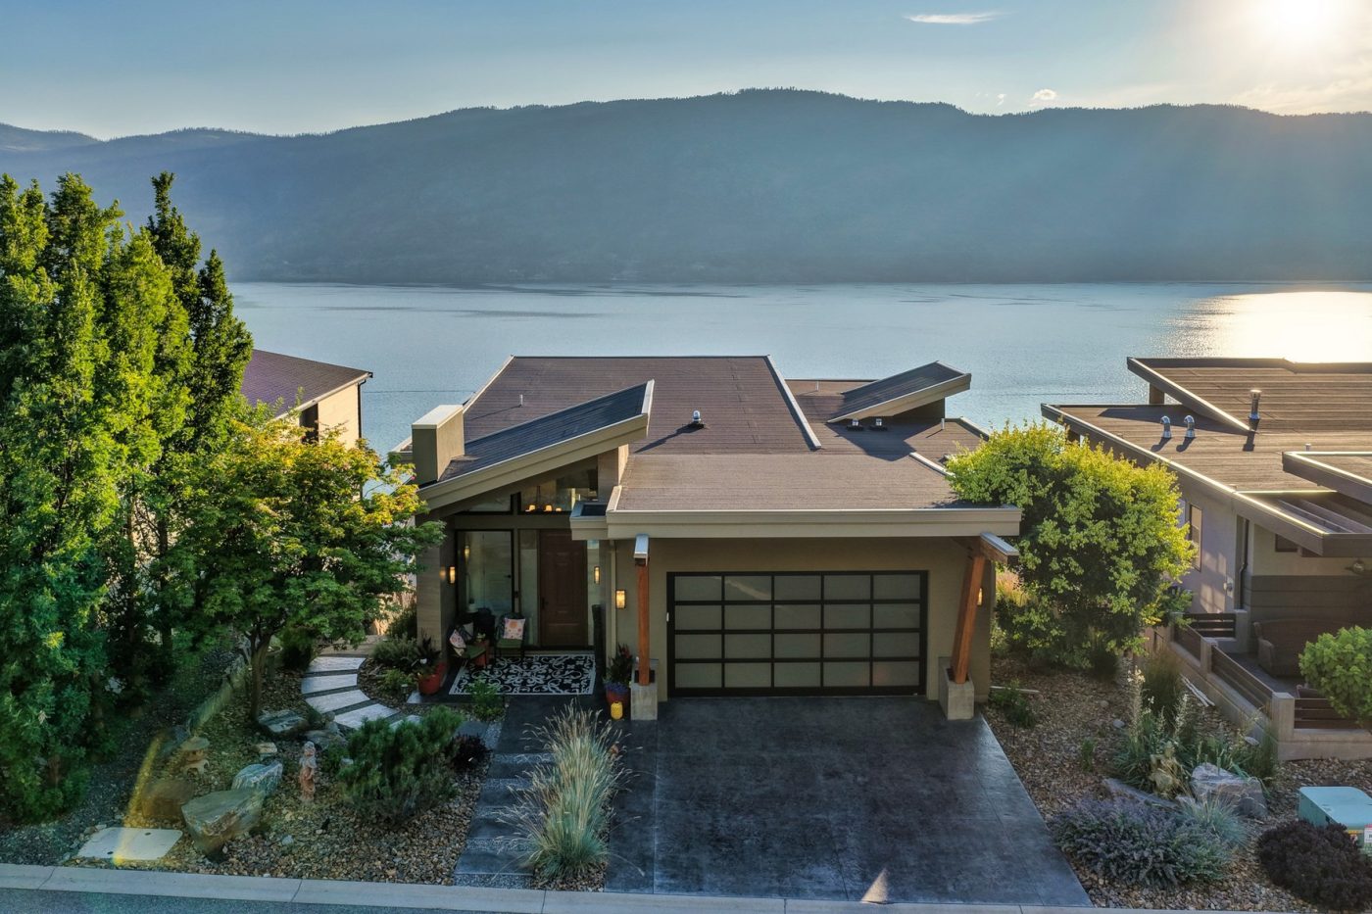
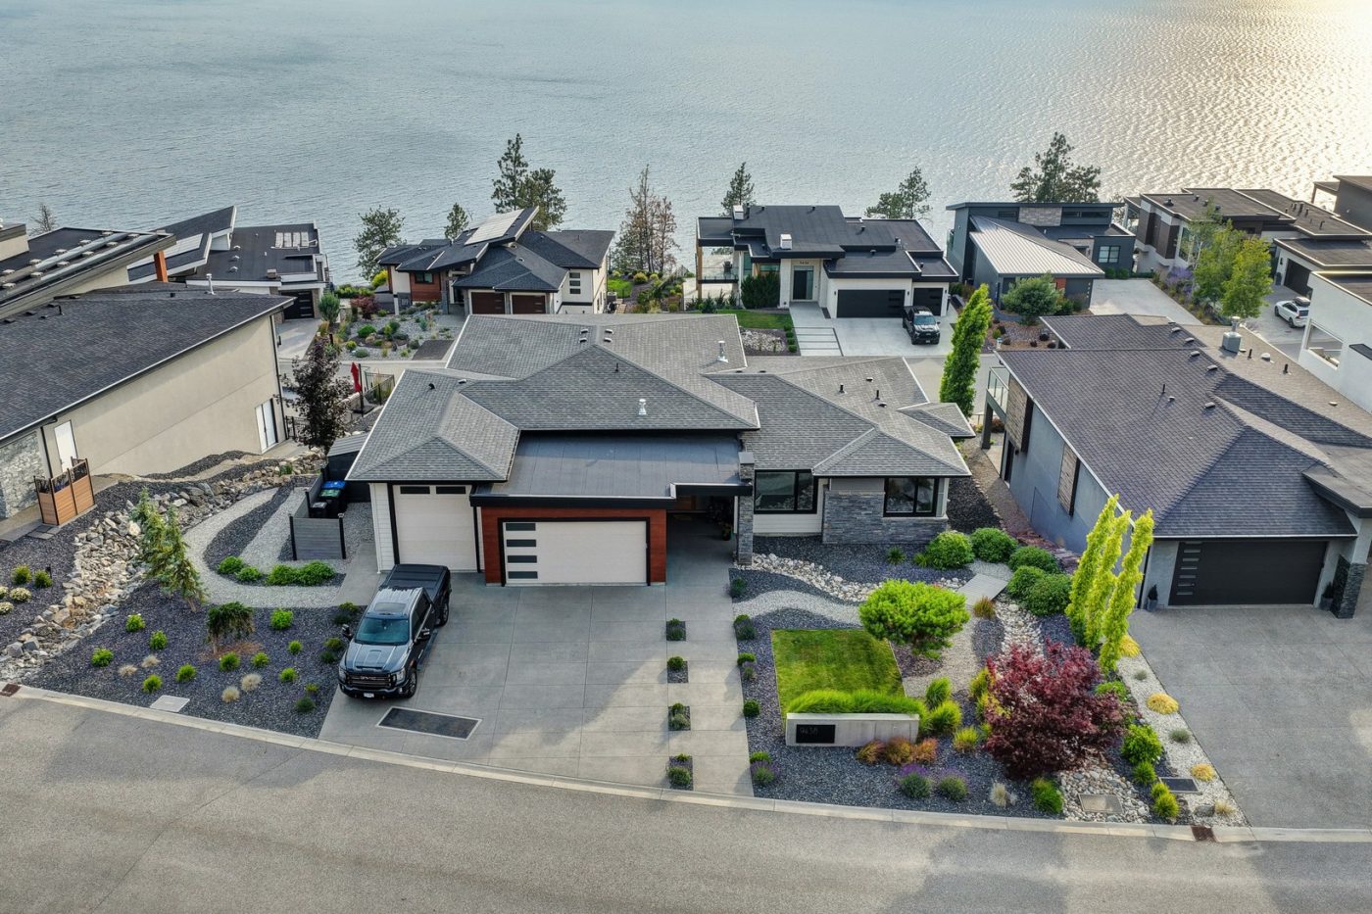
A thoughtfully designed Lakestone residence where contemporary architecture, tailored interiors and an effortless indoor-outdoor lifestyle come together. Framed by Okanagan Lake, mountain and hillside views, this 4 bedroom, 4 bathroom home was designed by Dean Thomas Design Group and built by Lake Valley Homes, with quality evident throughout.
A dramatic 17-ft vaulted great room provides natural light through floor-to-ceiling windows, while custom mill-work, a linear fireplace and open-riser staircase create a warm, architectural focal point.
The chef’s kitchen features a 48-in JennAir gas range, paneled appliances, oversized waterfall edge island and butler’s pantry, flowing into dining and living spaces that open to nearly 2,000 sq. ft. of outdoor living.
The private backyard is made for gathering, with a heated saltwater pool, putting green, pergola, outdoor kitchen, fire table and professionally landscaped gardens.
The primary suite offers a private view deck, a custom walk-in closet and a spa-inspired ensuite with steam shower and soaker tub.
Downstairs, enjoy a family room with wet bar, games area and a climate-controlled stone wine room. A heated 4-car garage, EV charger and extensive storage complete the home.
Residents enjoy access to Lakestone’s amenity centres, sport courts, beach, dock and extensive hiking and biking trails.