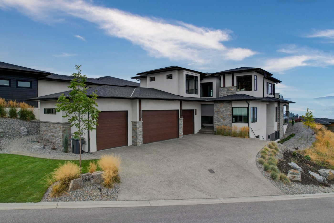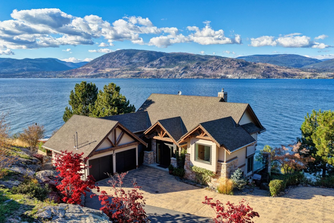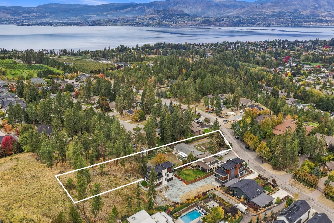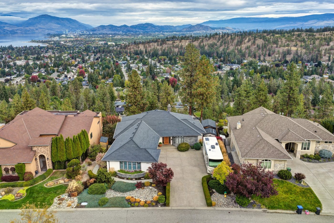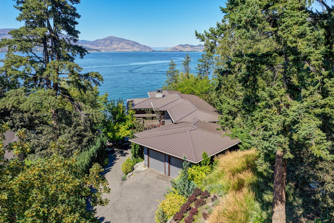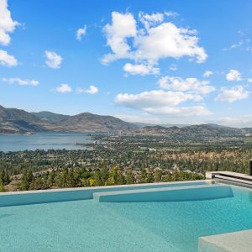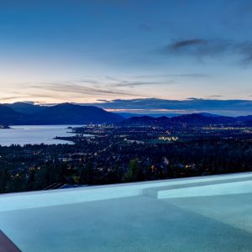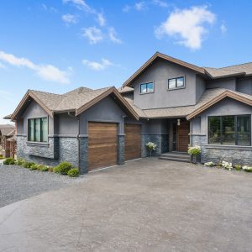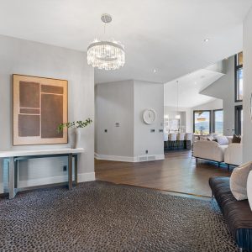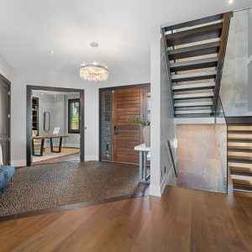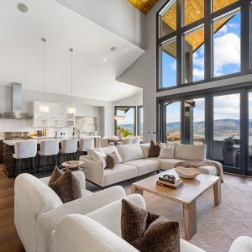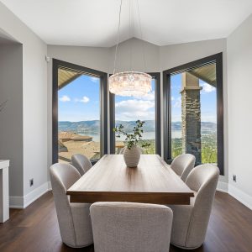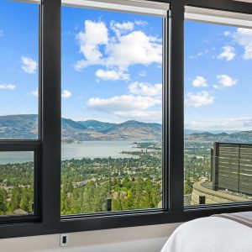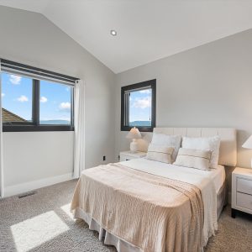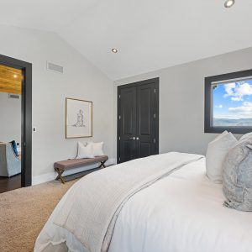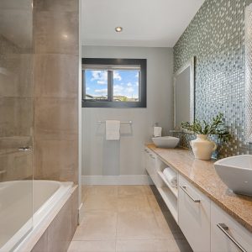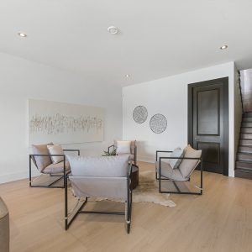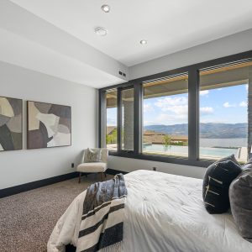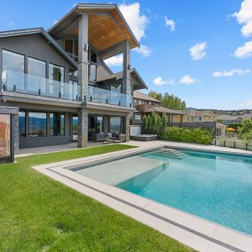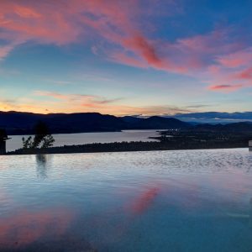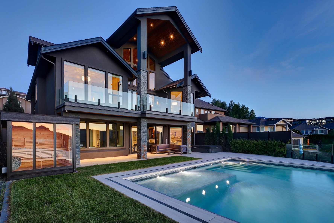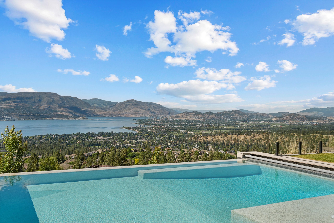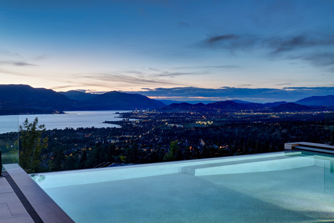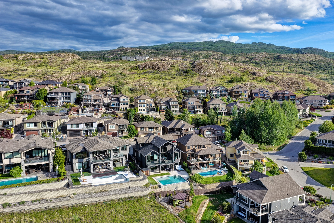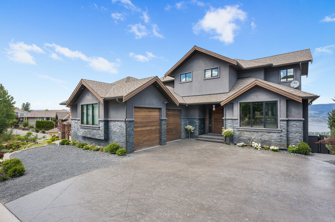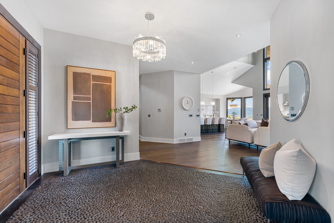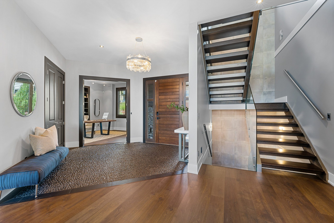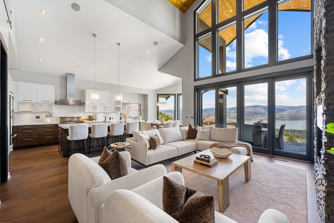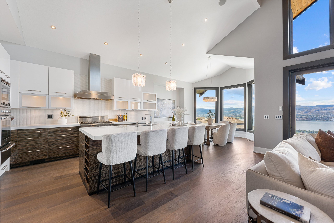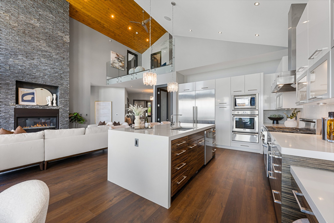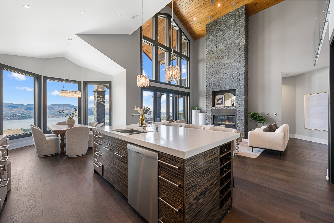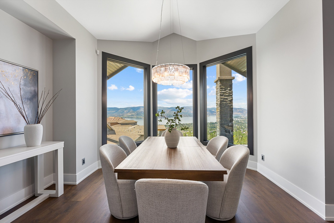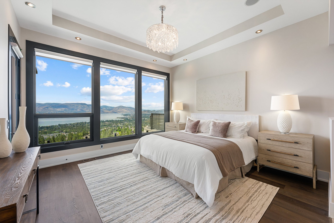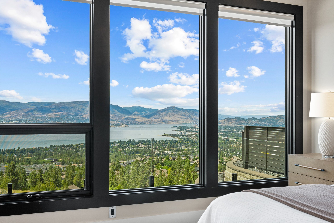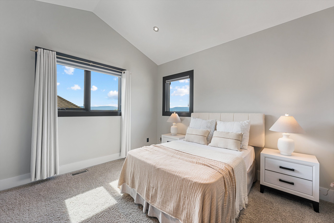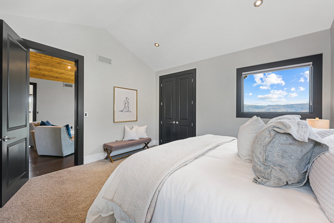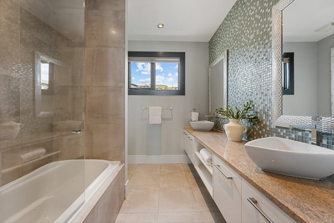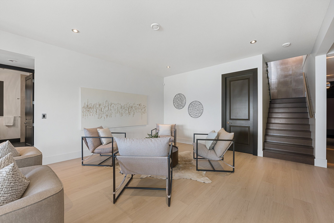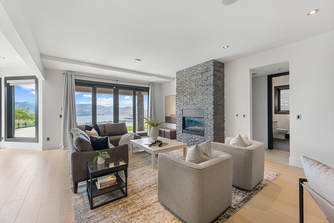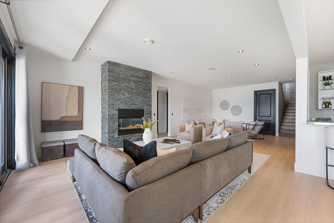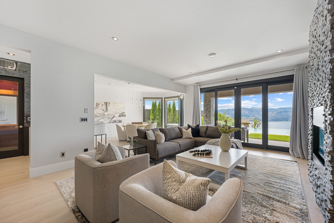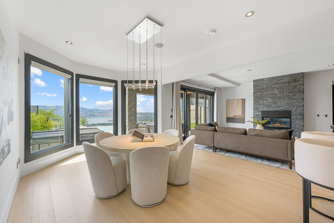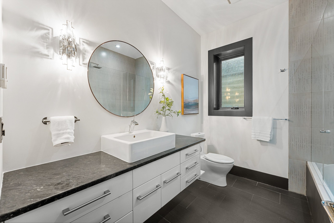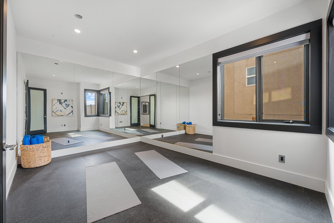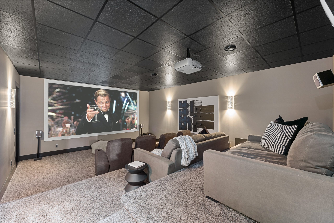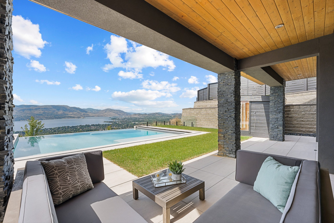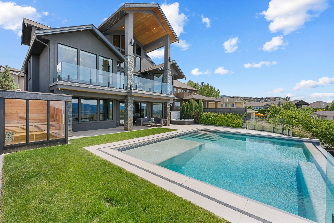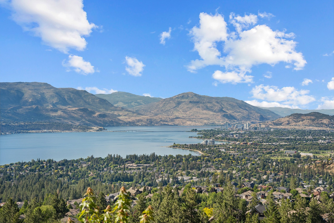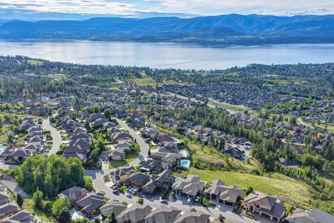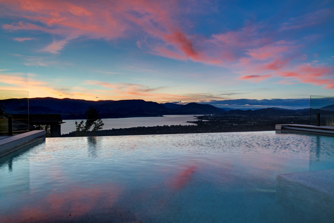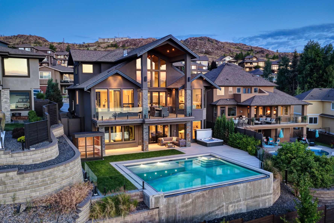


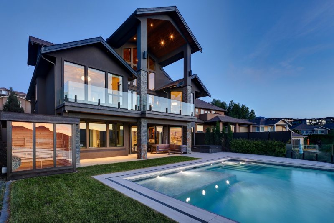
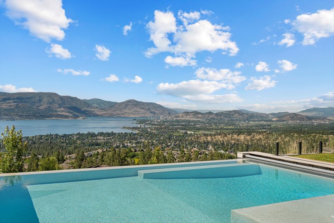
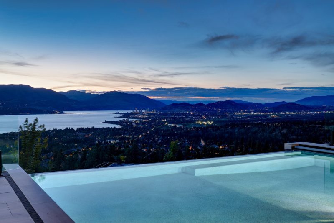
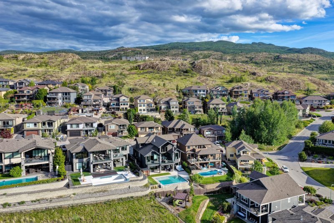
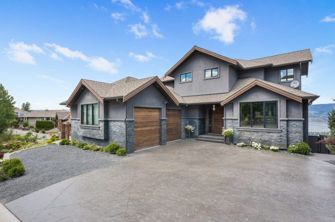
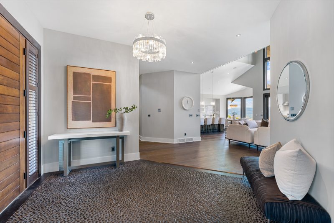
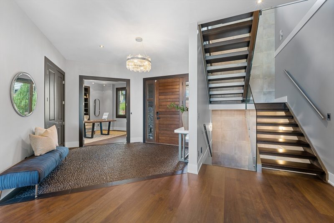
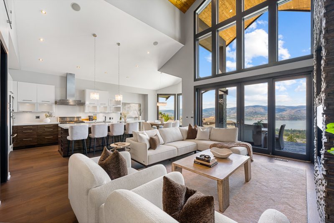
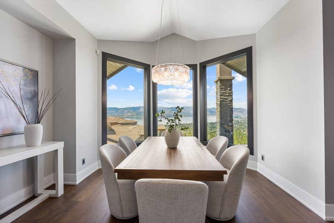
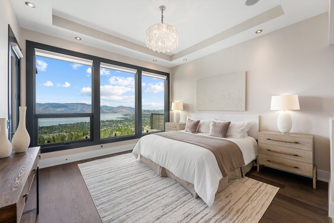
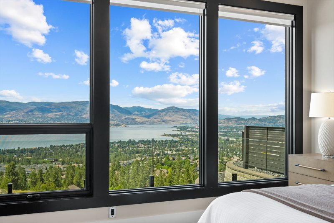
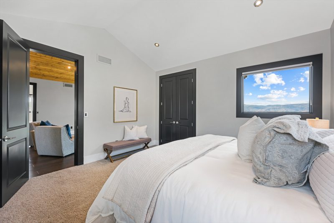
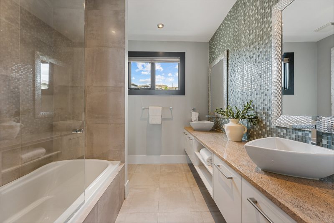
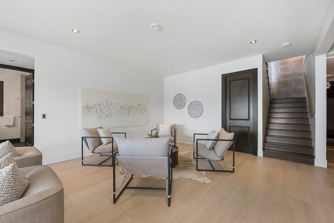
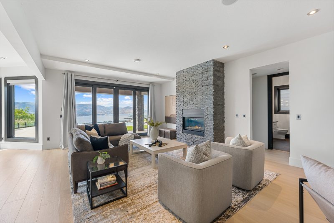
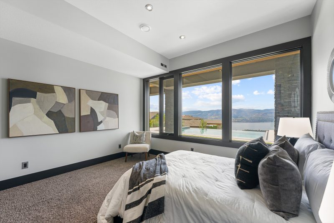
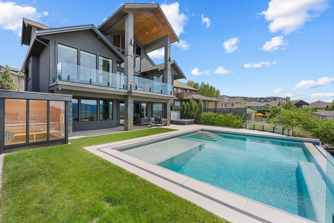
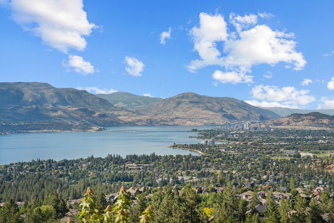
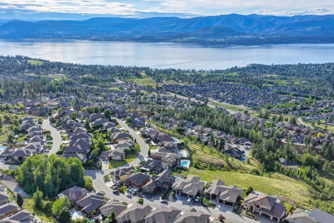
Exceptional lake, city, and mountain views define this custom Upper Mission residence, offering over 5,500 sq. ft. across three thoughtfully designed levels. Positioned to capture sweeping Okanagan vistas by day and twinkling city lights by night, this 5-bedroom, 5-bath home blends luxury with exceptional entertaining.
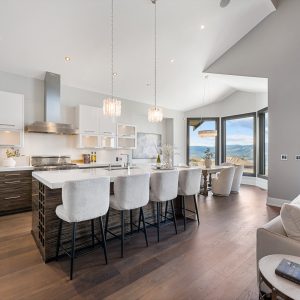
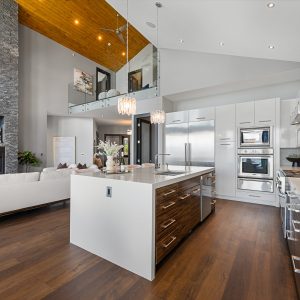
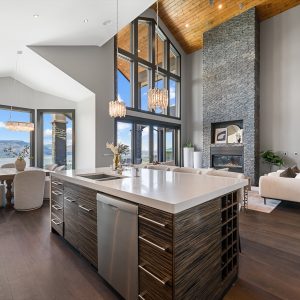
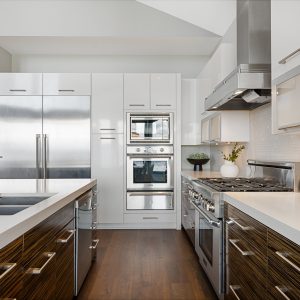
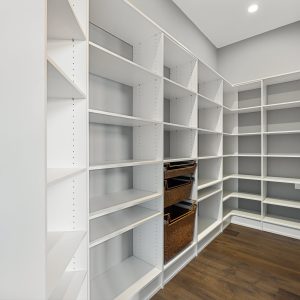
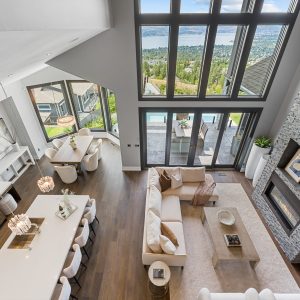
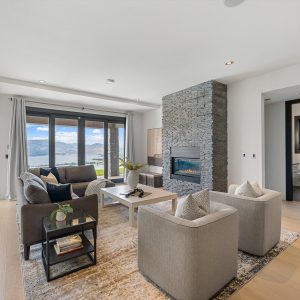
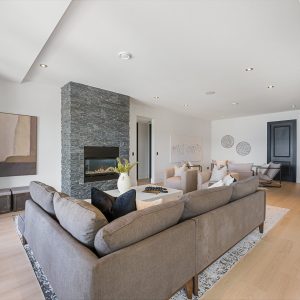
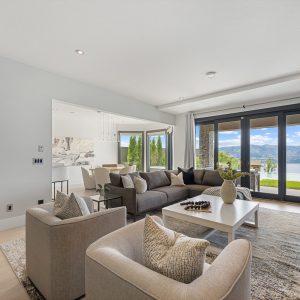
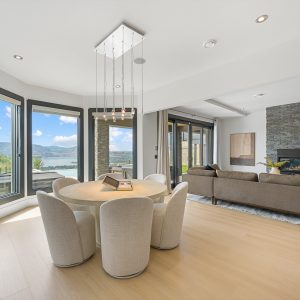
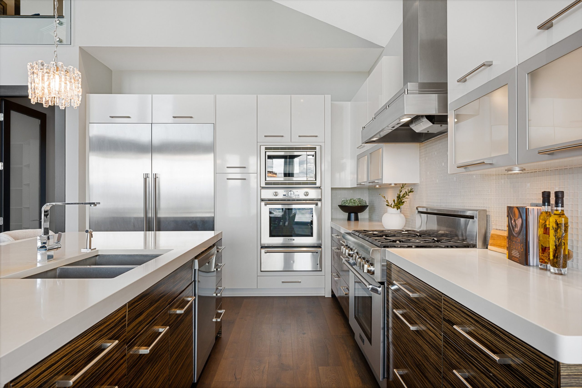
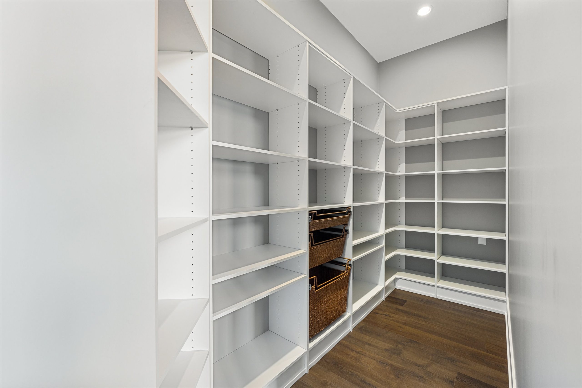
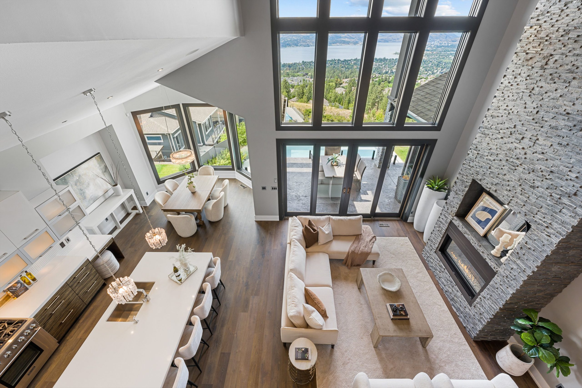
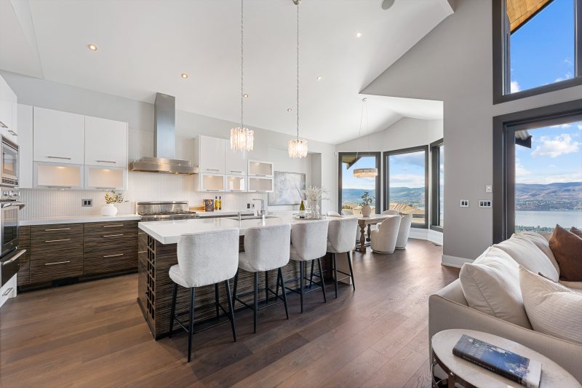
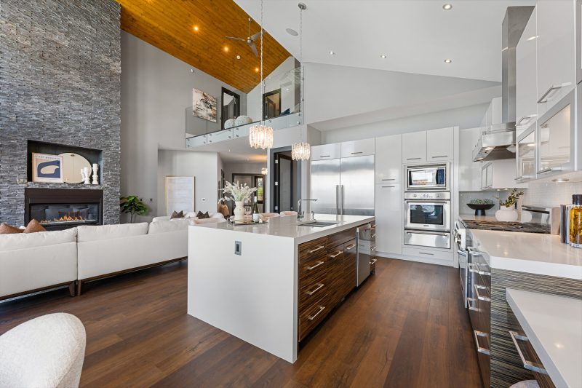
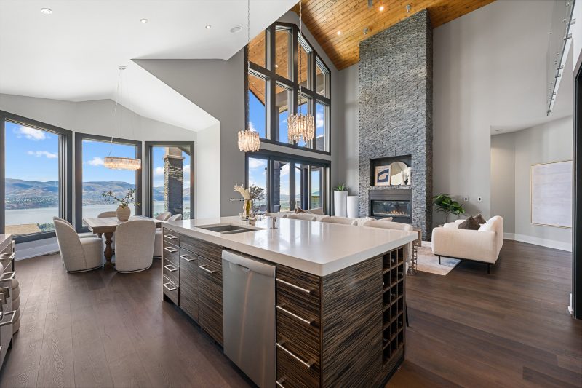
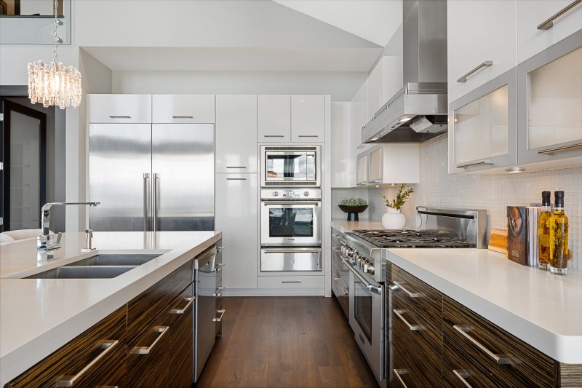
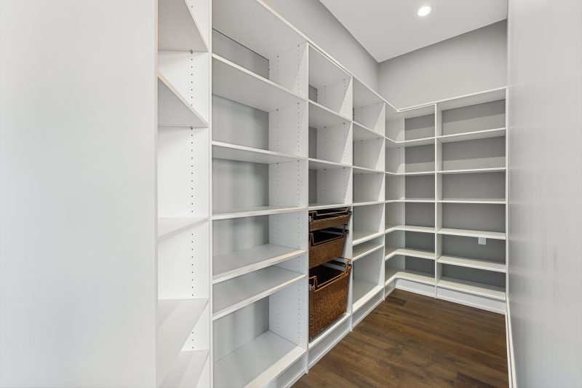
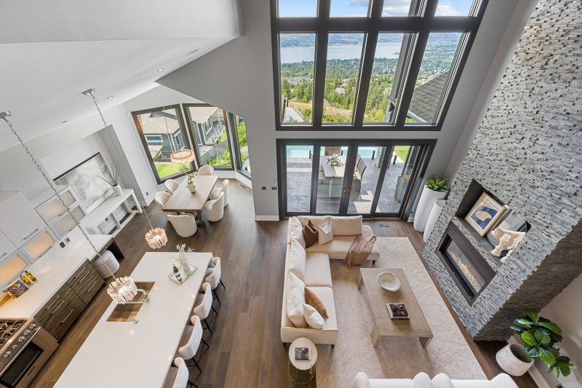
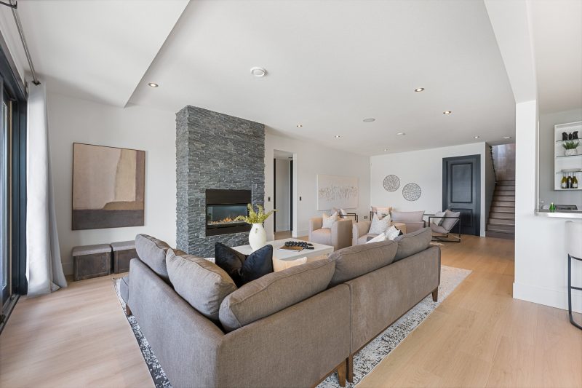
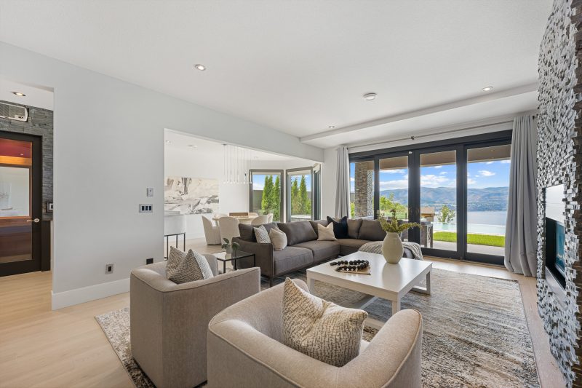
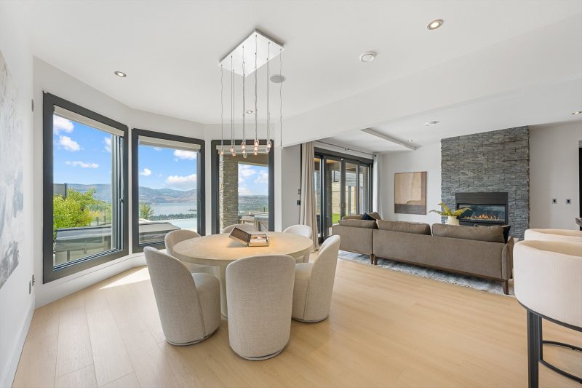
The main level features soaring ceilings, a floor-to-ceiling stone fireplace, and expansive windows framing the views throughout the great room. The chef-inspired kitchen offers Thermador appliances, quartz countertops, large island, walk-in pantry, and seamless access to the covered lakeview deck.
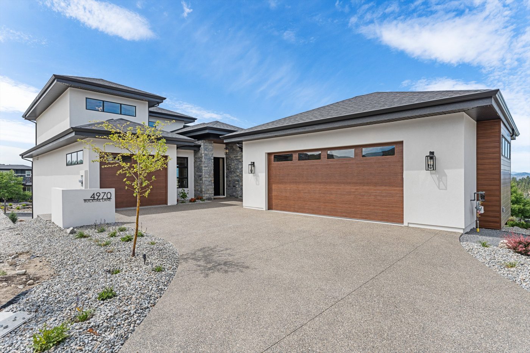
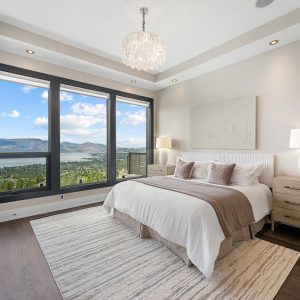
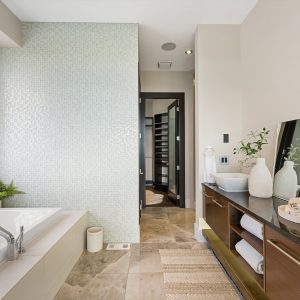
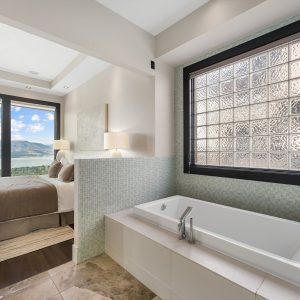
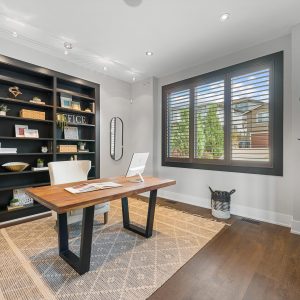
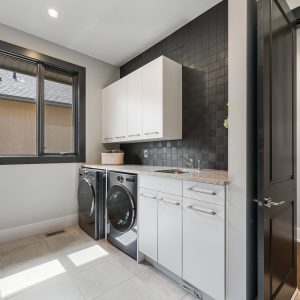
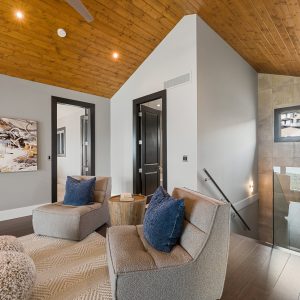
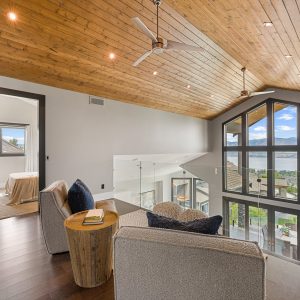
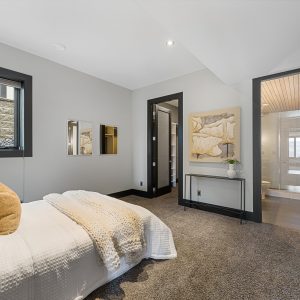
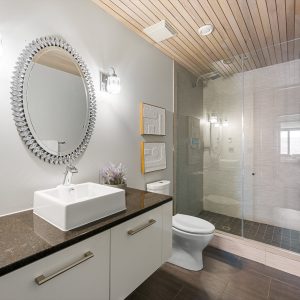
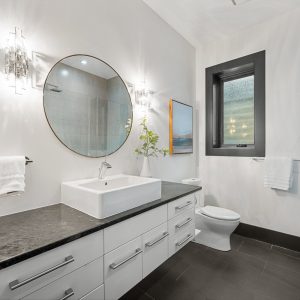
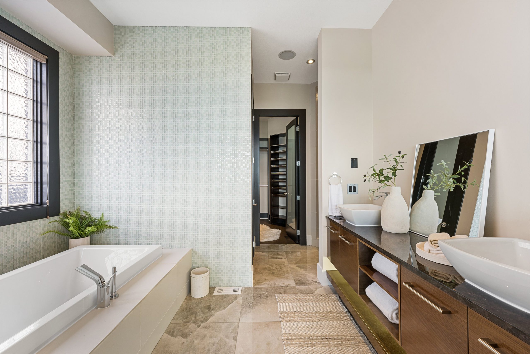
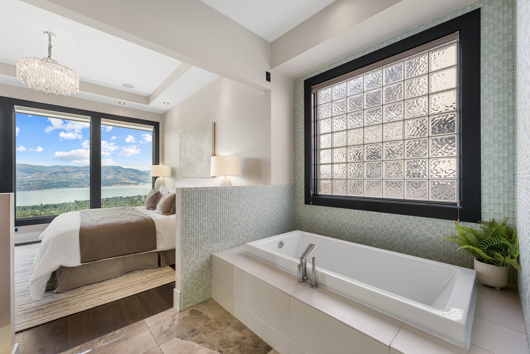
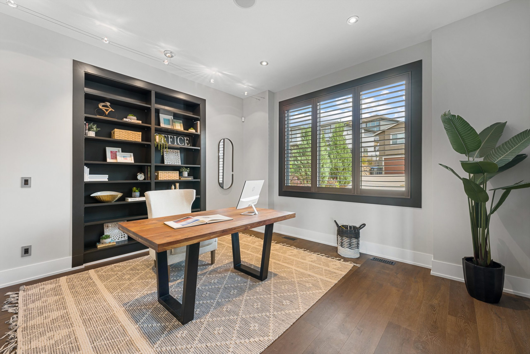
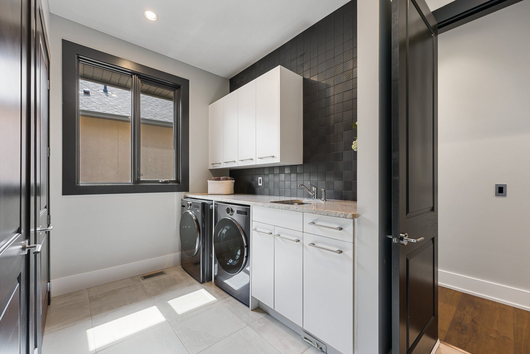
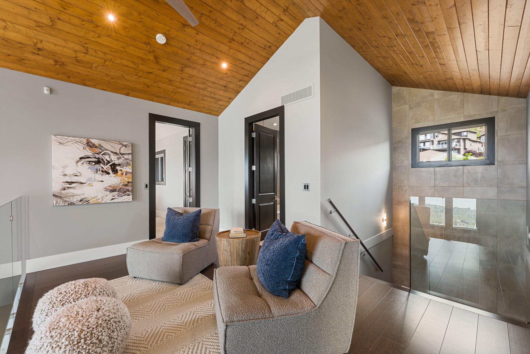
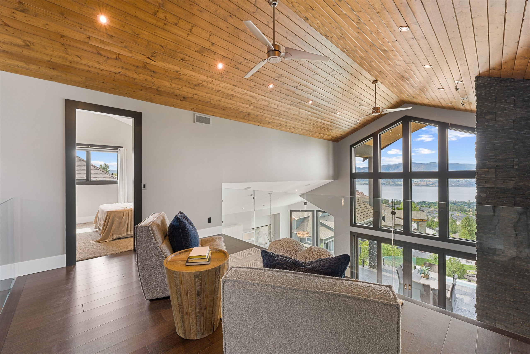
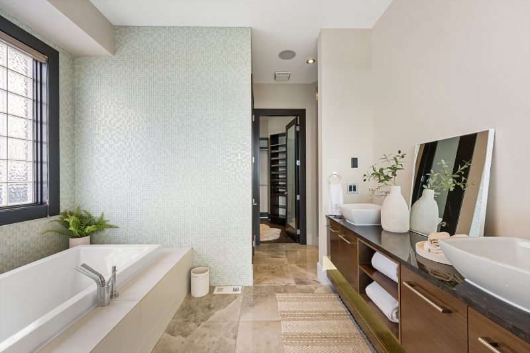
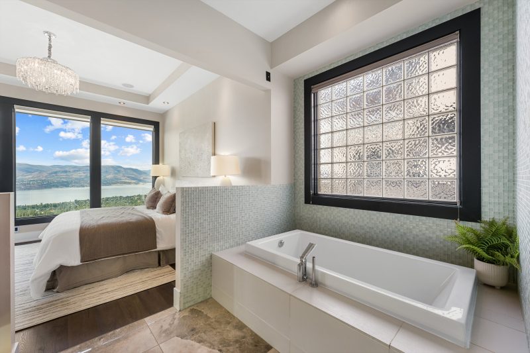
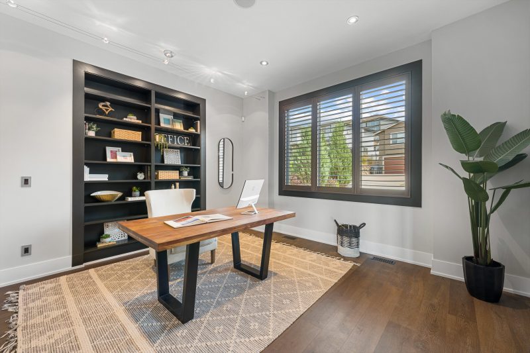
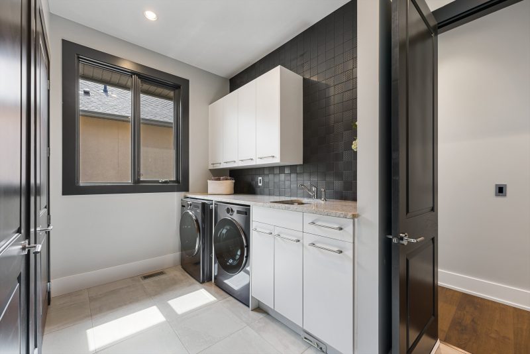
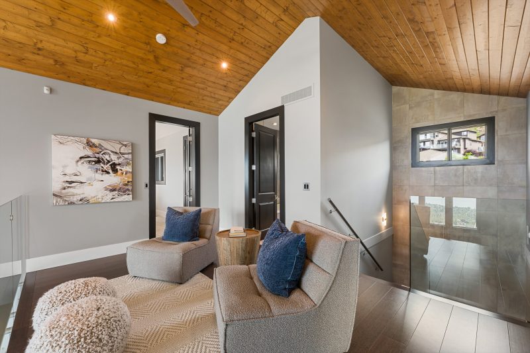
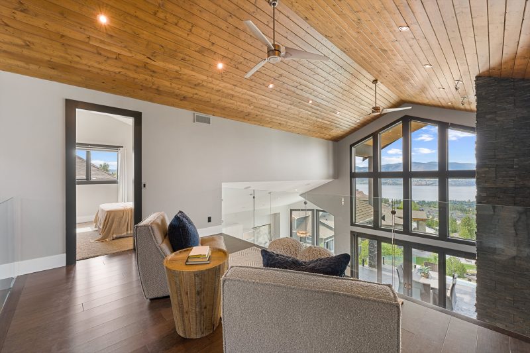
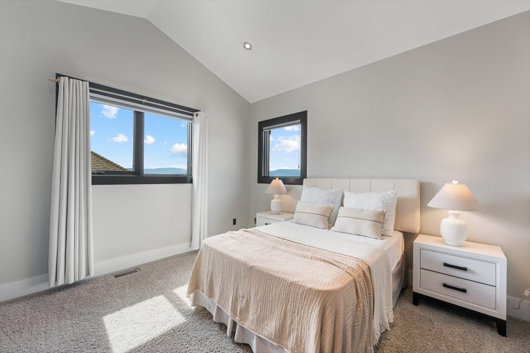
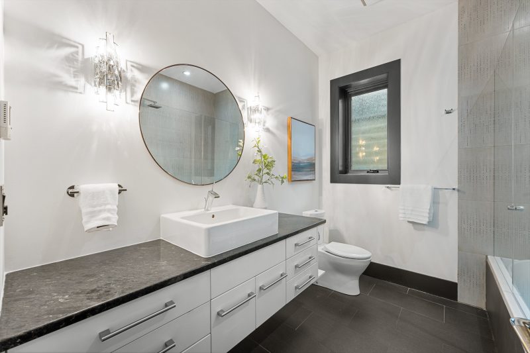
The main-floor primary retreat features deck access, custom walk-in closet, and a hotel-inspired 5-piece ensuite. An office, laundry, mudroom, and oversized heated double garage complete the level. Upstairs, a loft overlooks the great room and lake, accompanied by two bedrooms and a full bath.
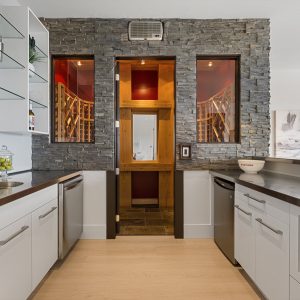
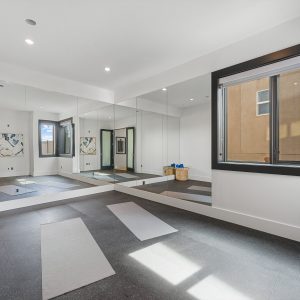
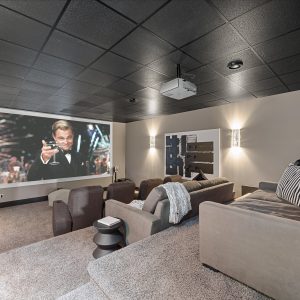
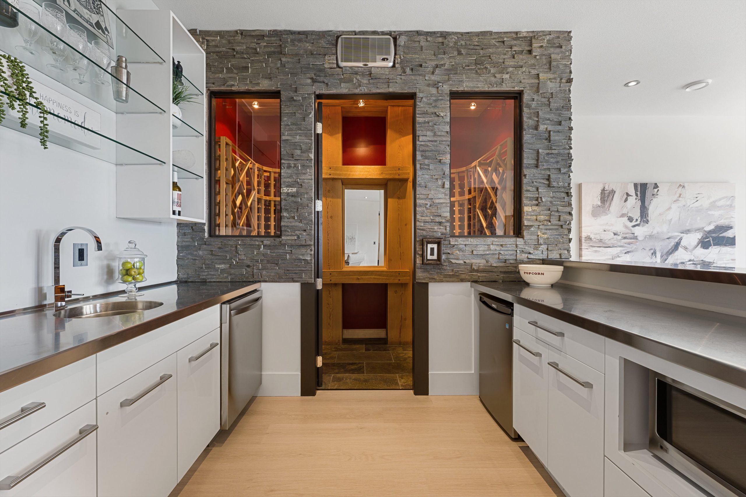
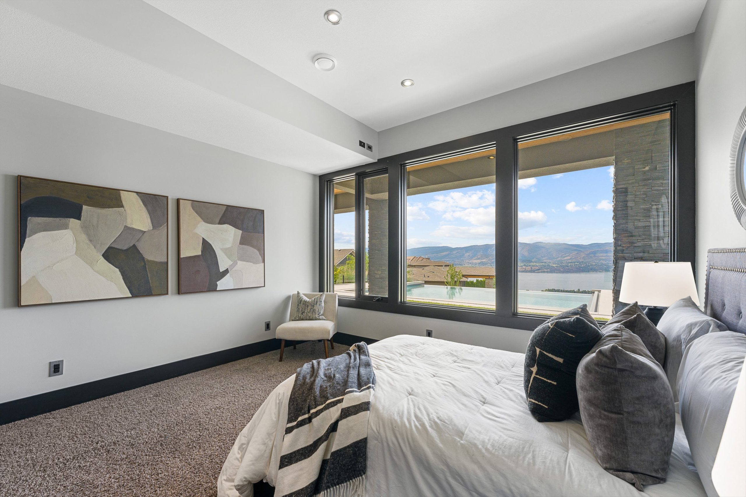
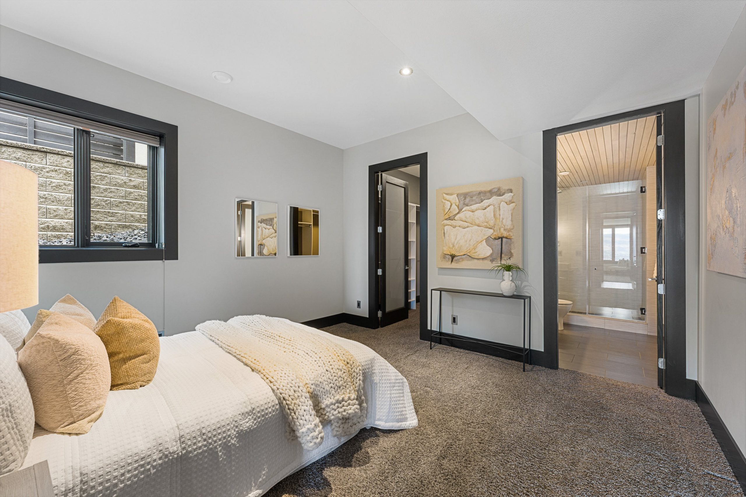
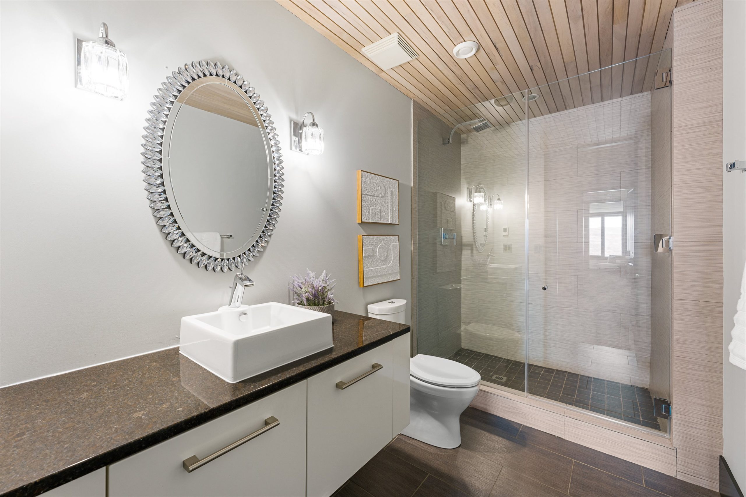
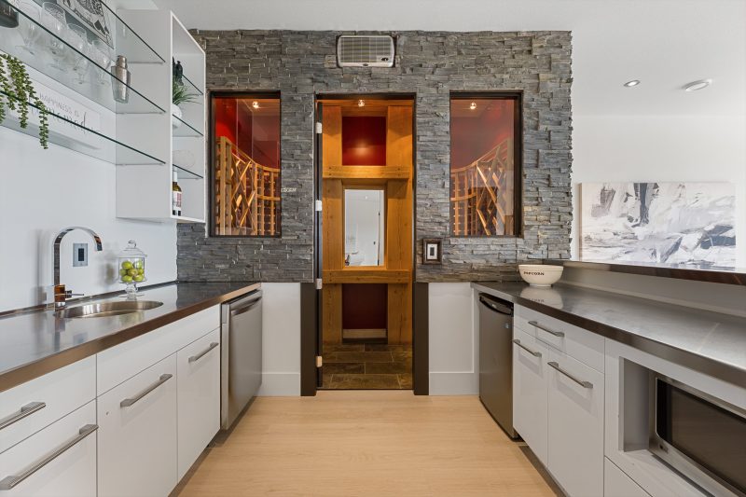
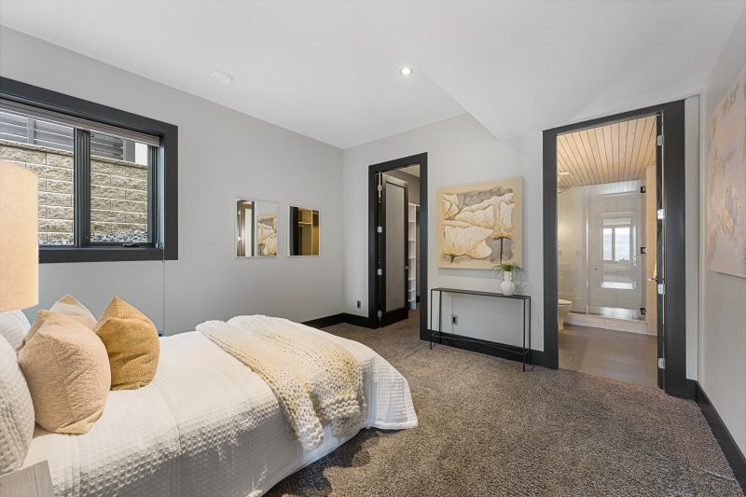
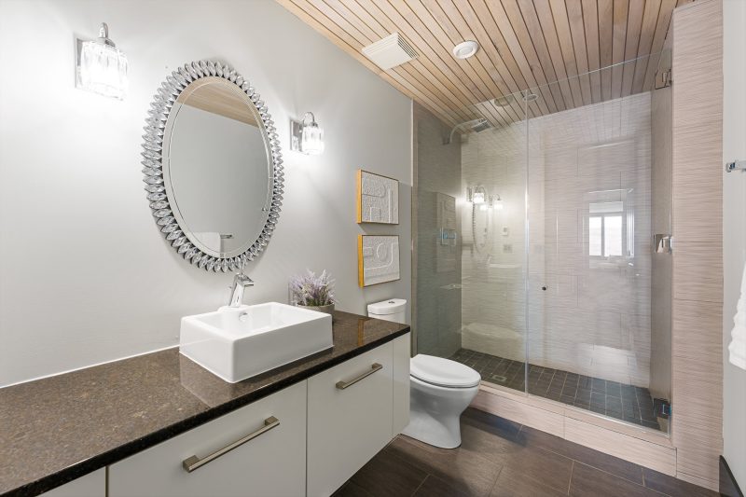
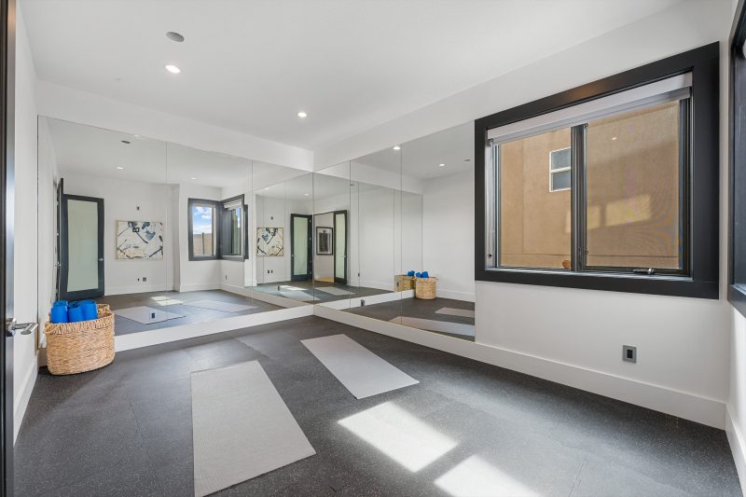
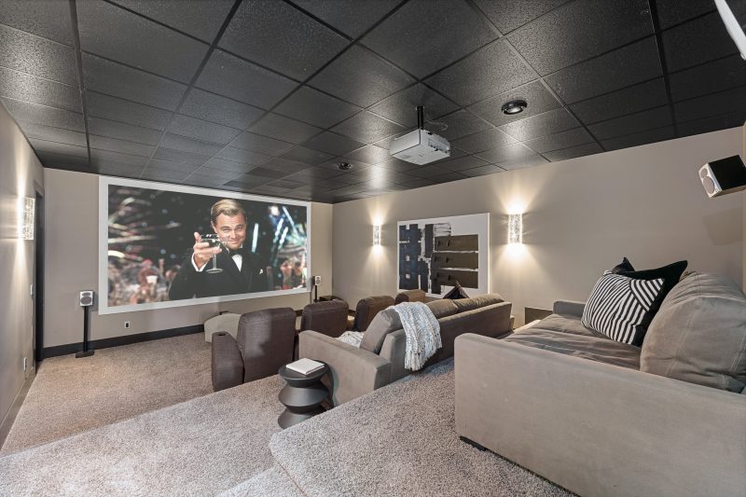
The walkout lower level is designed for entertaining with a spacious recreation room, wet bar, temperature-controlled wine cellar, theatre, gym, and two additional bedrooms, one with its own ensuite.
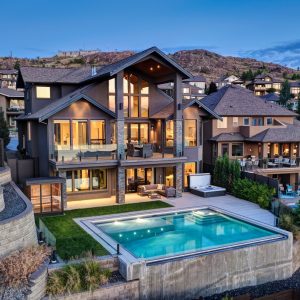
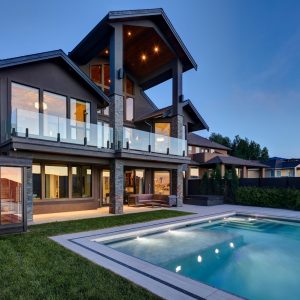
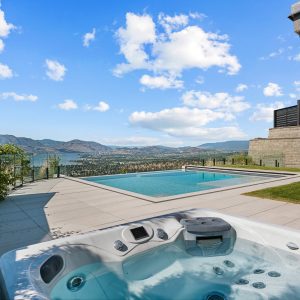
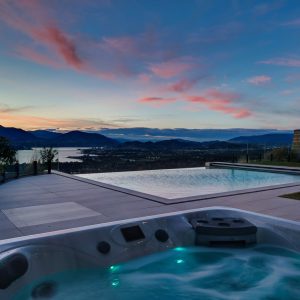
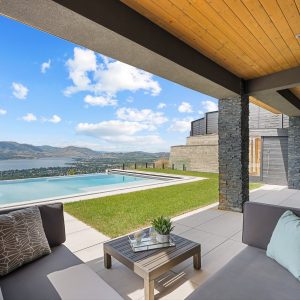
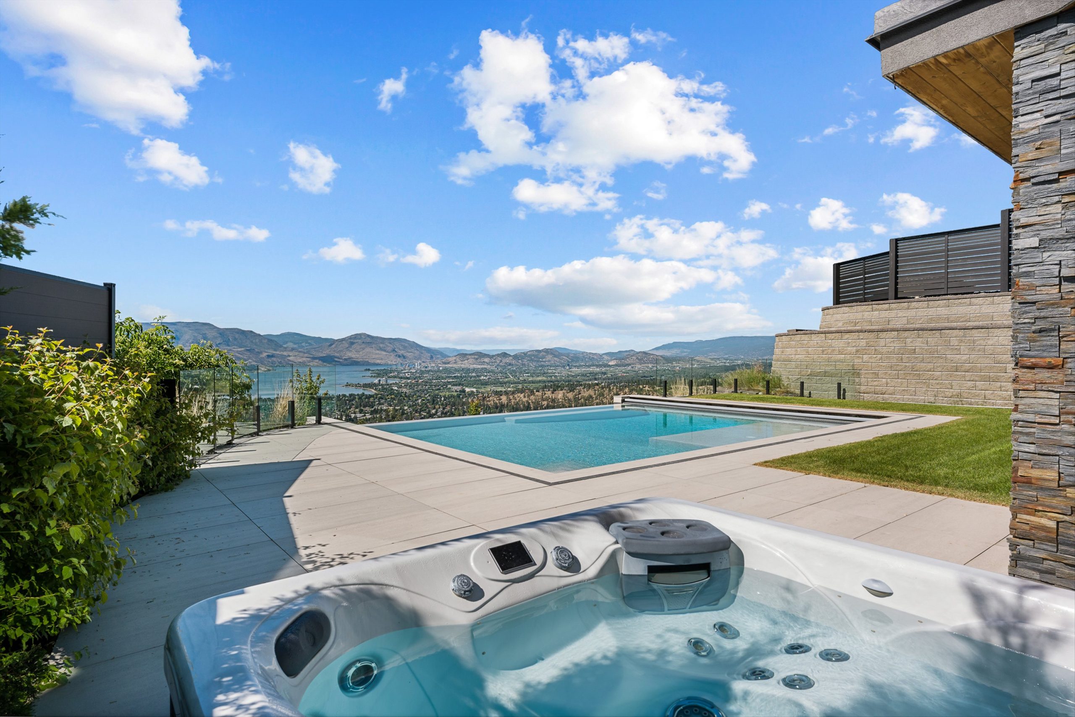
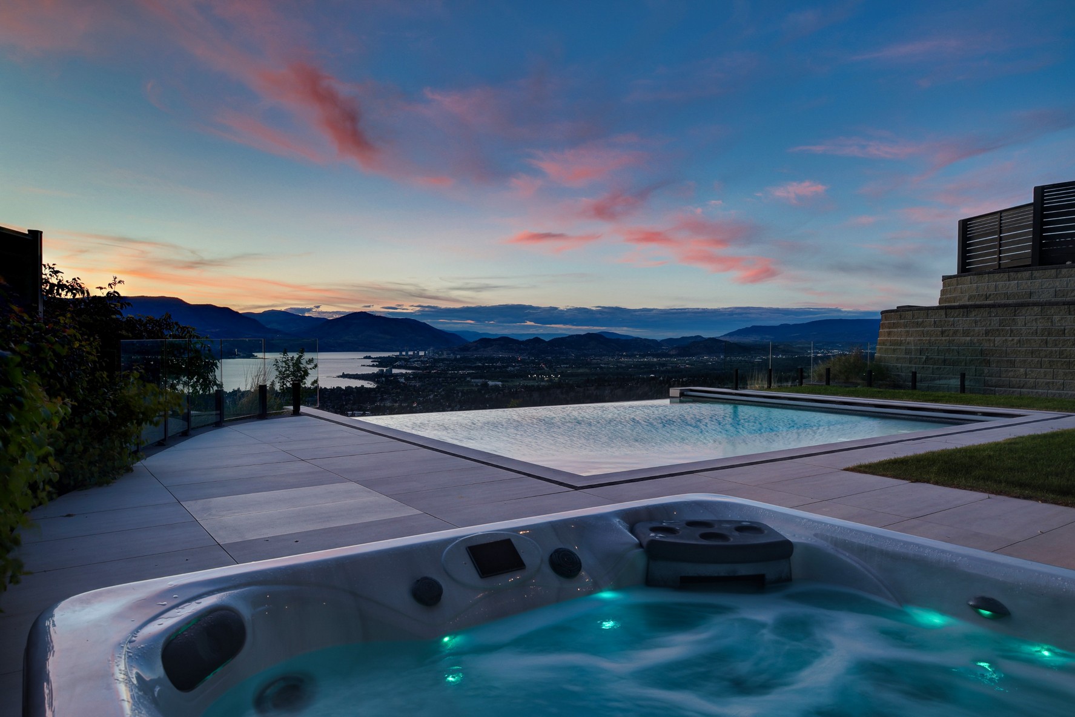
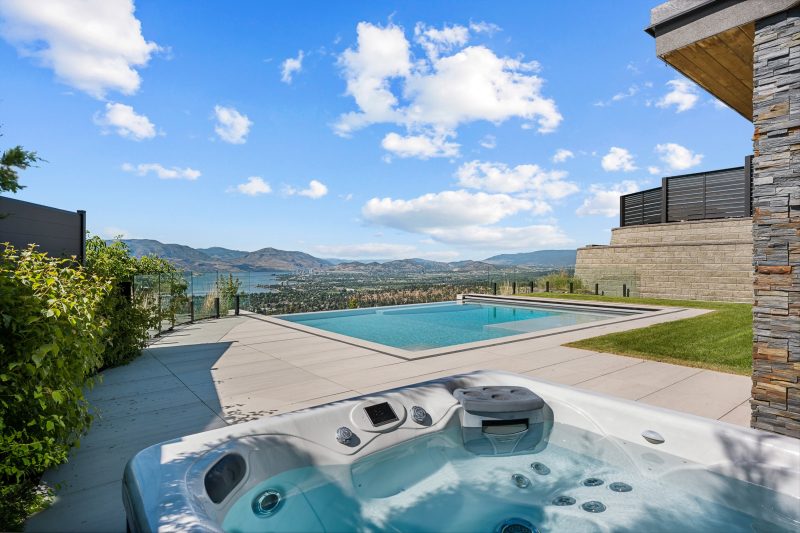
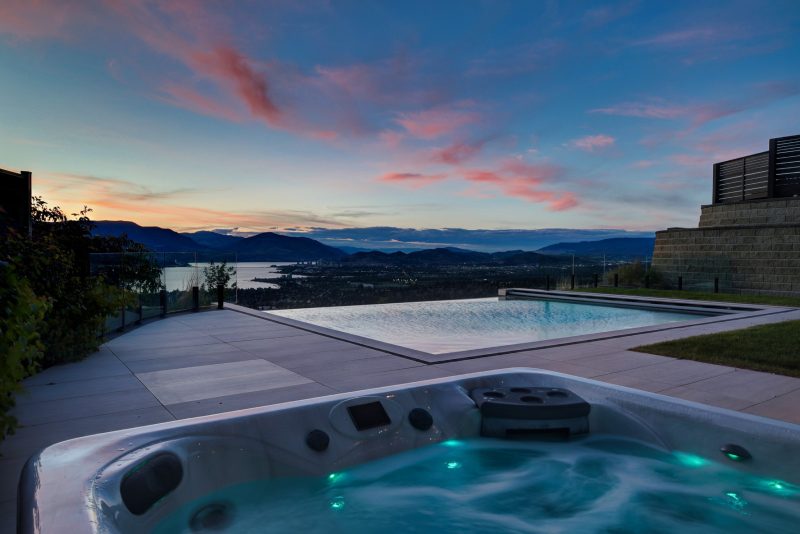
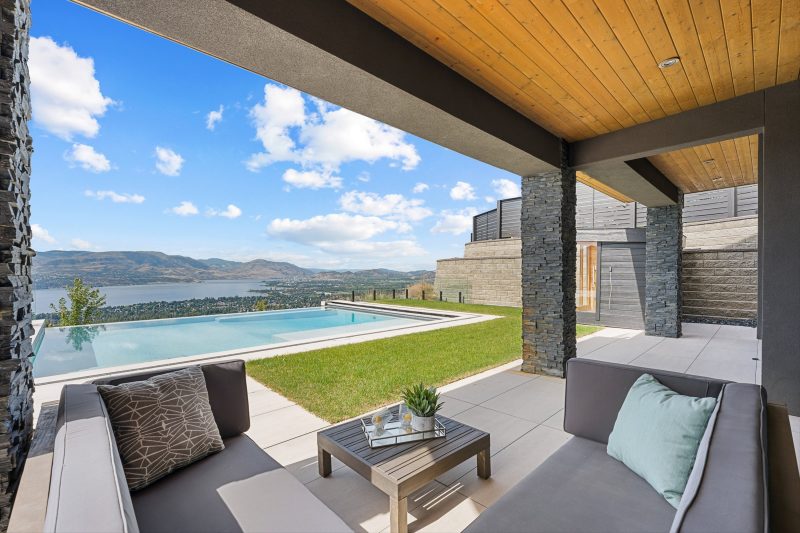
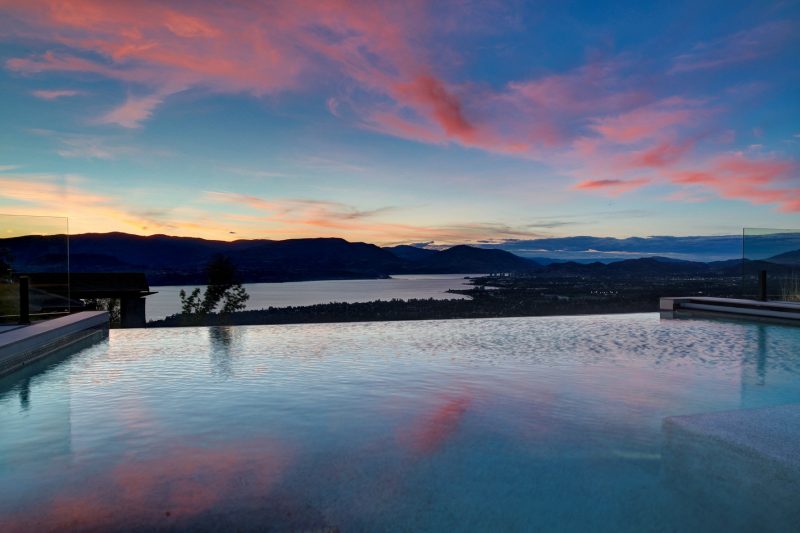
Outside, enjoy an infinity-edge pool, hot tub, sauna, covered patio, and level lawn, all oriented toward the panoramic views. Additional features include built-in speakers, central vacuum, security, irrigation, tankless hot water, and central air.
Minutes to schools, wineries, hiking trails, and everyday amenities!