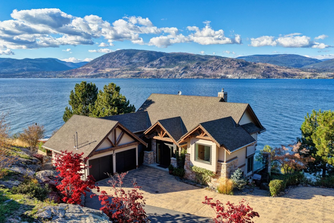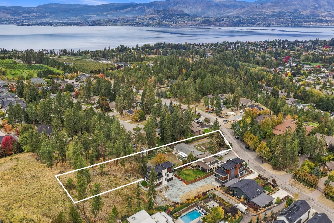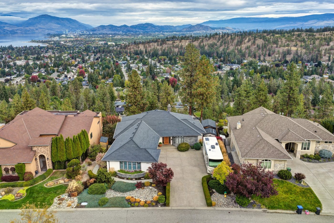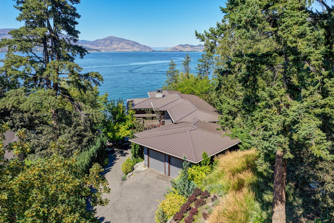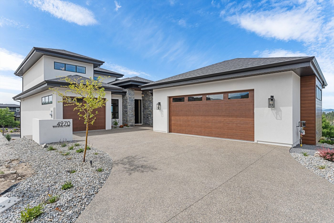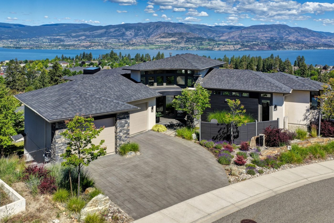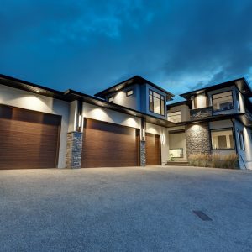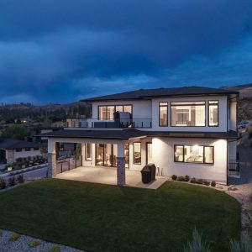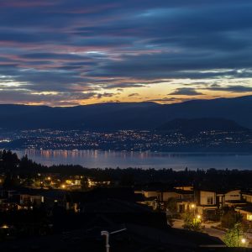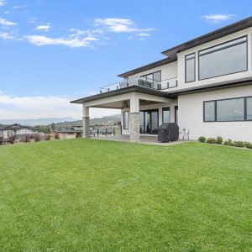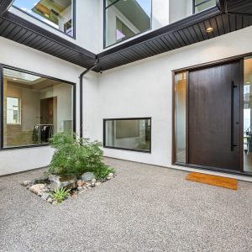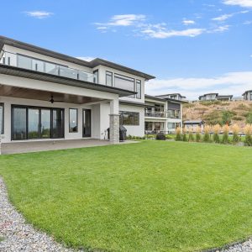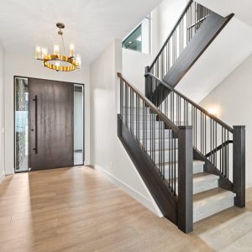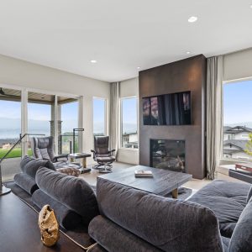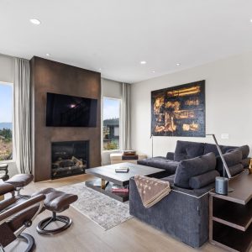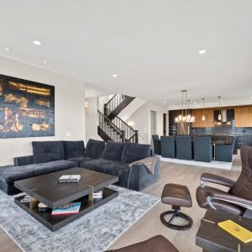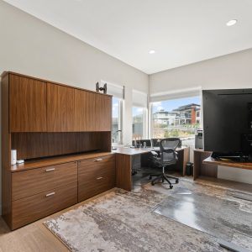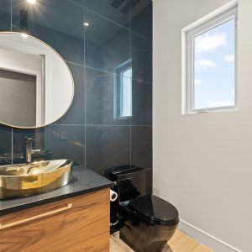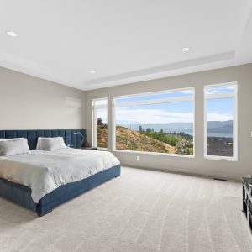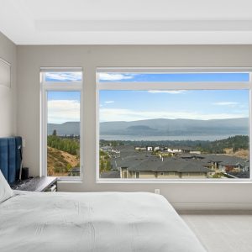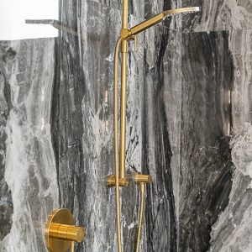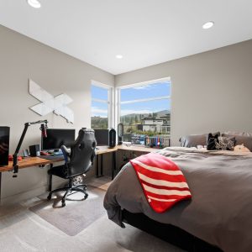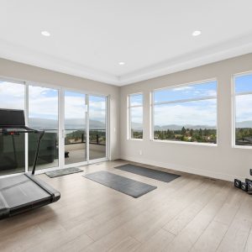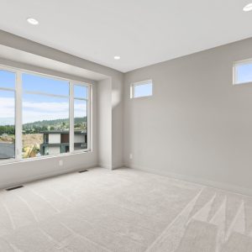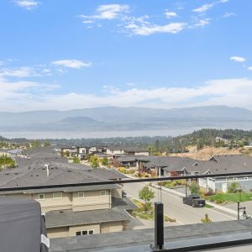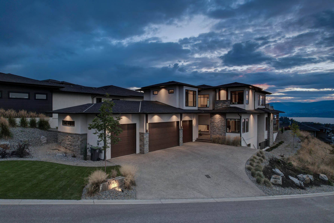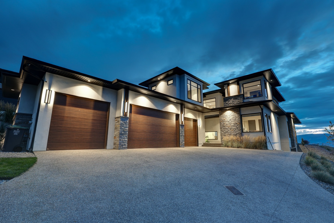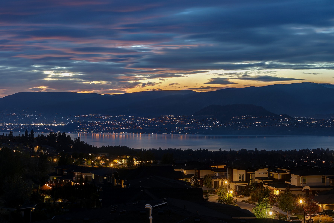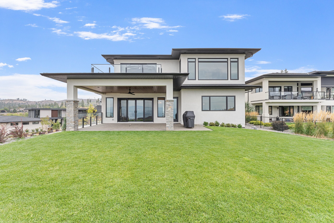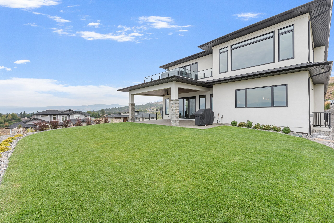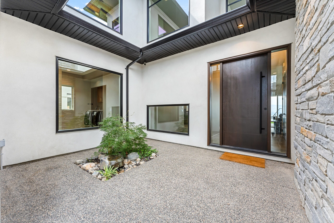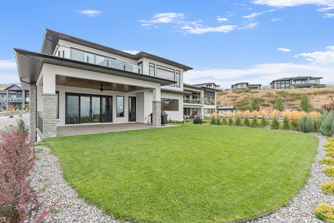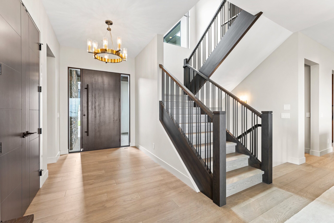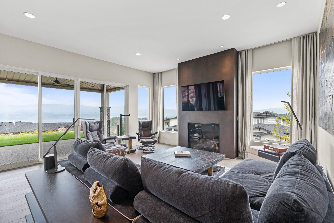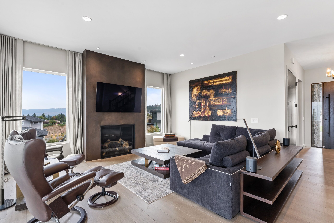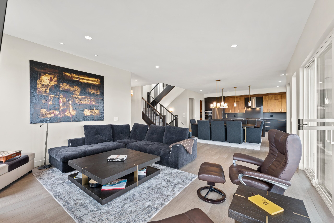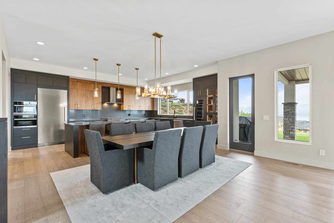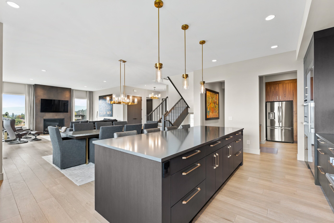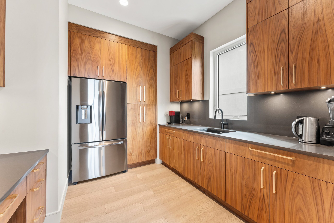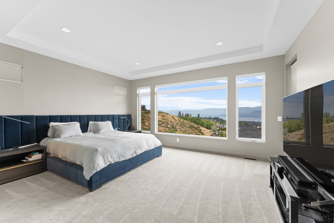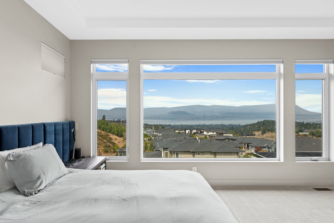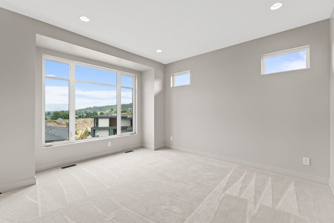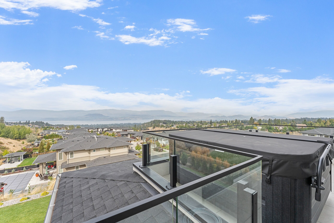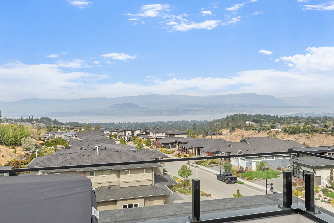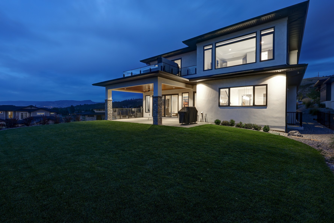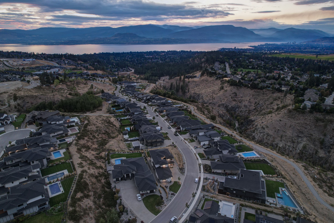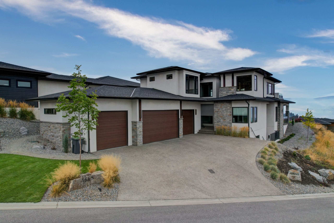


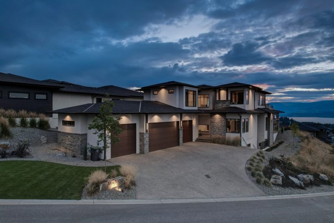
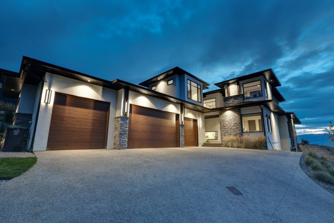
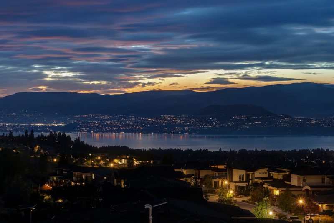
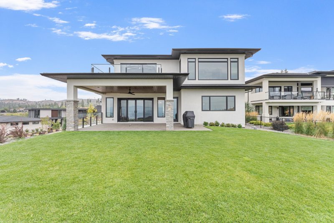
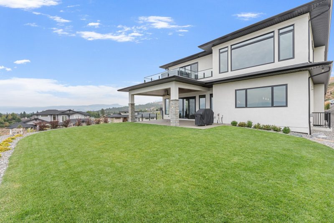
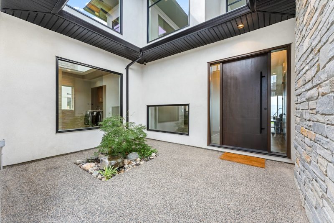
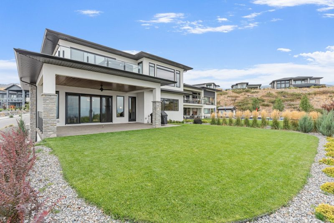
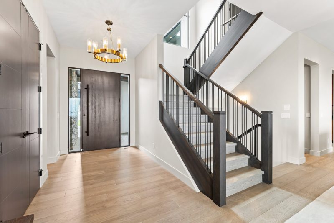
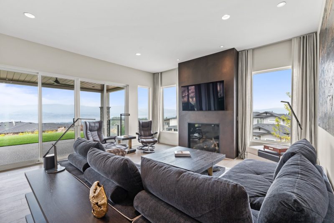
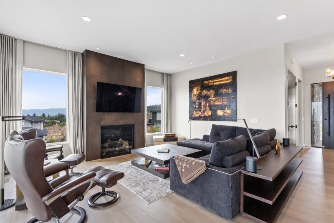
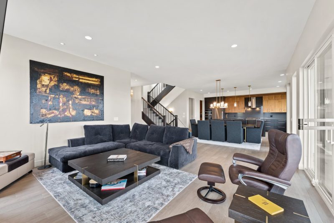
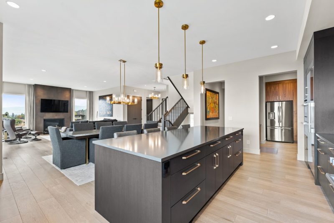
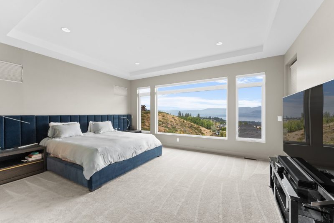
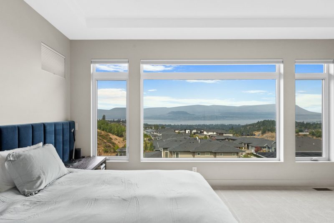
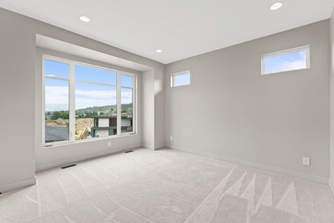
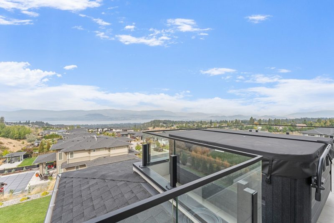
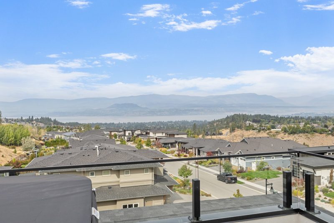
Set in Kelowna’s Upper Mission, this modern five-bedroom home brings lake views into everyday life, with tall windows and main-level access to a covered patio and backyard. Warm wood cabinetry, brass accents, and a custom gas fireplace balance the clean architectural lines, while an oversized four-car garage provides space for vehicles, outdoor gear, and hobbies.
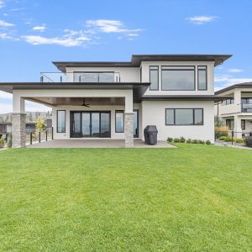
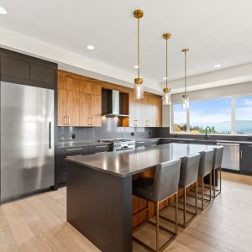
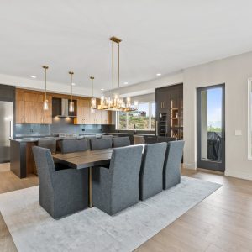
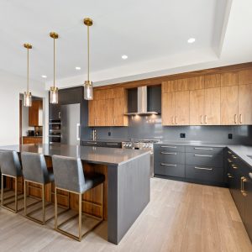
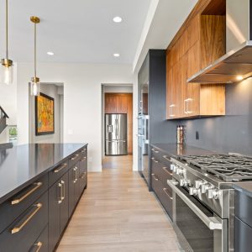
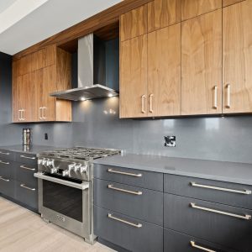
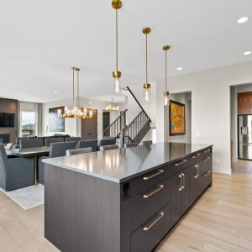
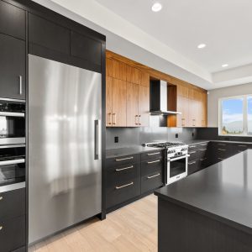
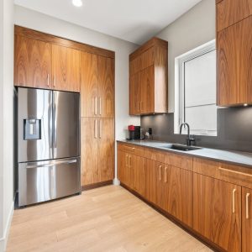
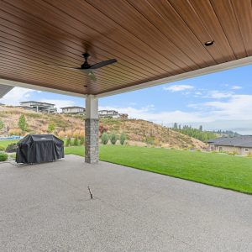
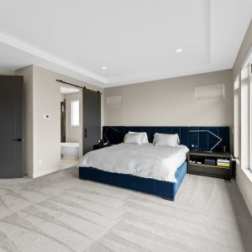
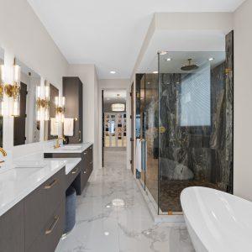
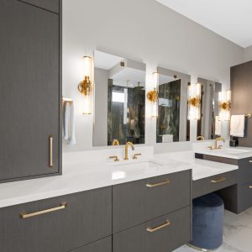
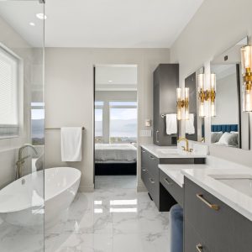
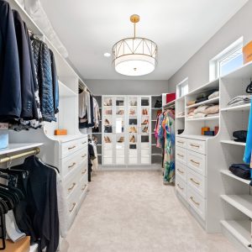
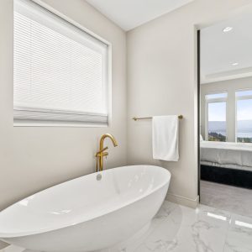
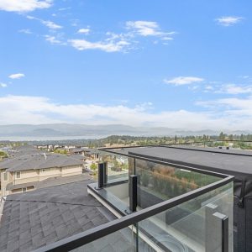
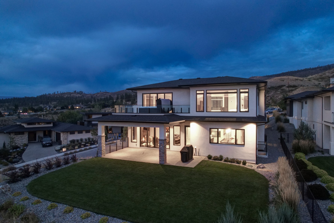
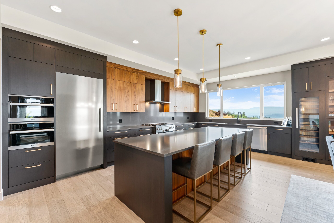
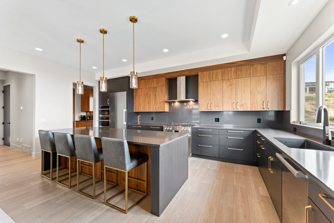
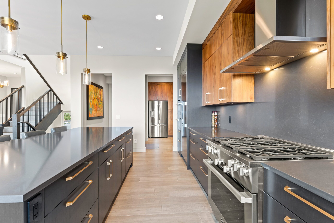
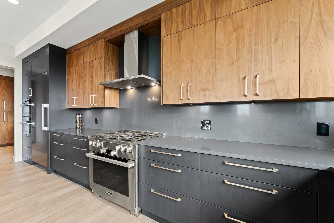
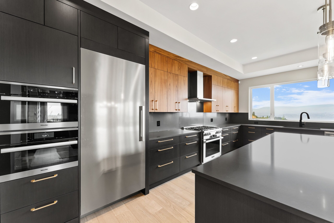
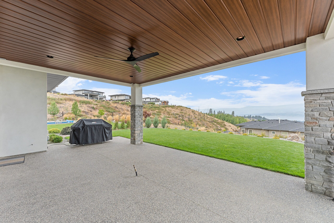
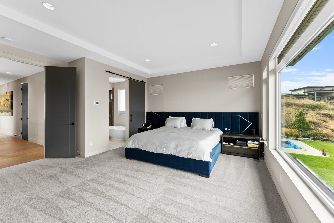
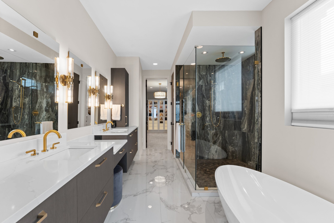
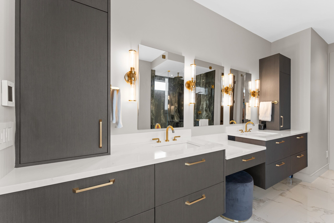
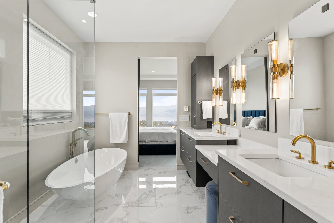
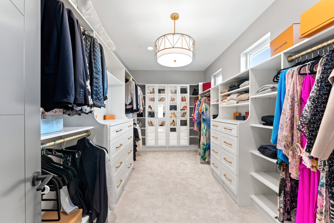
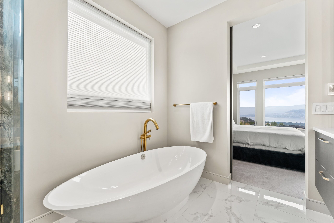
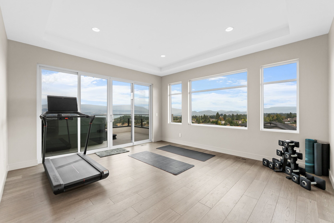
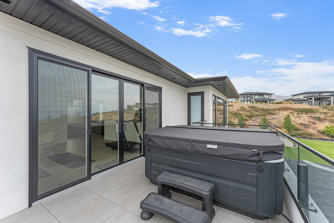
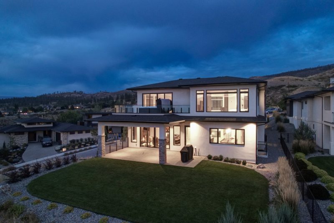
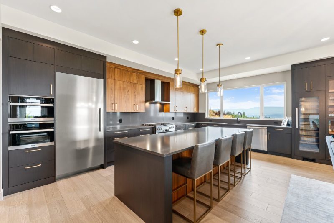
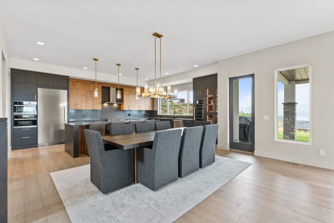
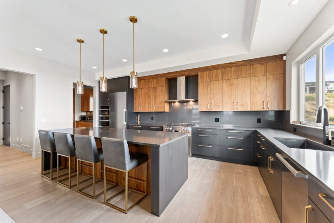
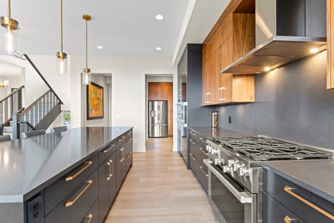
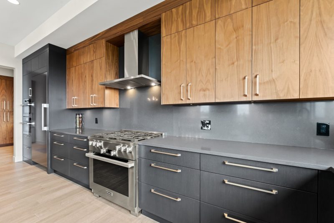
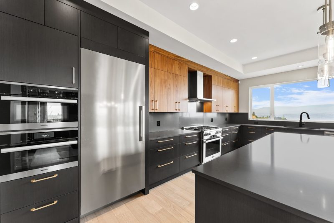
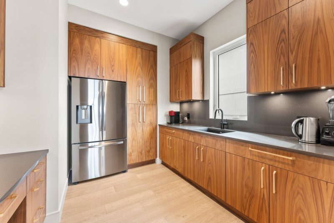
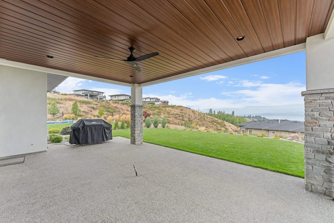
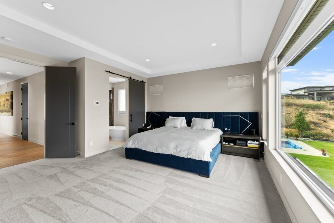
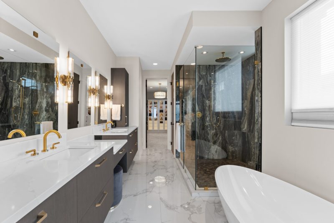
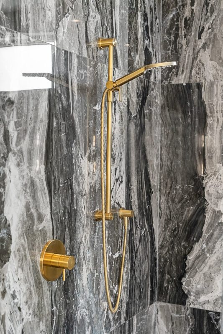
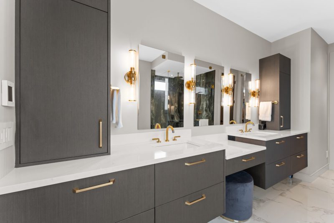
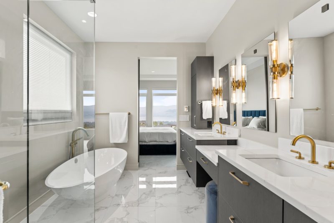
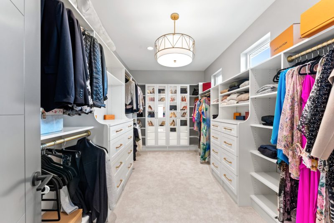
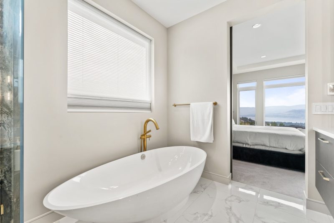
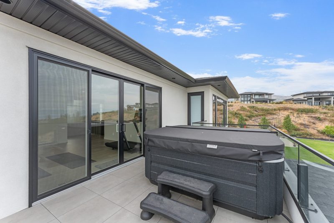
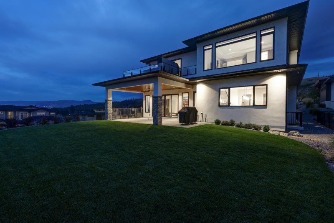
The kitchen pairs wood-grain cabinetry with contrasting dark finishes, professional stainless-steel appliances, a wine fridge, and a generous island with seating. Sliding glass doors open from the living room to a covered patio with a wood-lined ceiling, stone columns, and a lake-view lawn planned with a future pool in mind. Upstairs, the primary retreat includes a spacious ensuite, two walk-in closets, and deck access.
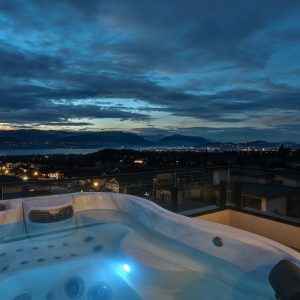
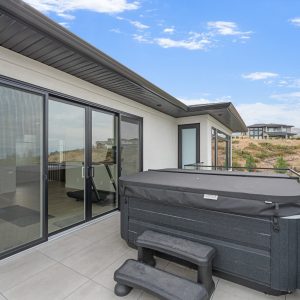
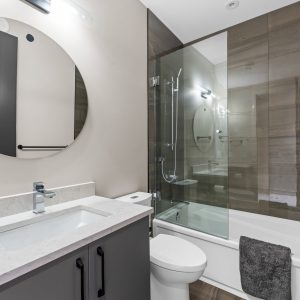
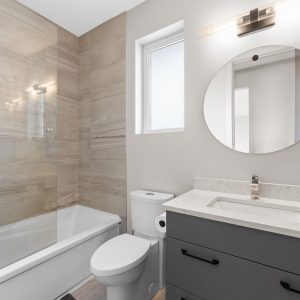
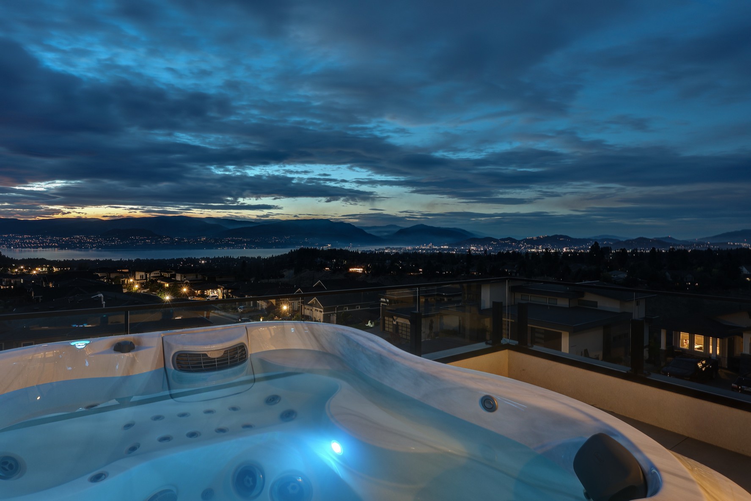
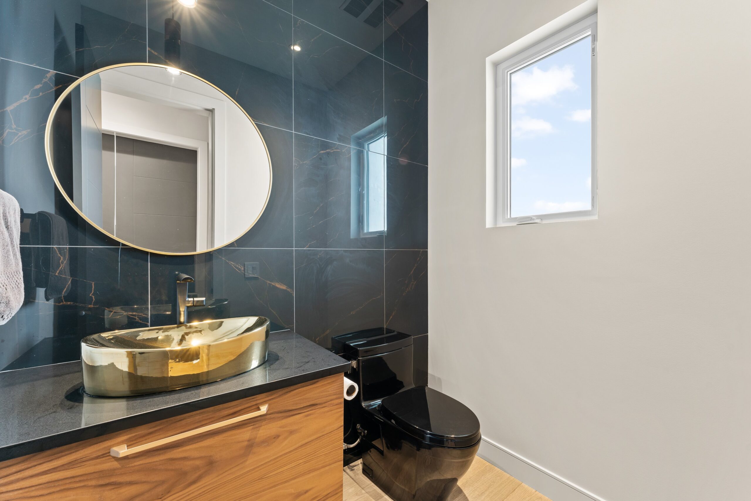
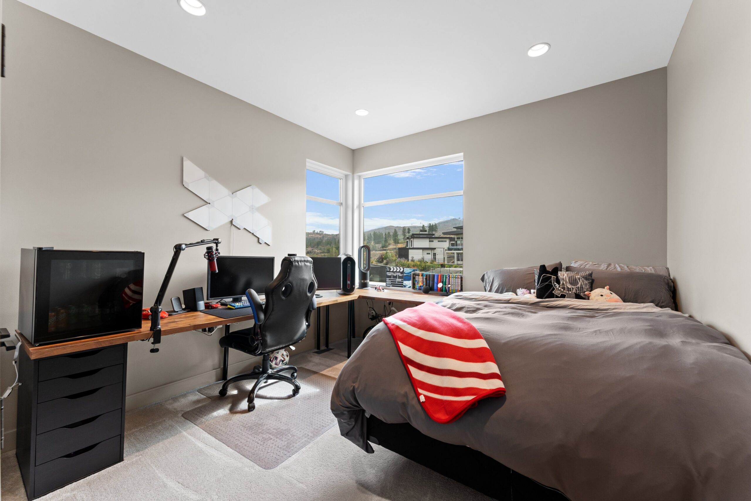
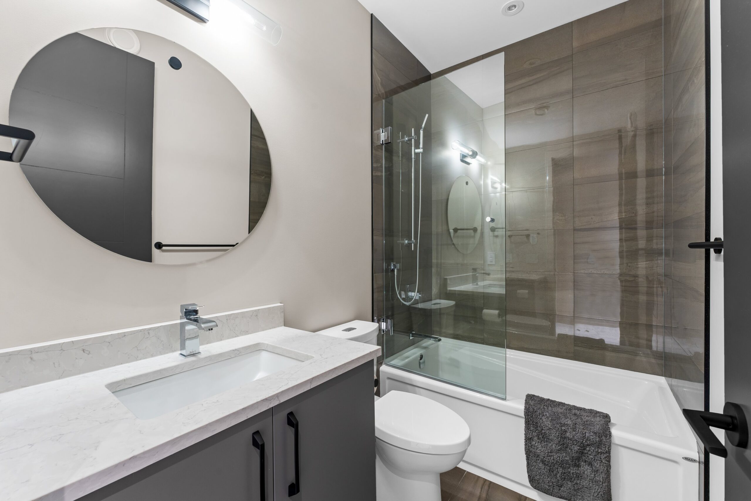
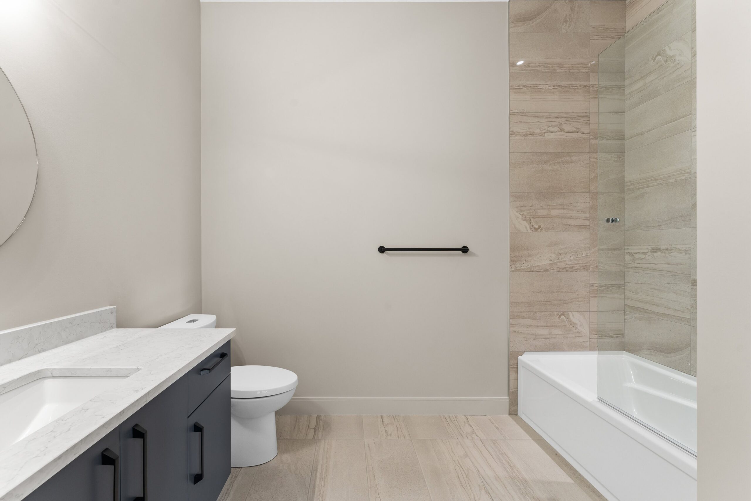
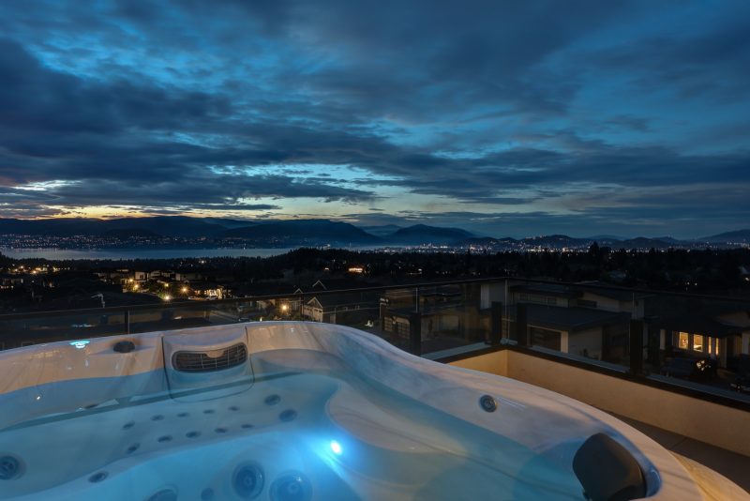
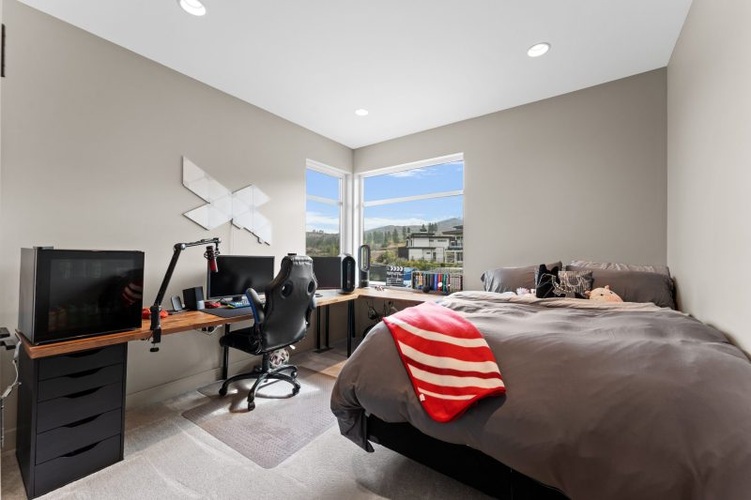
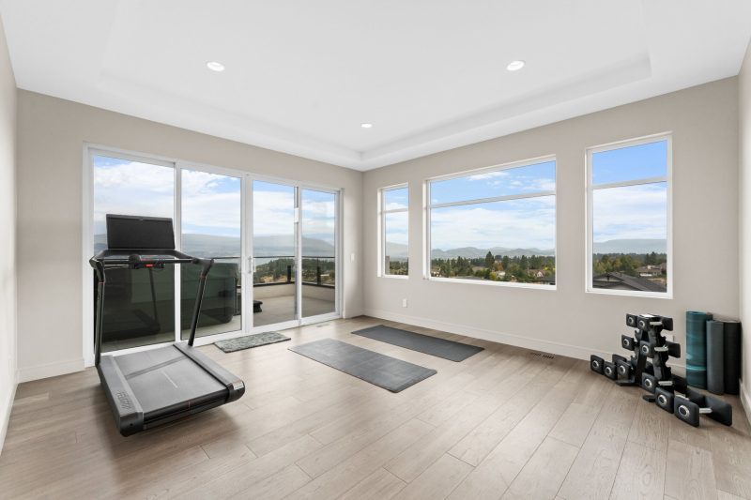
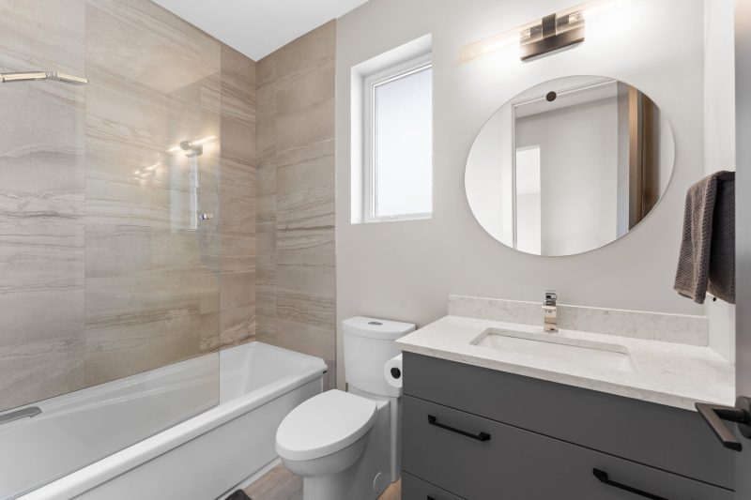
A family room, 4-piece bath, hot tub, and two additional bedrooms, one with a private ensuite, complete the upper level.
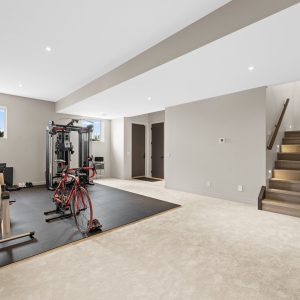
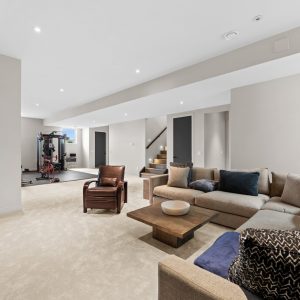
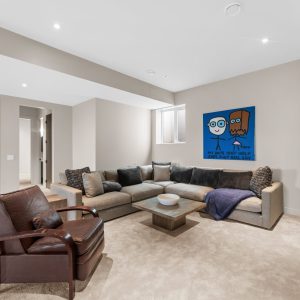
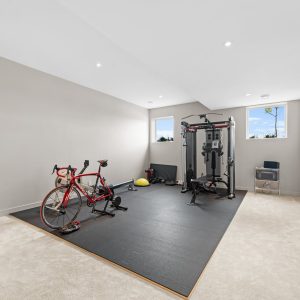
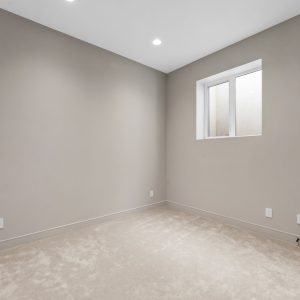
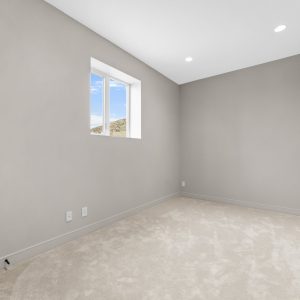
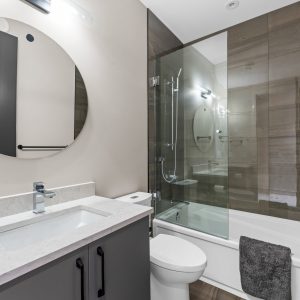
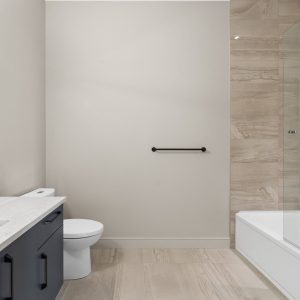
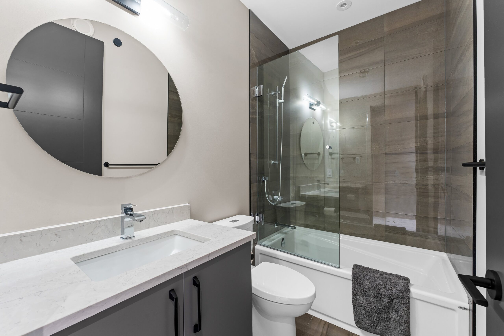
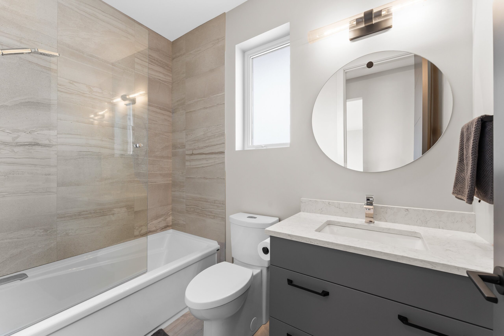
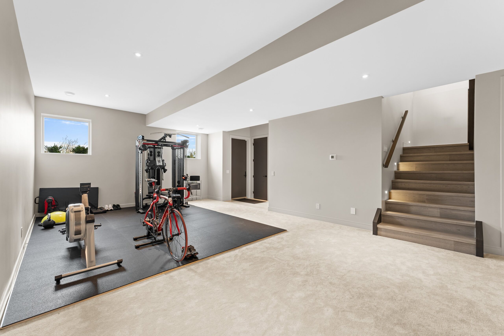
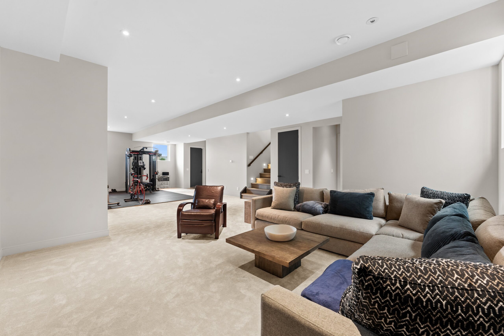
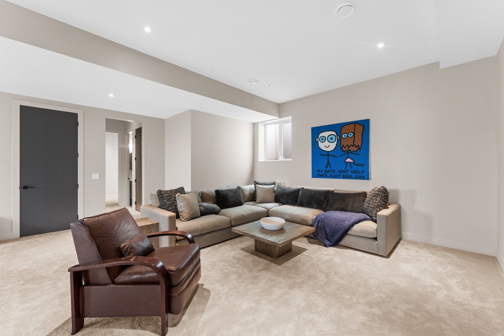
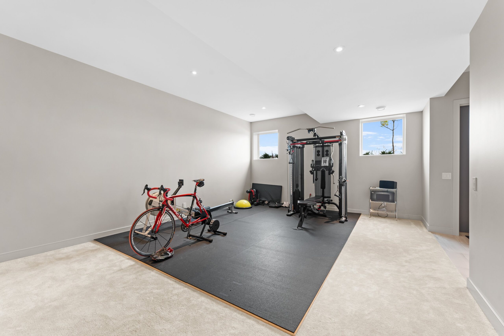
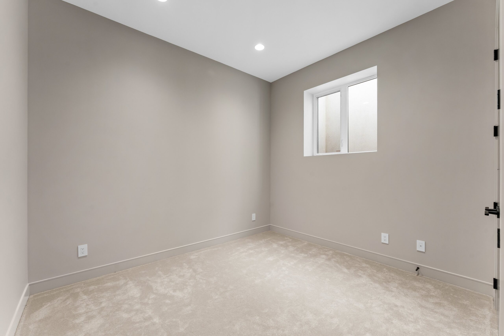
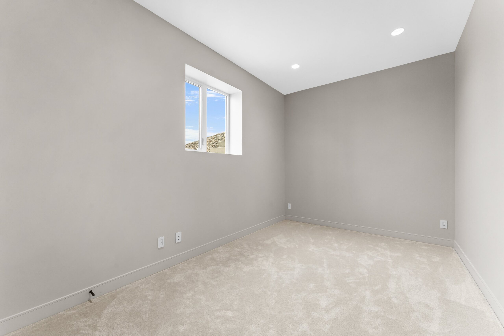
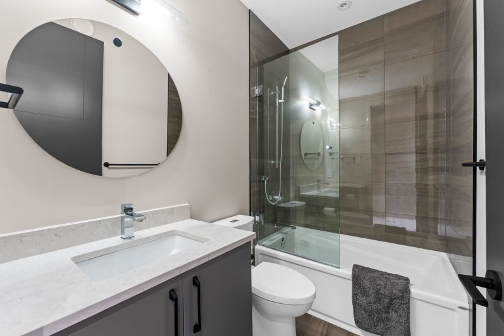
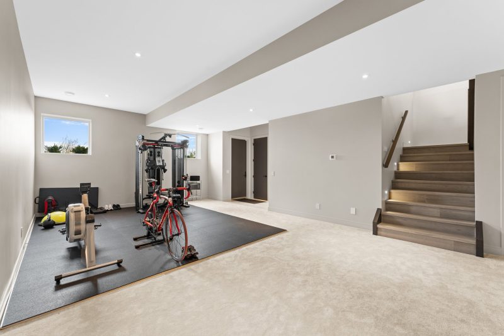
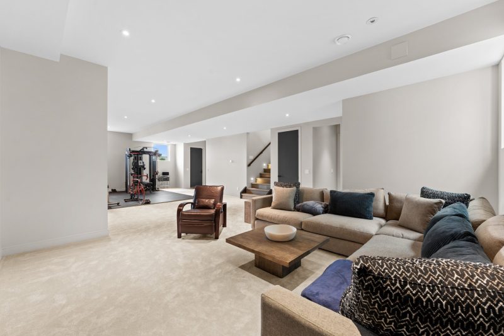
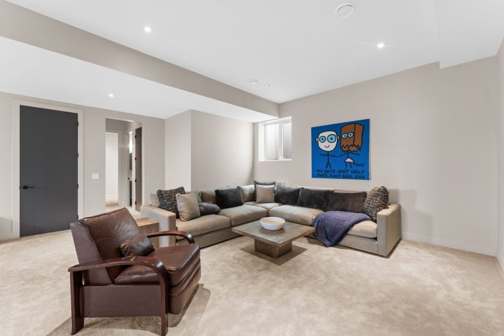
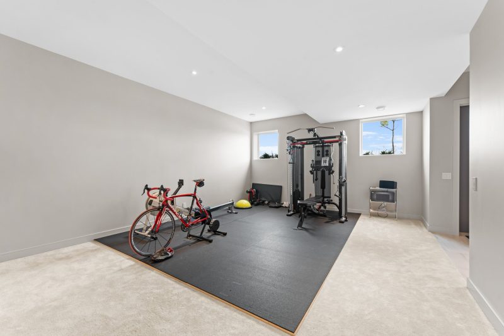
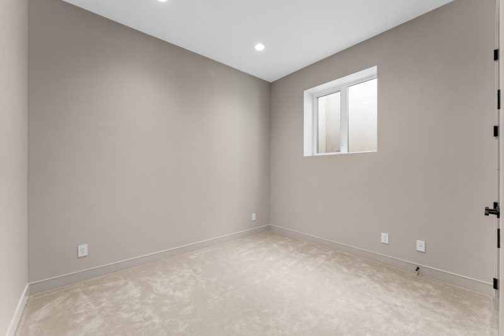
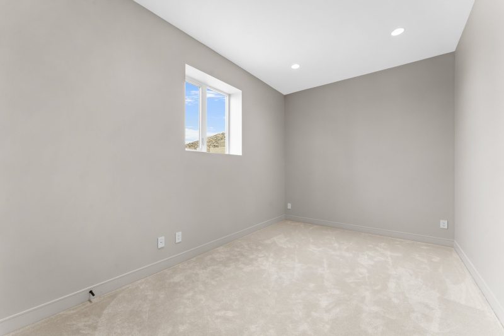
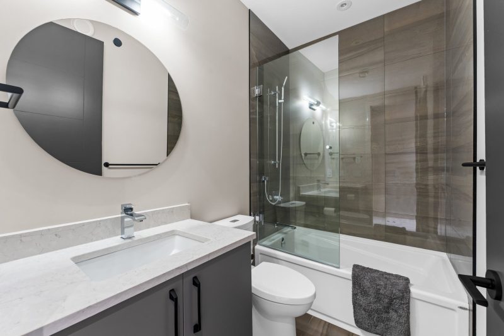
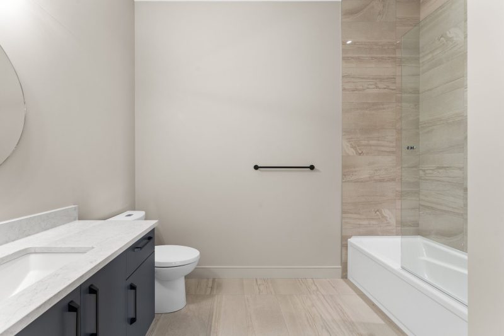
Downstairs, a large recreation room, two more bedrooms, and two bathrooms offer space for visiting family, movie nights, or teenagers to spread out.
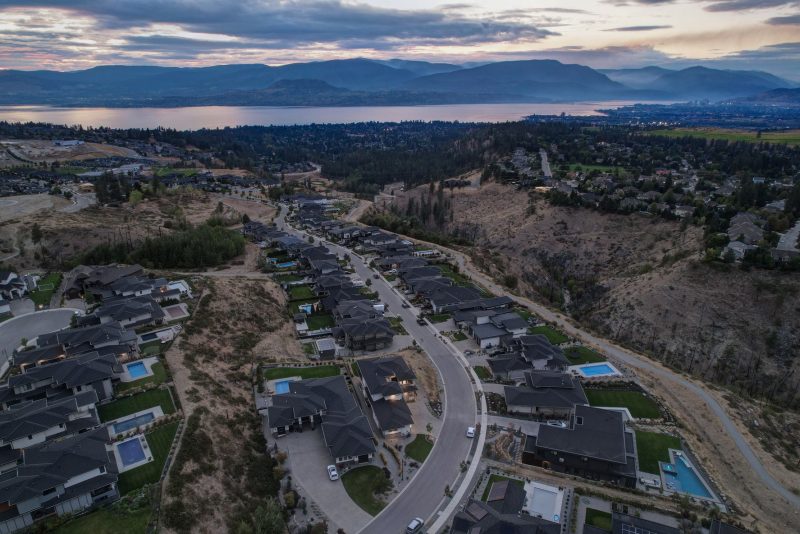
Additional driveway parking complements the four-car garage. Close to Canyon Falls Middle School and hiking and biking trails, the setting balances neighbourhood convenience with the views and outdoor lifestyle of the Upper Mission.