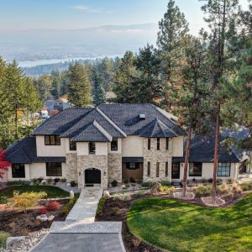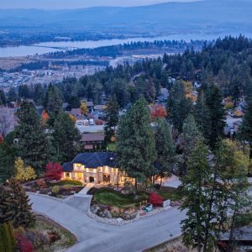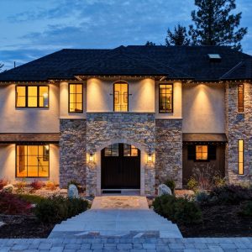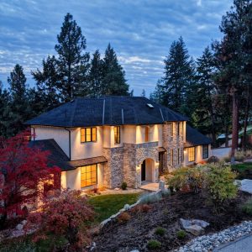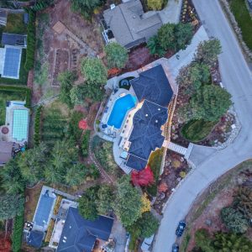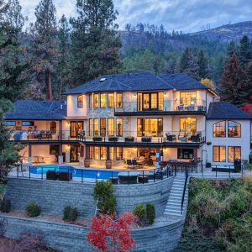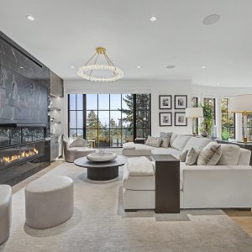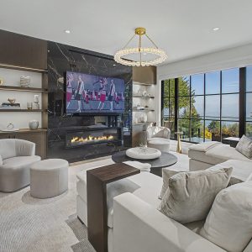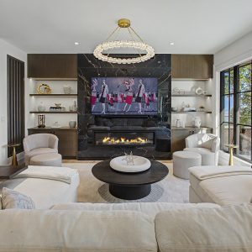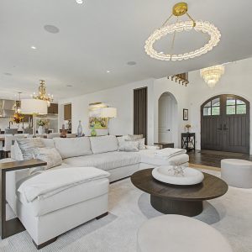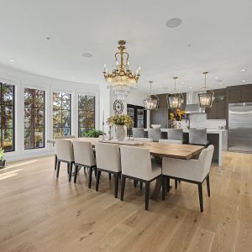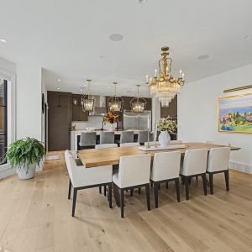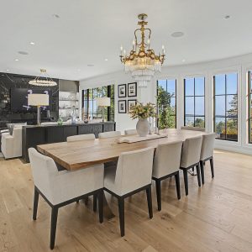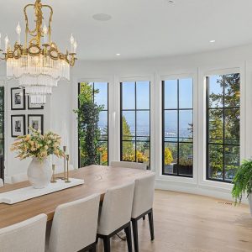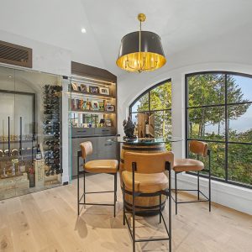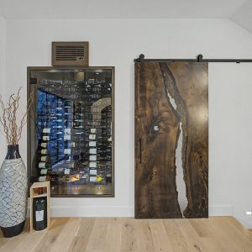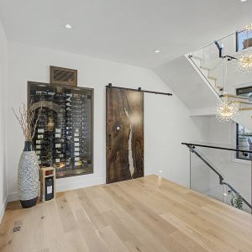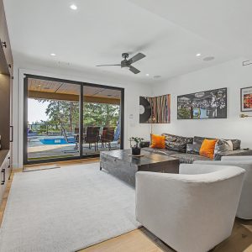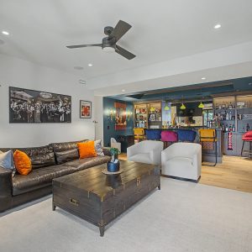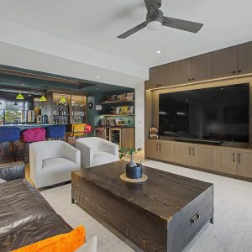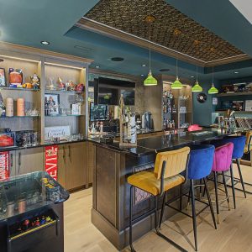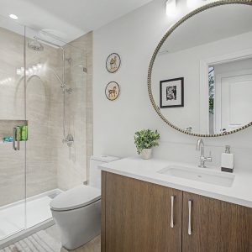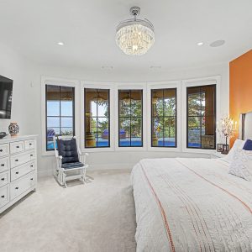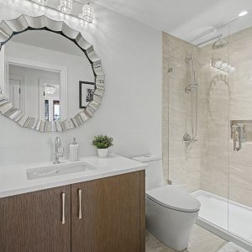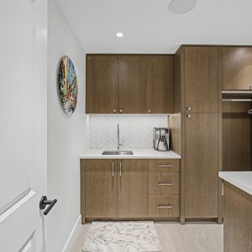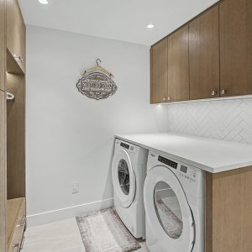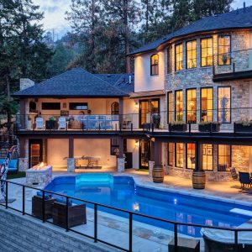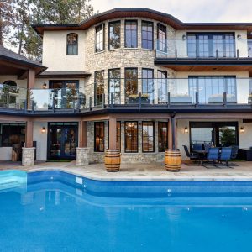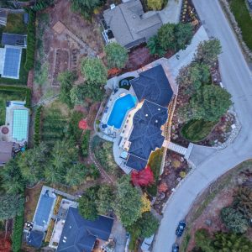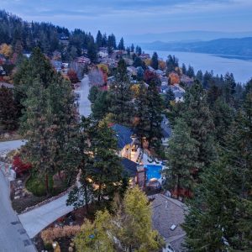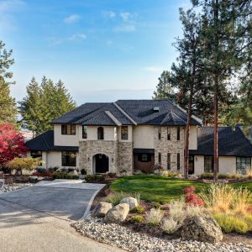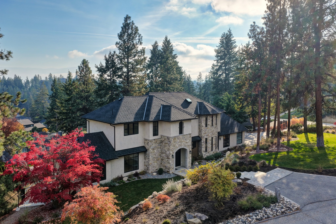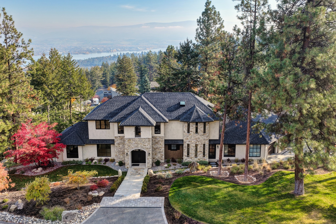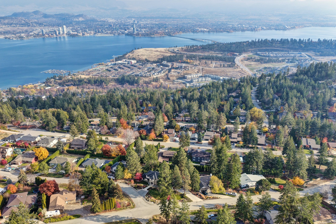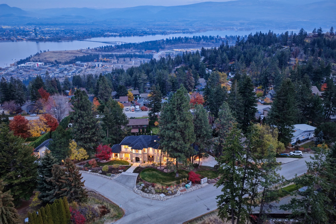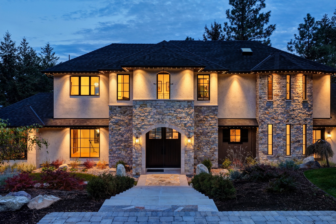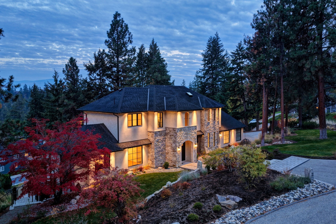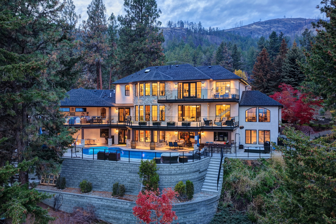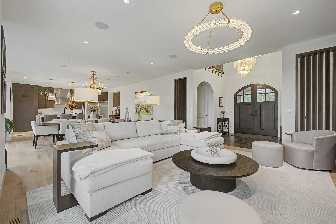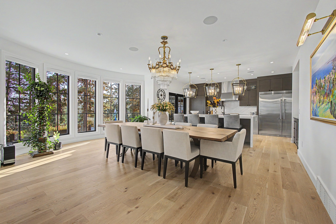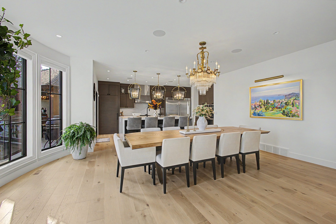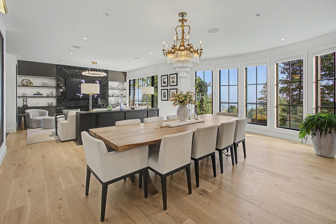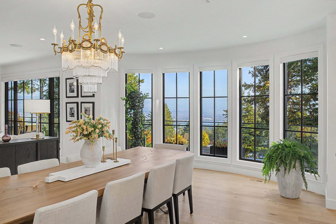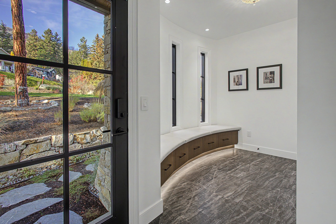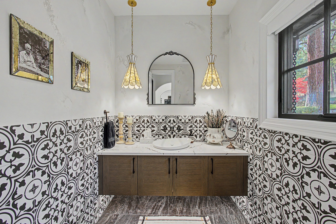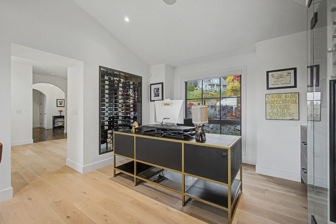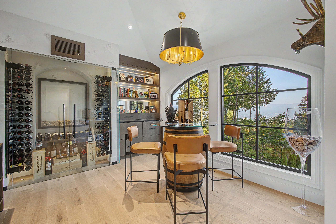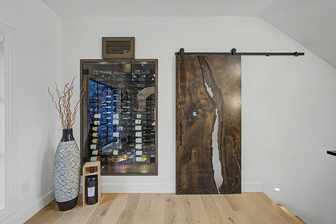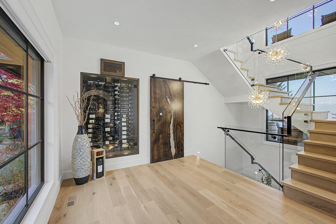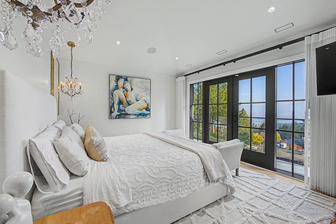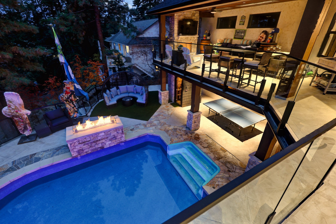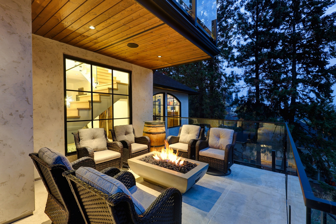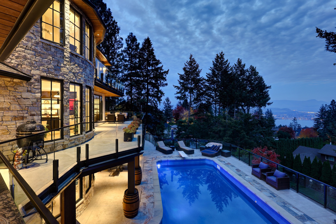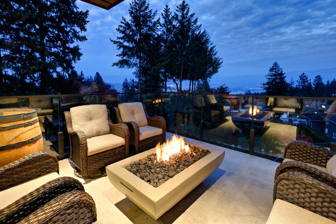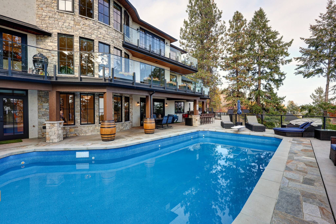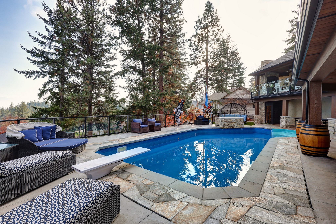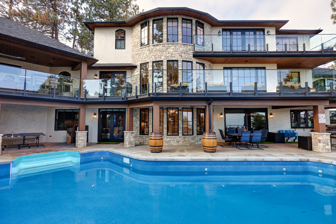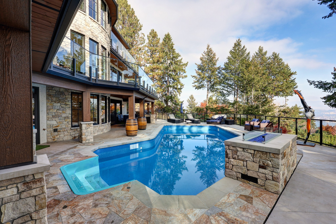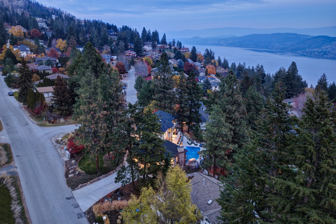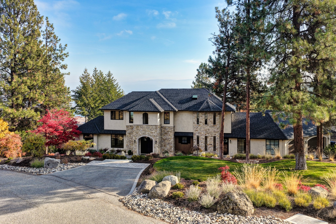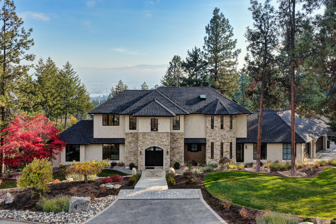


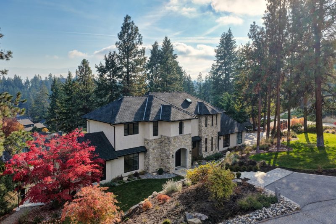
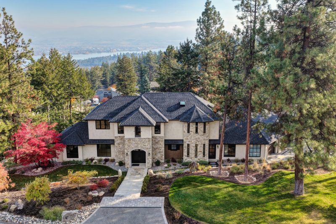
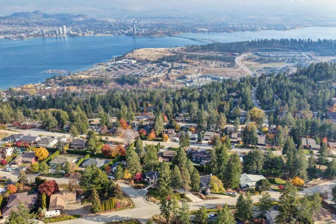
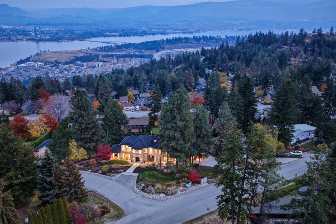
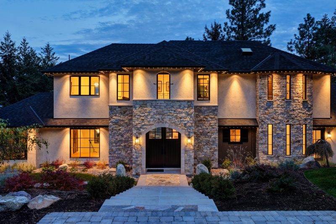
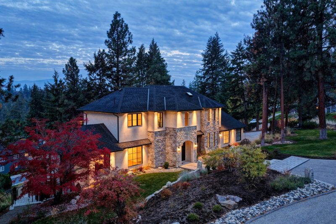
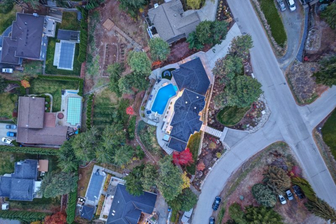
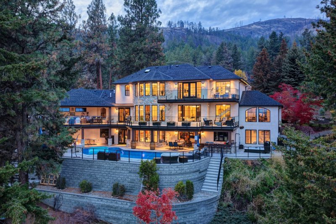
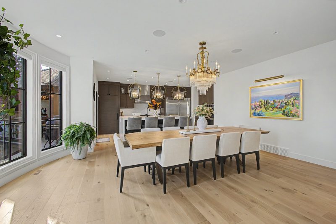
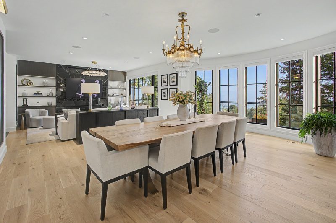
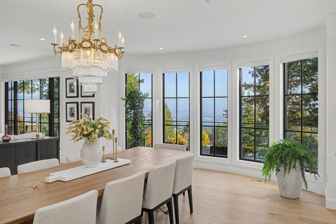
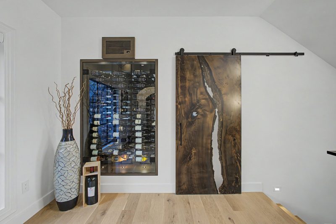
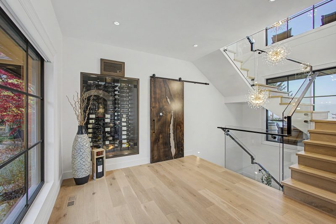
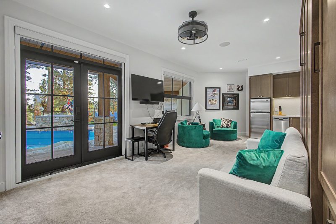
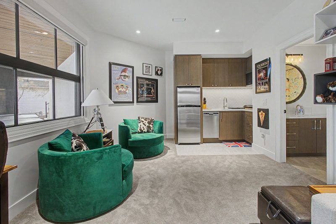
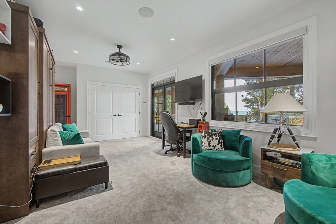
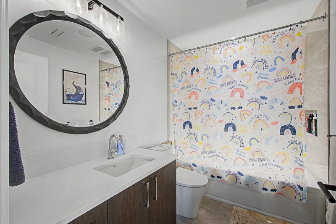
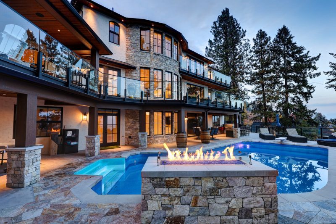
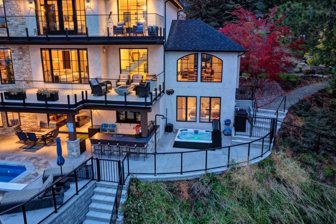
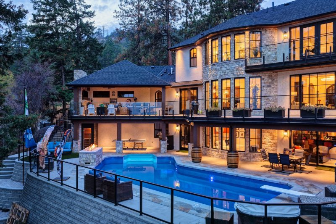
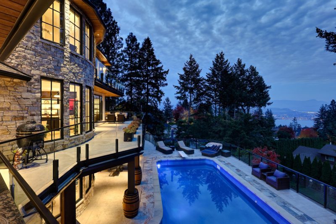
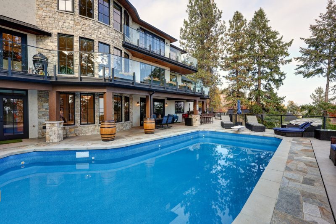
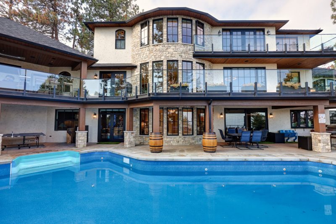
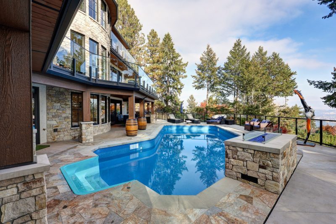
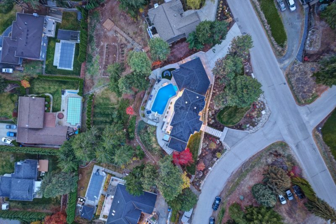
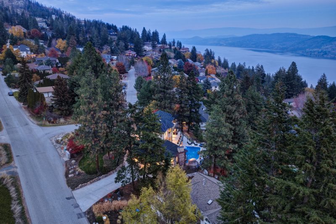
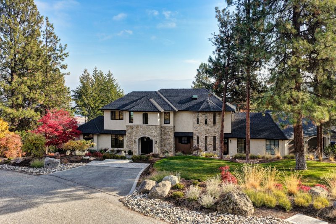
Sparkling lake views by day and city lights by night set the scene for this West Kelowna home on 0.64 landscaped acres. French Country architecture, custom craftsmanship and integrated technology create a home equally suited to entertaining and everyday family life.
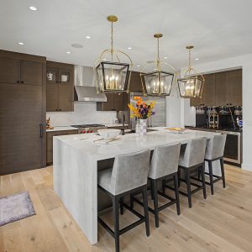
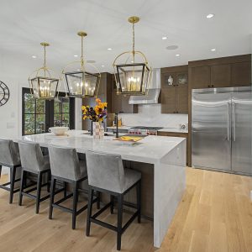
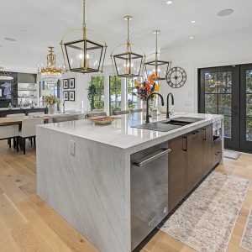
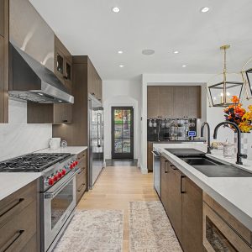
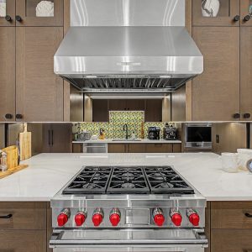
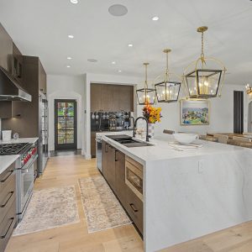
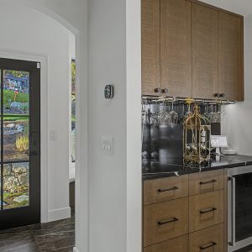
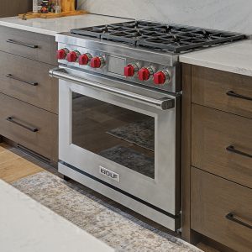
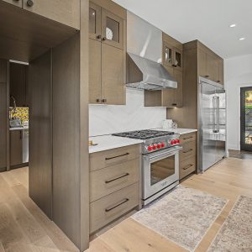
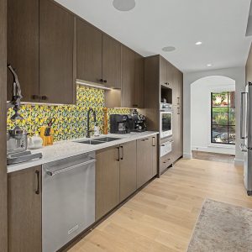
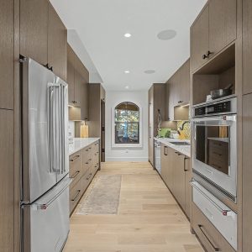
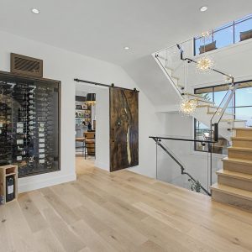
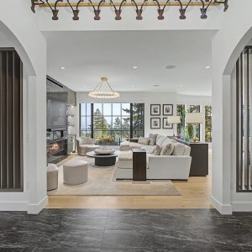
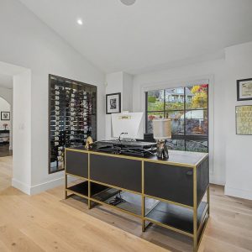
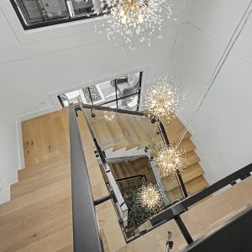
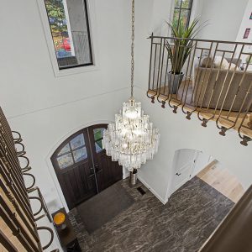
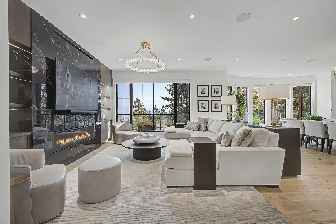
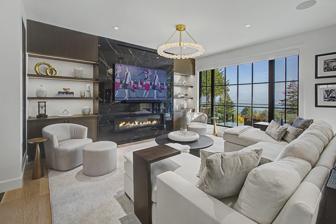
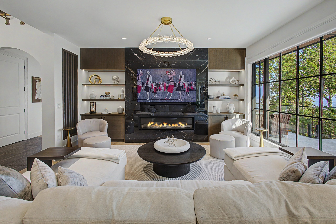
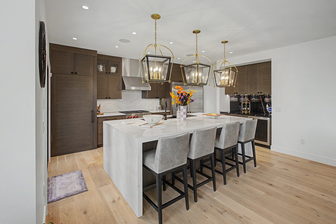
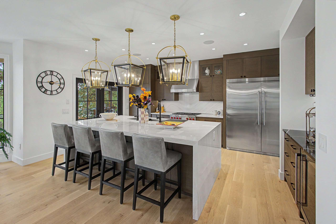
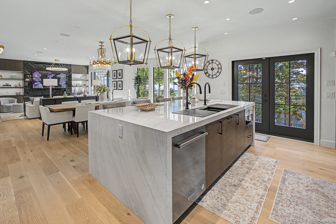
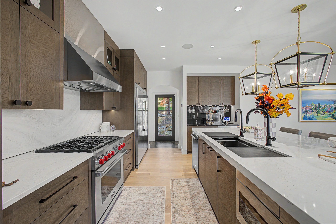
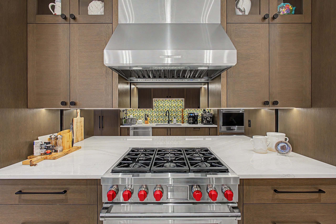
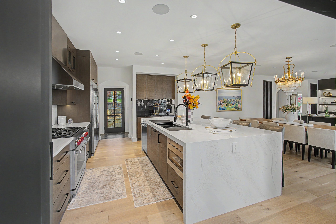
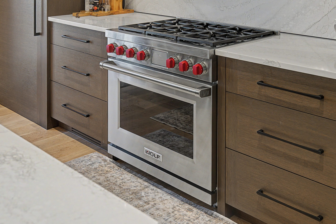
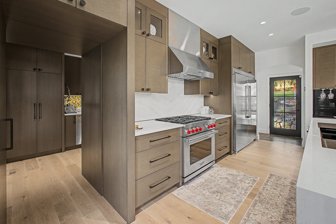
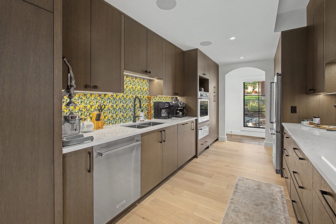
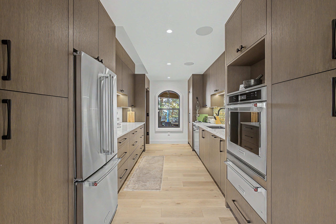
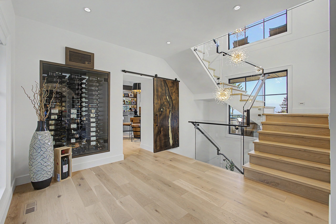
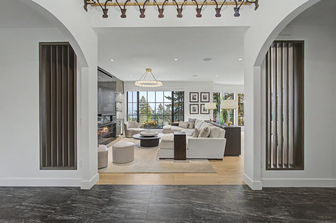
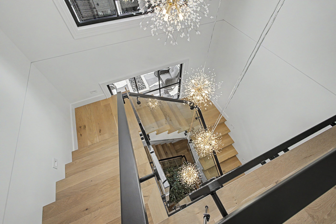
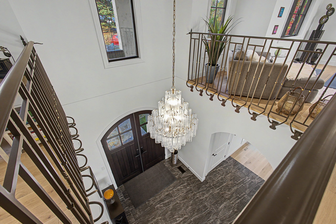
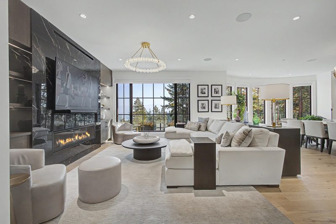
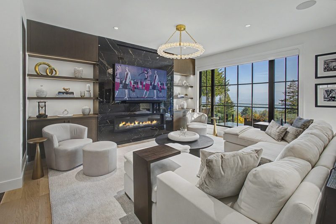
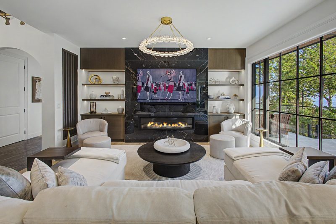
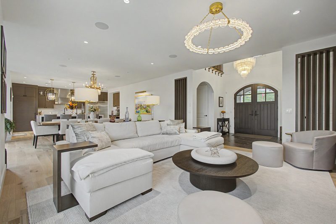
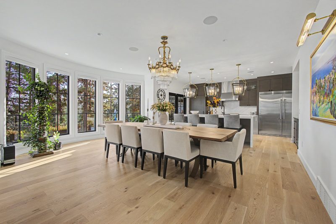
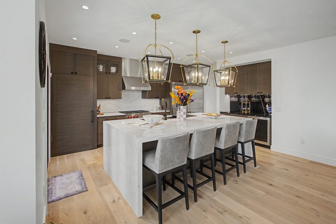
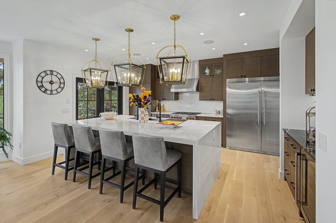
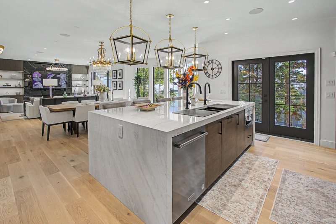
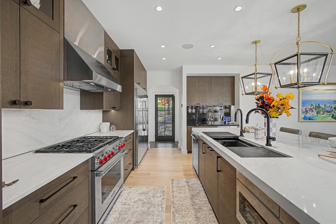
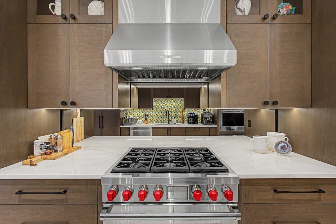
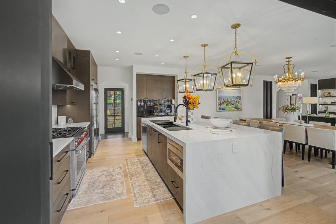
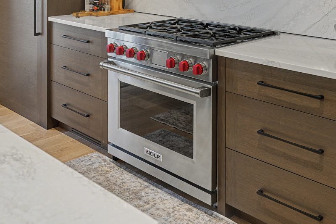
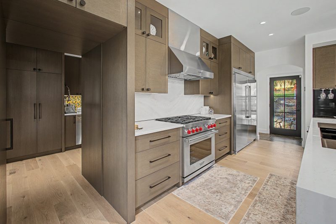
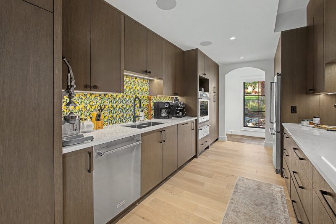
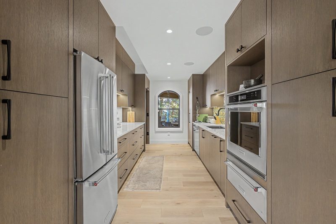
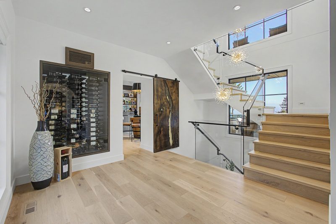
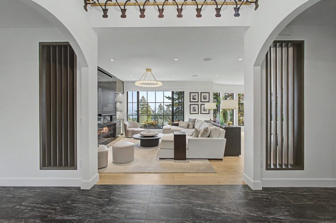
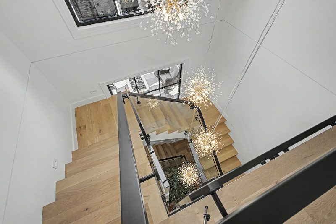
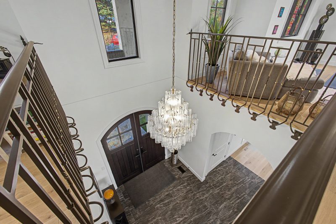
A two-storey foyer with cascading chandelier and custom ironwork opens to gathering spaces overlooking the lake. In the great room, a porcelain-tiled fireplace, custom millwork and illuminated shelving frame the setting. The adjoining kitchen features Sawmill Grove cabinetry and a generous island, complemented by a secondary kitchen with a Wolf range and motorized retractable stone backsplash.
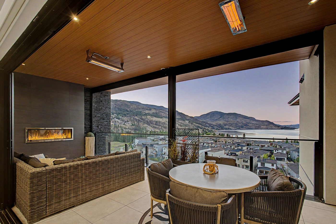
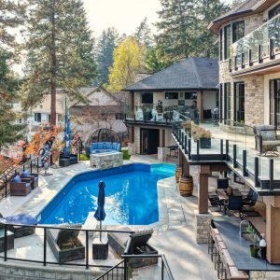
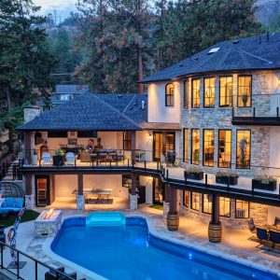
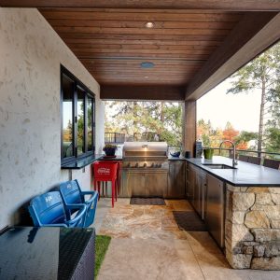
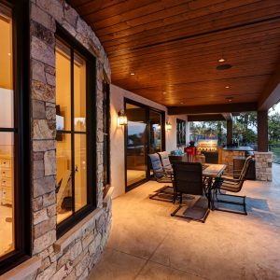
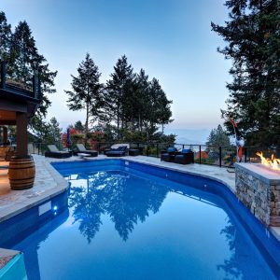
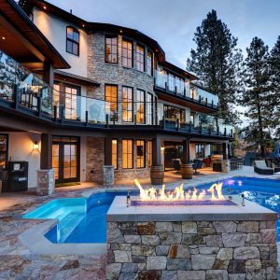
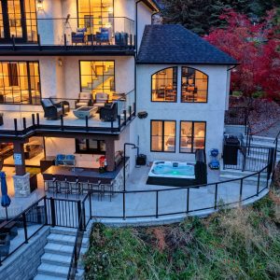
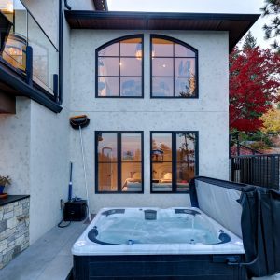
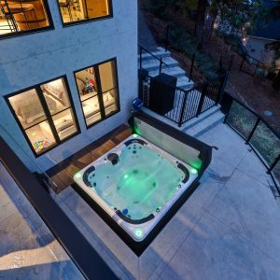
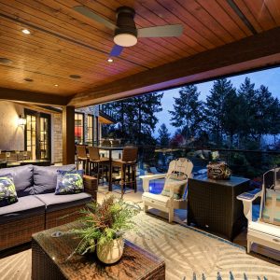
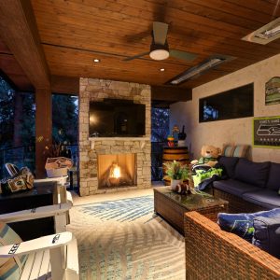
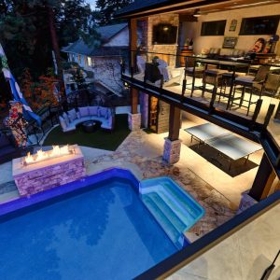
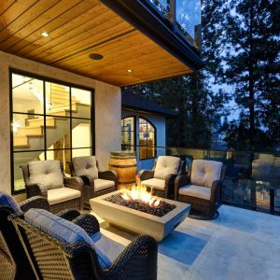
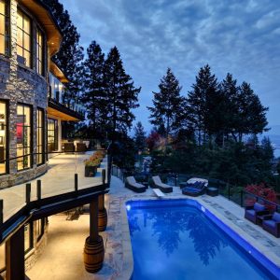
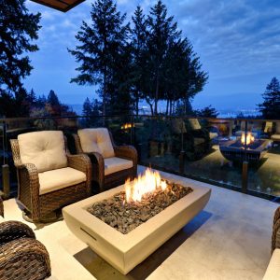
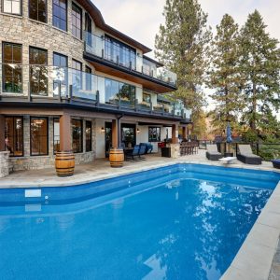
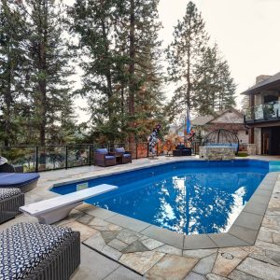
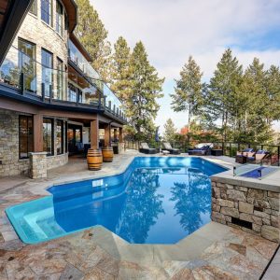
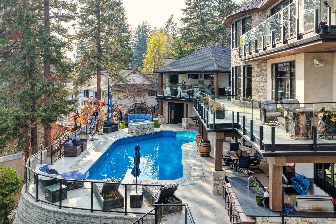
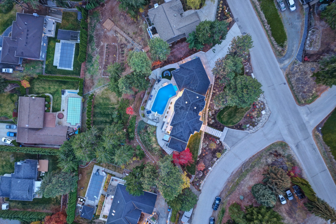
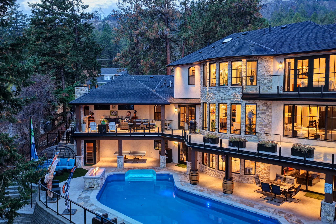
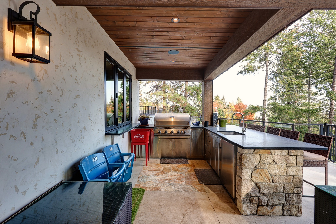
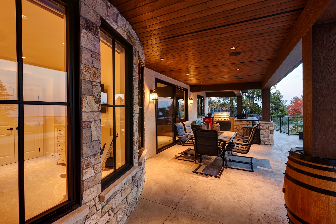
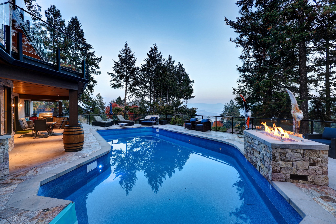
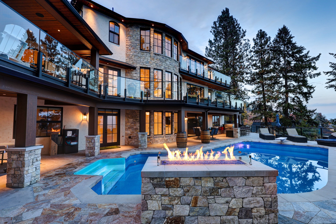
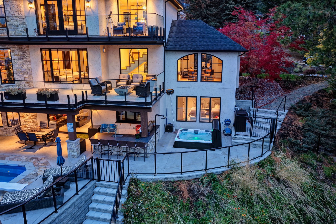
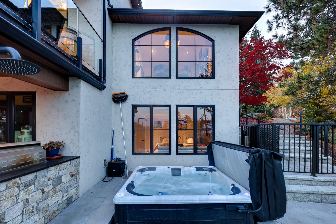
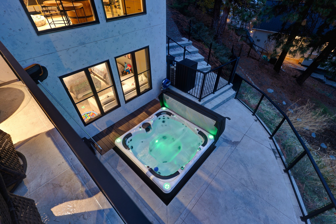
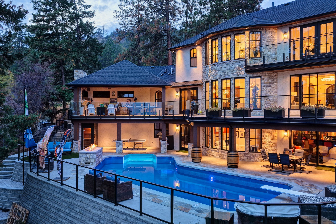
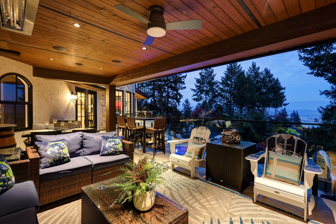
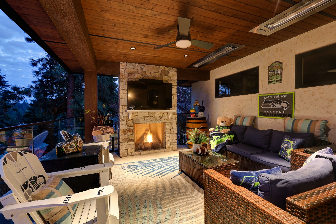
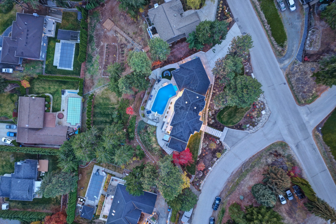
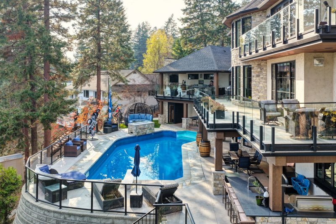
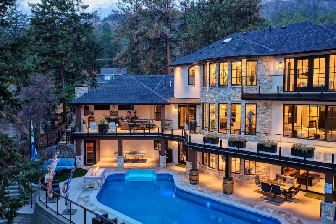
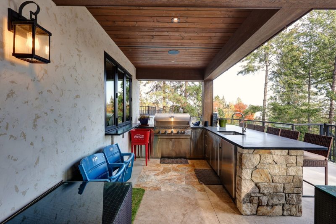
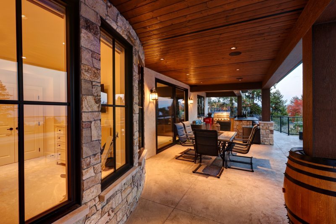
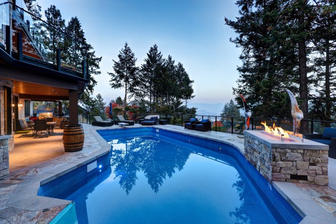
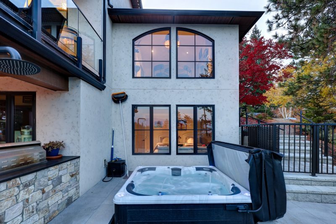
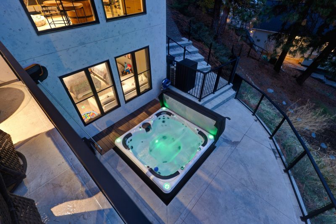
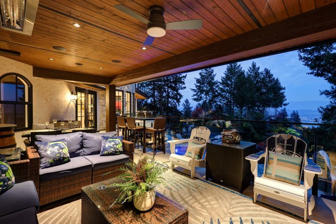
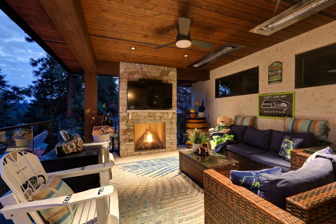
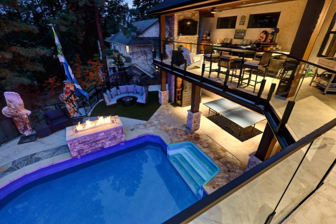
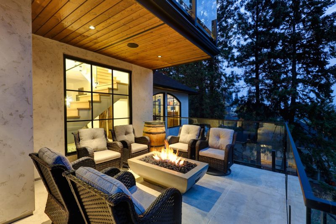
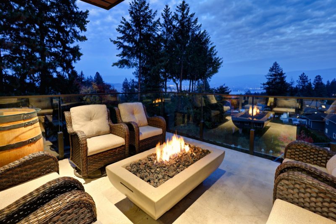
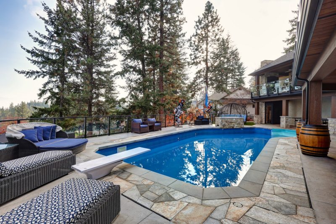
Outside, terraces surround a saltwater pool, hot tub and sauna, with outdoor kitchens, a poolside bar and fire features bringing a resort feel home. A covered fireside media lounge with overhead heaters extends enjoyment into cooler months.
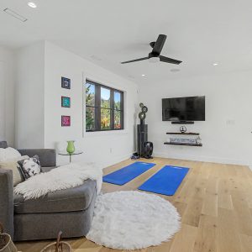
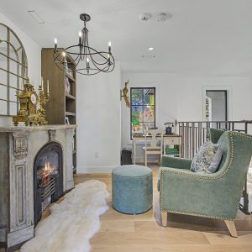
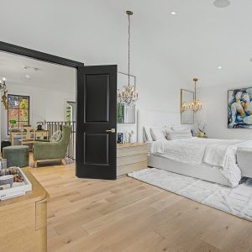
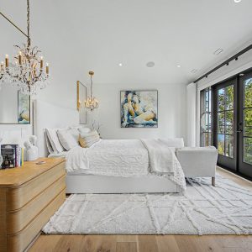
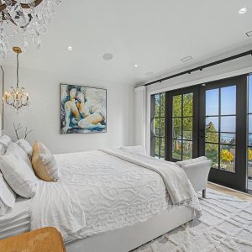
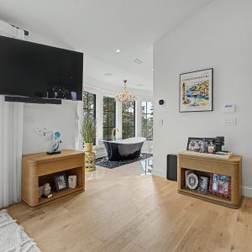
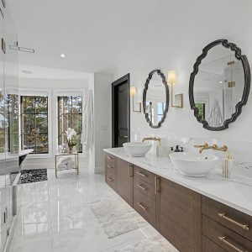
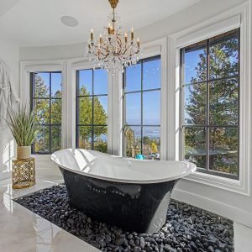
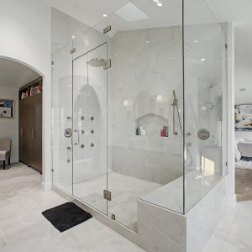
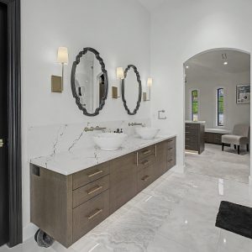
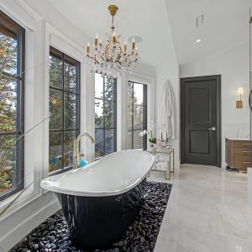
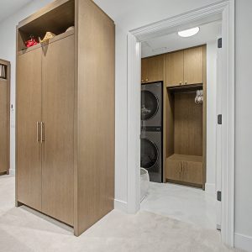
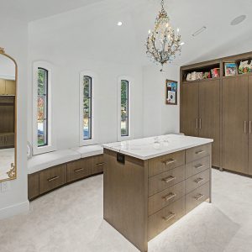
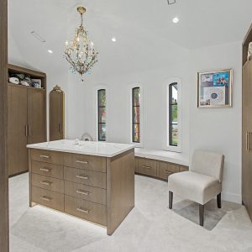
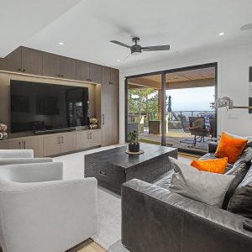
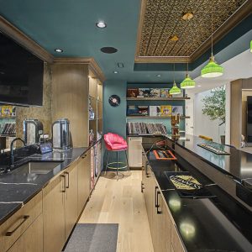
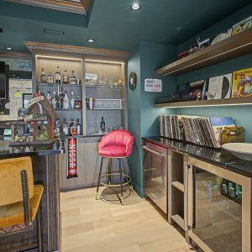
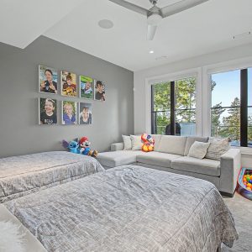
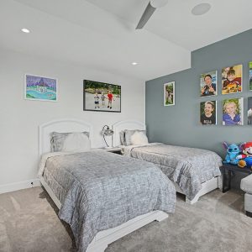
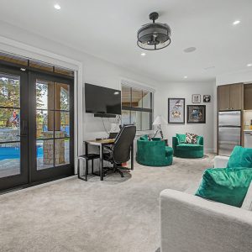
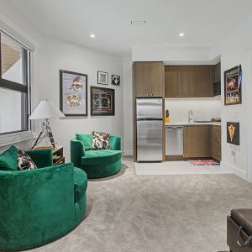
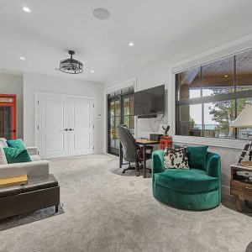
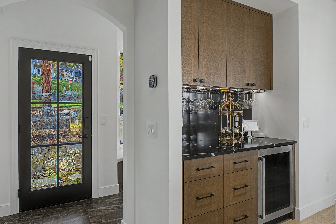
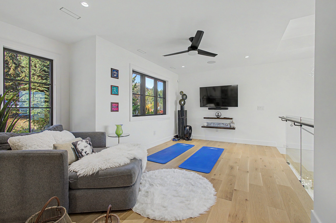
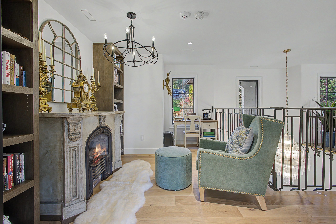
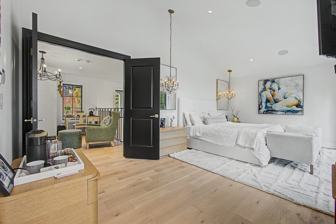
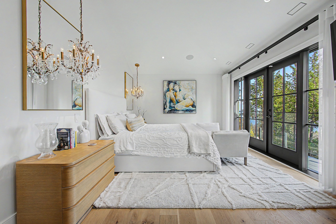
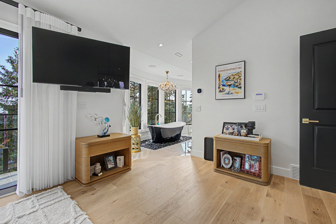
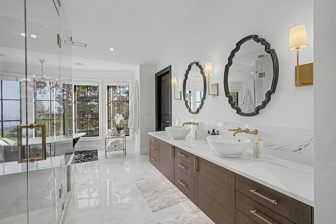
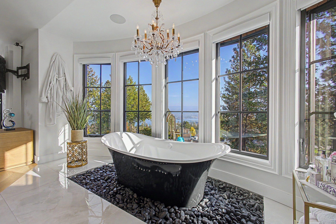
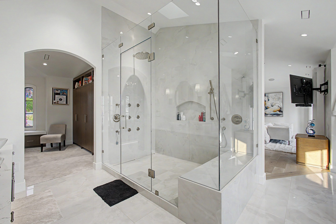
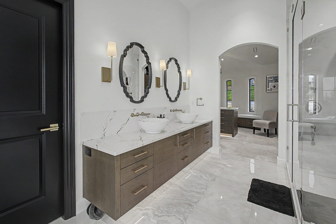
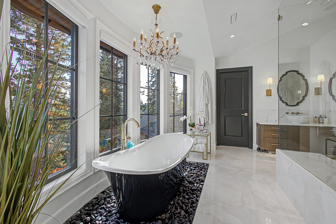
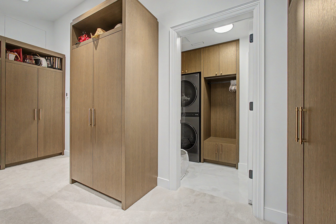
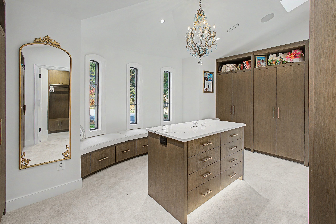
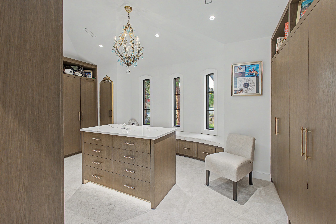
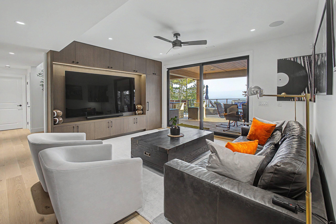
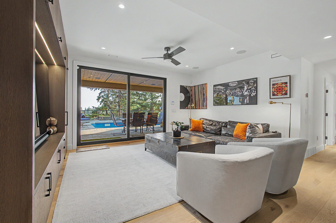
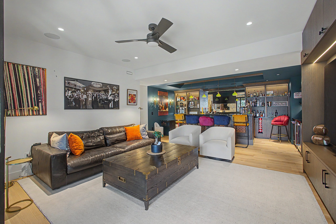
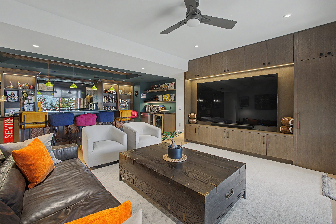
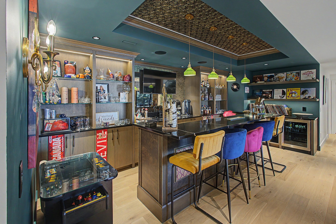
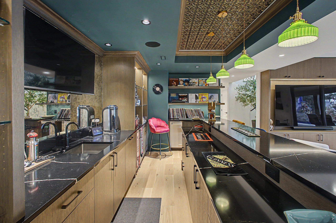
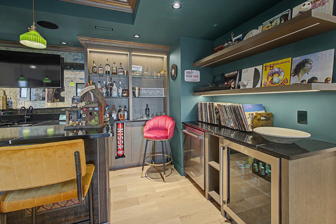
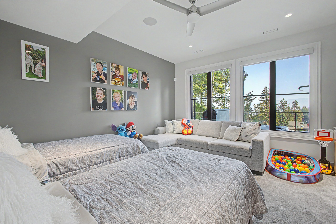
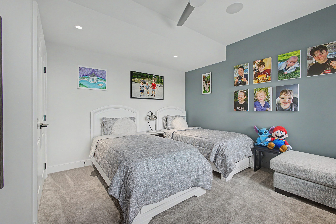
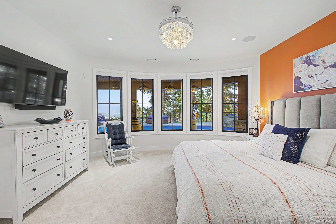
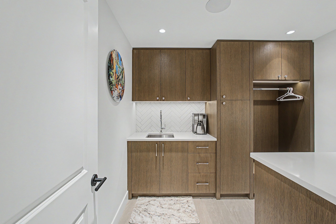
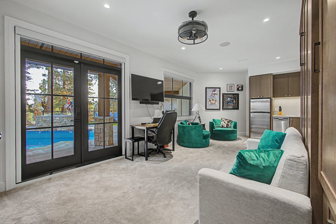
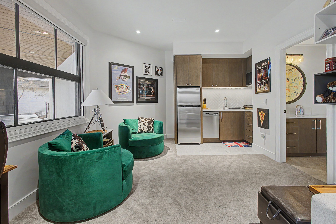
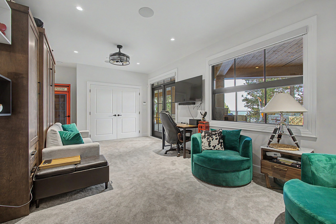
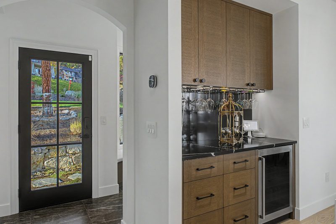
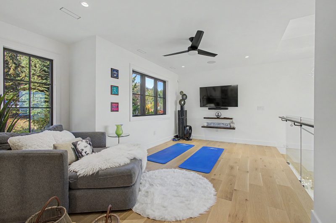
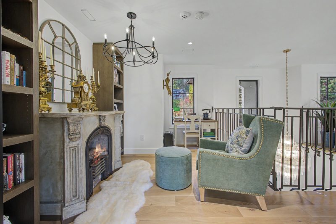
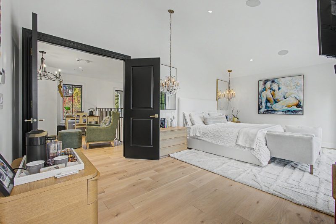
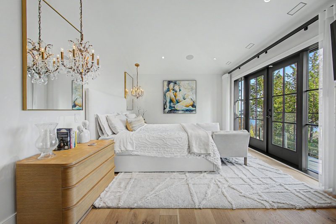
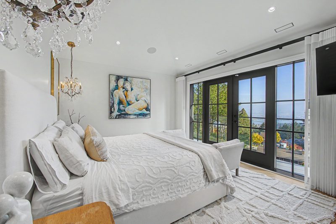
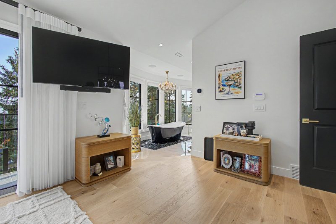
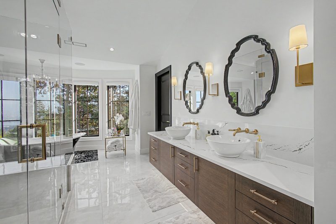
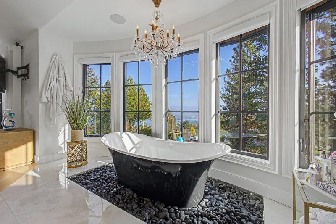
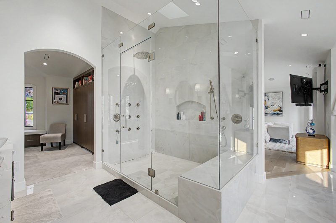
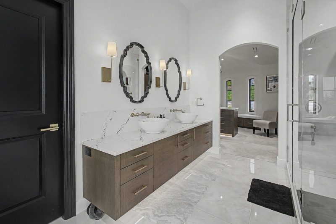
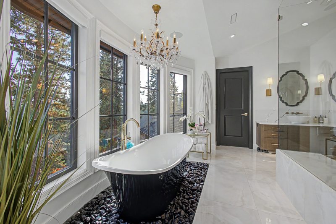
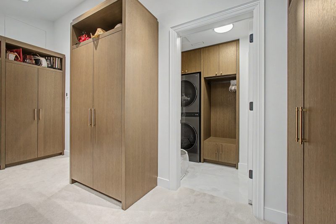
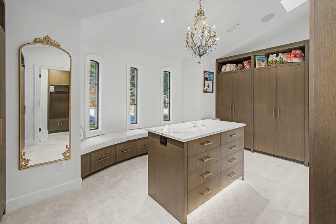
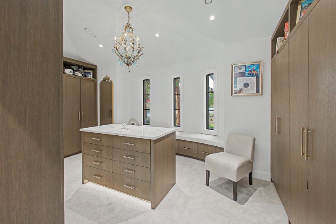
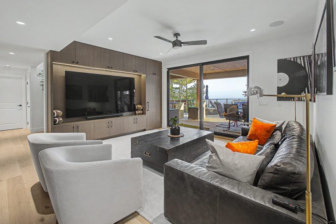
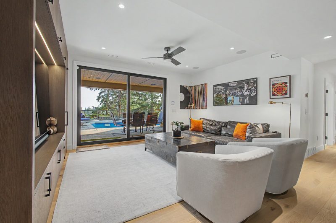
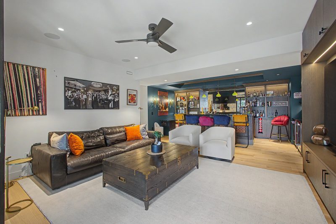
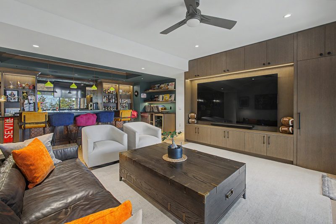
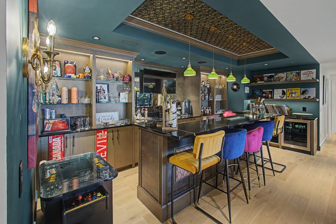
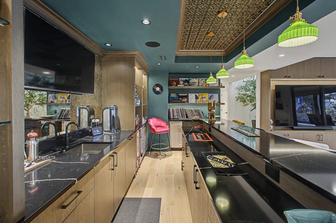
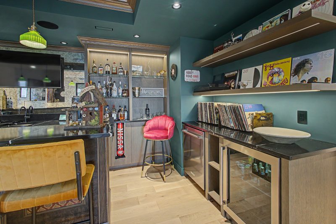
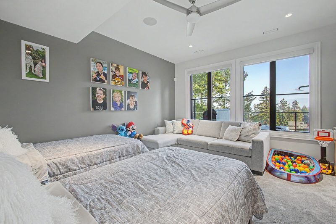
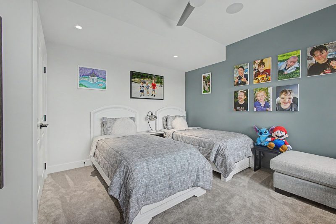
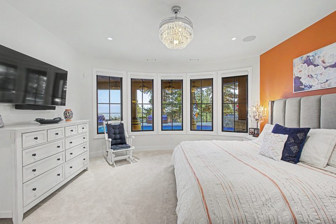
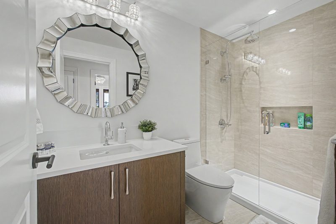
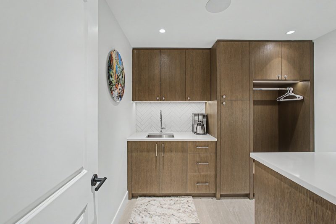
Upstairs, the primary retreat offers a fireside sitting area, yoga space, private balcony, walk-in closet and an ensuite with a freestanding tub overlooking the lake. The walkout lower level includes a family room, wet bar and direct pool access, while flexible nanny or guest accommodations welcome family and visitors.
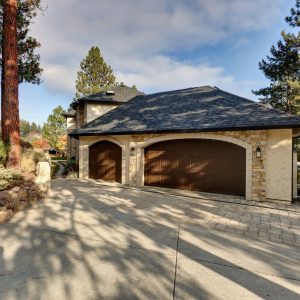
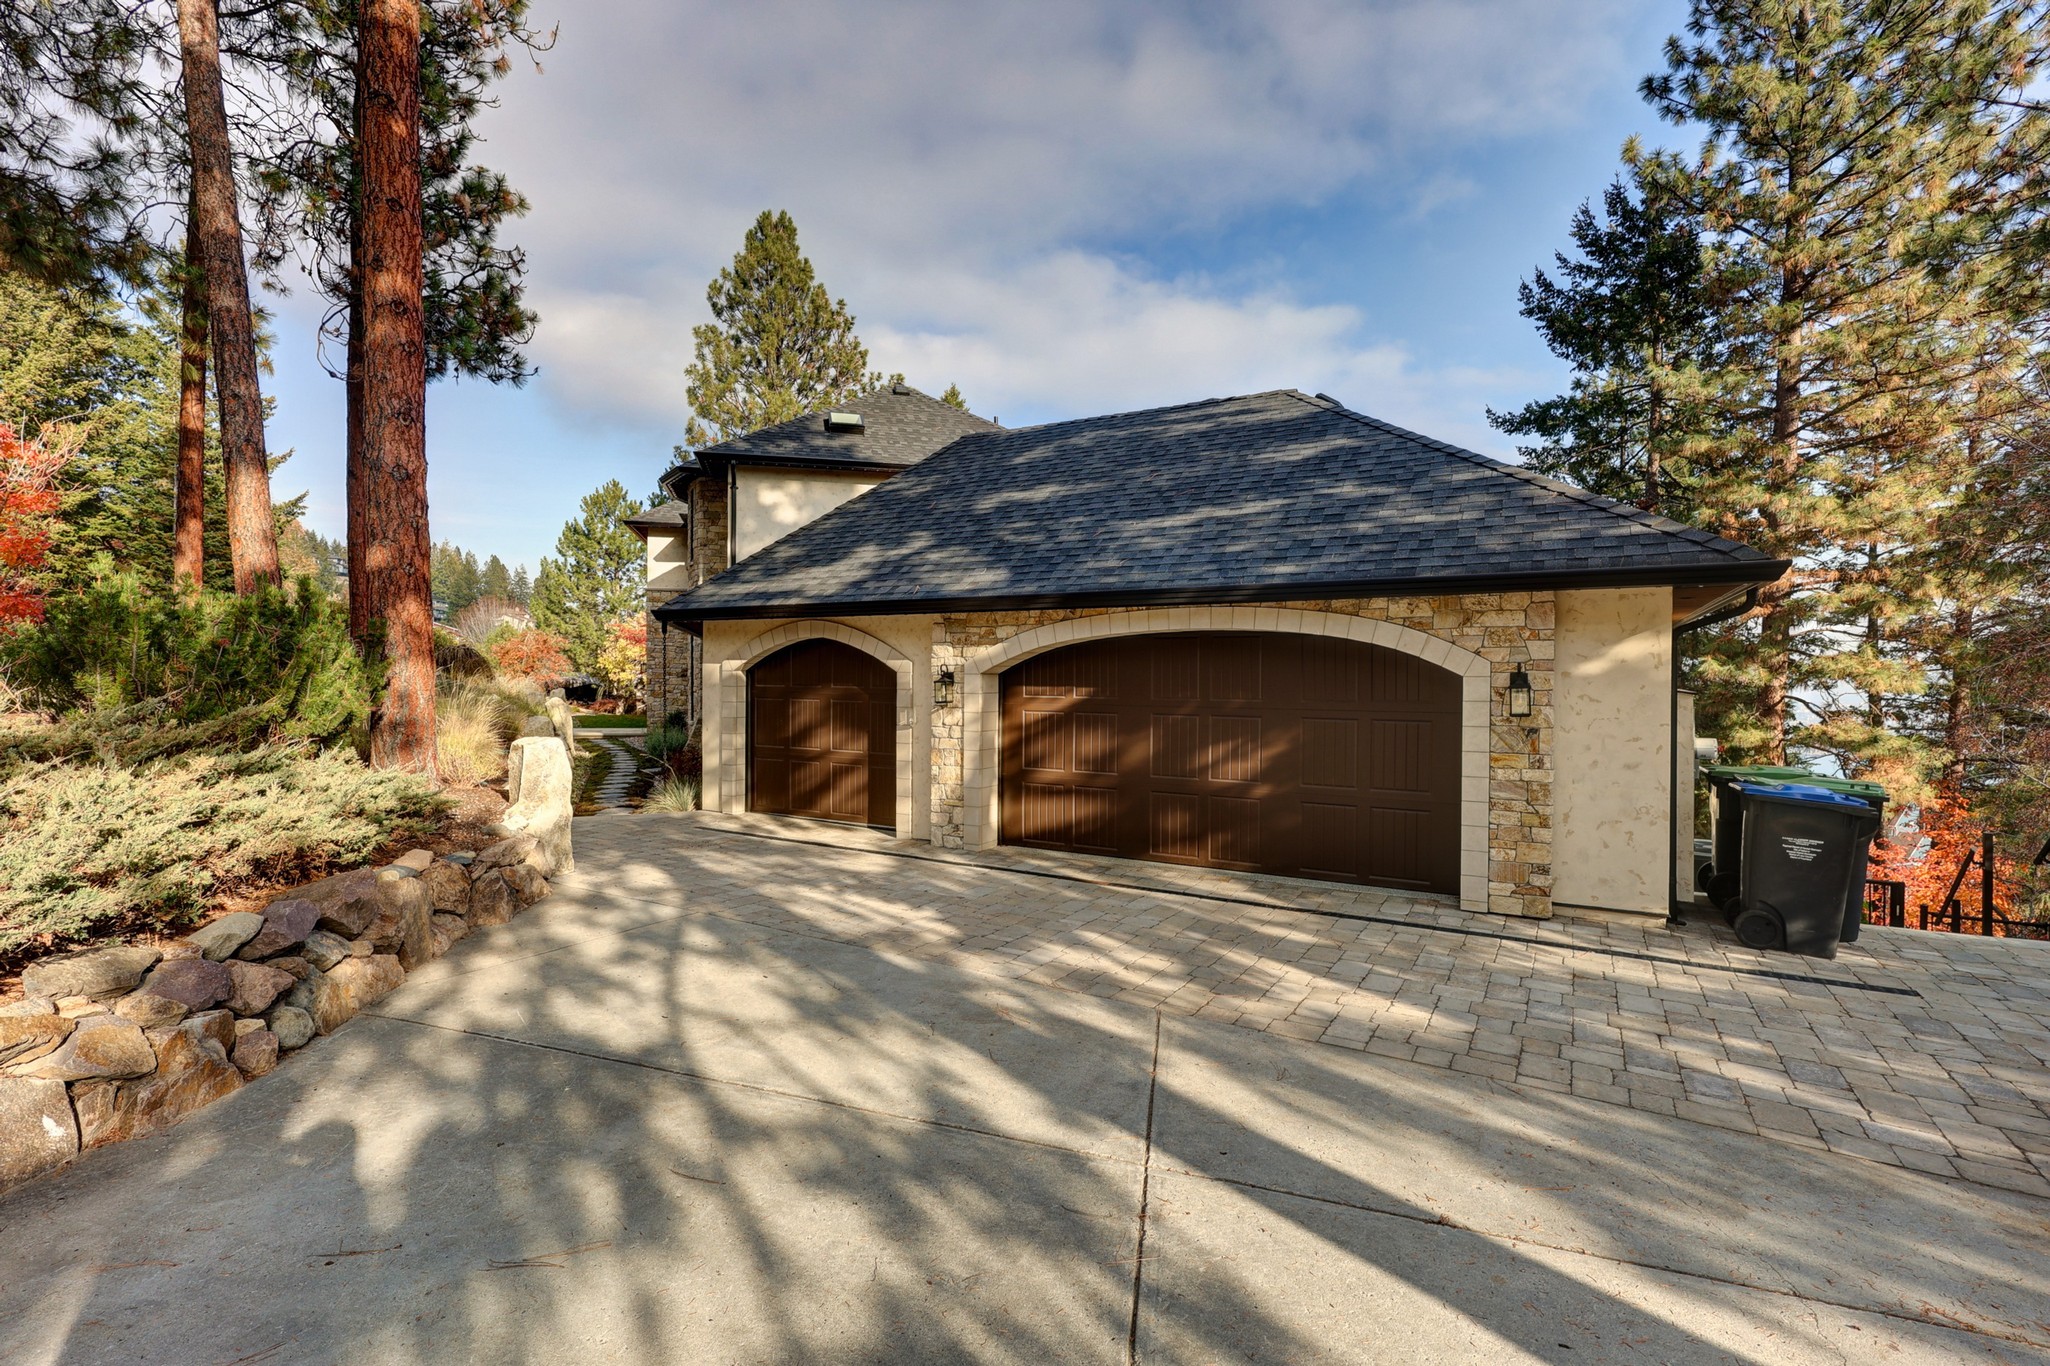
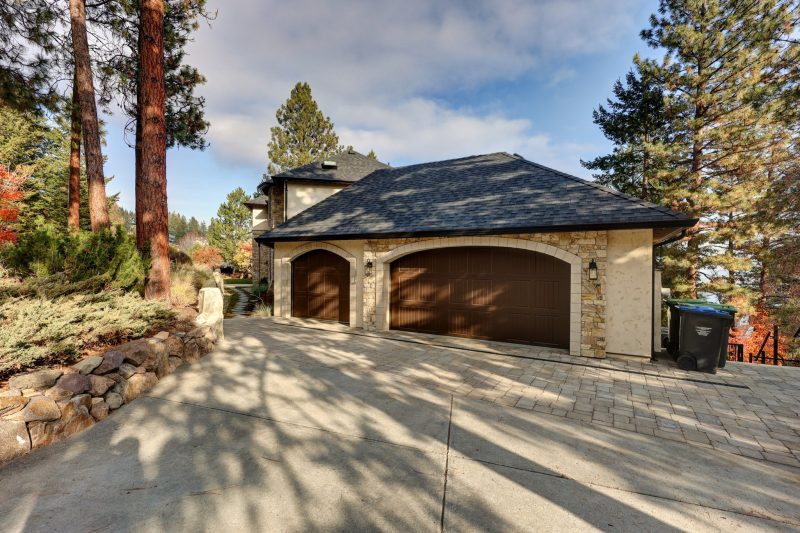
App-controlled pool functions, lighting and fireplaces add convenience. An oversized double garage with an additional half-bay for bikes or storage and nearby hiking trails complete the home.