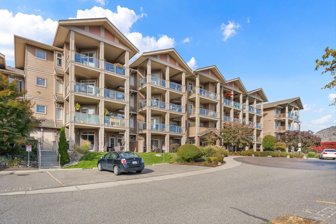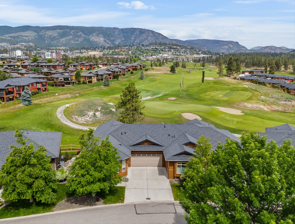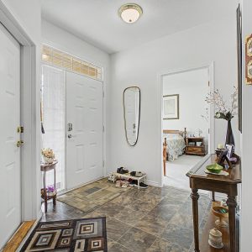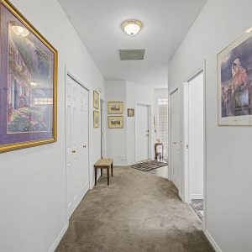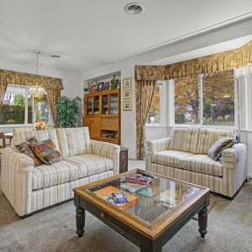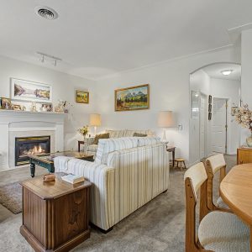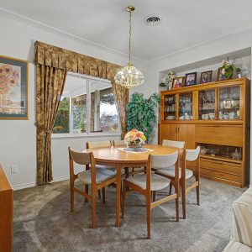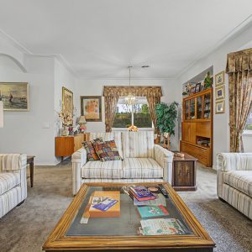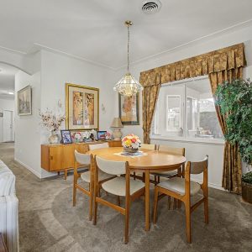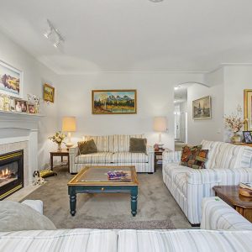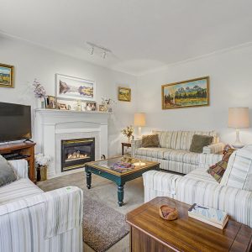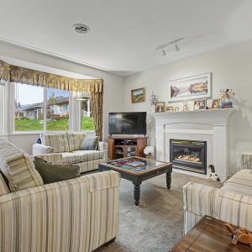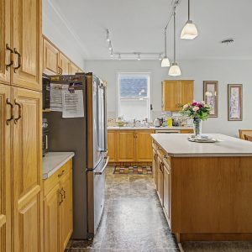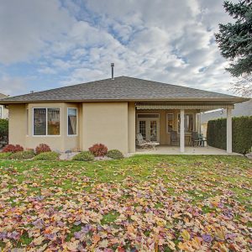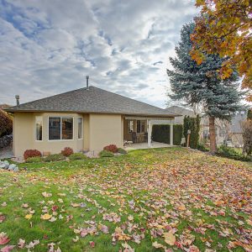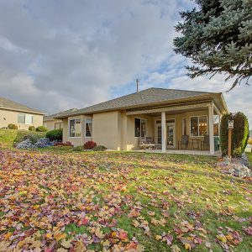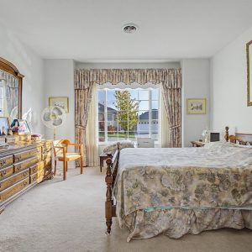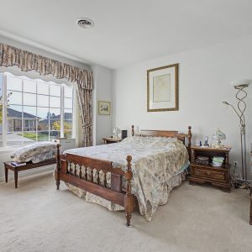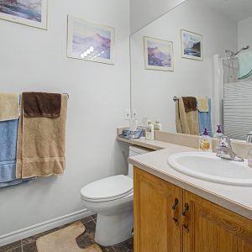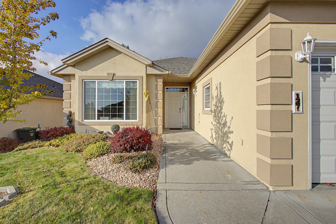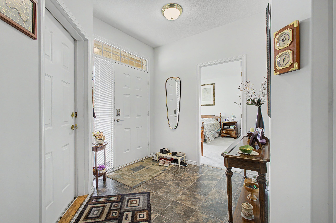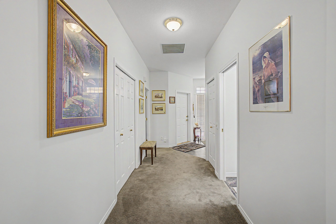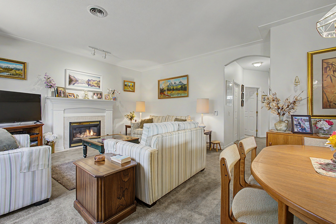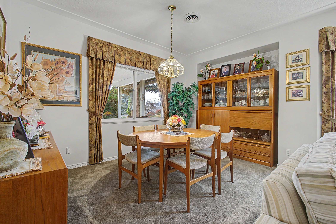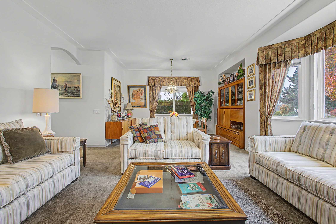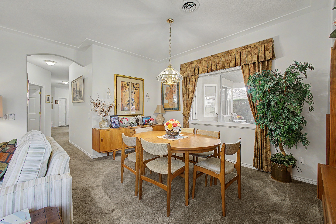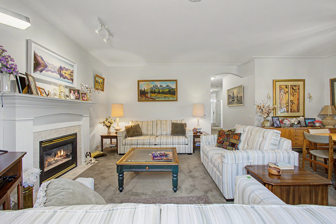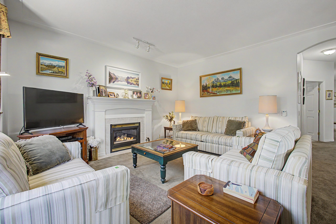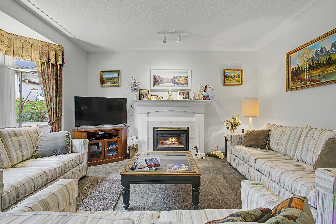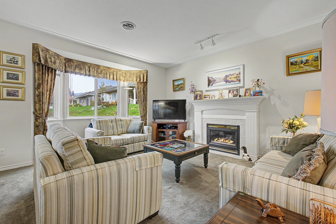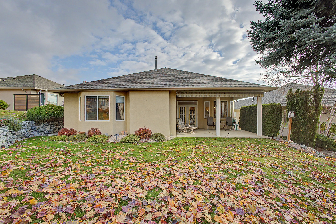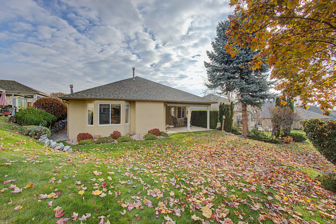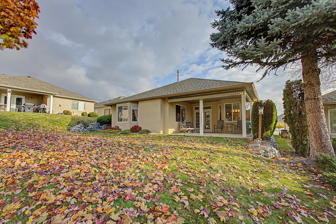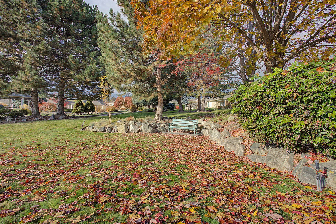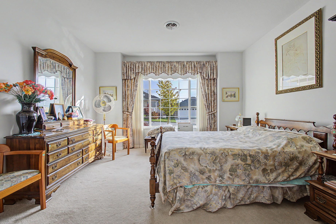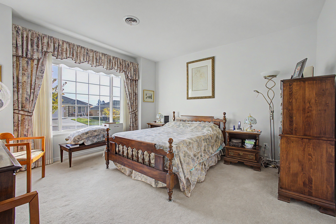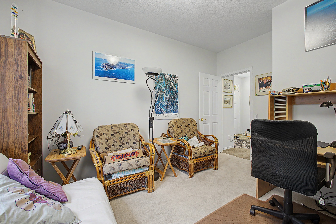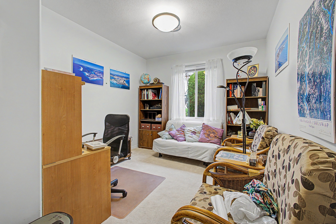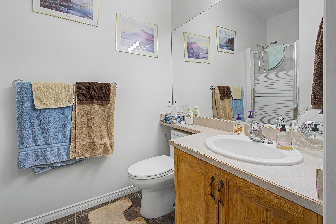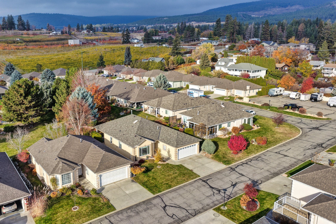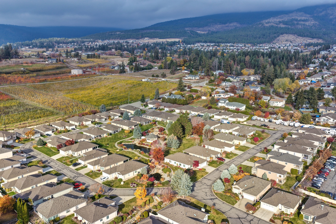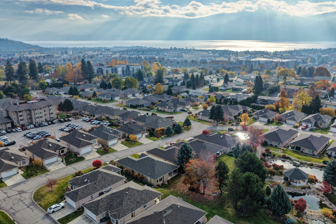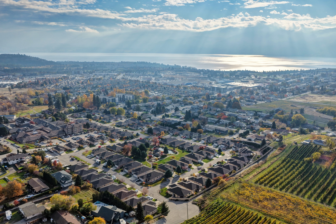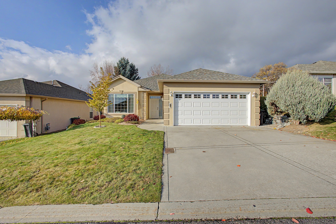


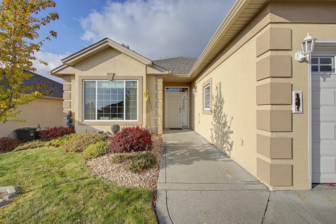
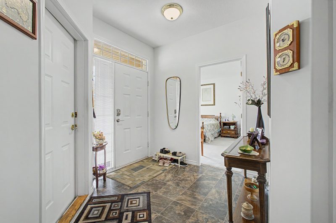
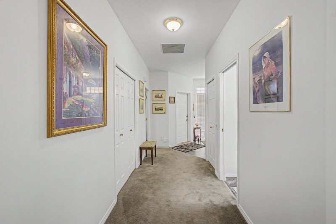
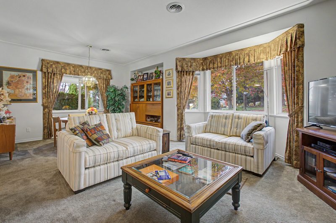
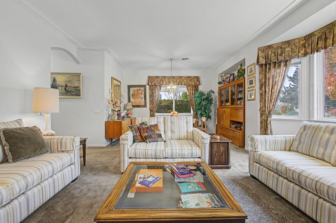
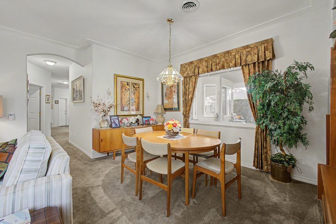
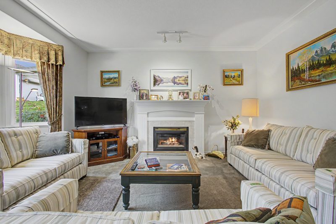
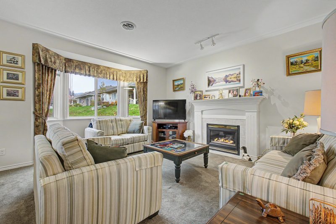
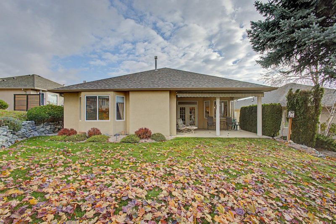
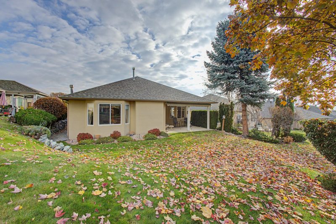
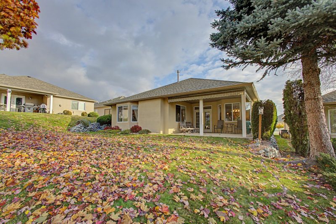
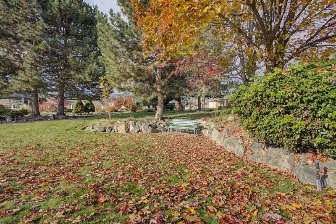
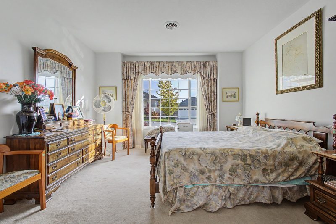
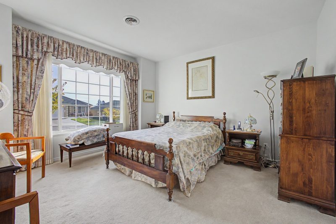
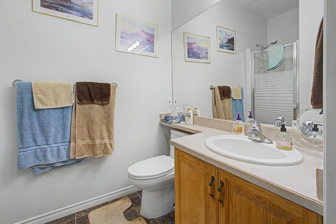
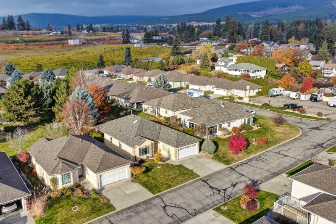
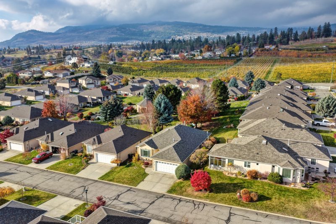

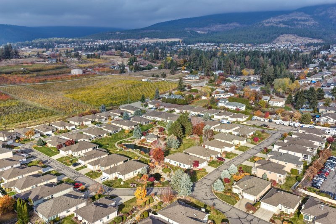

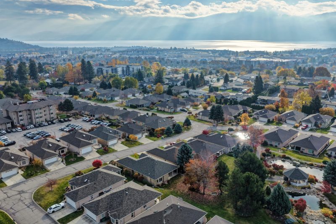

Overlooking the shared park in gated Leisure Village, this carefully maintained single-level home offers one of the community’s largest floorplans. With 3 bedrooms, 2 bathrooms, and 9-foot ceilings, the layout positions the primary suite at the front, allowing the living room to enjoy views over the park. Poly-B plumbing has been replaced, and a new air conditioner was installed in 2026.
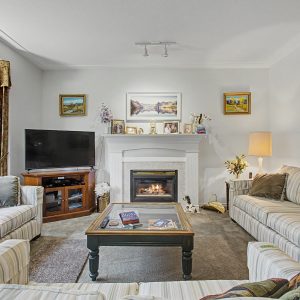
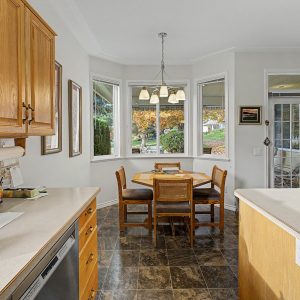
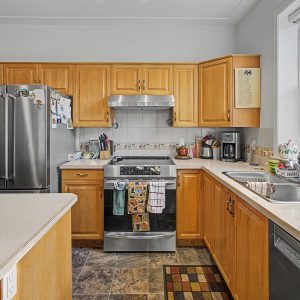
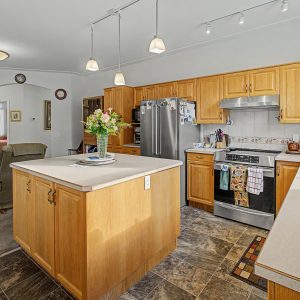
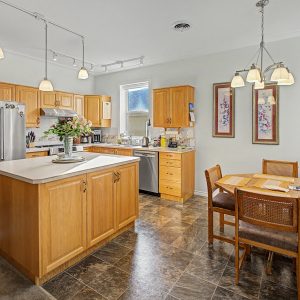
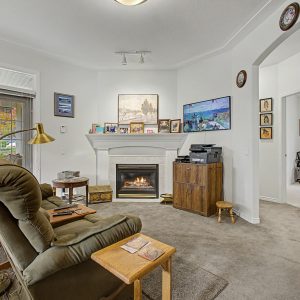
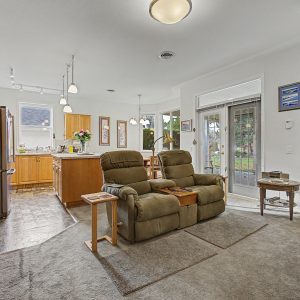
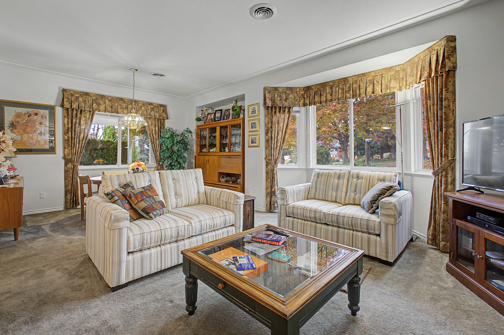
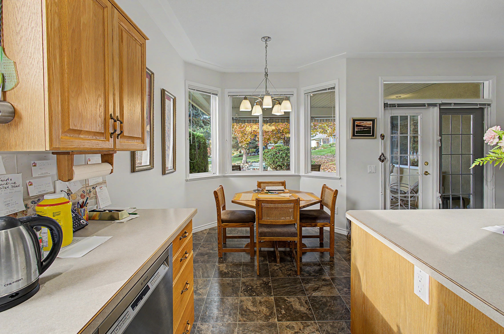
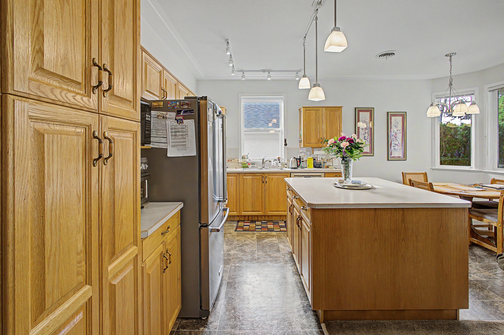
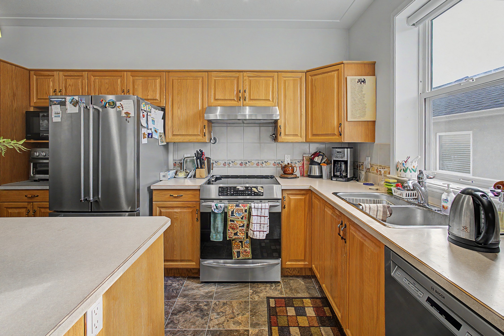
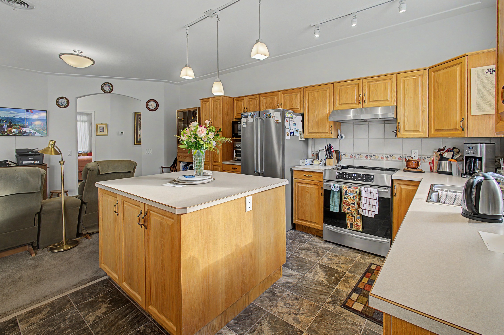
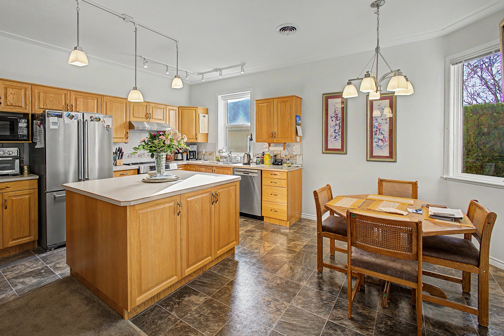
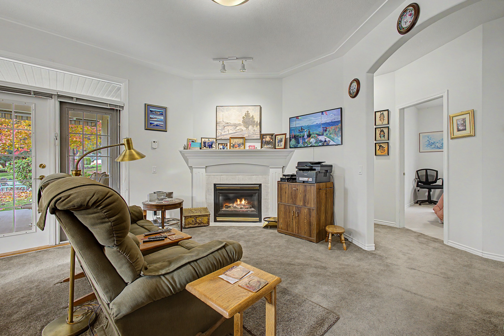
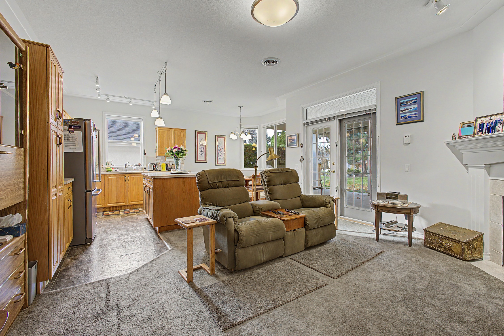
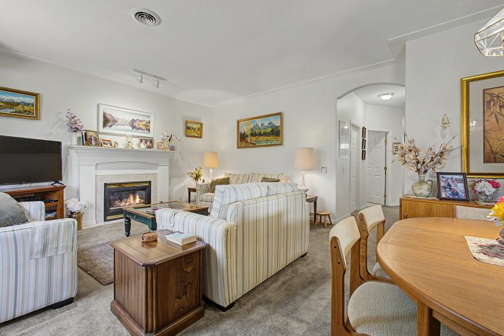
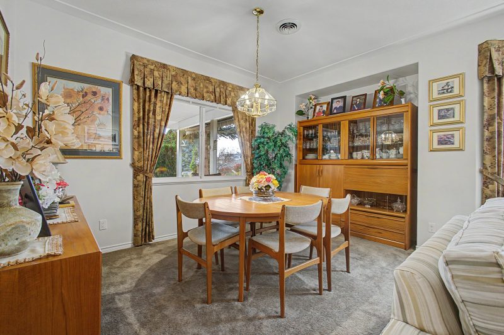
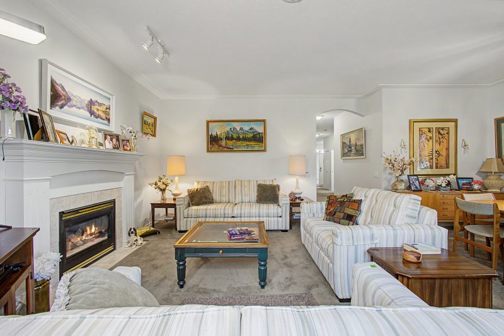
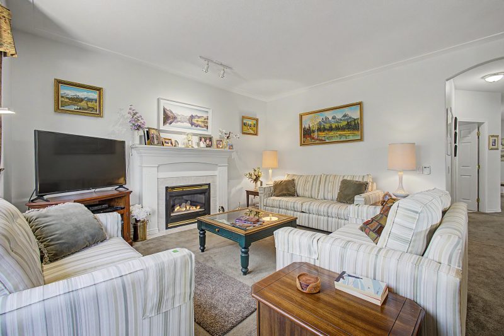
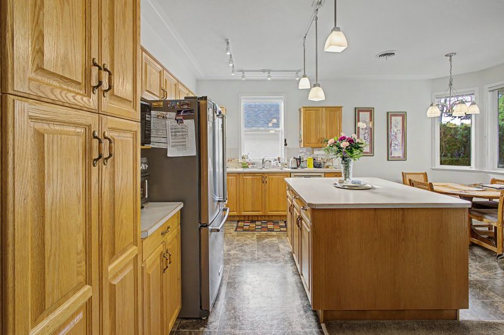
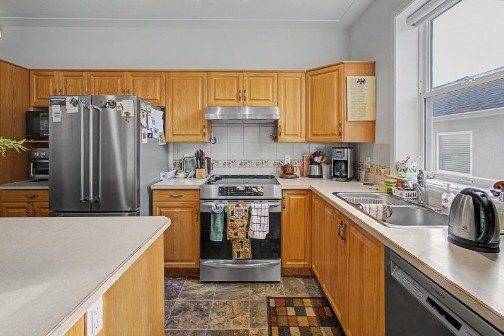
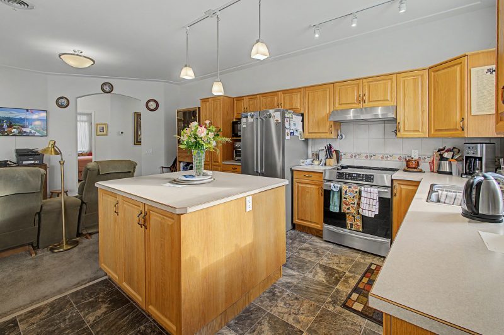
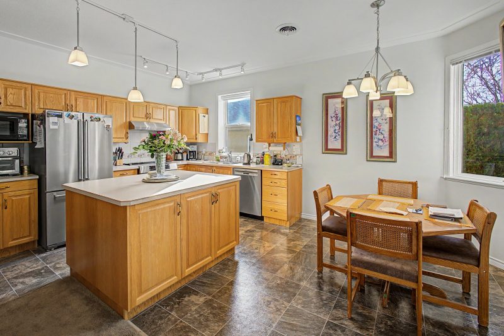
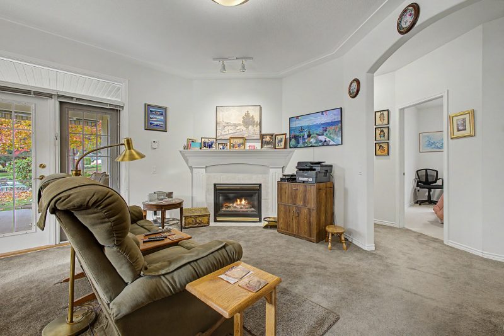
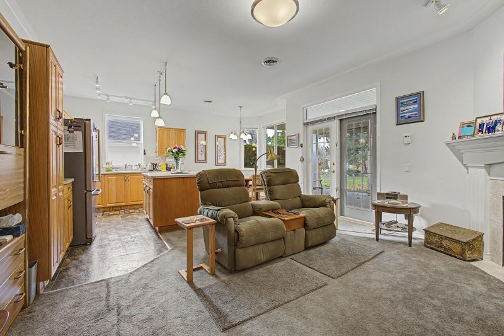
Bay windows bring natural light into the living and dining areas, where a gas fireplace with a traditional wood mantel adds warmth. A second fireplace anchors the family room beside the open kitchen, featuring maple cabinetry, an island with storage, an induction range, and a Bosch dishwasher.
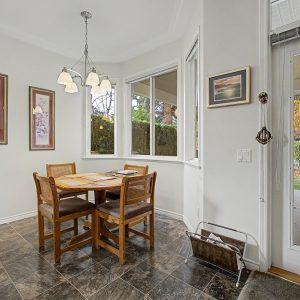
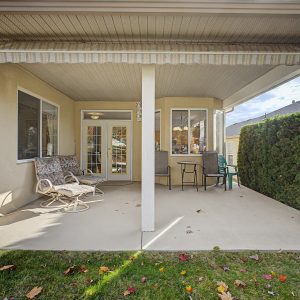
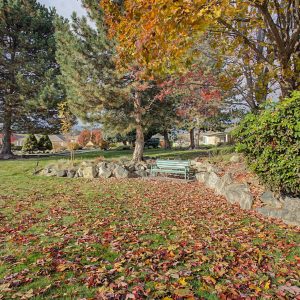
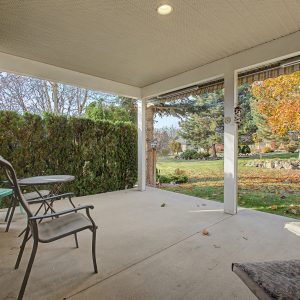
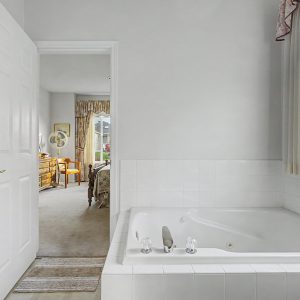
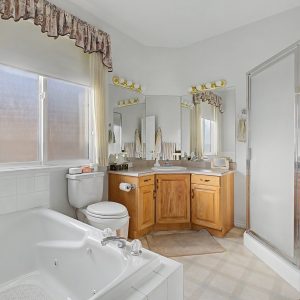
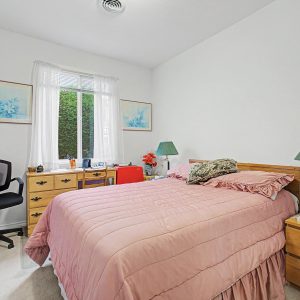
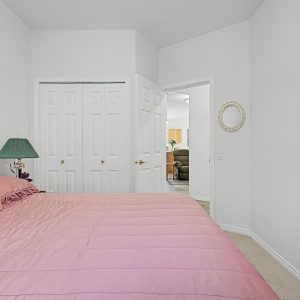
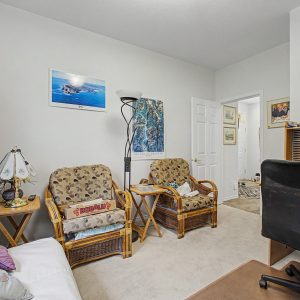
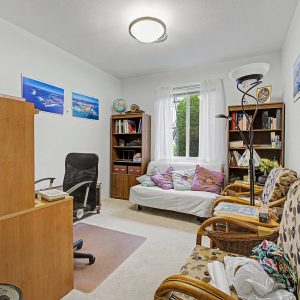
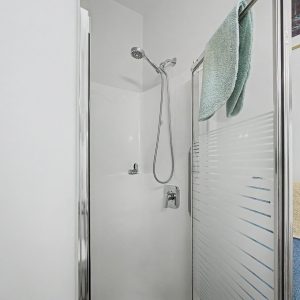
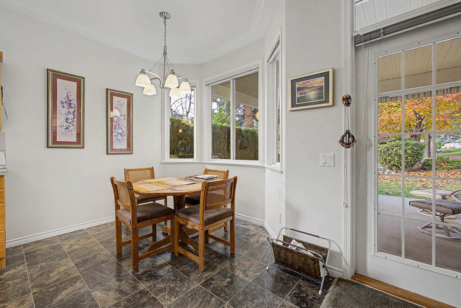
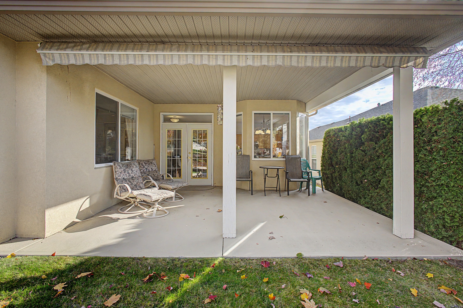
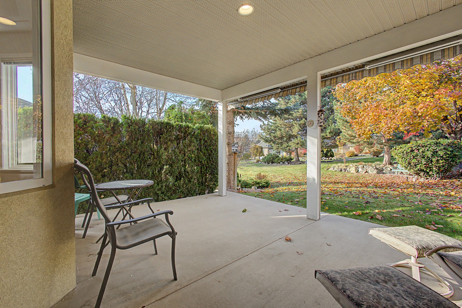
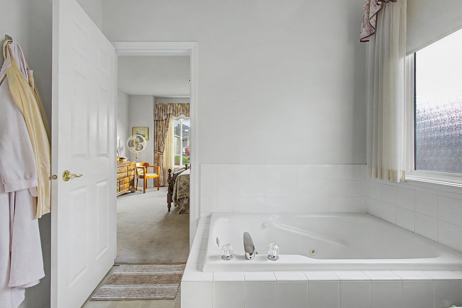
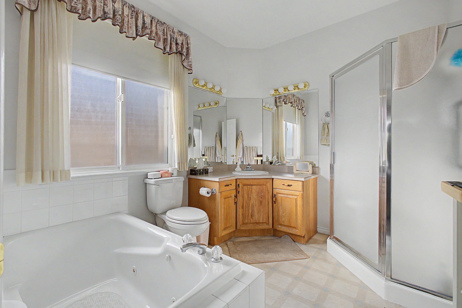
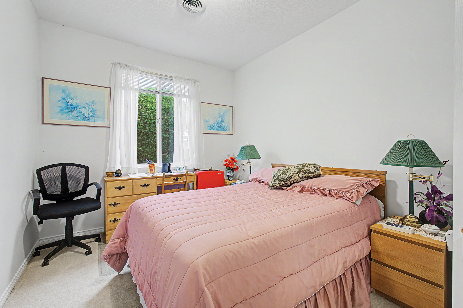
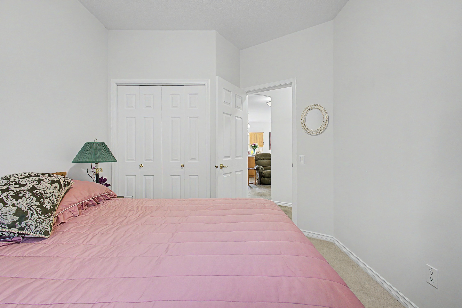
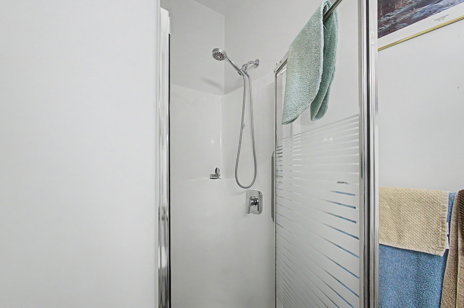
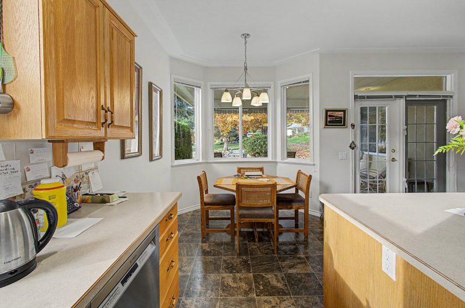
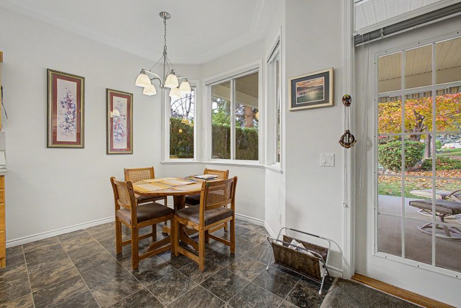
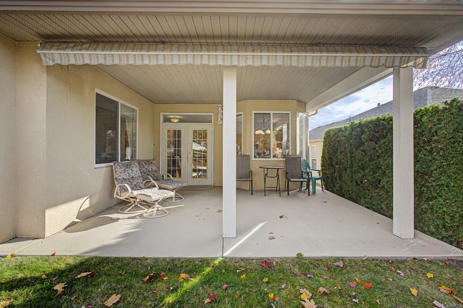
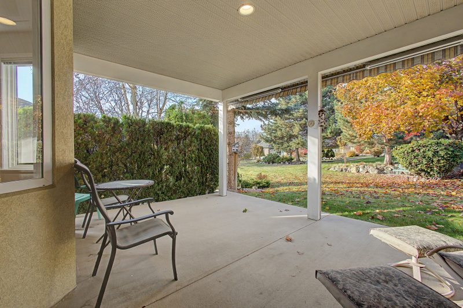
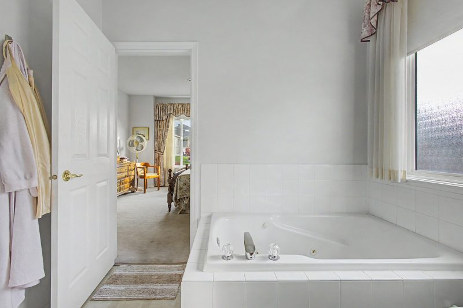
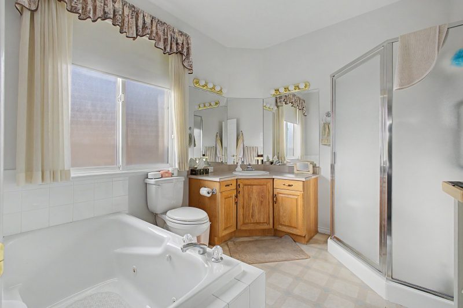
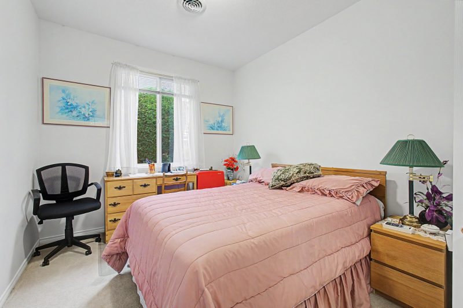
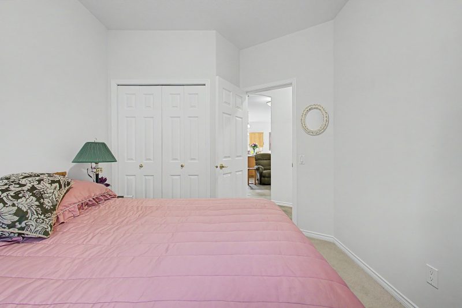
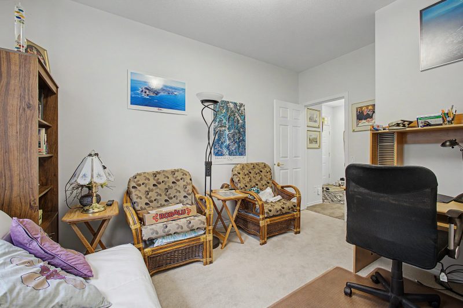
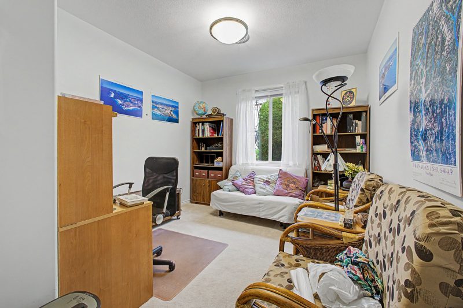
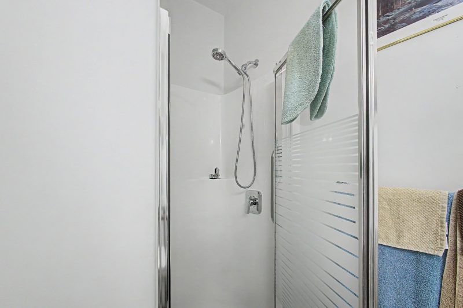
The breakfast nook looks toward the community gazebo and surrounding greenery. From the family room, a covered patio with sun awnings offers a sheltered setting for morning coffee or an afternoon overlooking the shared grounds. The primary suite includes a generous walk-in closet and 4-piece ensuite with a jetted tub and separate shower. Two additional bedrooms provide space for guests, hobbies, or a home office.
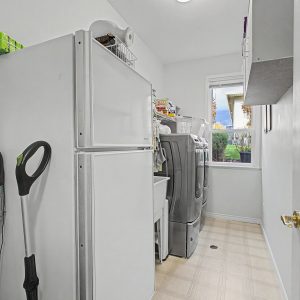
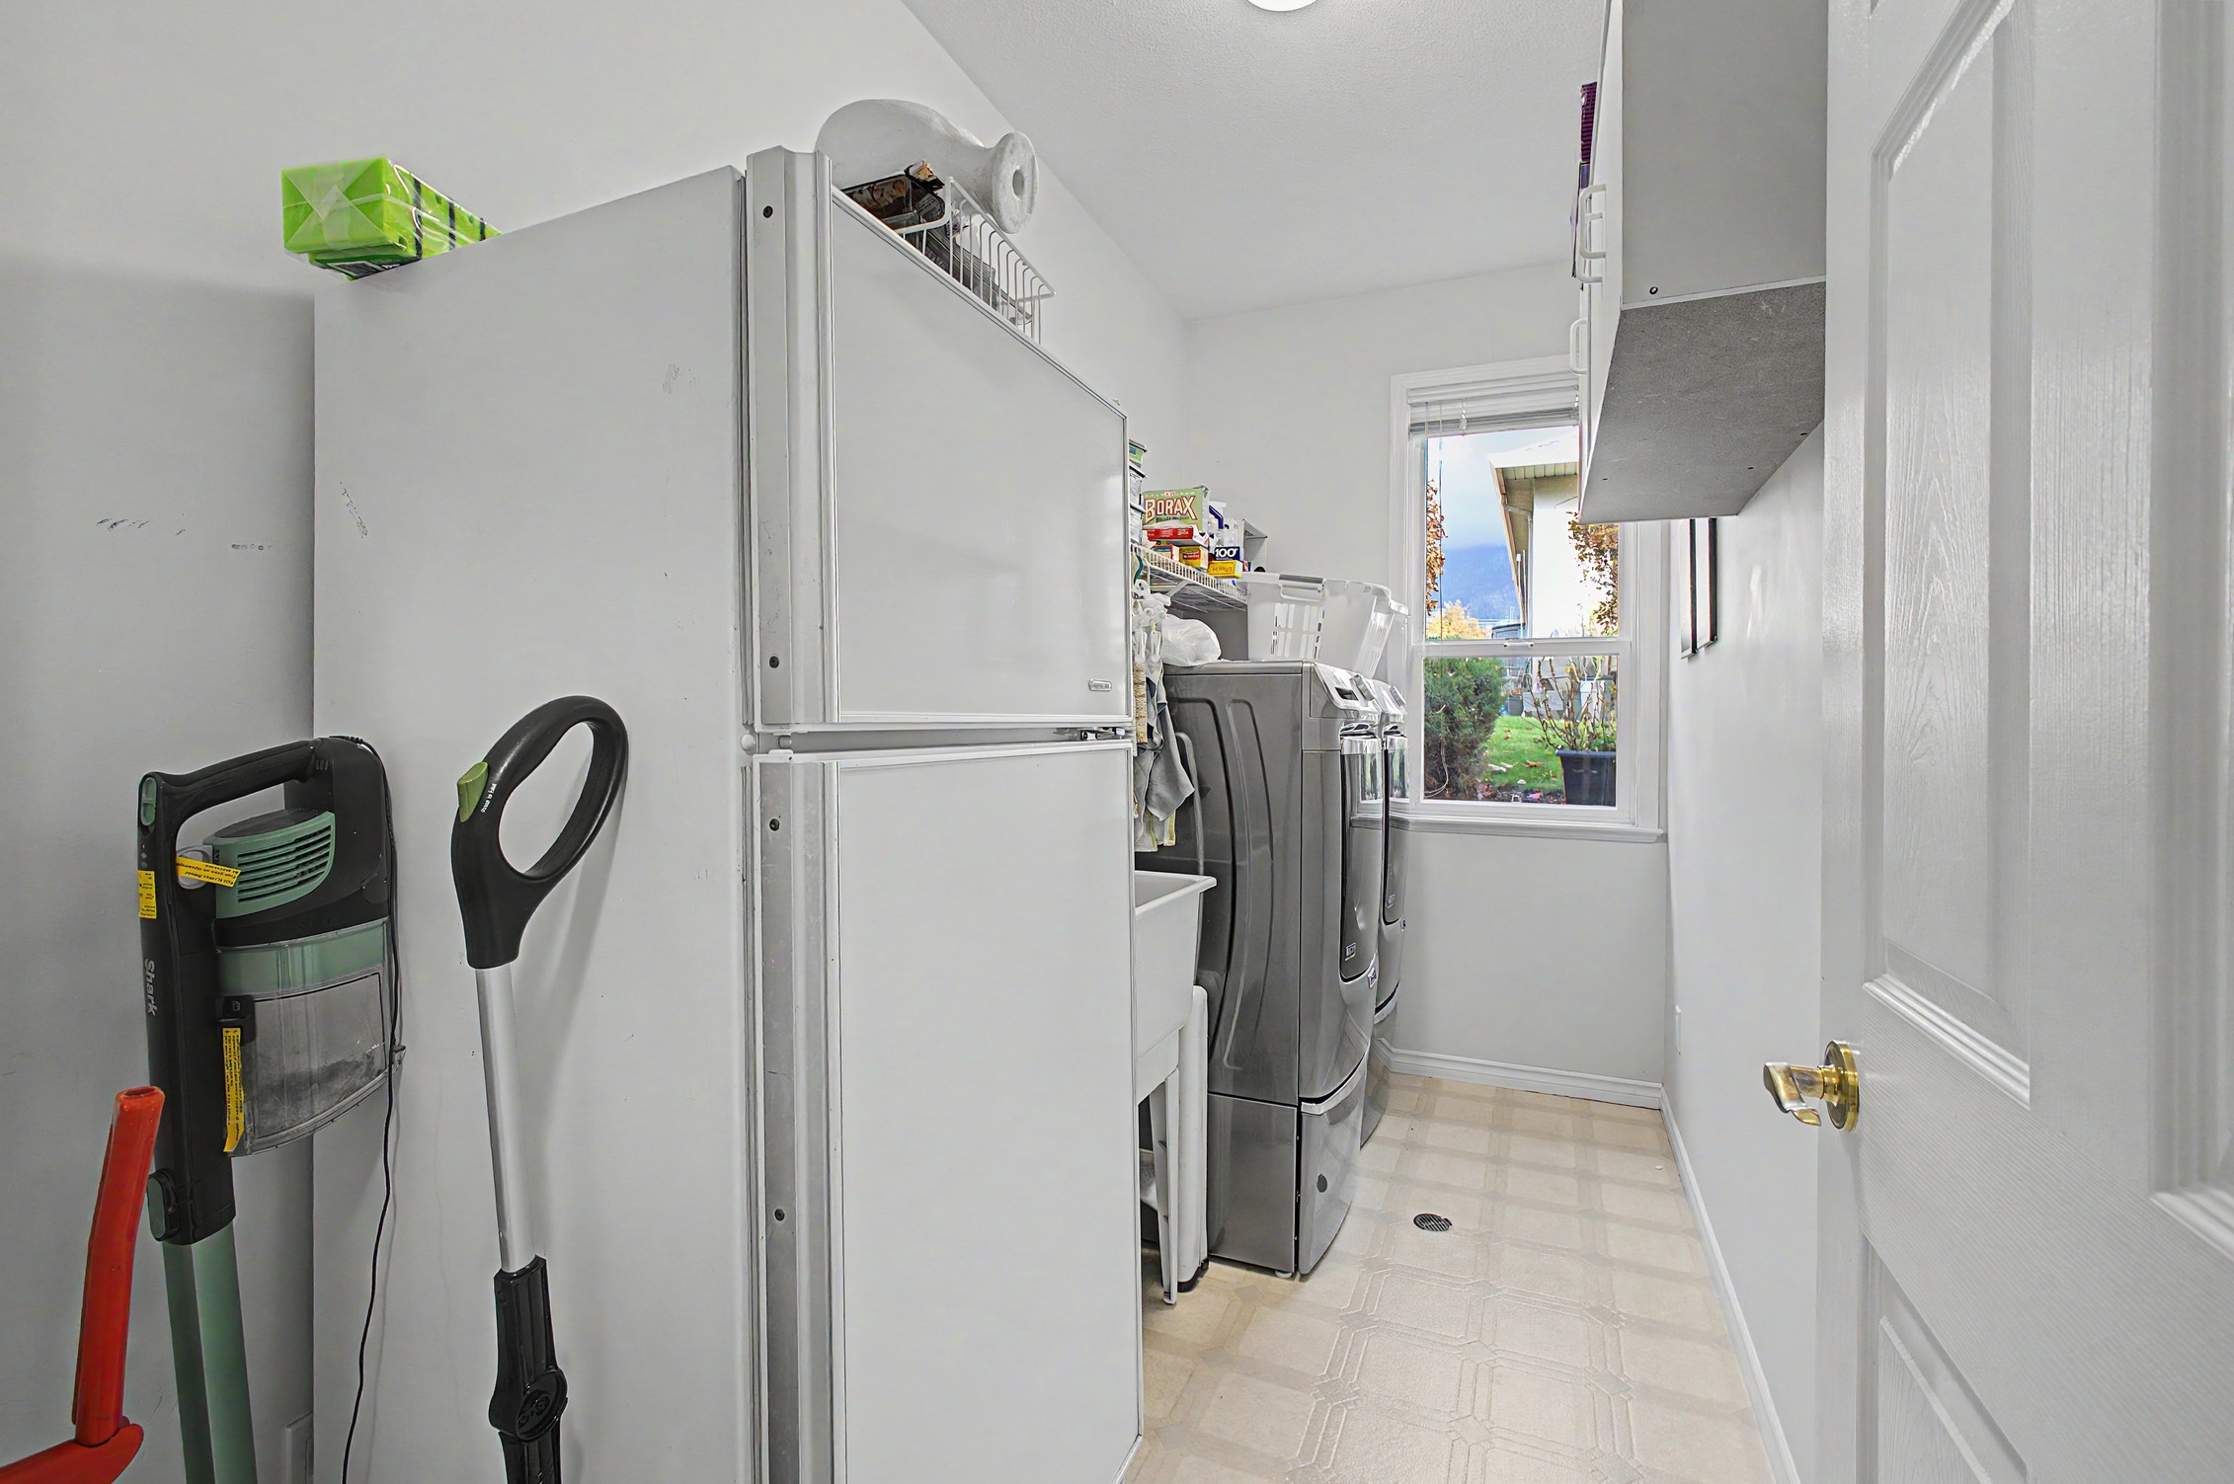
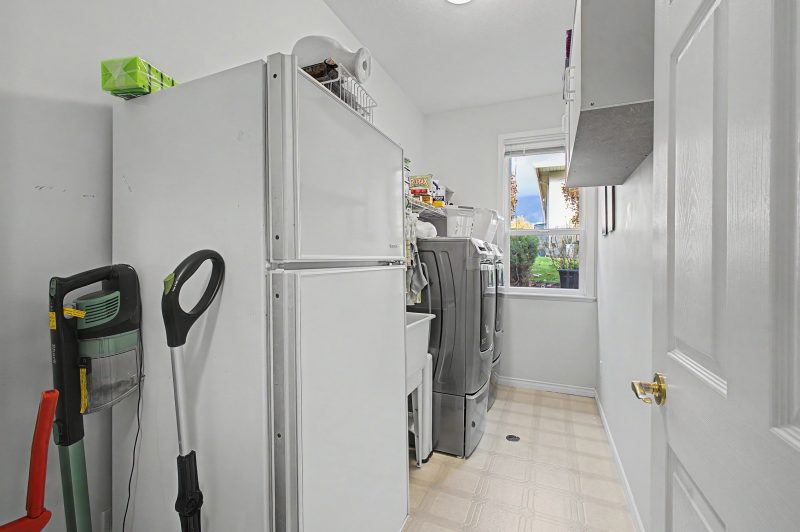
Radiant floor heating and a dedicated laundry room support daily comfort, while an attached double garage and two driveway parking spaces add convenience. Close to West Kelowna’s shops, services, and everyday amenities, this home pairs the ease of single-level living with green space just outside your door.