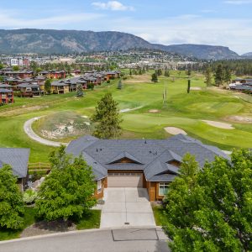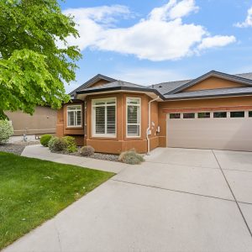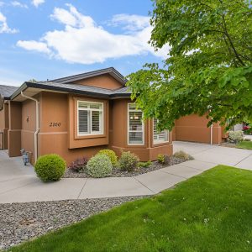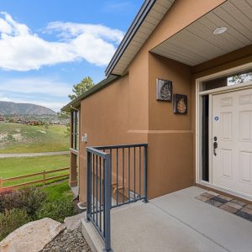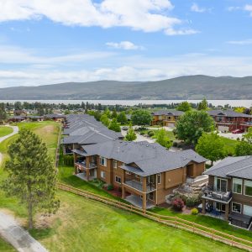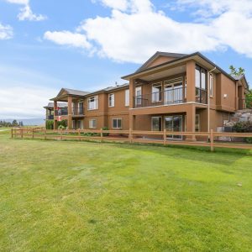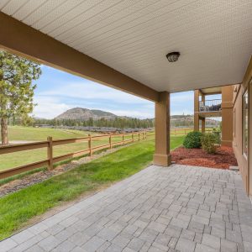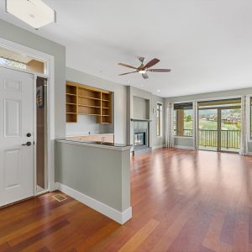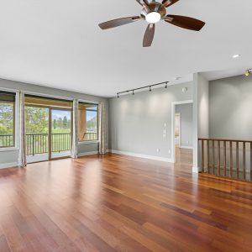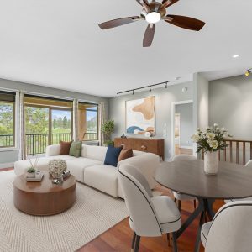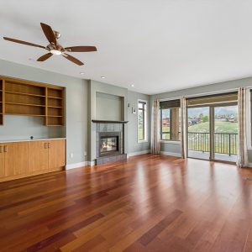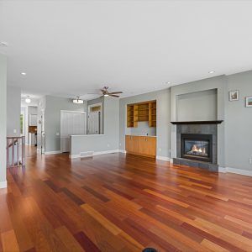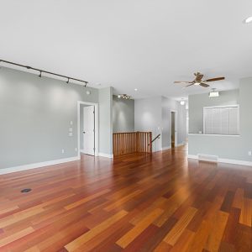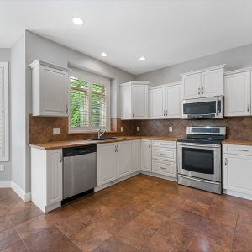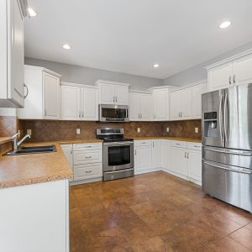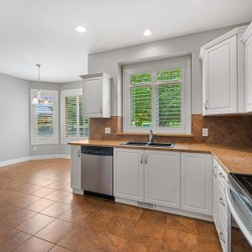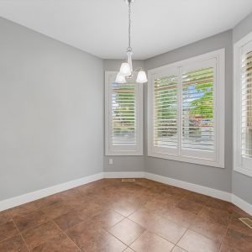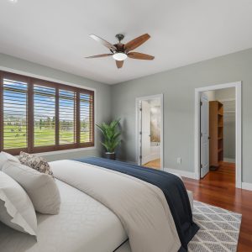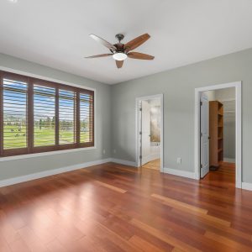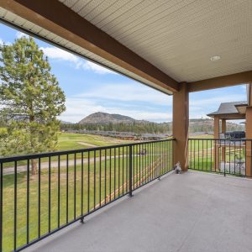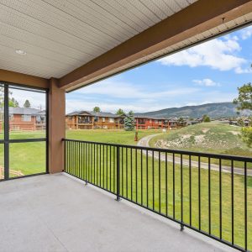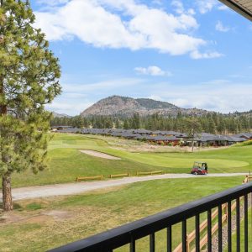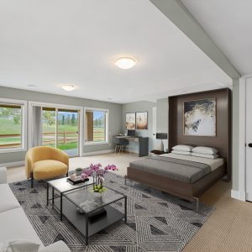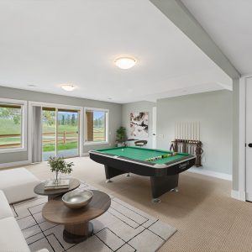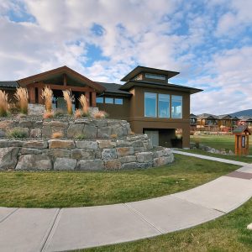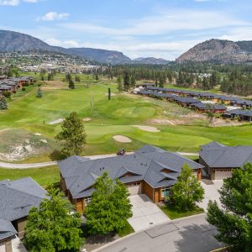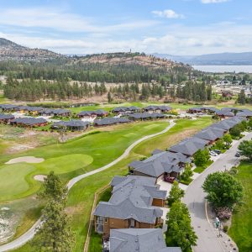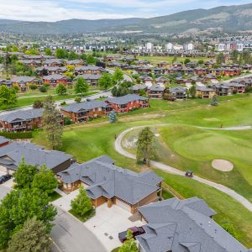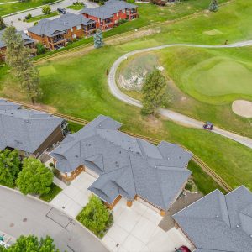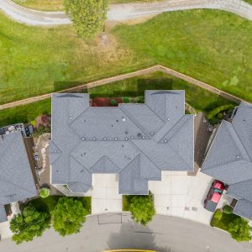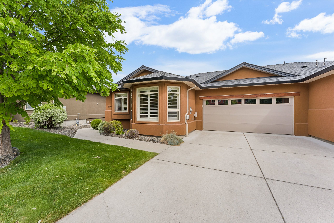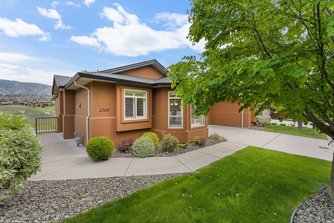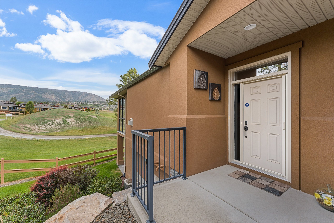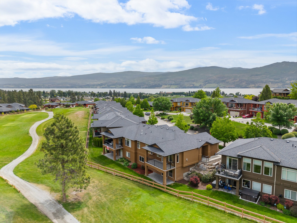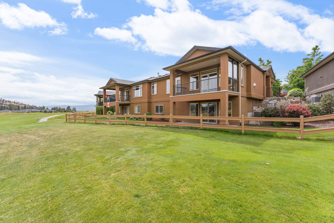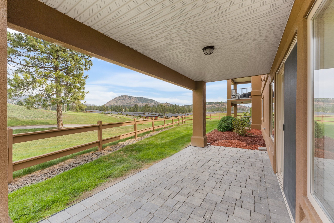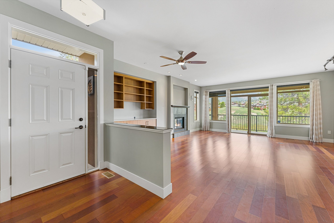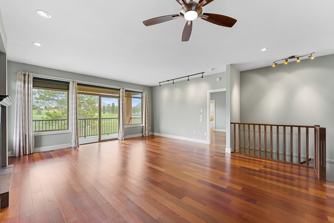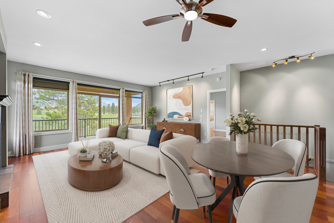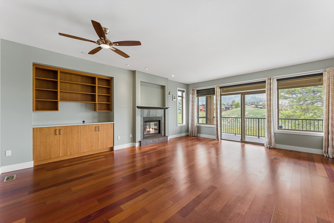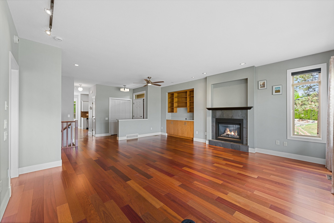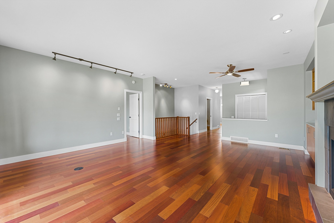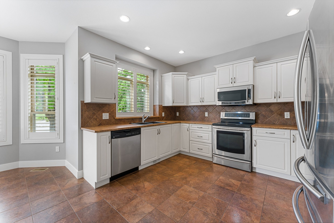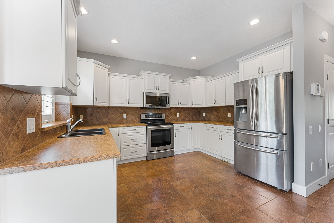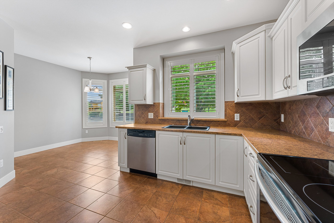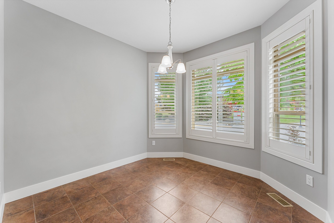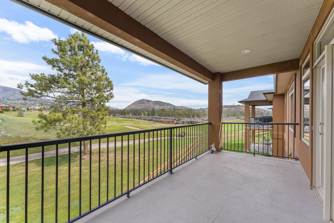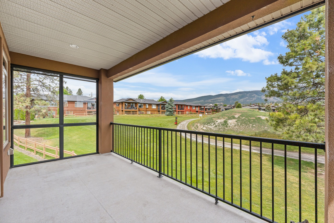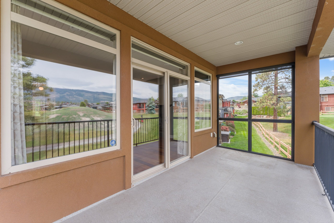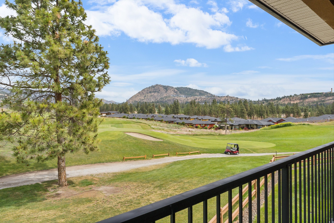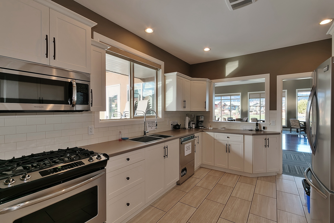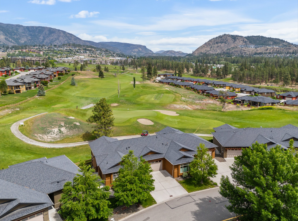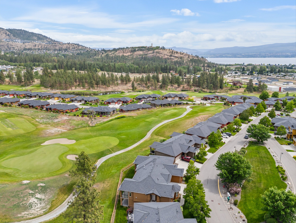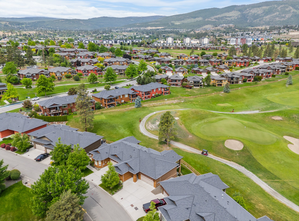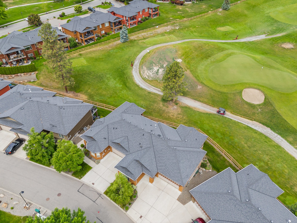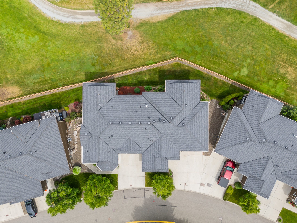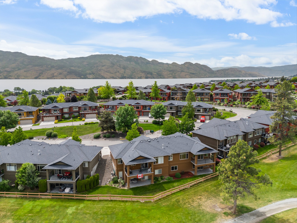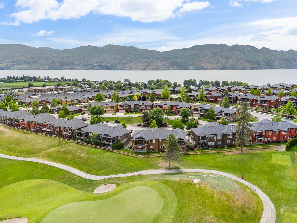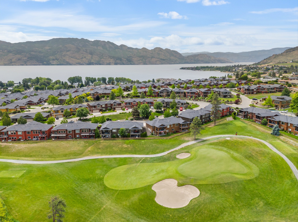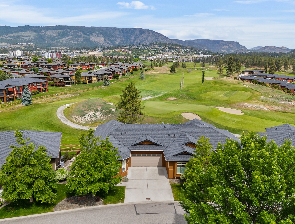


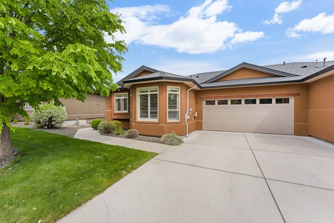
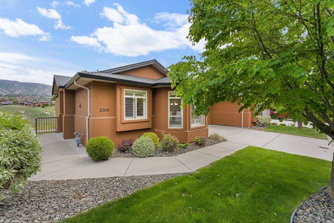
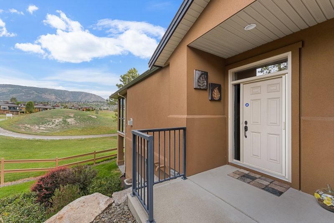
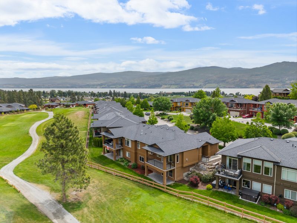
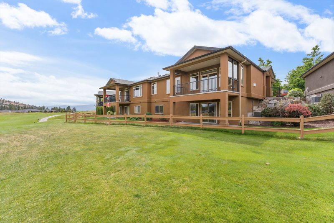
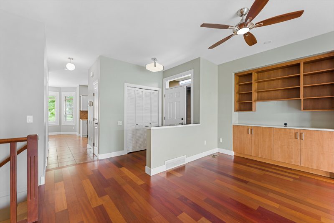
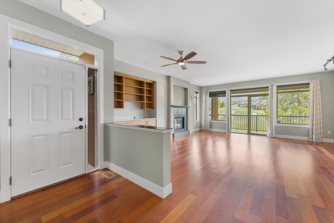
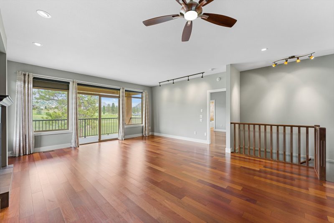
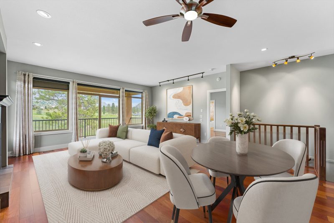
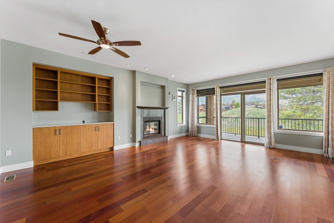
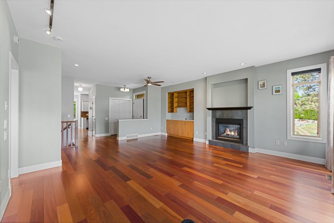
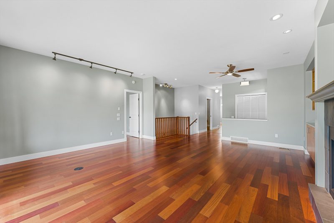
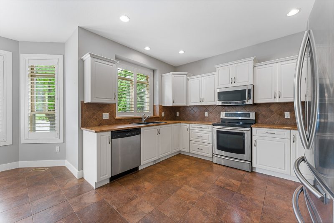
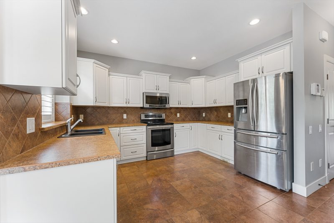
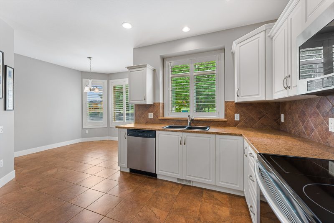
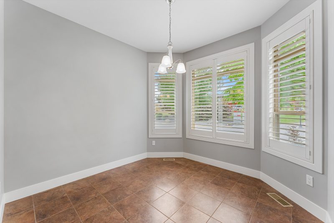
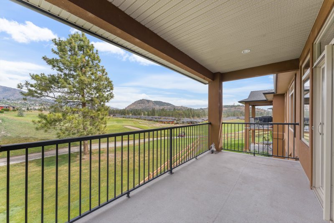
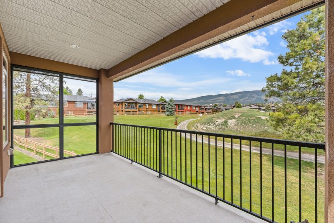
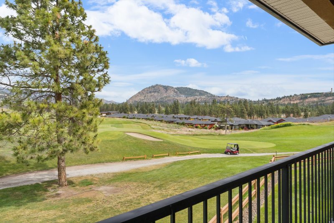
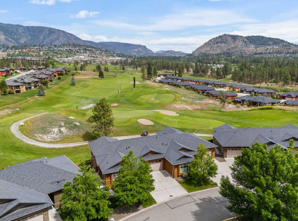
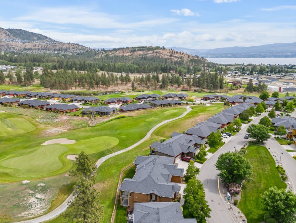
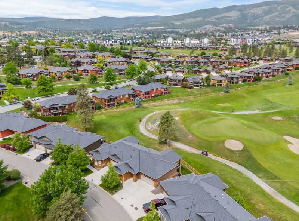
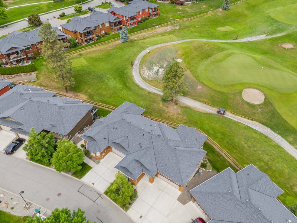
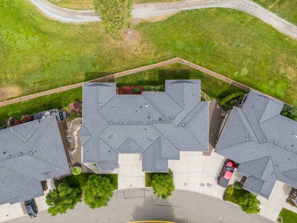
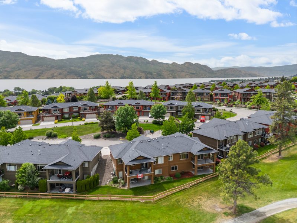
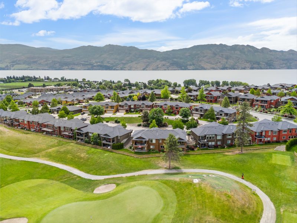
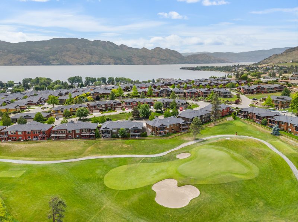
Walk-out rancher backing onto the fairways of Two Eagles Golf Course, this Sonoma Pines home is designed for easygoing Okanagan living. The open-concept main level connects a bright kitchen and breakfast nook to the dining and living areas, all oriented to frame views of the 15th hole and Mount Boucherie.
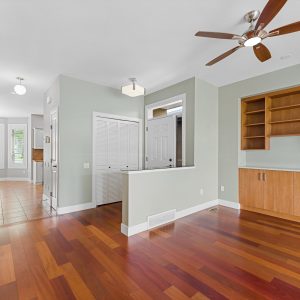
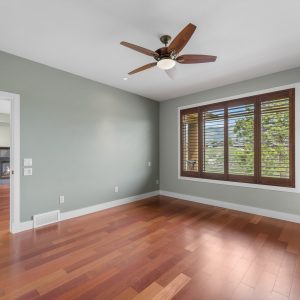
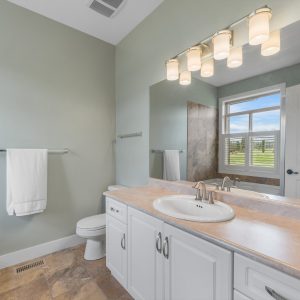
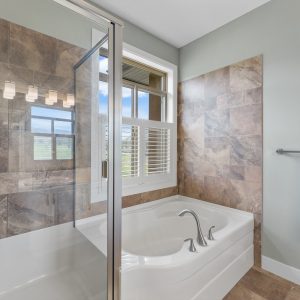
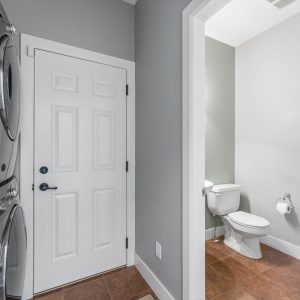
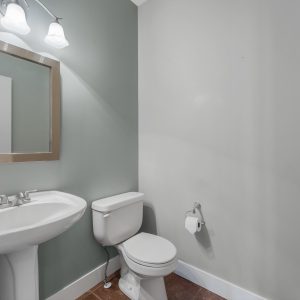
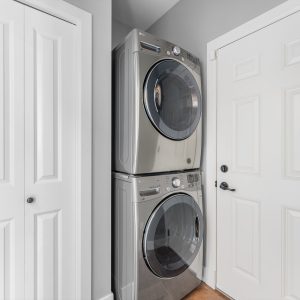
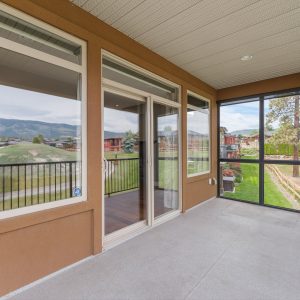
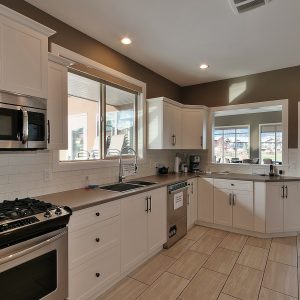
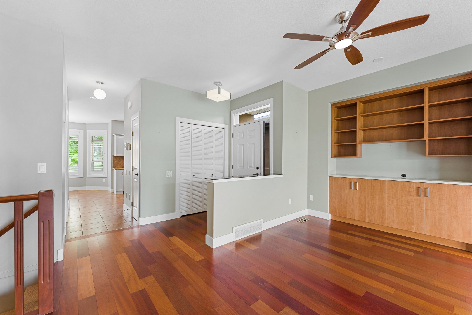
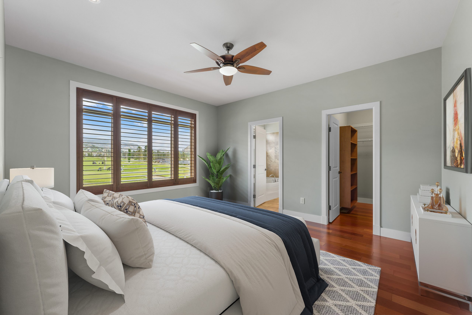
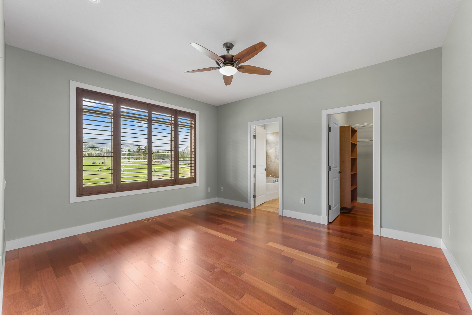
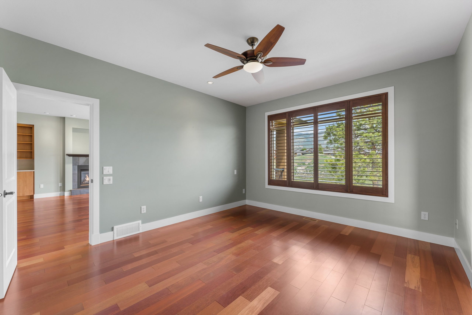
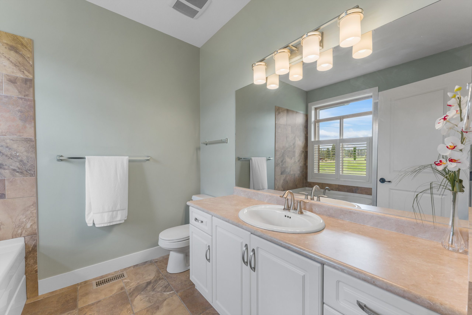
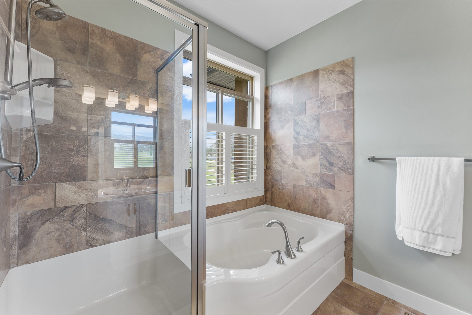
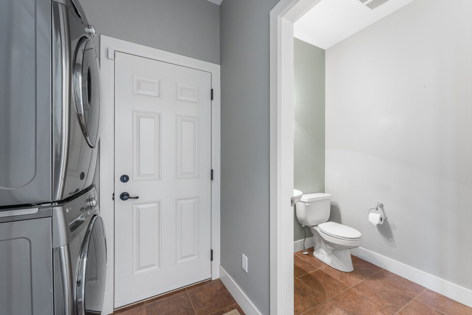
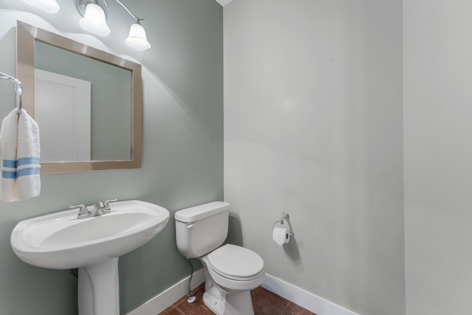
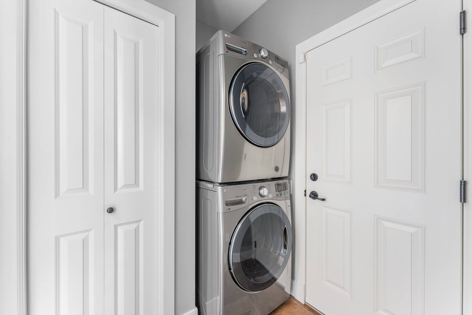
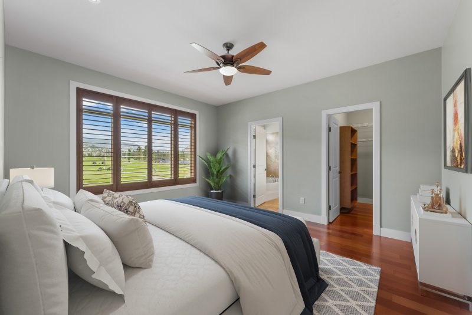
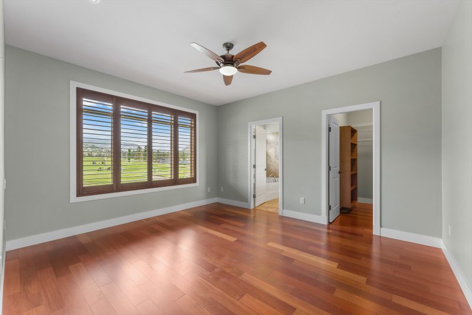
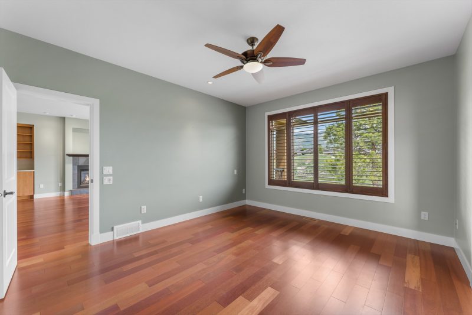
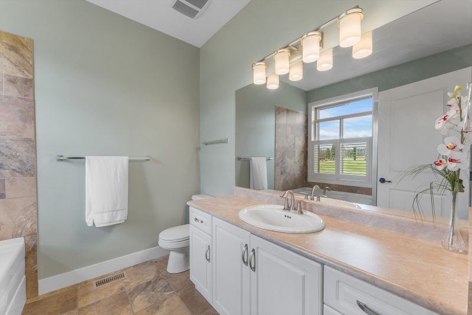
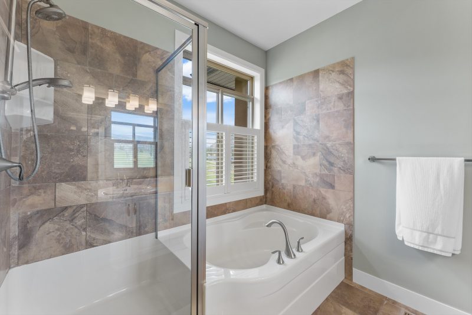
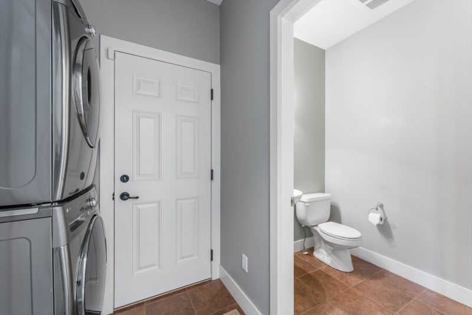
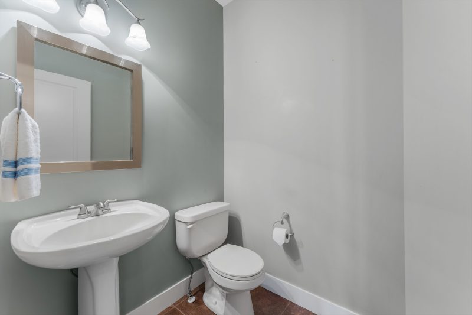
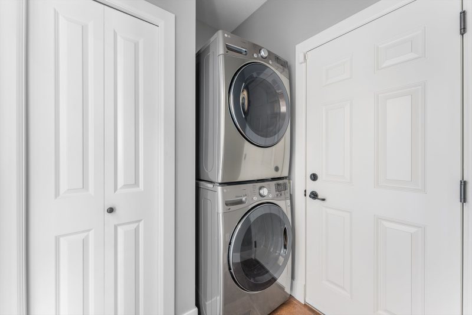
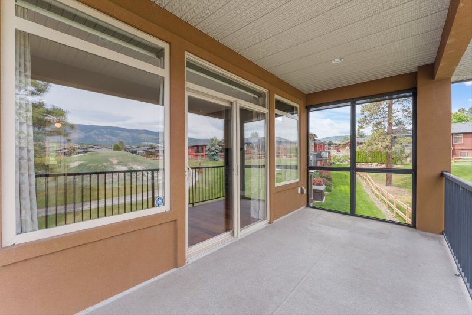
Tile and hardwood flooring, white shaker-style cabinetry, and a central gas fireplace create a warm, timeless backdrop, while sliding doors extend the living room onto a covered deck with gas BBQ hookup. The main-floor primary suite captures golf course and mountain views complete with hardwood floors, a walk-in closet, and a four-piece ensuite with a soaker tub under a view-filled window. A convenient powder room and main-level laundry near the kitchen keep day-to-day routines simple.
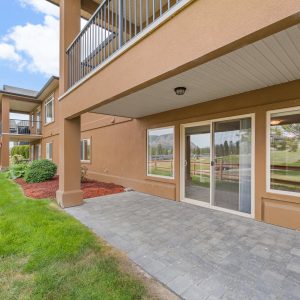
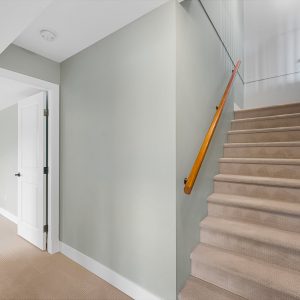
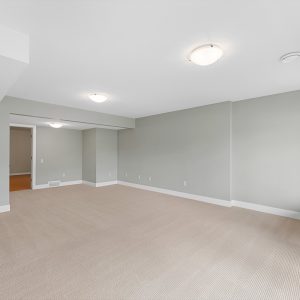
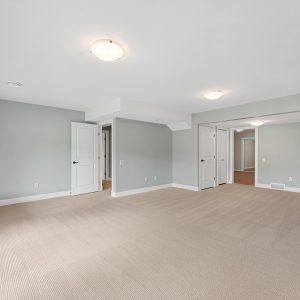
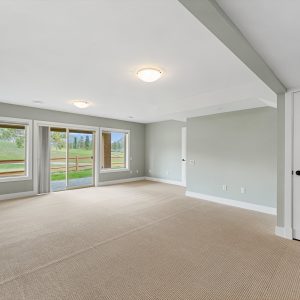
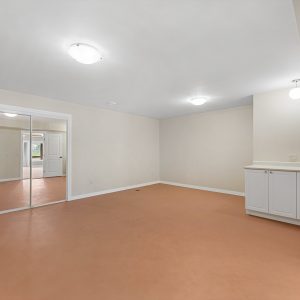
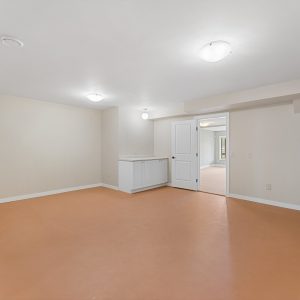
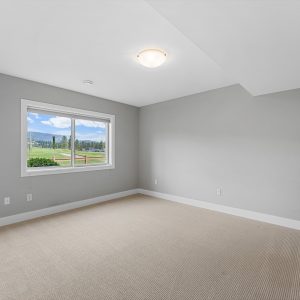
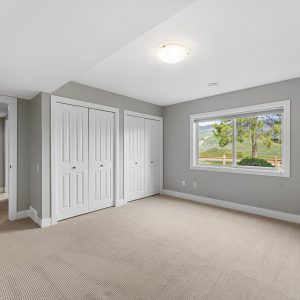
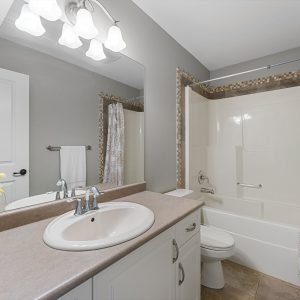
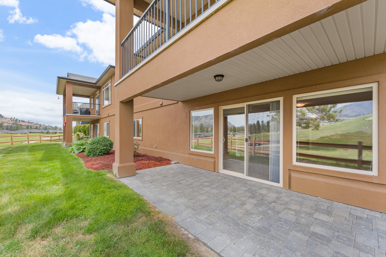
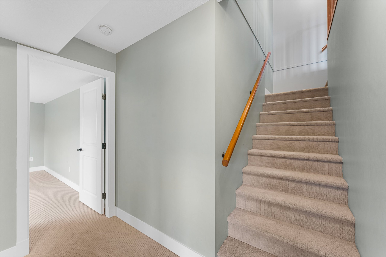
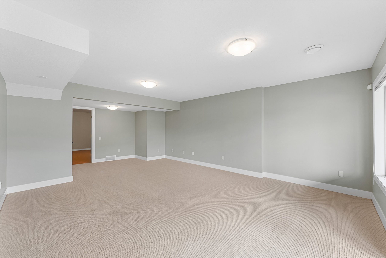
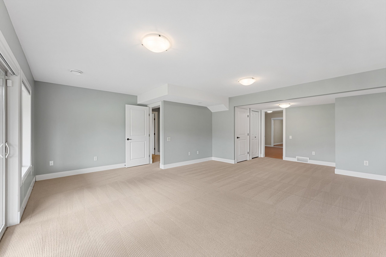
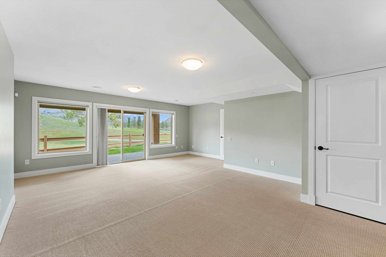
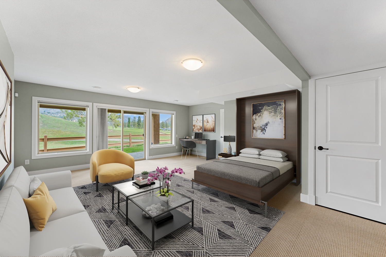
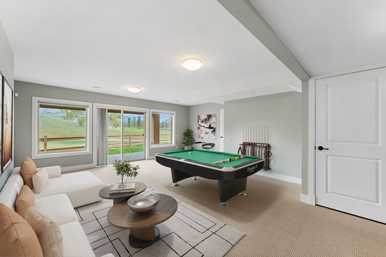
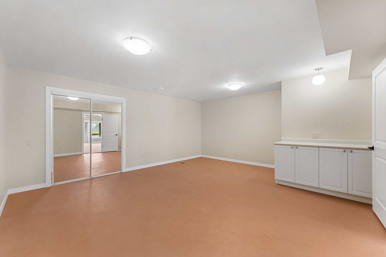
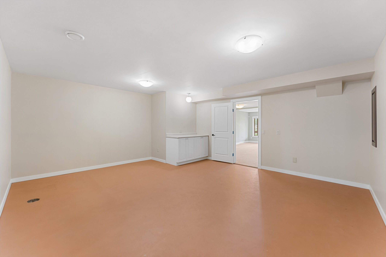
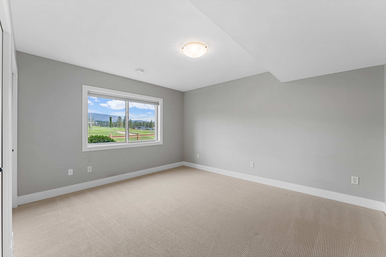
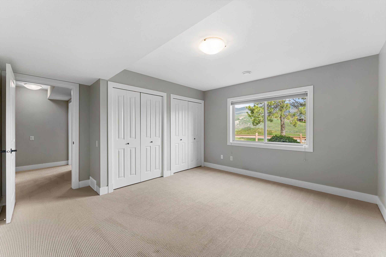
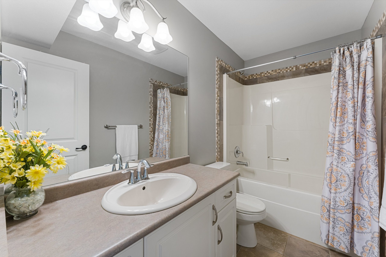
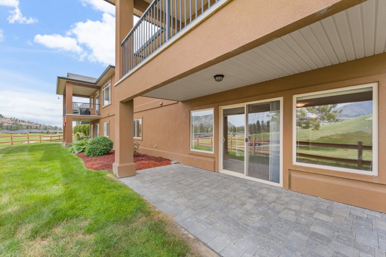
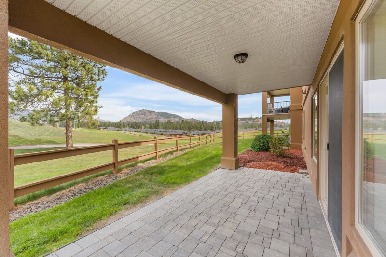
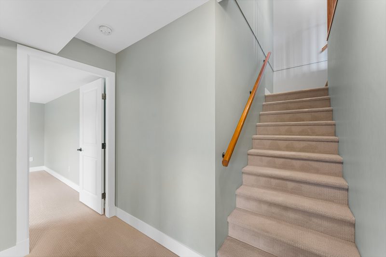
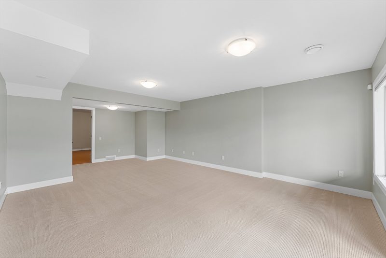
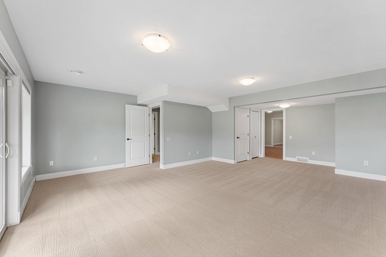
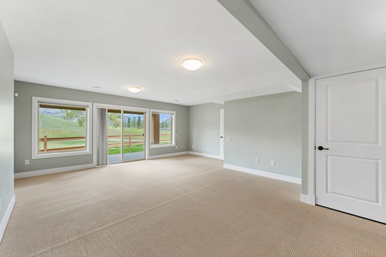
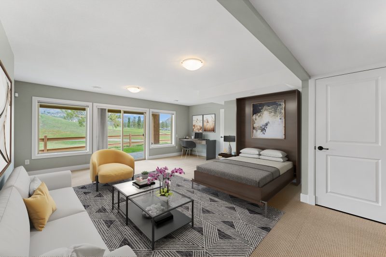
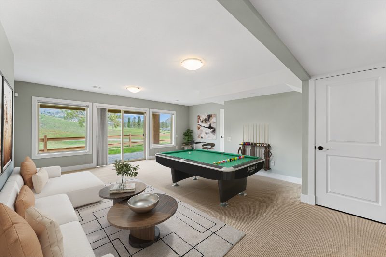
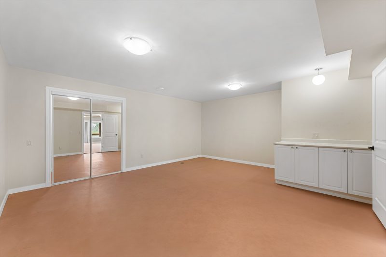
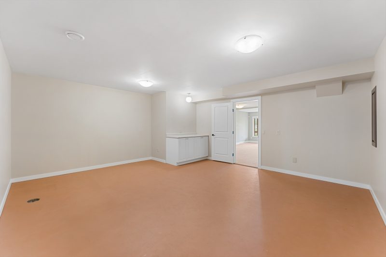
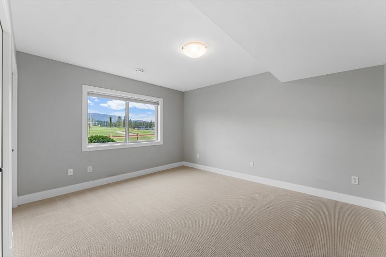
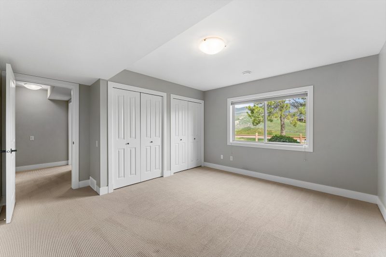
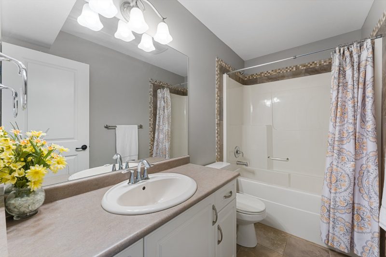
The walk-out lower level adds a generous family room, guest bedroom with golf course views, a four-piece bathroom, and a flexible bonus area ideal for a home gym, hobby studio, or playroom. Outside, the covered patio steps onto irrigated lawn and established landscaping, all set against the backdrop of Two Eagles’ 18-hole course.
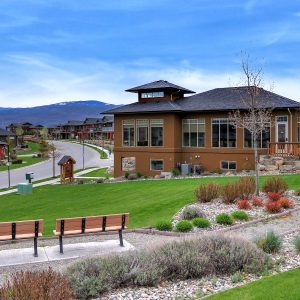
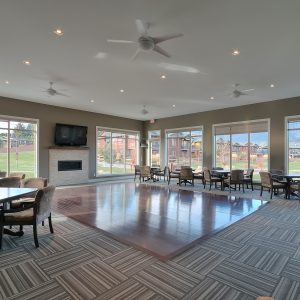
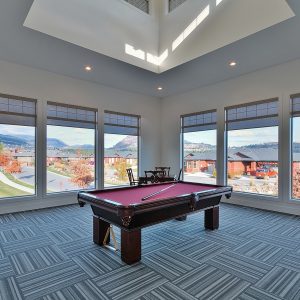
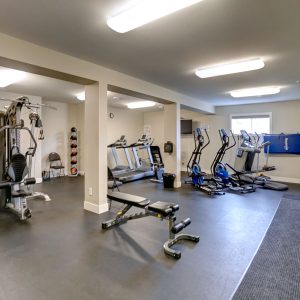
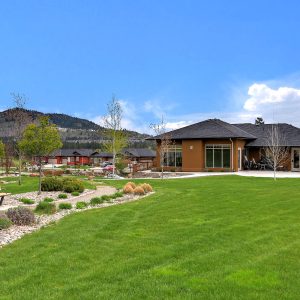
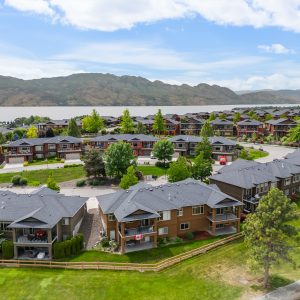
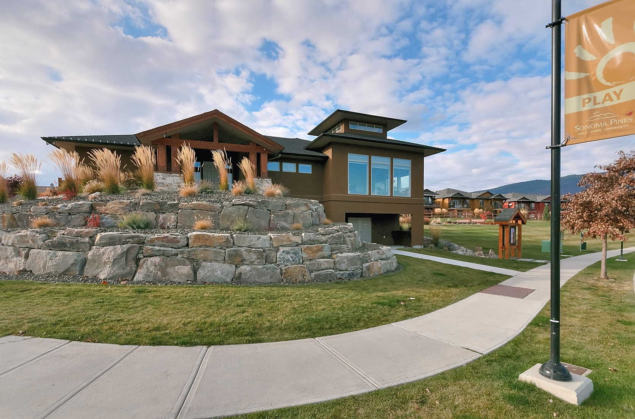
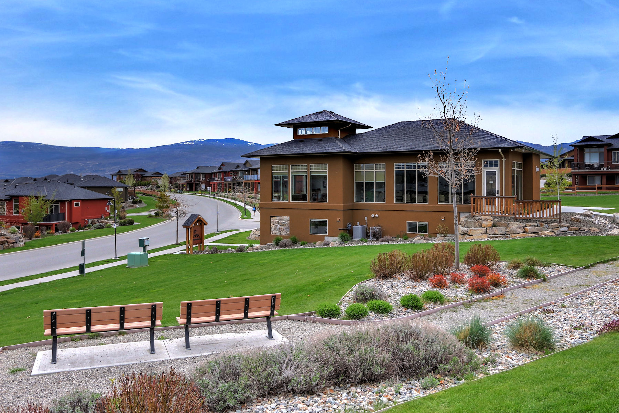
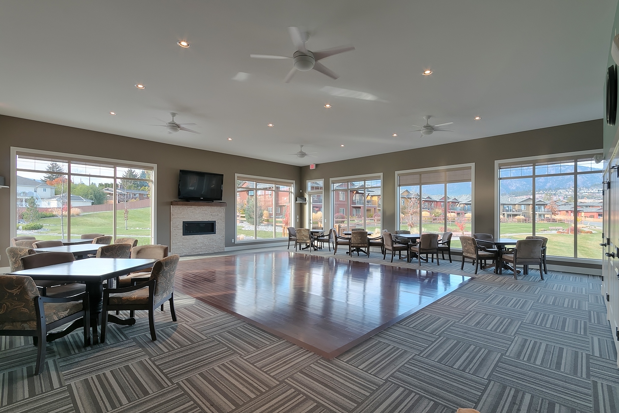
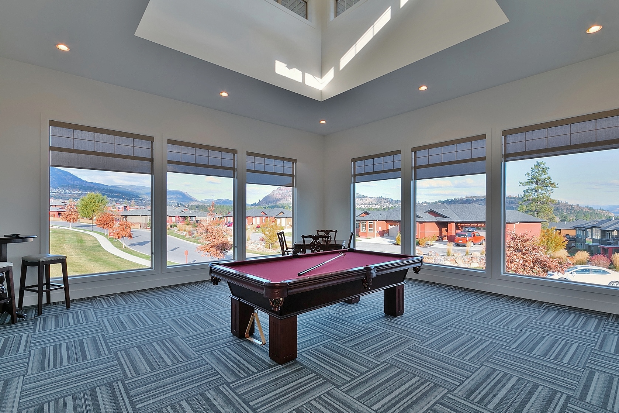
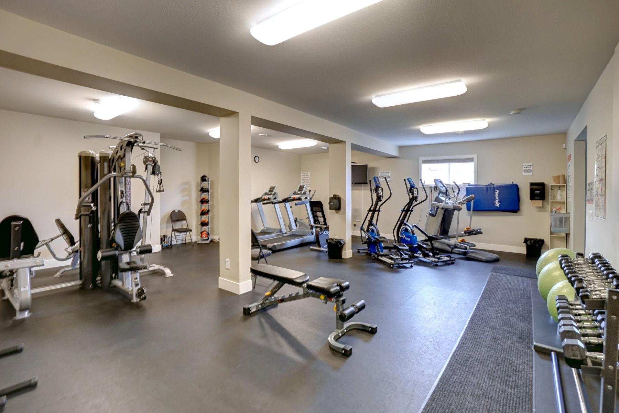
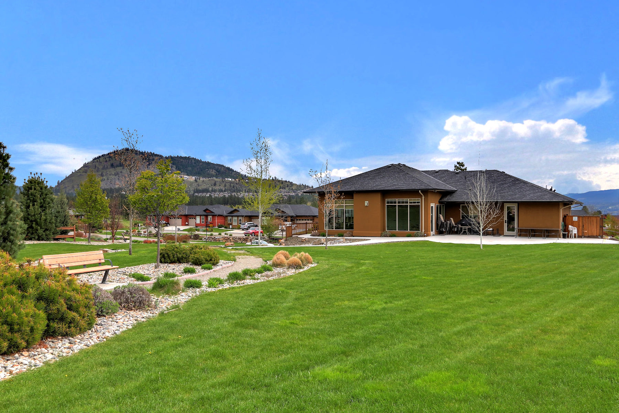
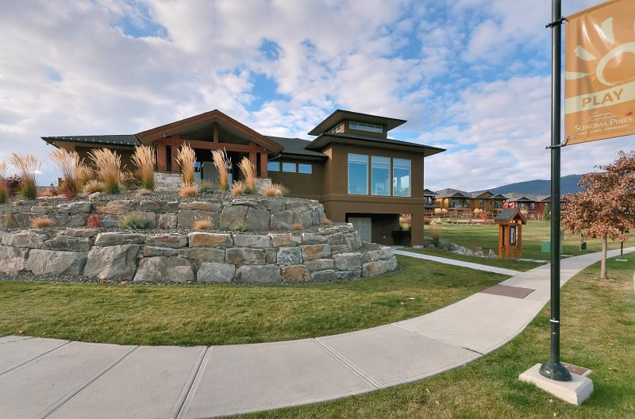
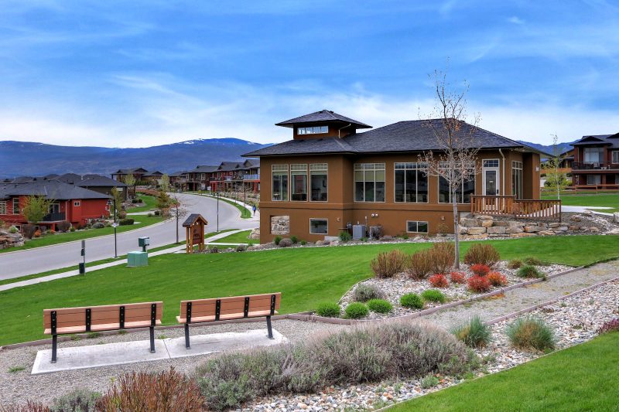
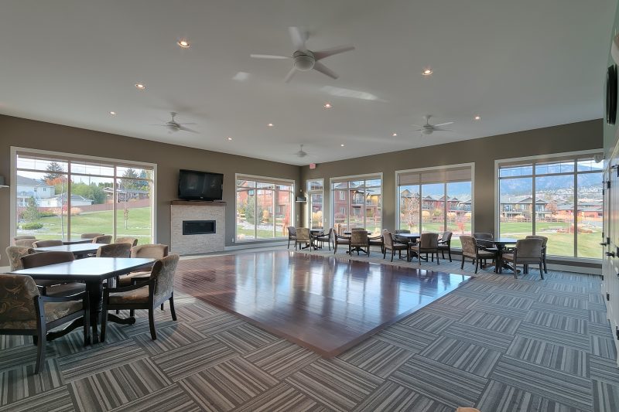
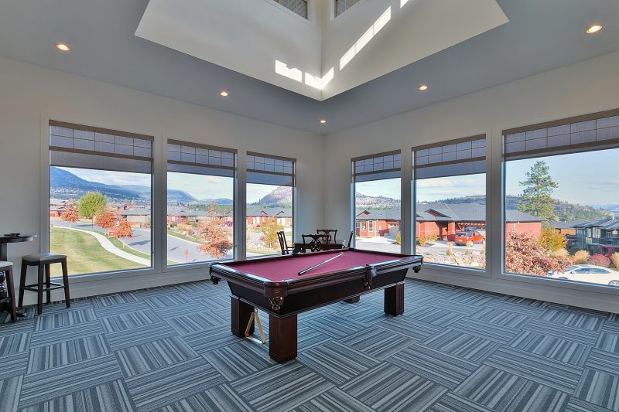
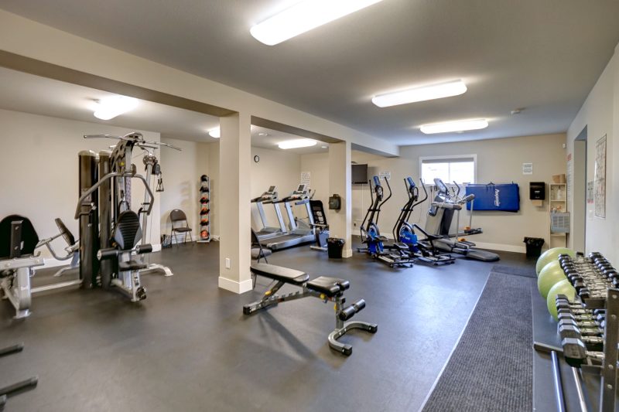
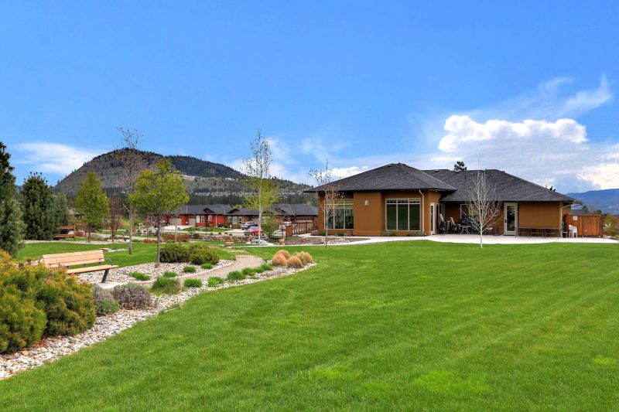
Located within the gated Sonoma Pines community on Westbank First Nation land (lease to 2102), residents enjoy access to a clubhouse, fitness centre, optional secure RV parking, and an active community association.
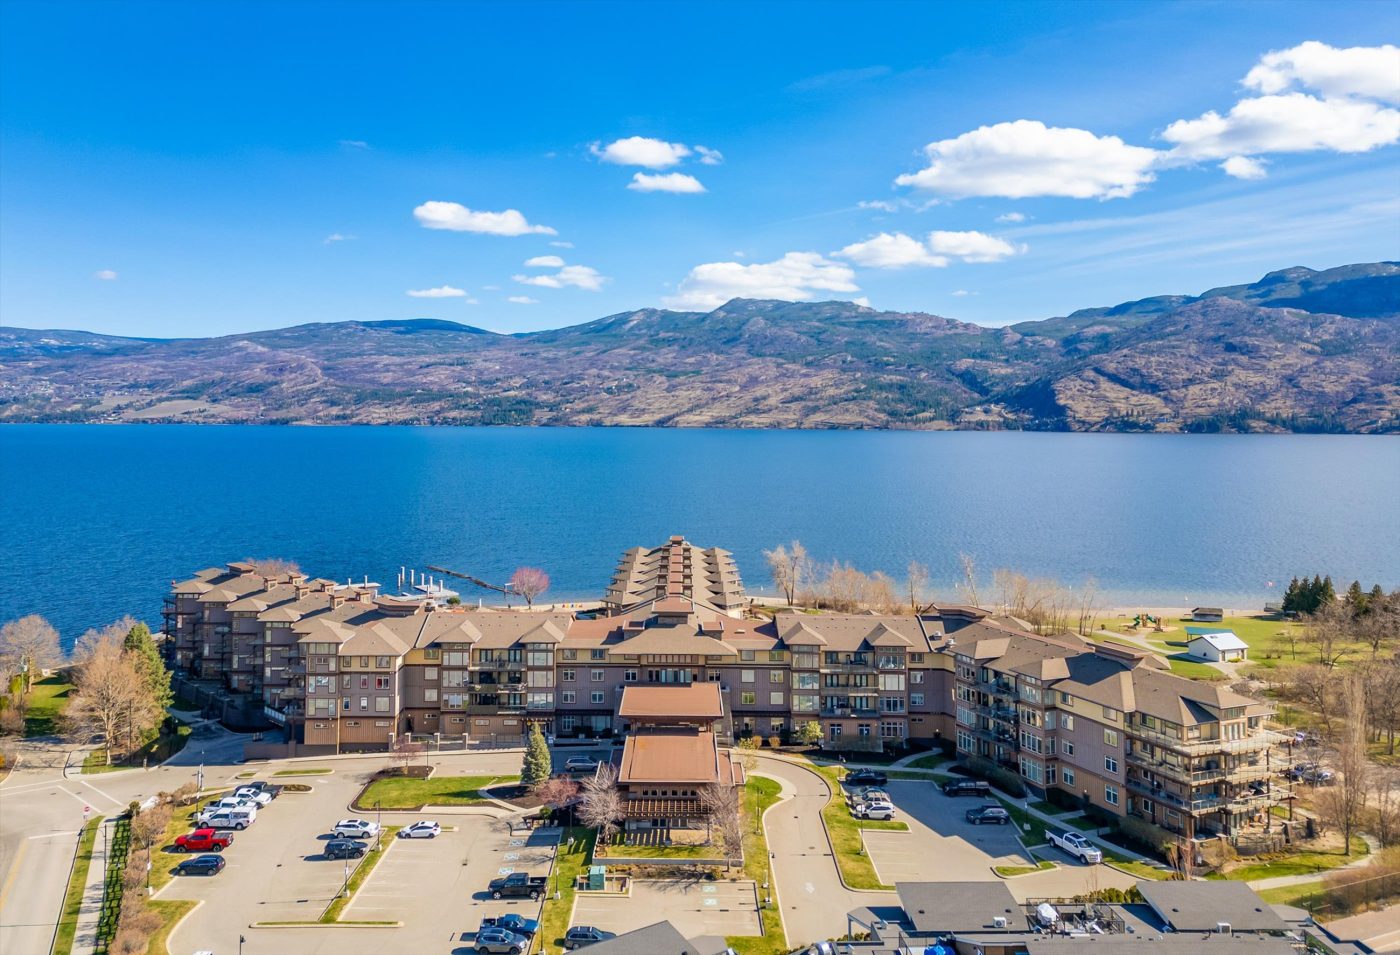
Located just minutes from Okanagan Lake beaches, trails, shopping, dining, and the Westside Wine Trail.