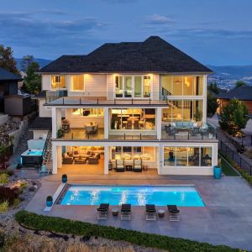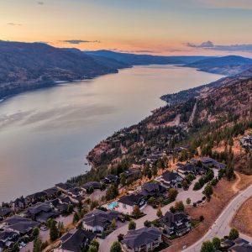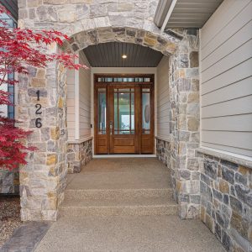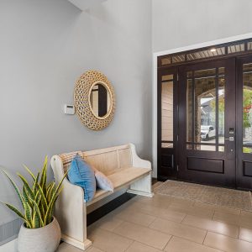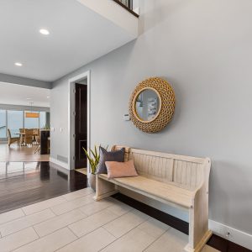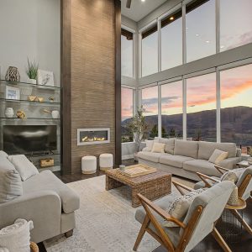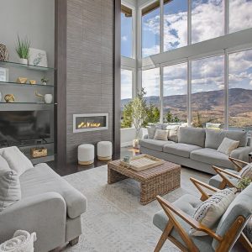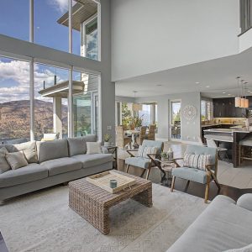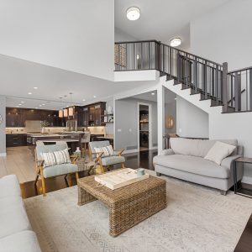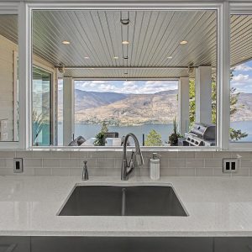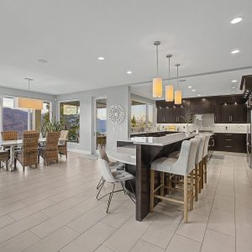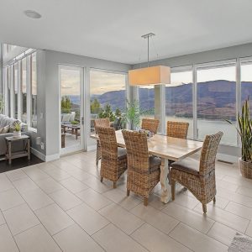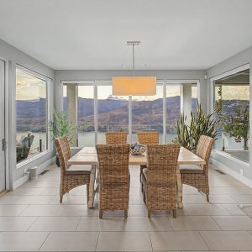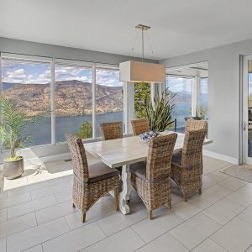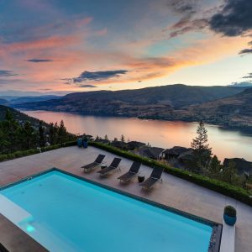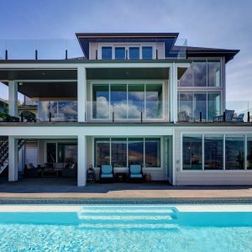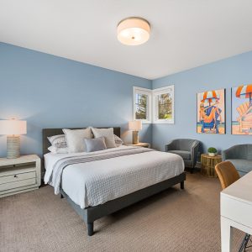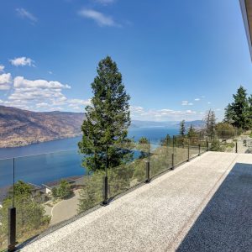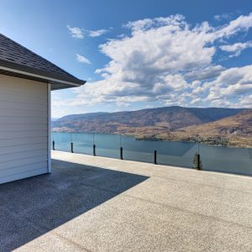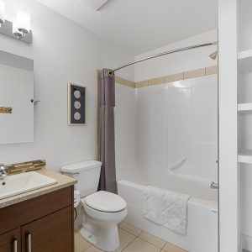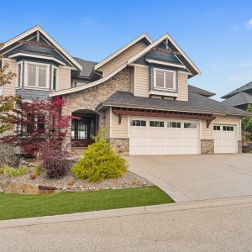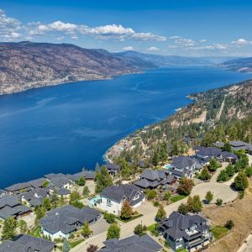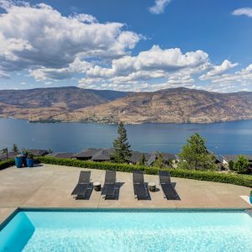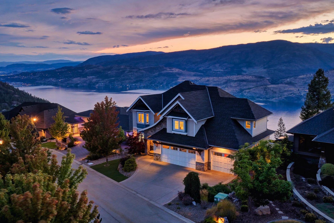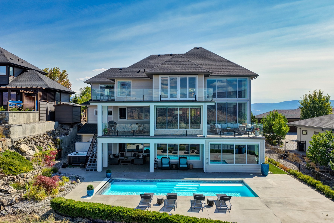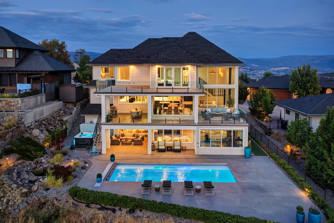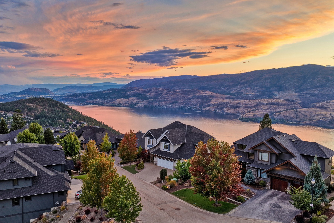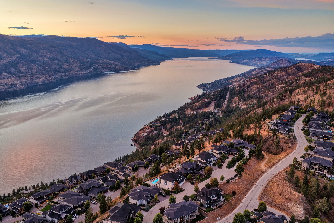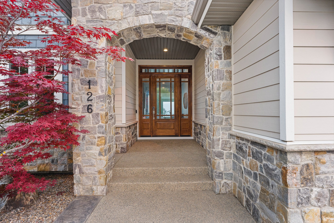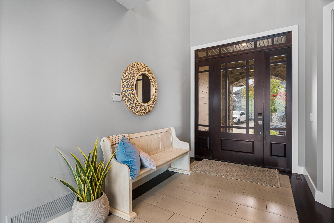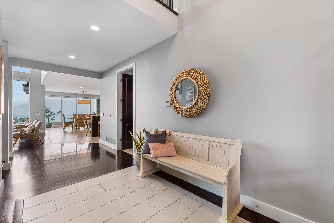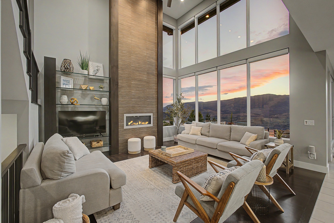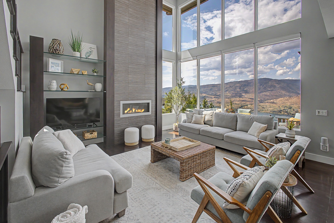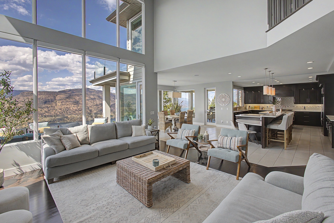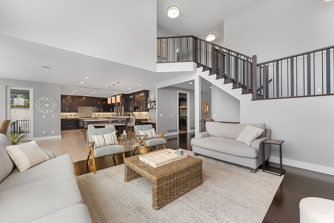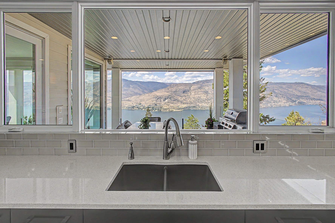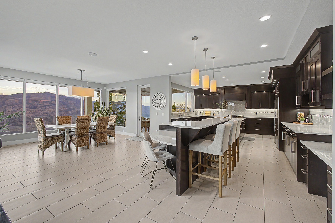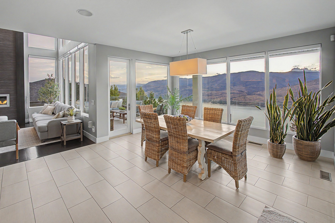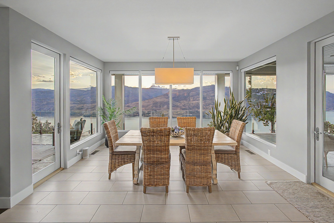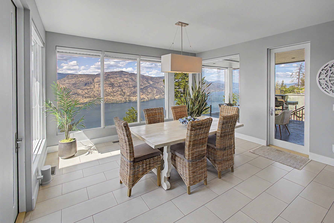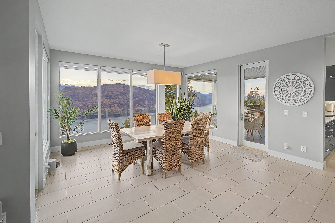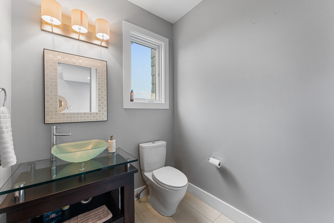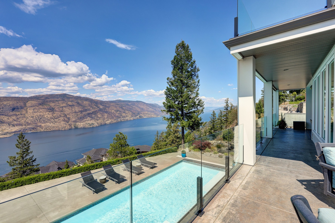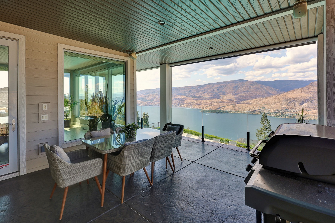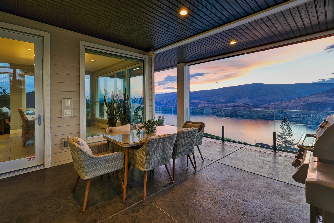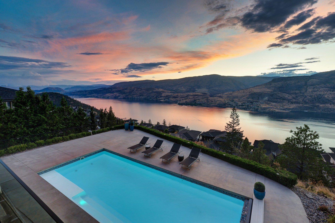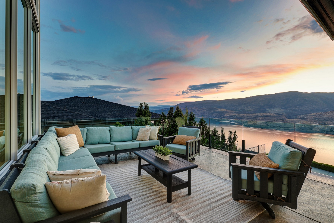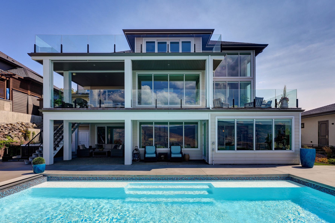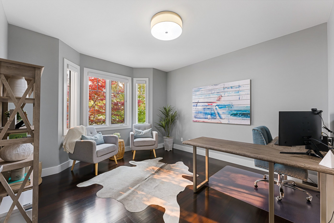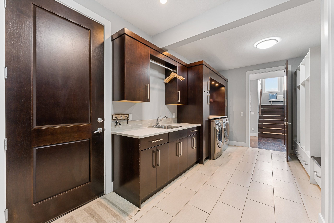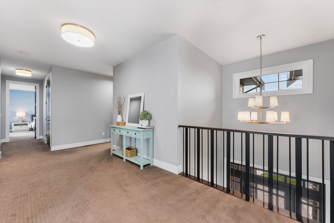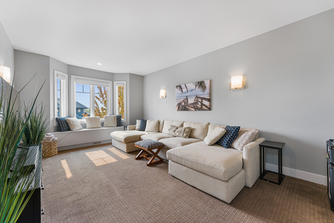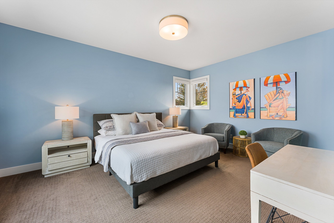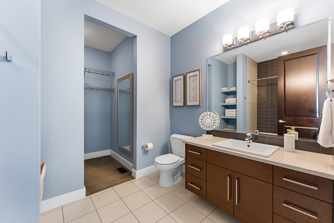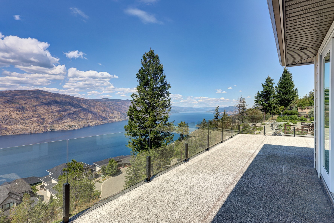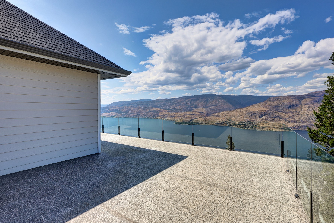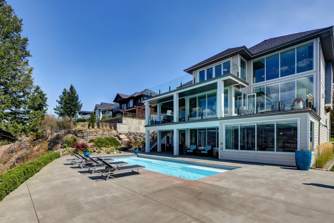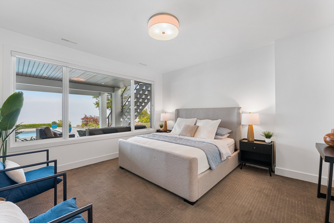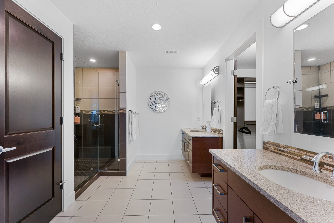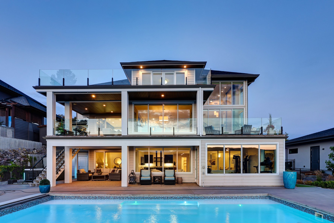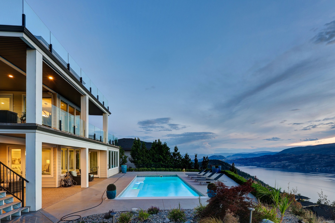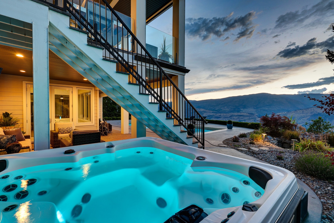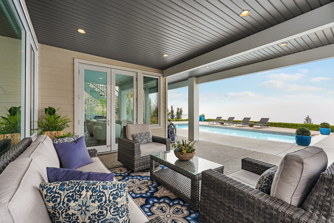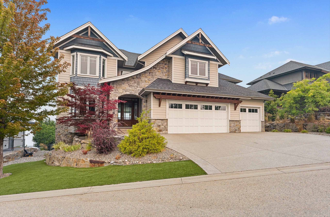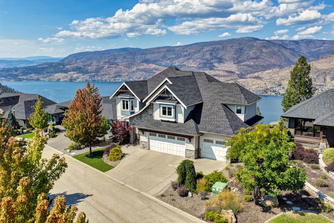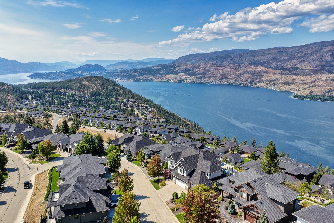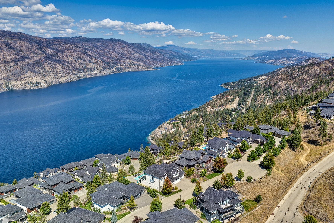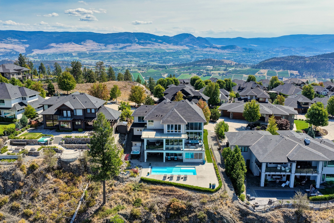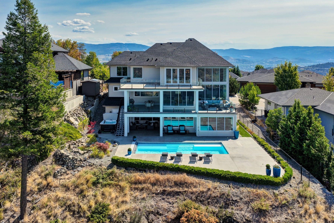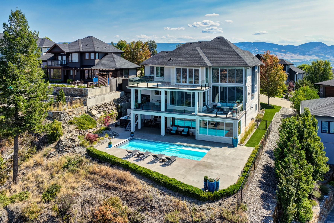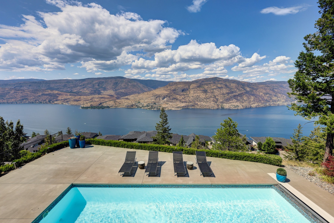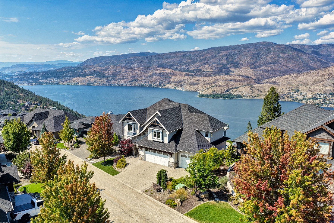


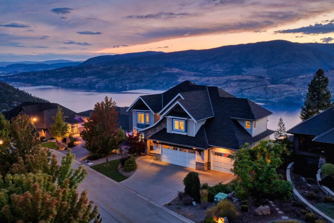
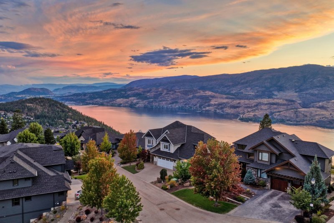
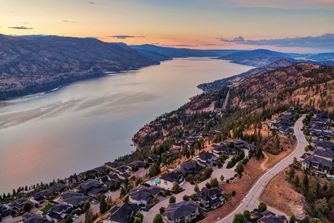
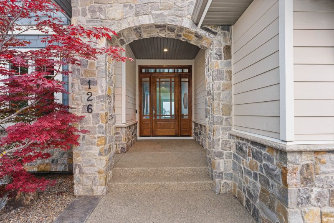
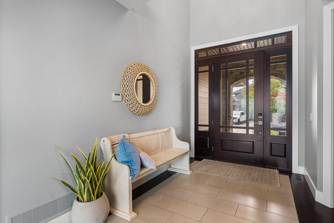
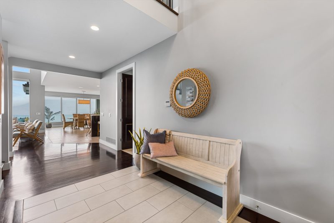
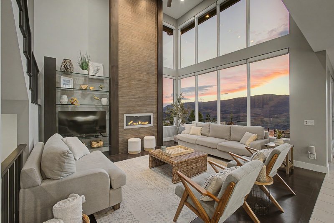
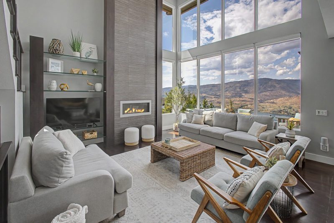
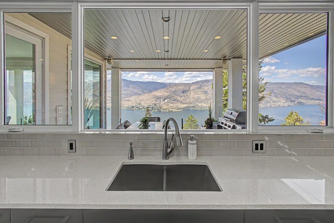
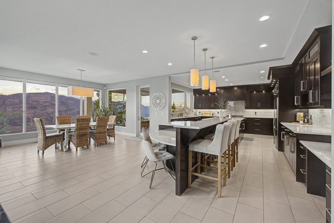
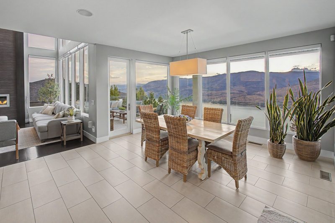
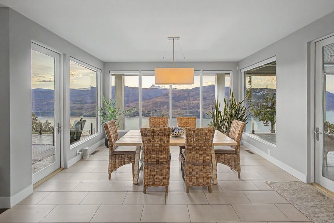
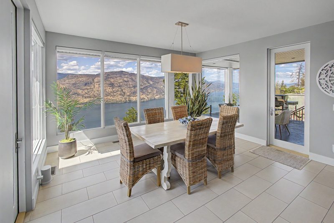
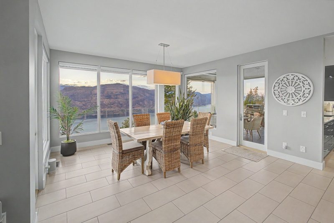
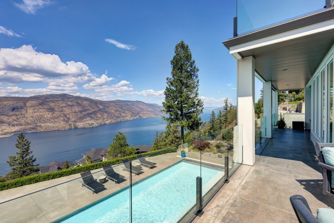
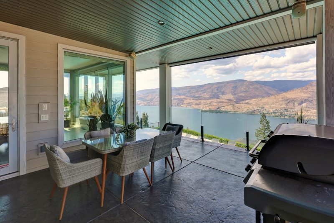
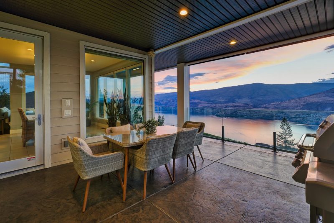
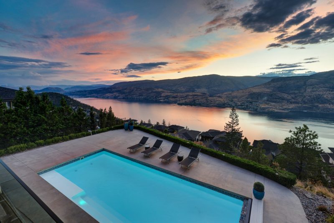
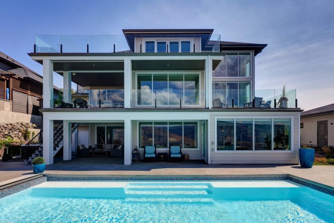
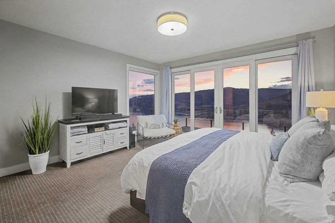
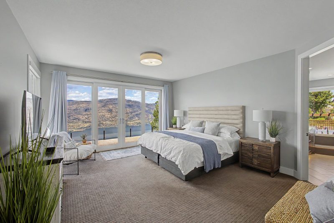
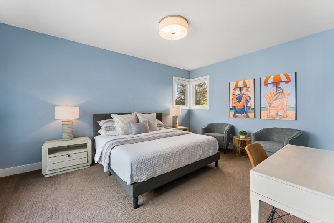
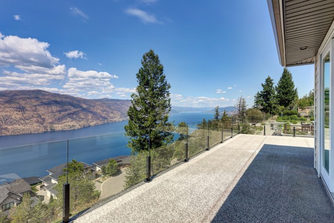
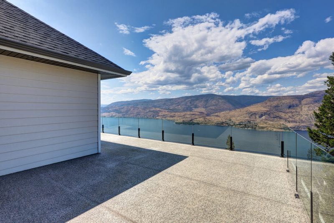
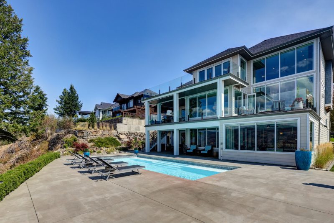
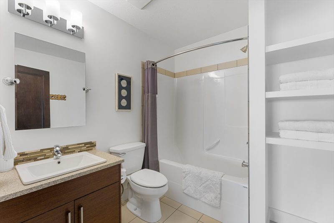
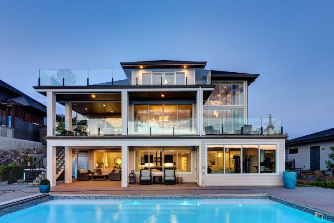
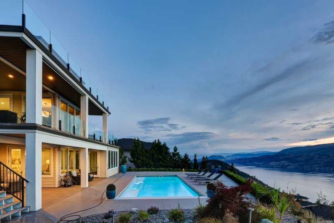
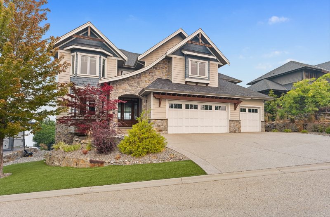
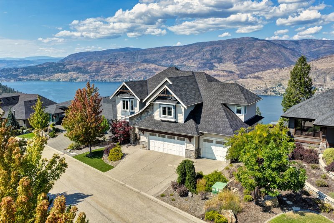
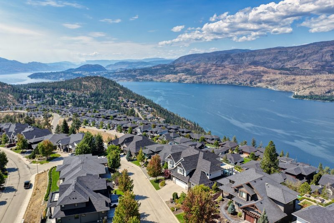
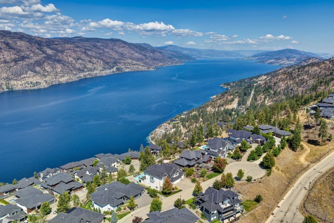
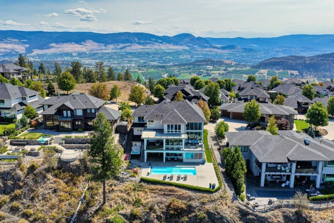
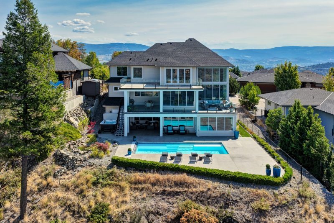
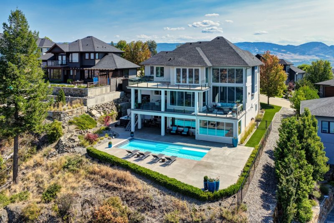
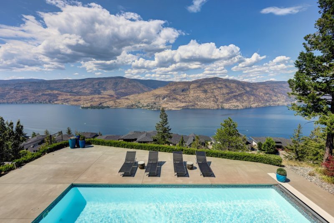
Set on a quiet cul-de-sac in the established Wilden community, this exceptional 5 bedroom, 6 bathroom home offers over 5,900 sq. ft. of living across three levels, with sweeping Okanagan Lake and mountain views.
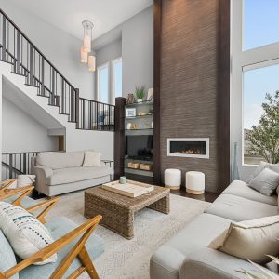
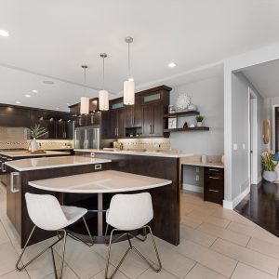
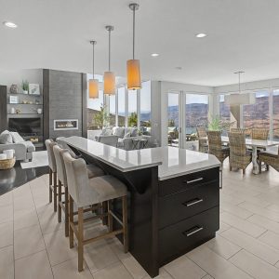
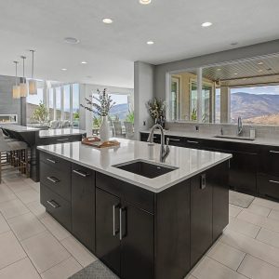
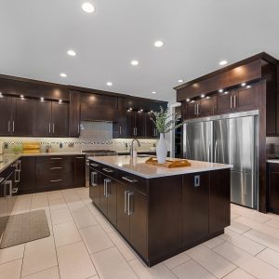
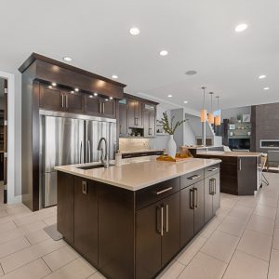
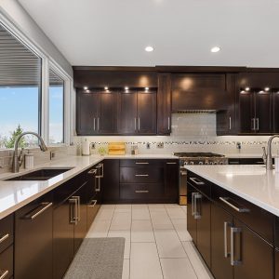
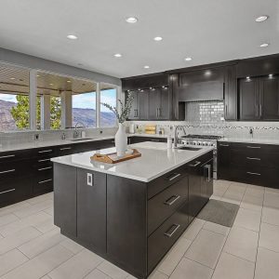
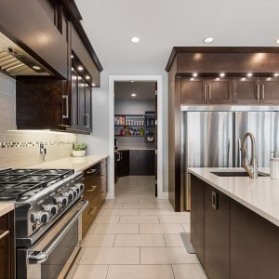
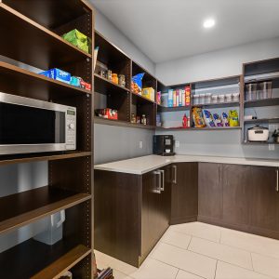
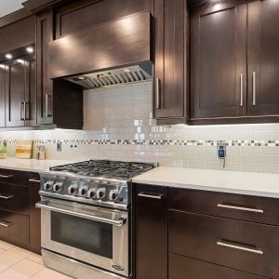
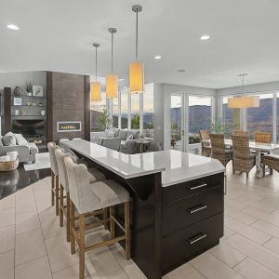
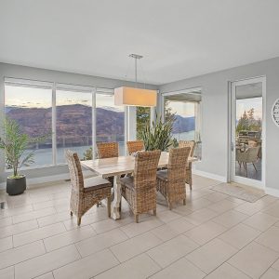
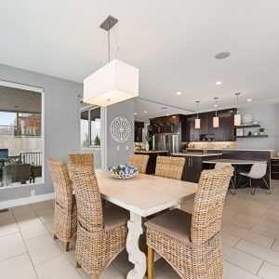
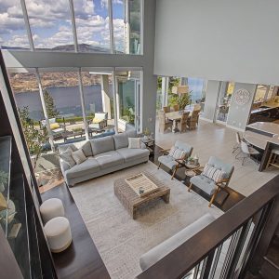
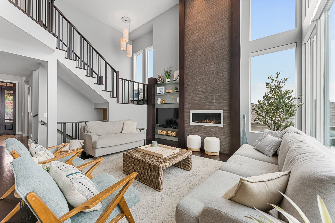
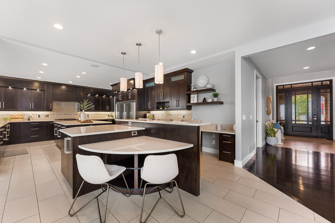
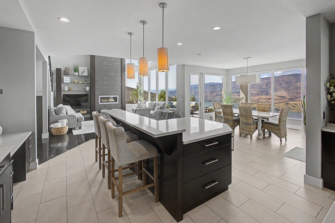
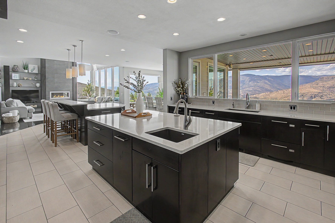
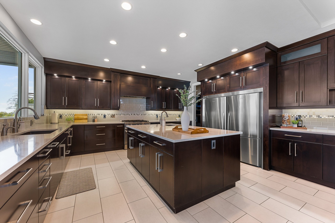
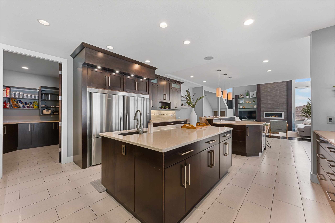
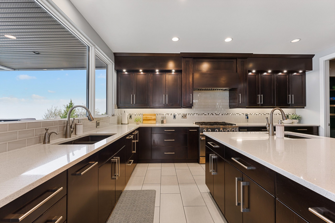
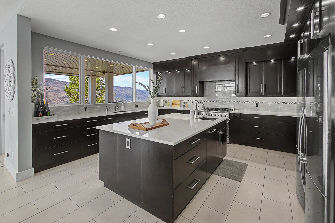
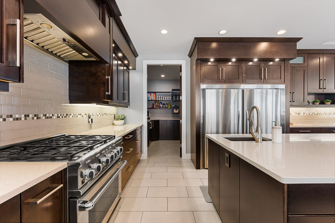
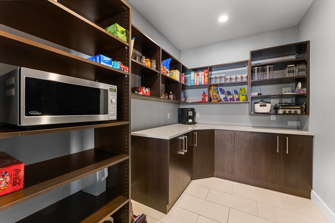
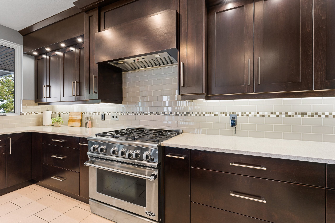
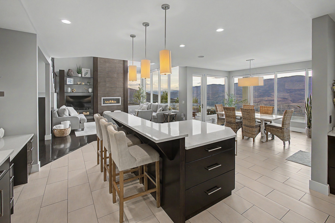
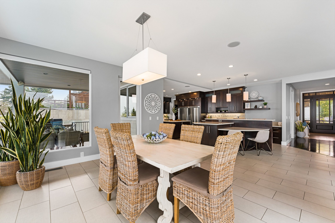

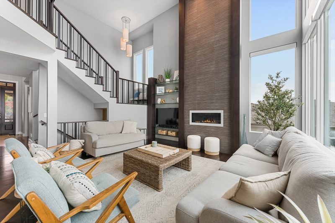
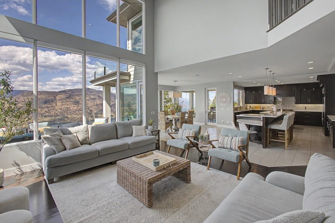
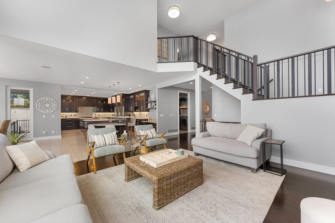
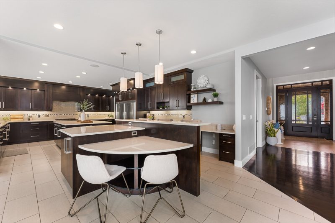
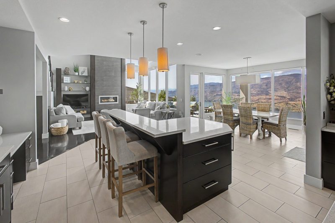
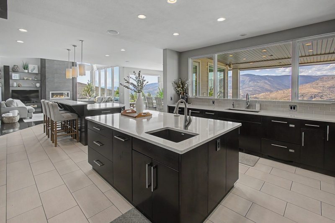
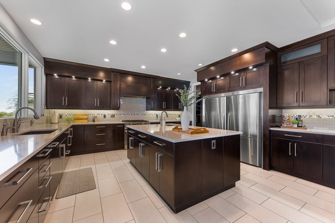
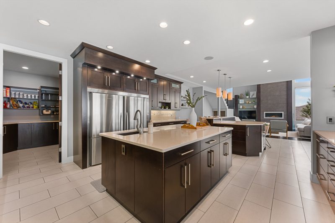
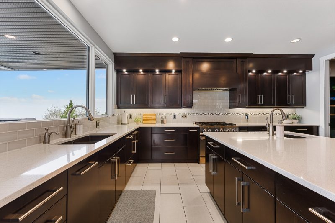
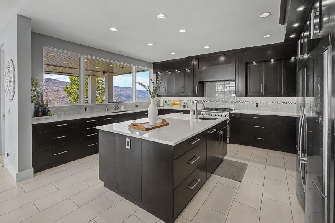
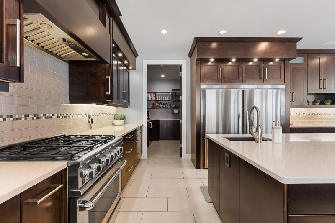
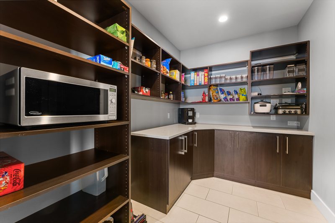
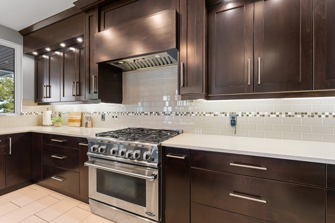
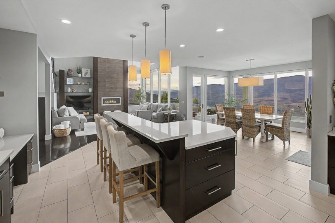
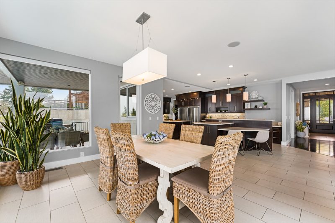
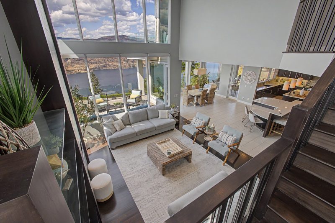
Steps from Wilden’s extensive trail network, the home pairs beautifully appointed interiors with exceptional outdoor living. The 19-foot great room features floor-to-ceiling windows and a tiled gas fireplace, opening to the dining area and spacious kitchen with dark stained wood cabinetry, quartz countertops, two islands, premium Fisher & Paykel appliances and a walk-through butler’s pantry.
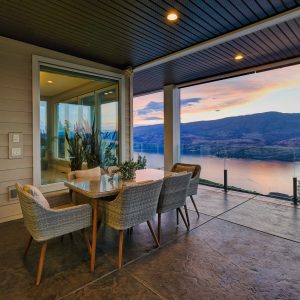
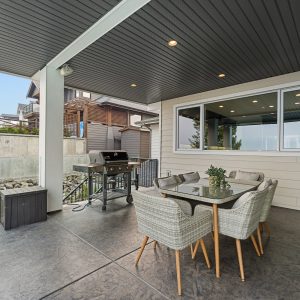
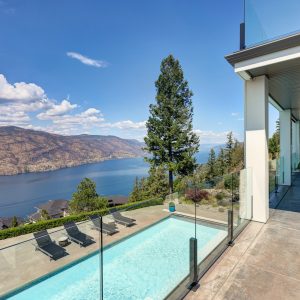
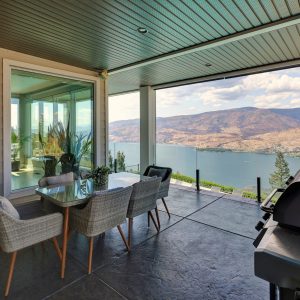
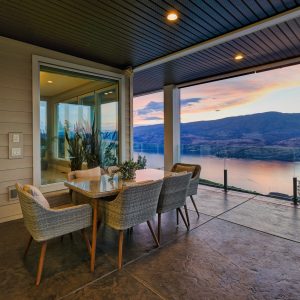
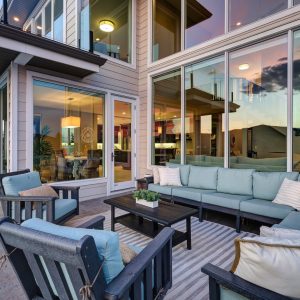
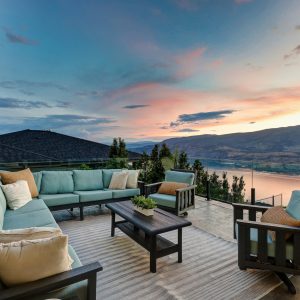
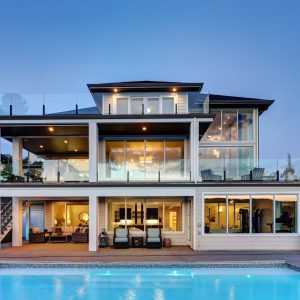
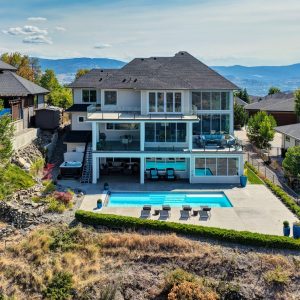
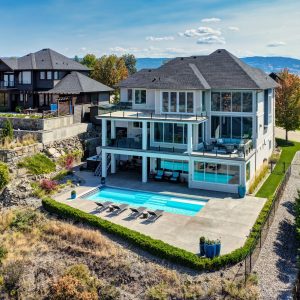
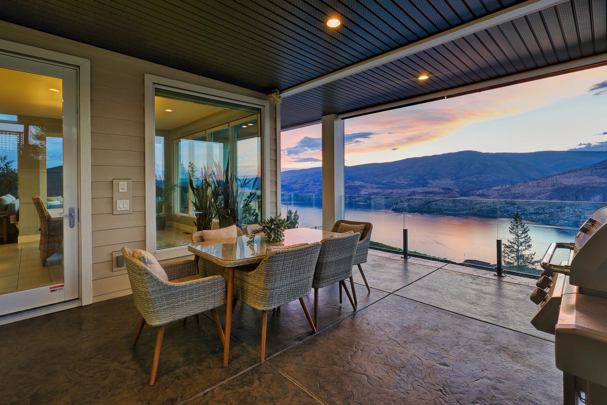
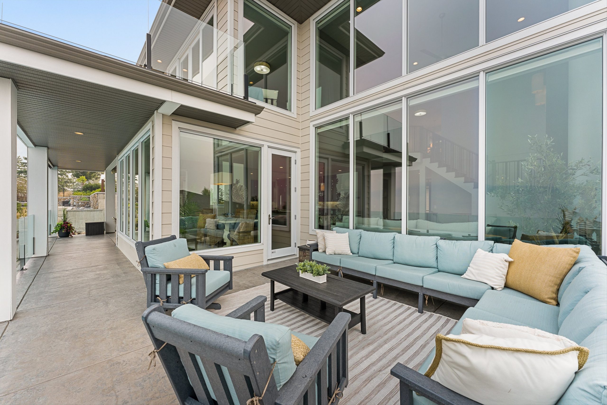
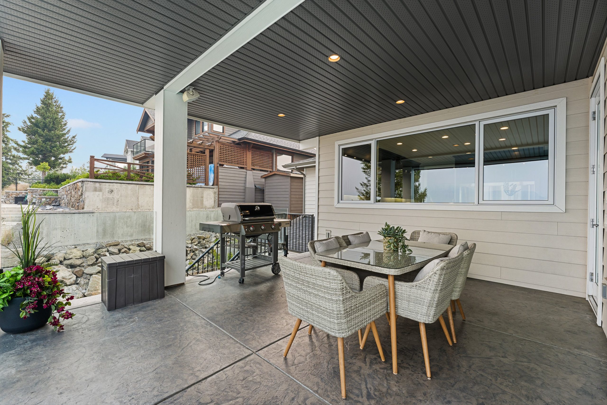
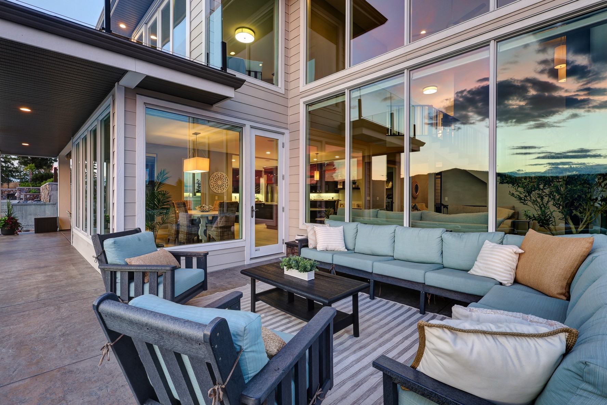
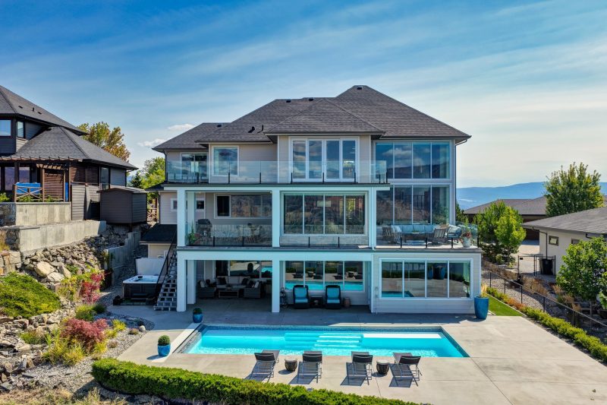
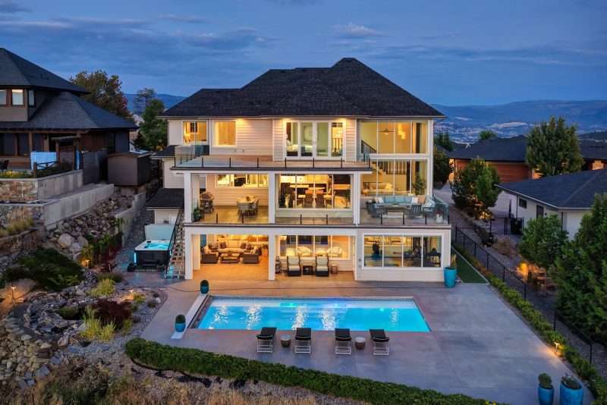
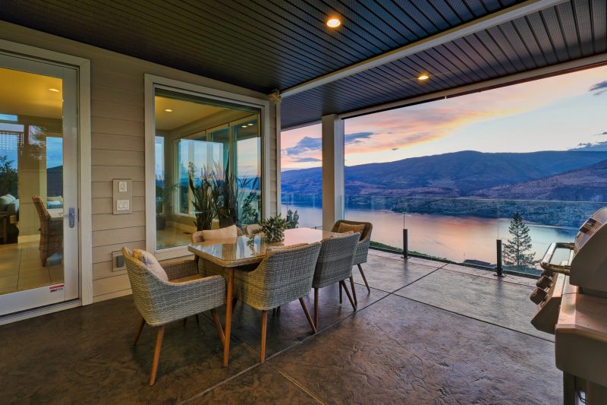
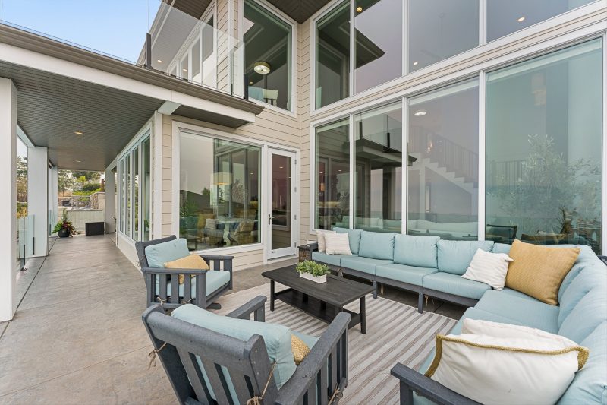
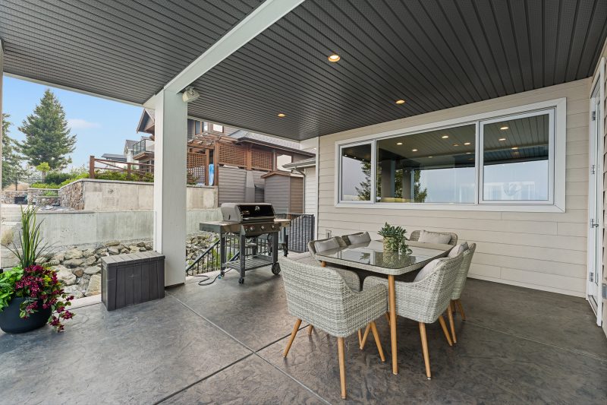
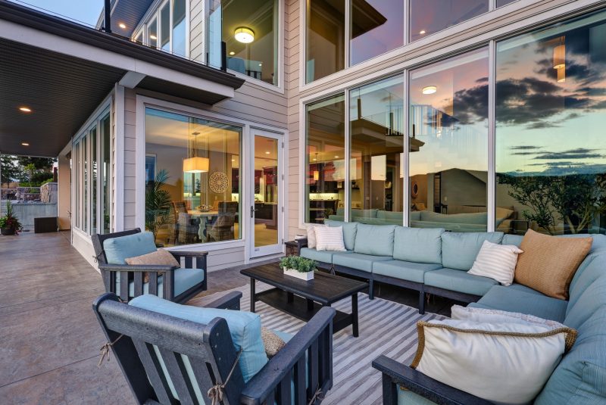
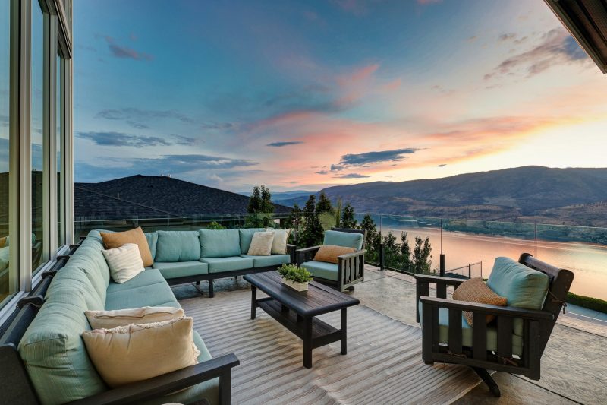
Multiple doors extend the living space to a covered and open deck with frameless glass railings, preserving unobstructed lake and mountain views.
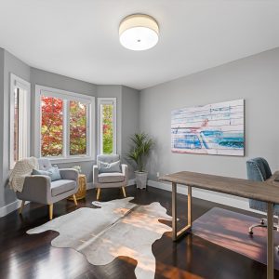
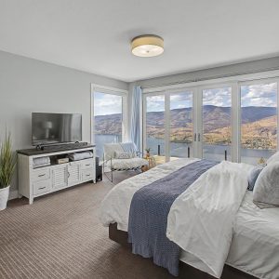
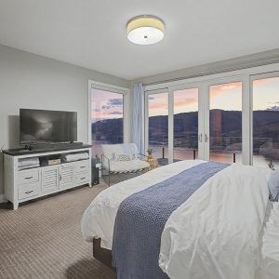
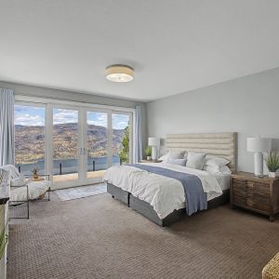
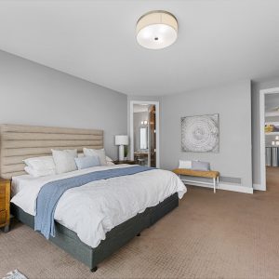
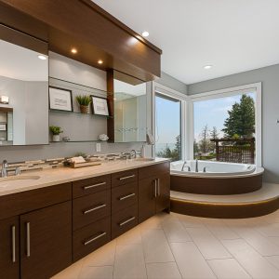
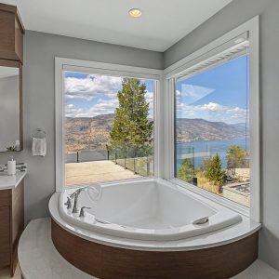
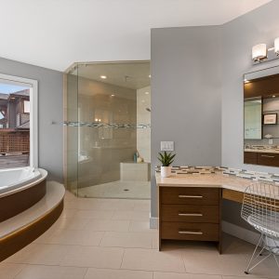
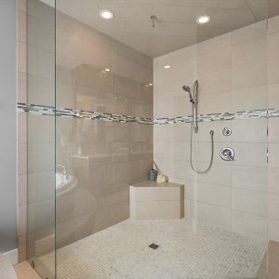
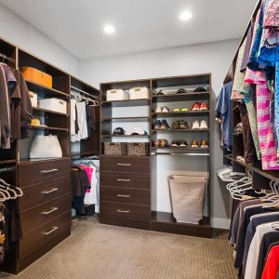
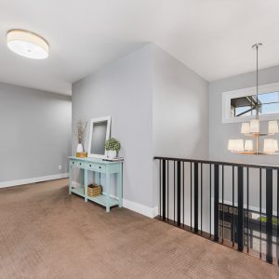
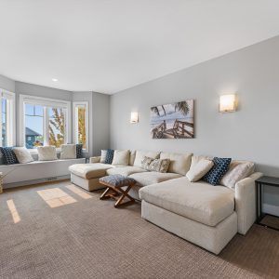
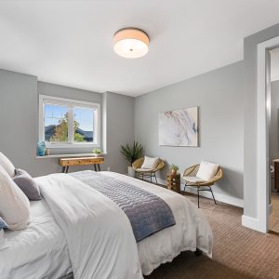
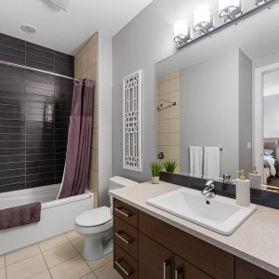
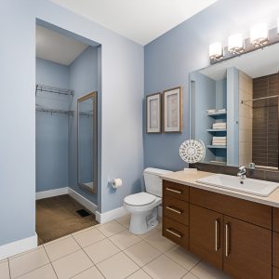
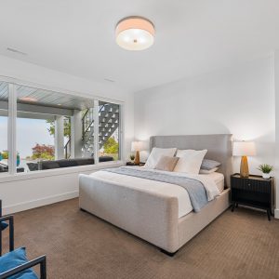
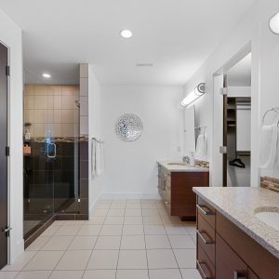
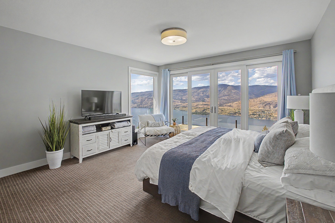
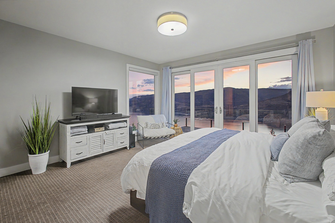
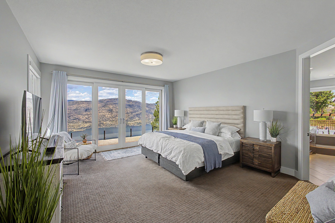
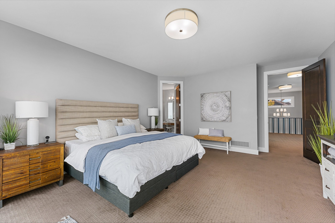
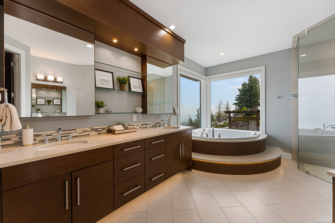
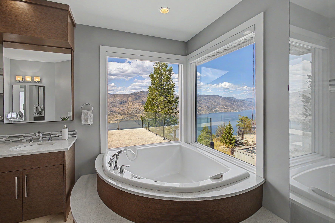
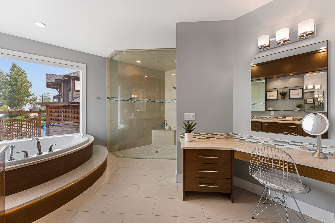
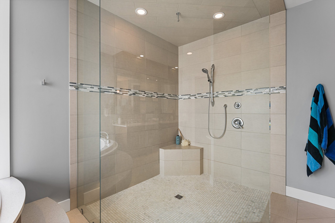
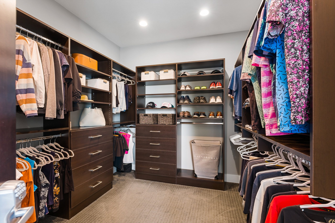
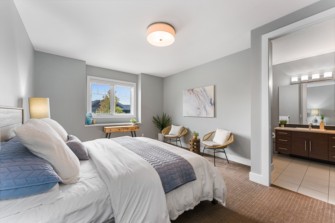
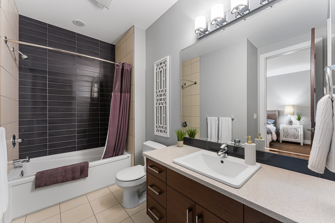
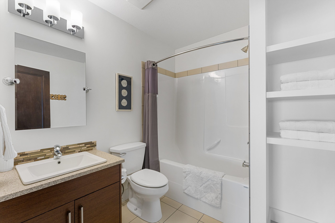
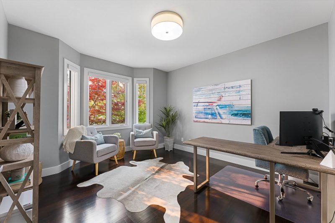
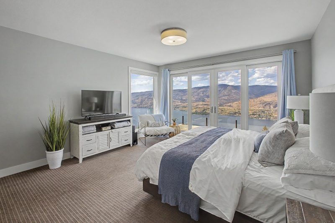
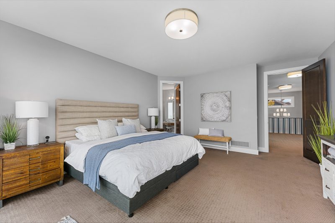
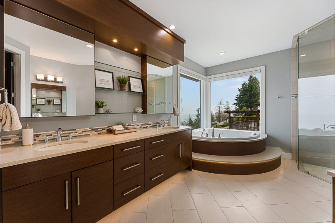
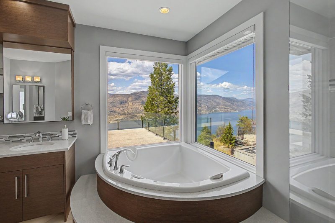
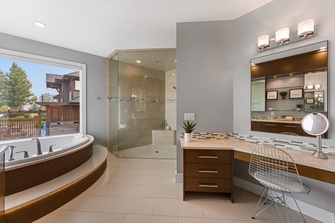
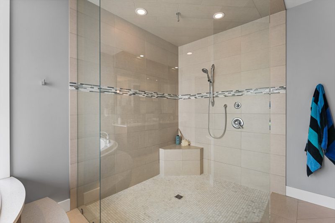
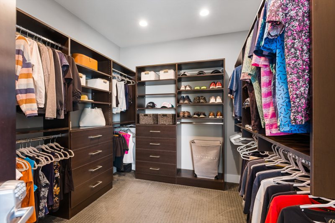
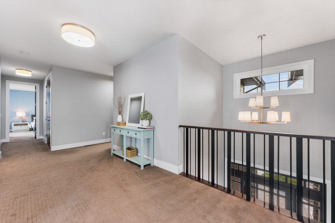
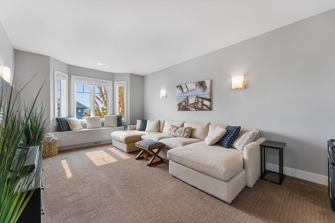
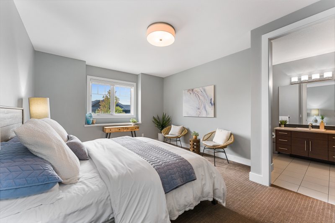
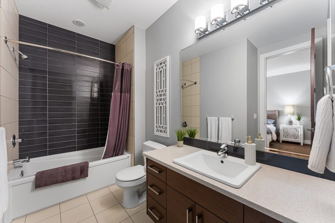
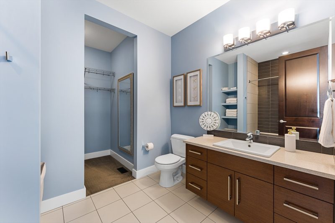
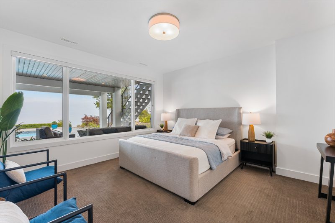
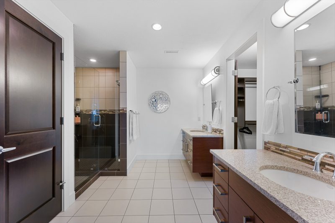
Upstairs, the primary retreat enjoys a private west-facing balcony, extensive walk-in closet and 5-piece ensuite bathroom positioned to take in the views. Two additional bedrooms each offer an ensuite and walk-in closet, while a den provides flexible living space.
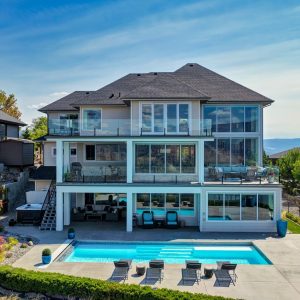
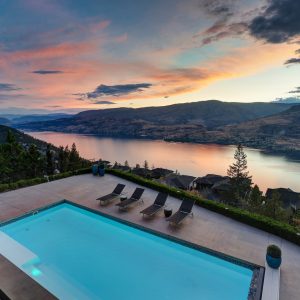
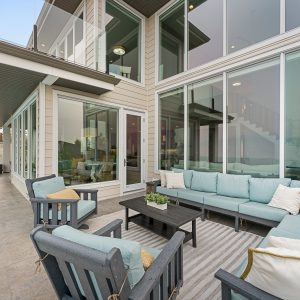
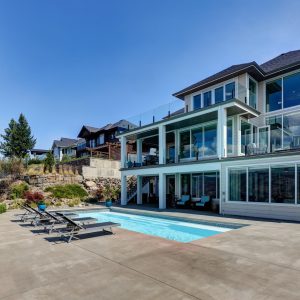
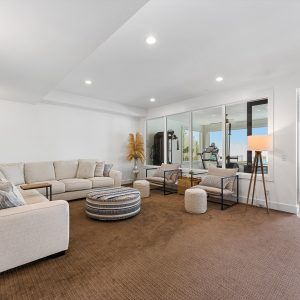
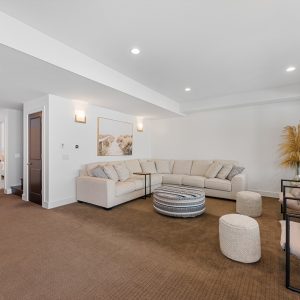
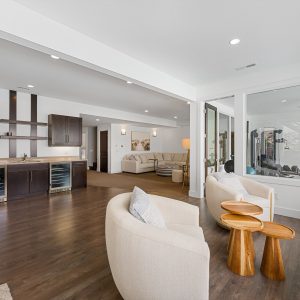
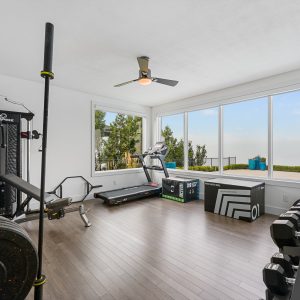
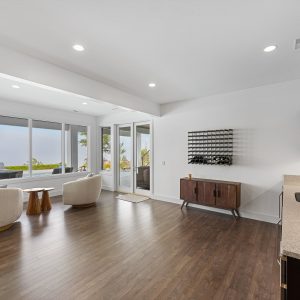
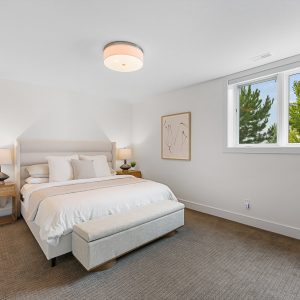
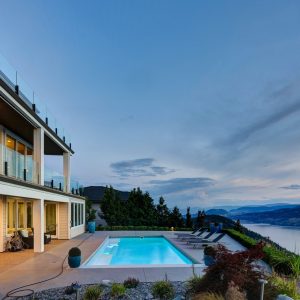
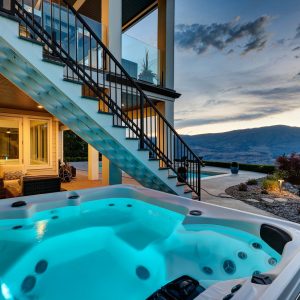
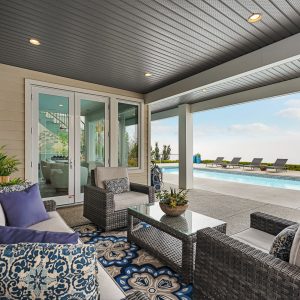
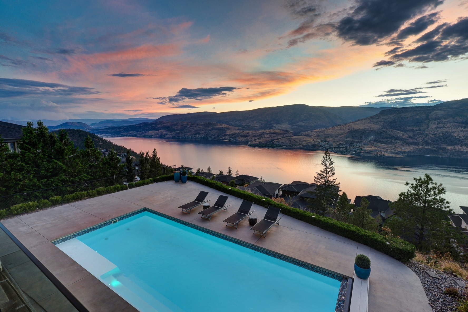
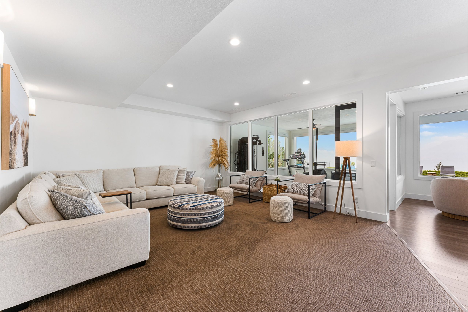
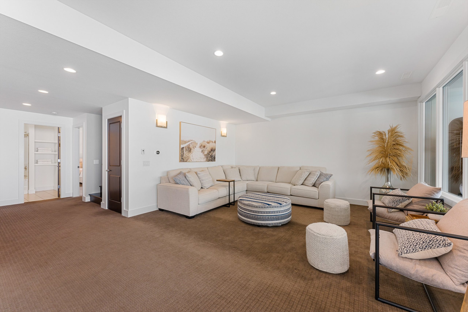
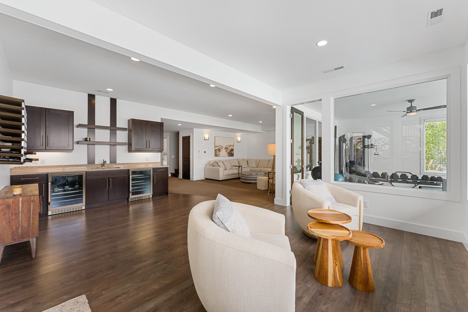
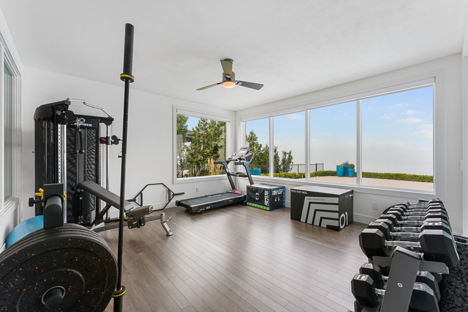
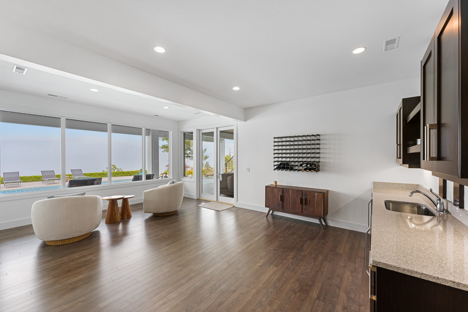
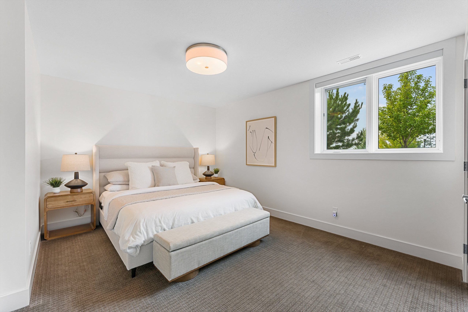
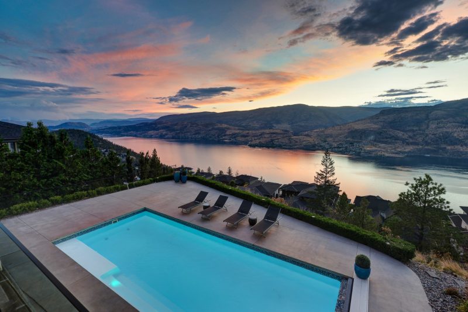
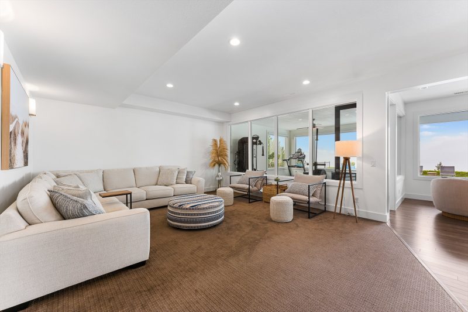
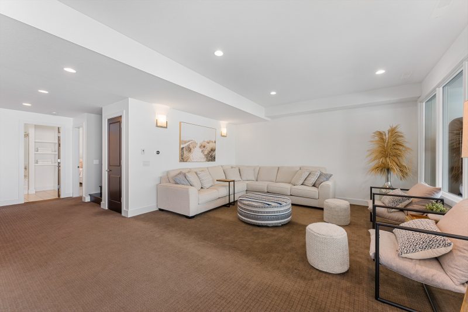
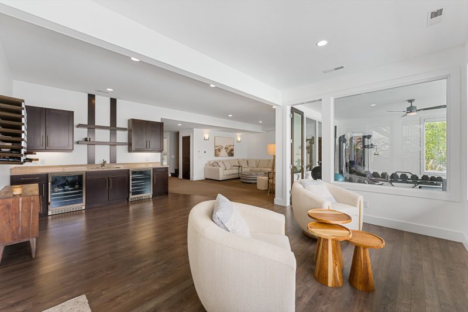
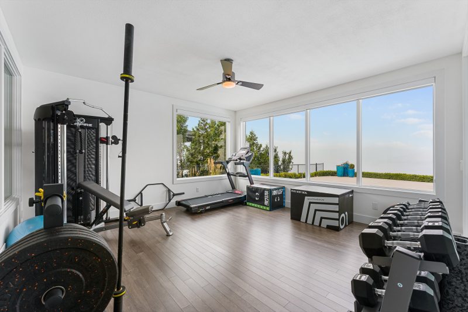
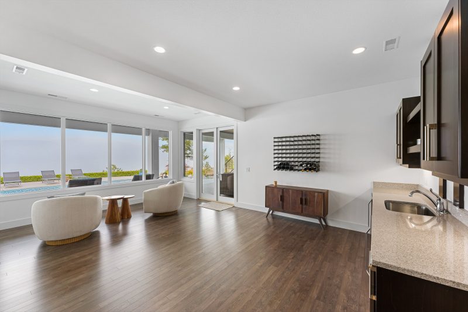
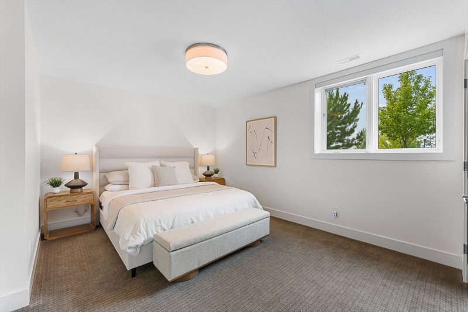
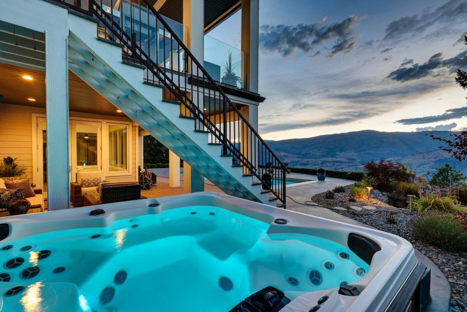
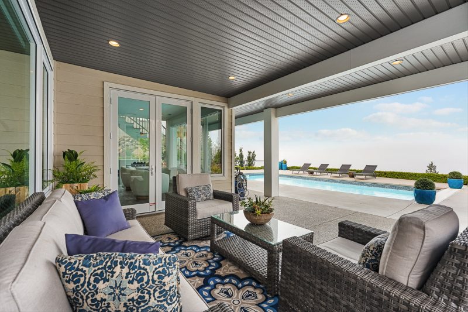
The walkout lower level features a family room, wet bar, gym, two bedrooms and direct backyard access. Outside, enjoy a heated pool, hot tub, expansive patios and mature landscaping, all set against the lake and mountain backdrop.
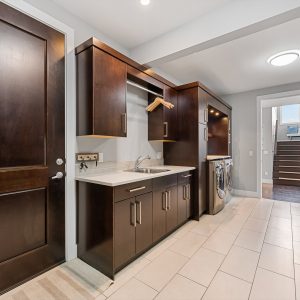
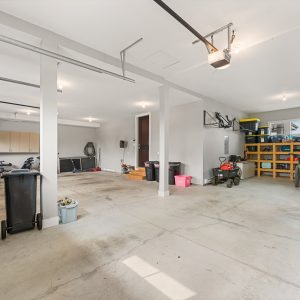
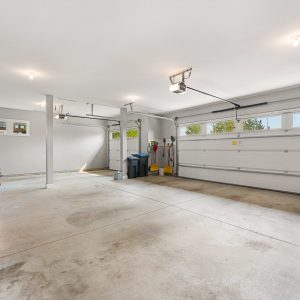
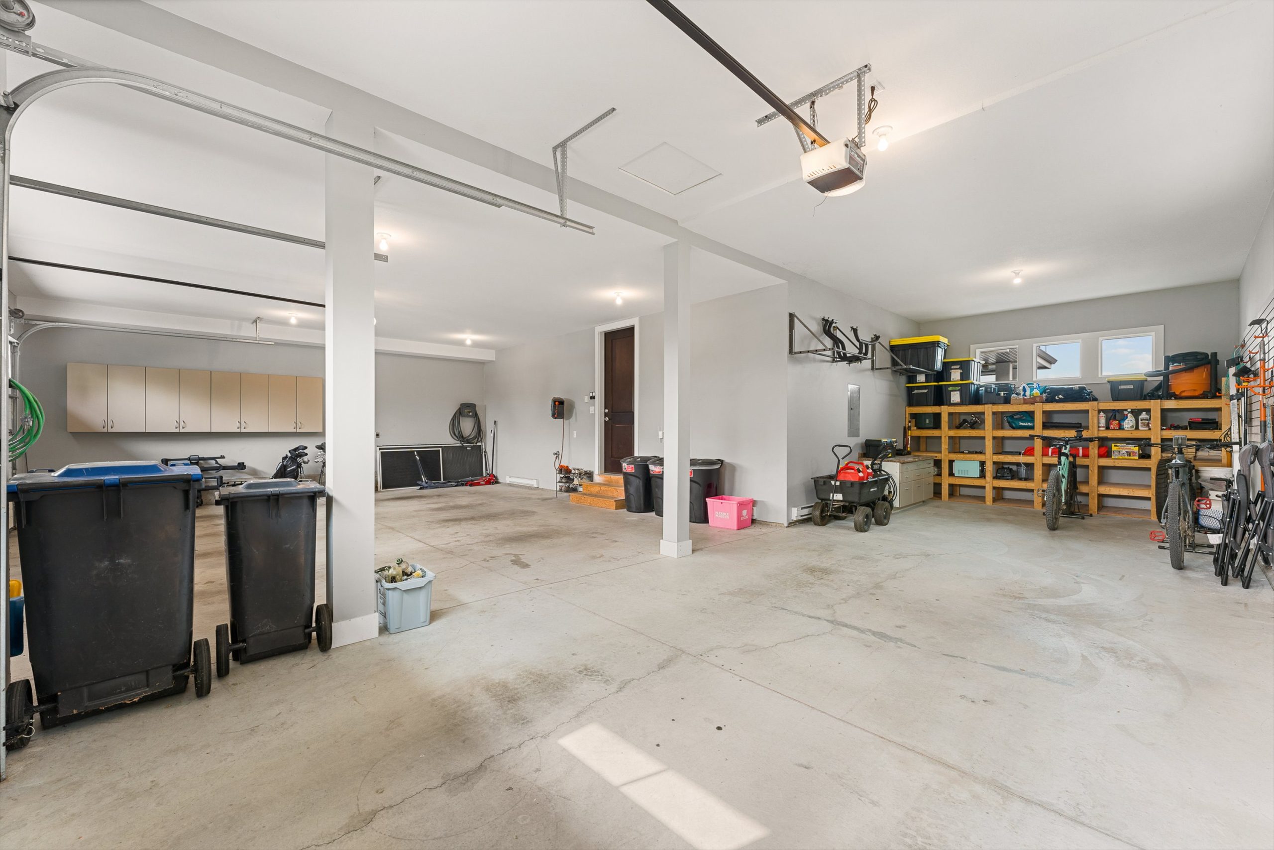
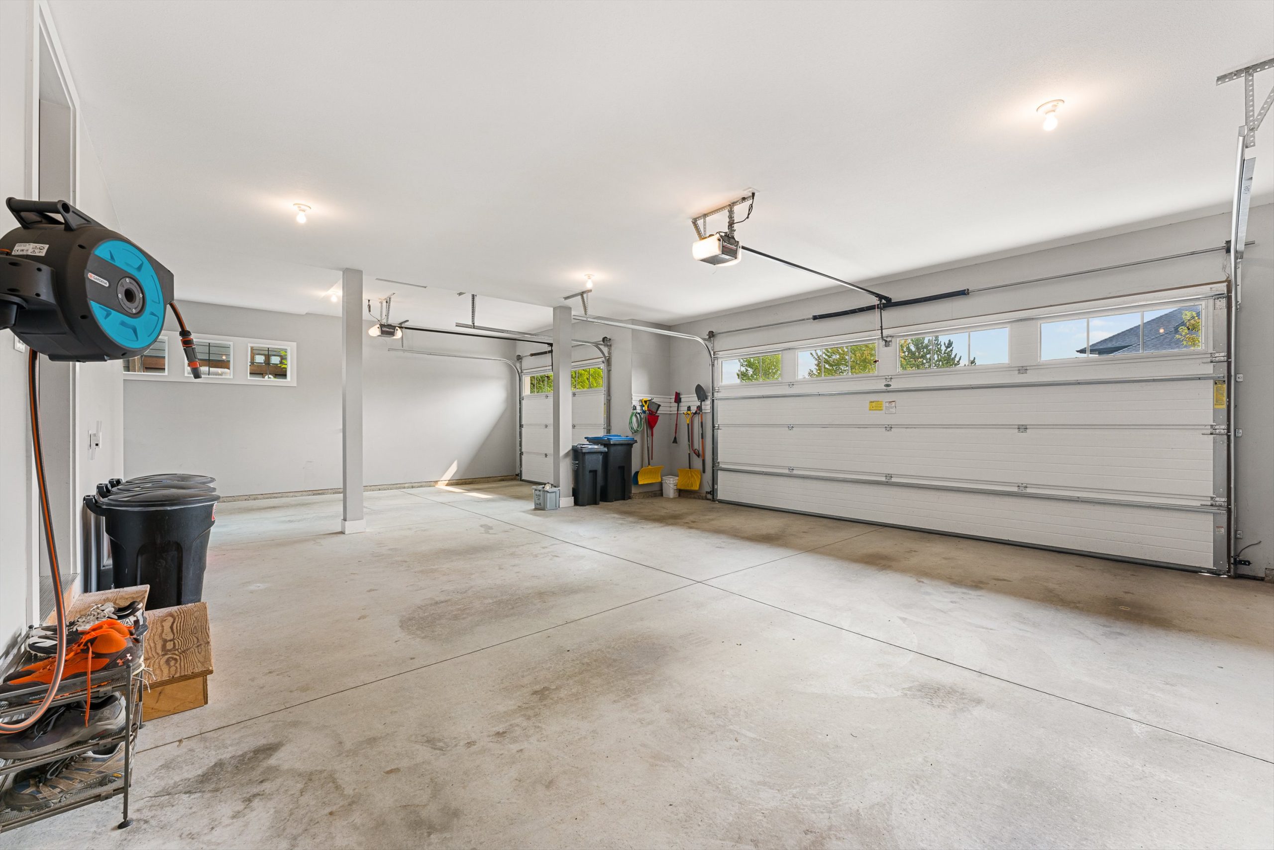
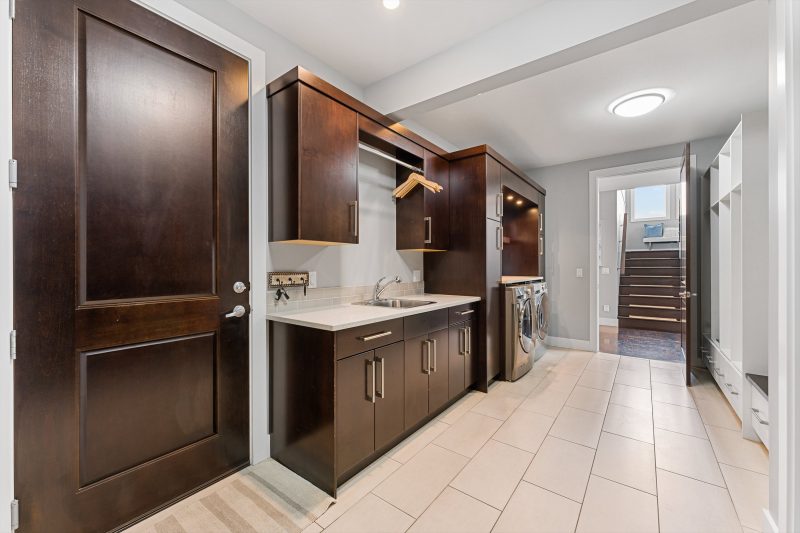
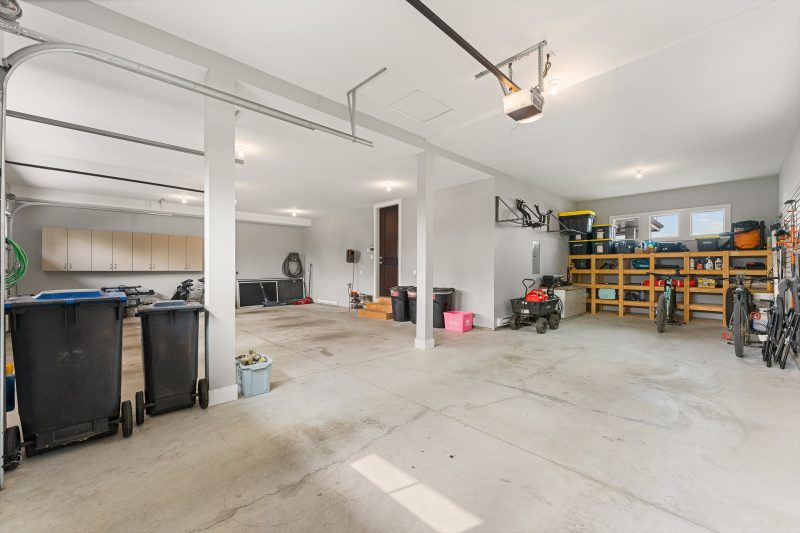
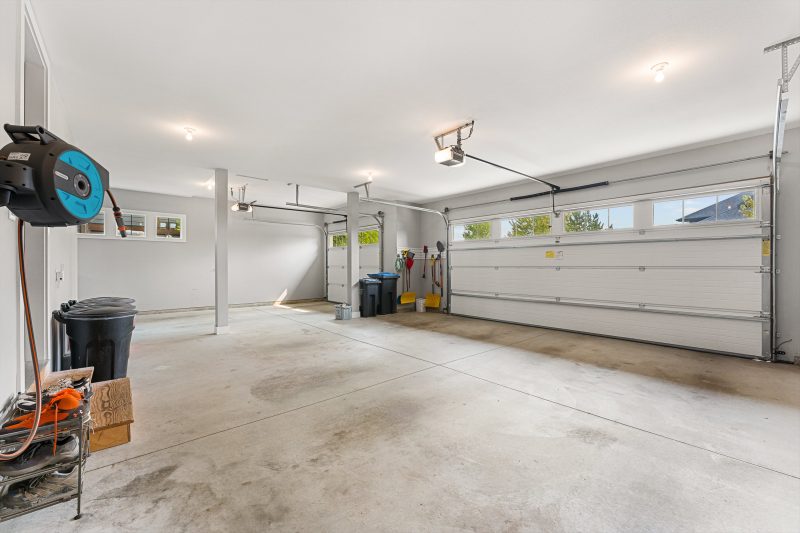
An oversized triple garage, geothermal heating and cooling, EV charger and abundant storage complete the home.