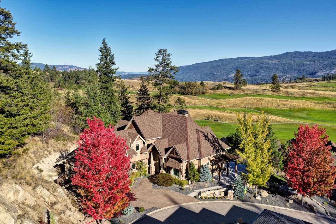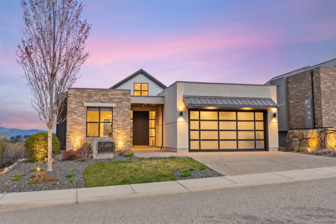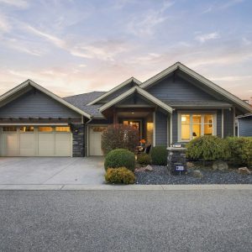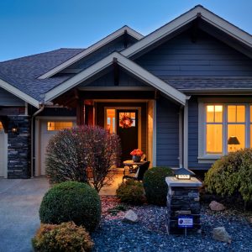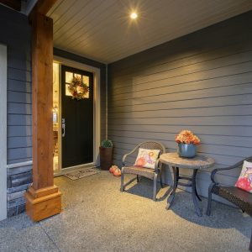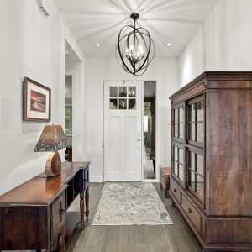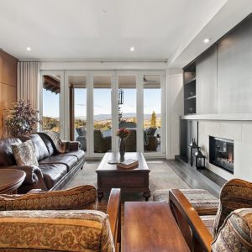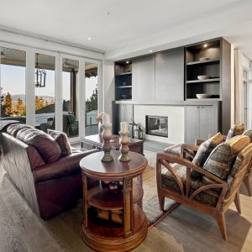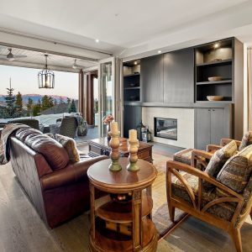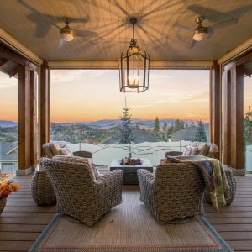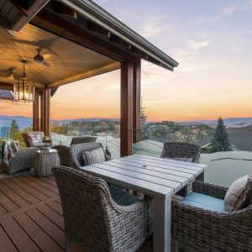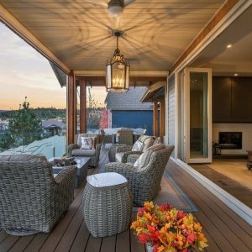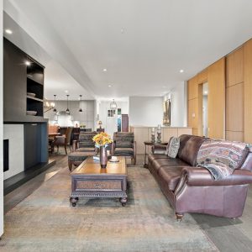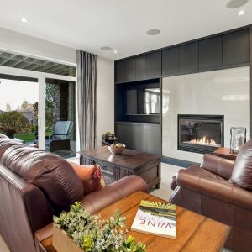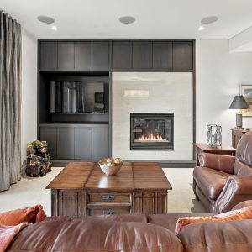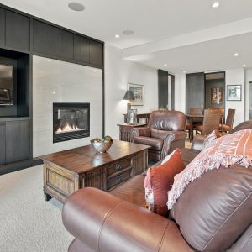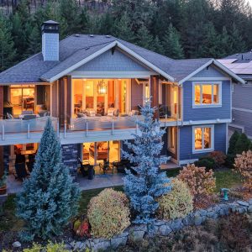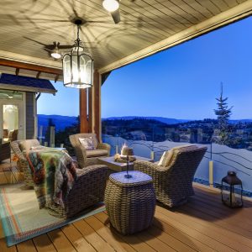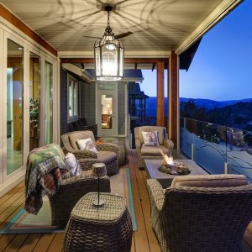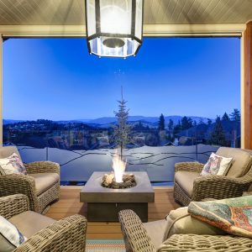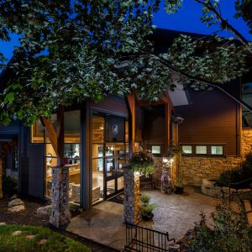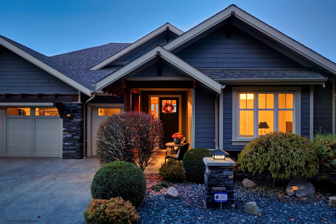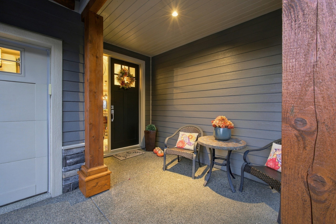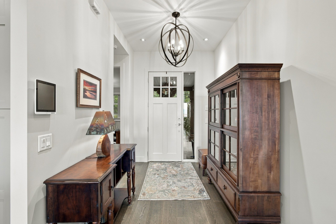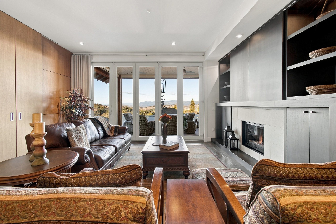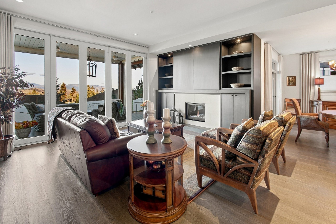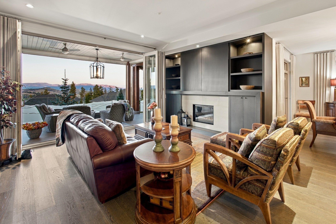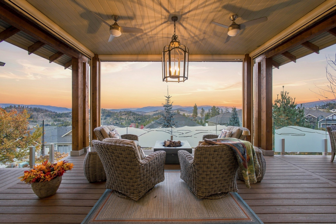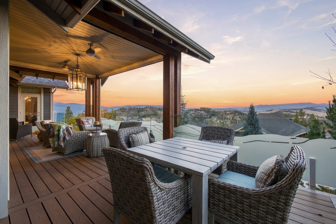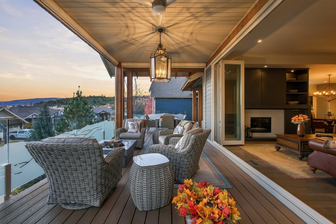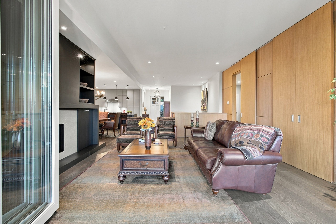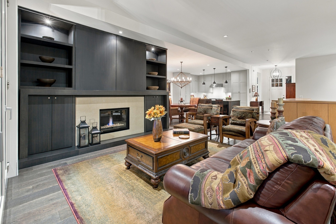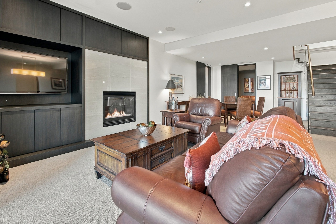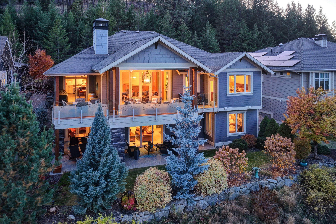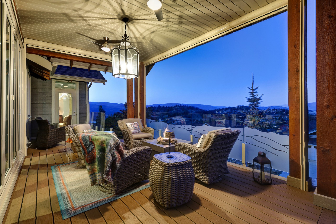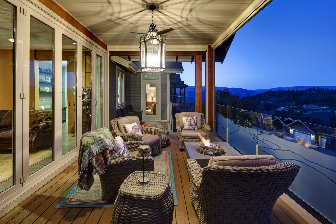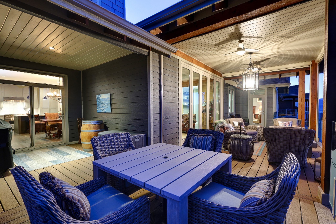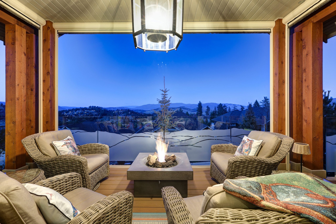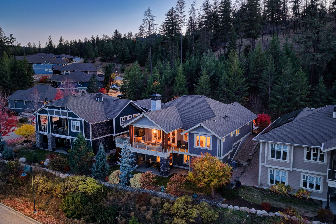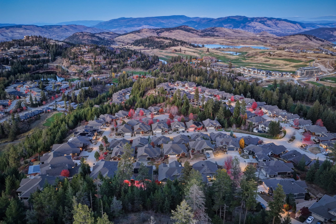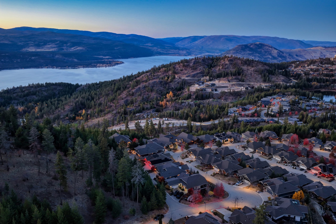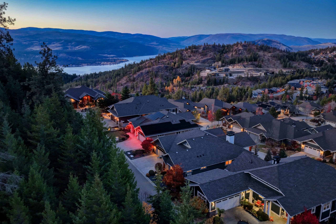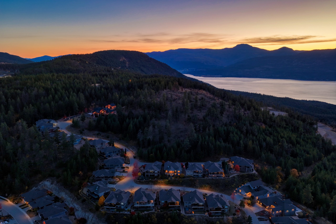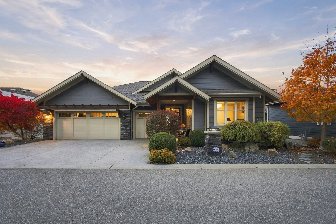


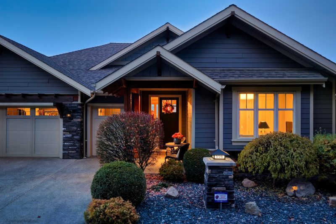
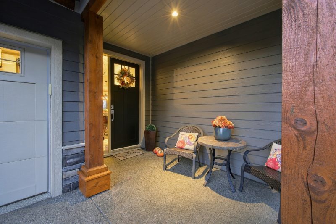
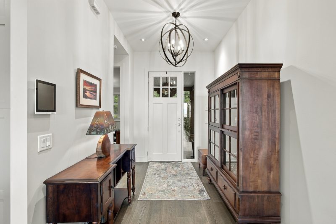
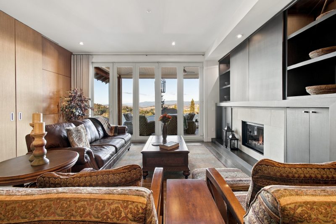
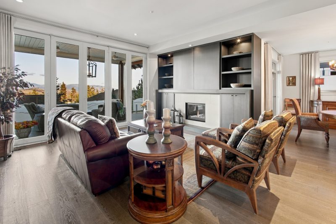
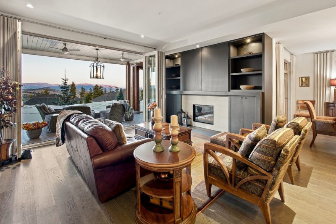
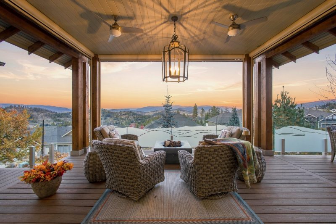
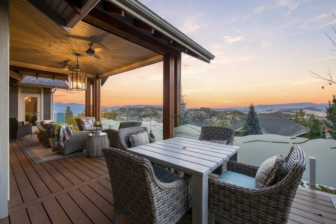
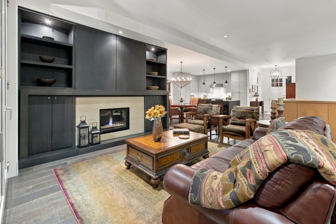
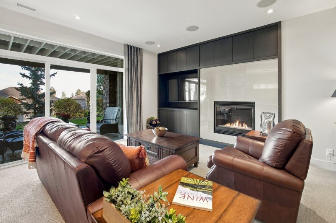
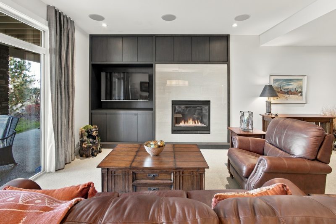
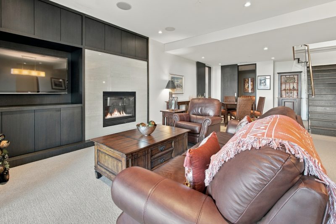
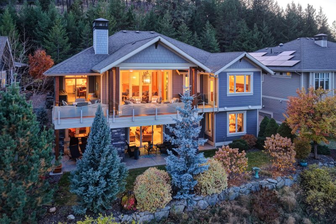
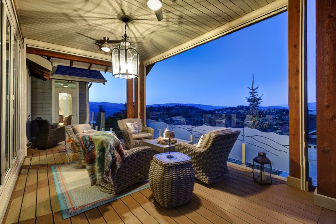
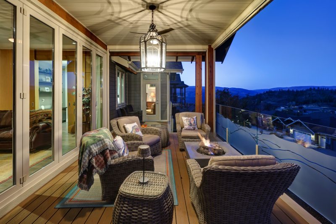
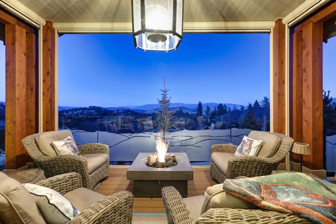
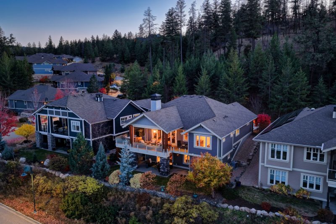
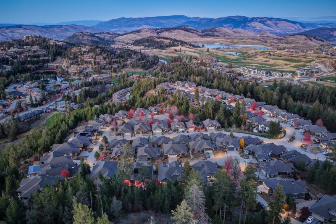

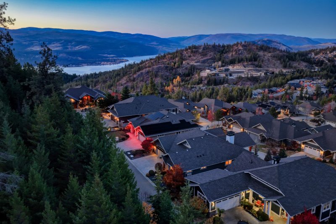
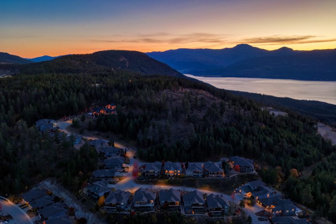








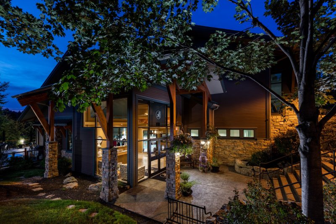





Mountain views, evenings by the fire in the main living area and a covered deck made for gathering set the pace at this Predator Ridge home, bringing together inviting spaces for entertaining and the comfort of main-level living.
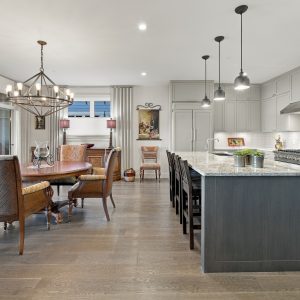
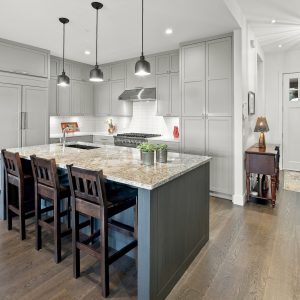
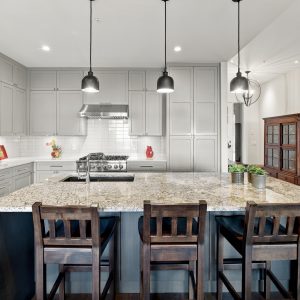
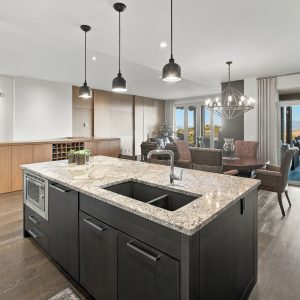
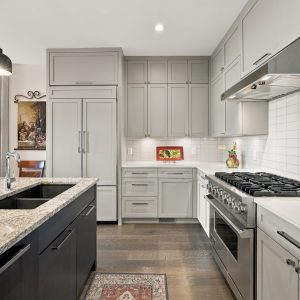
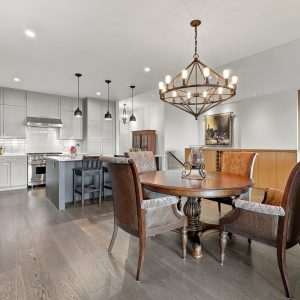
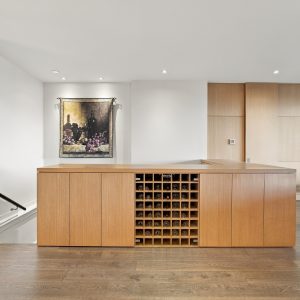
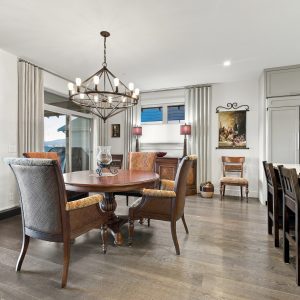
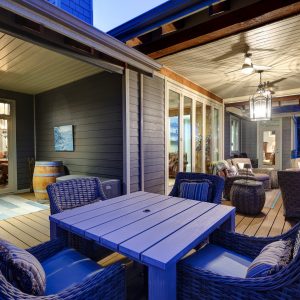
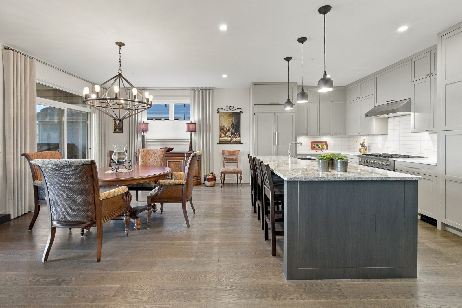
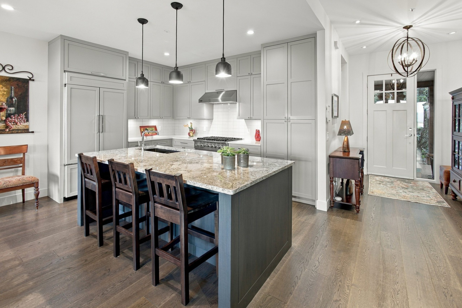
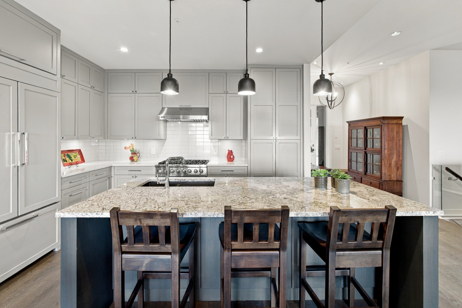
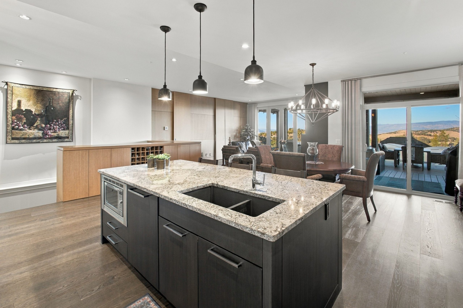
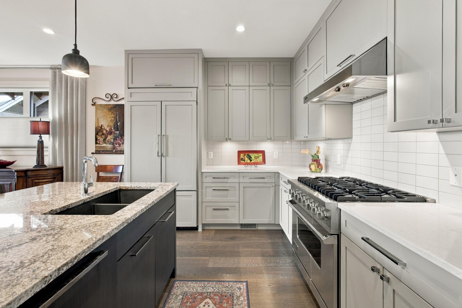
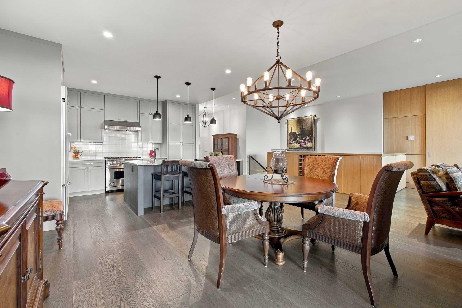
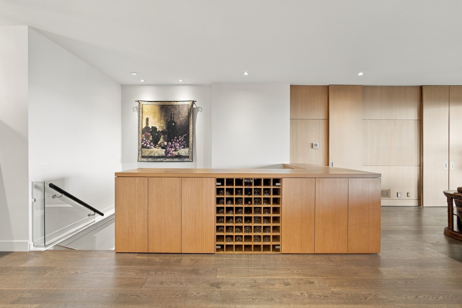
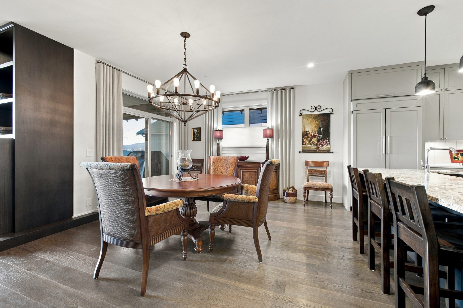
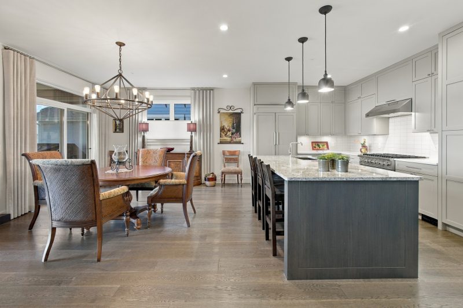
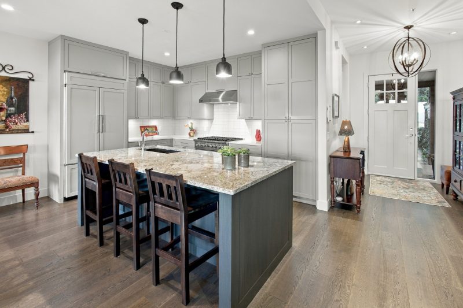
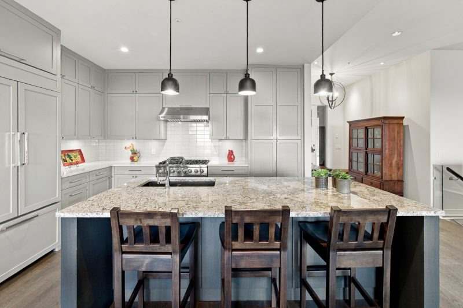
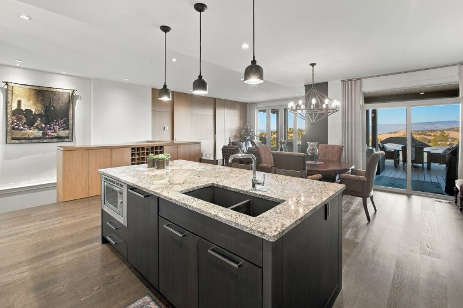
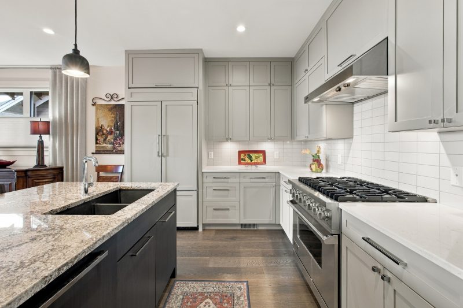
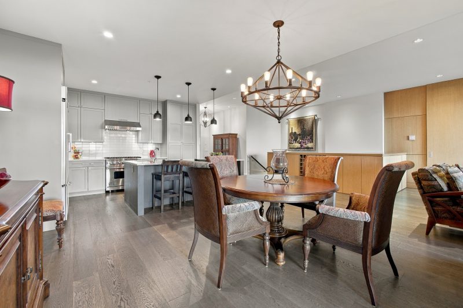
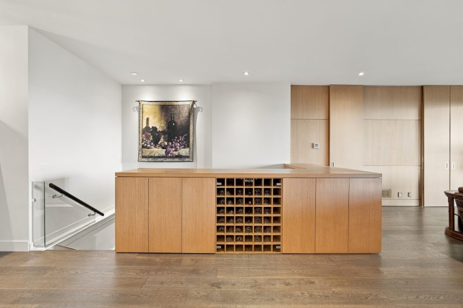
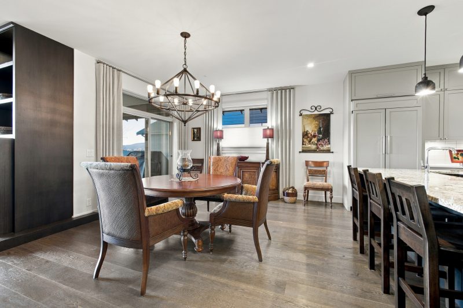
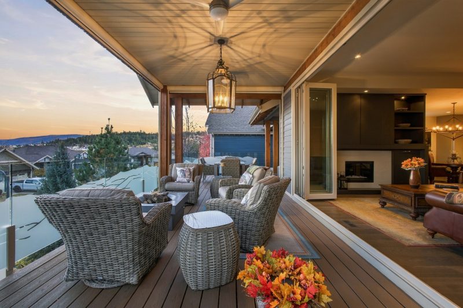
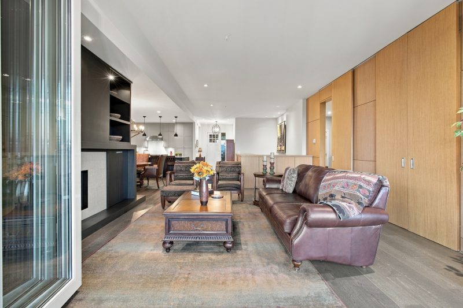
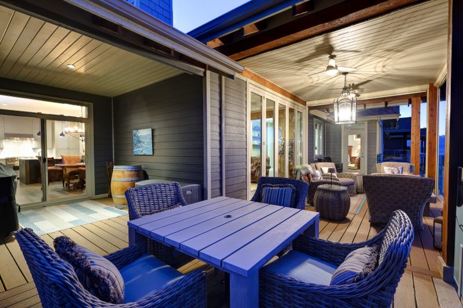
Wide-plank hardwood connects the kitchen, dining and living areas. Floor-to-ceiling shaker cabinetry, quartz counters and a granite island complement a Viking 6-burner gas range and panelled KitchenAid refrigerator. Built-in wine storage serves the dining area, while folding doors open the living room to the covered deck.
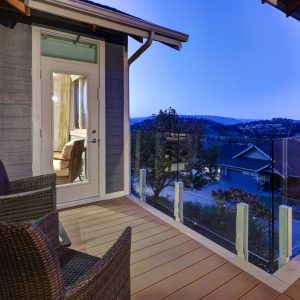
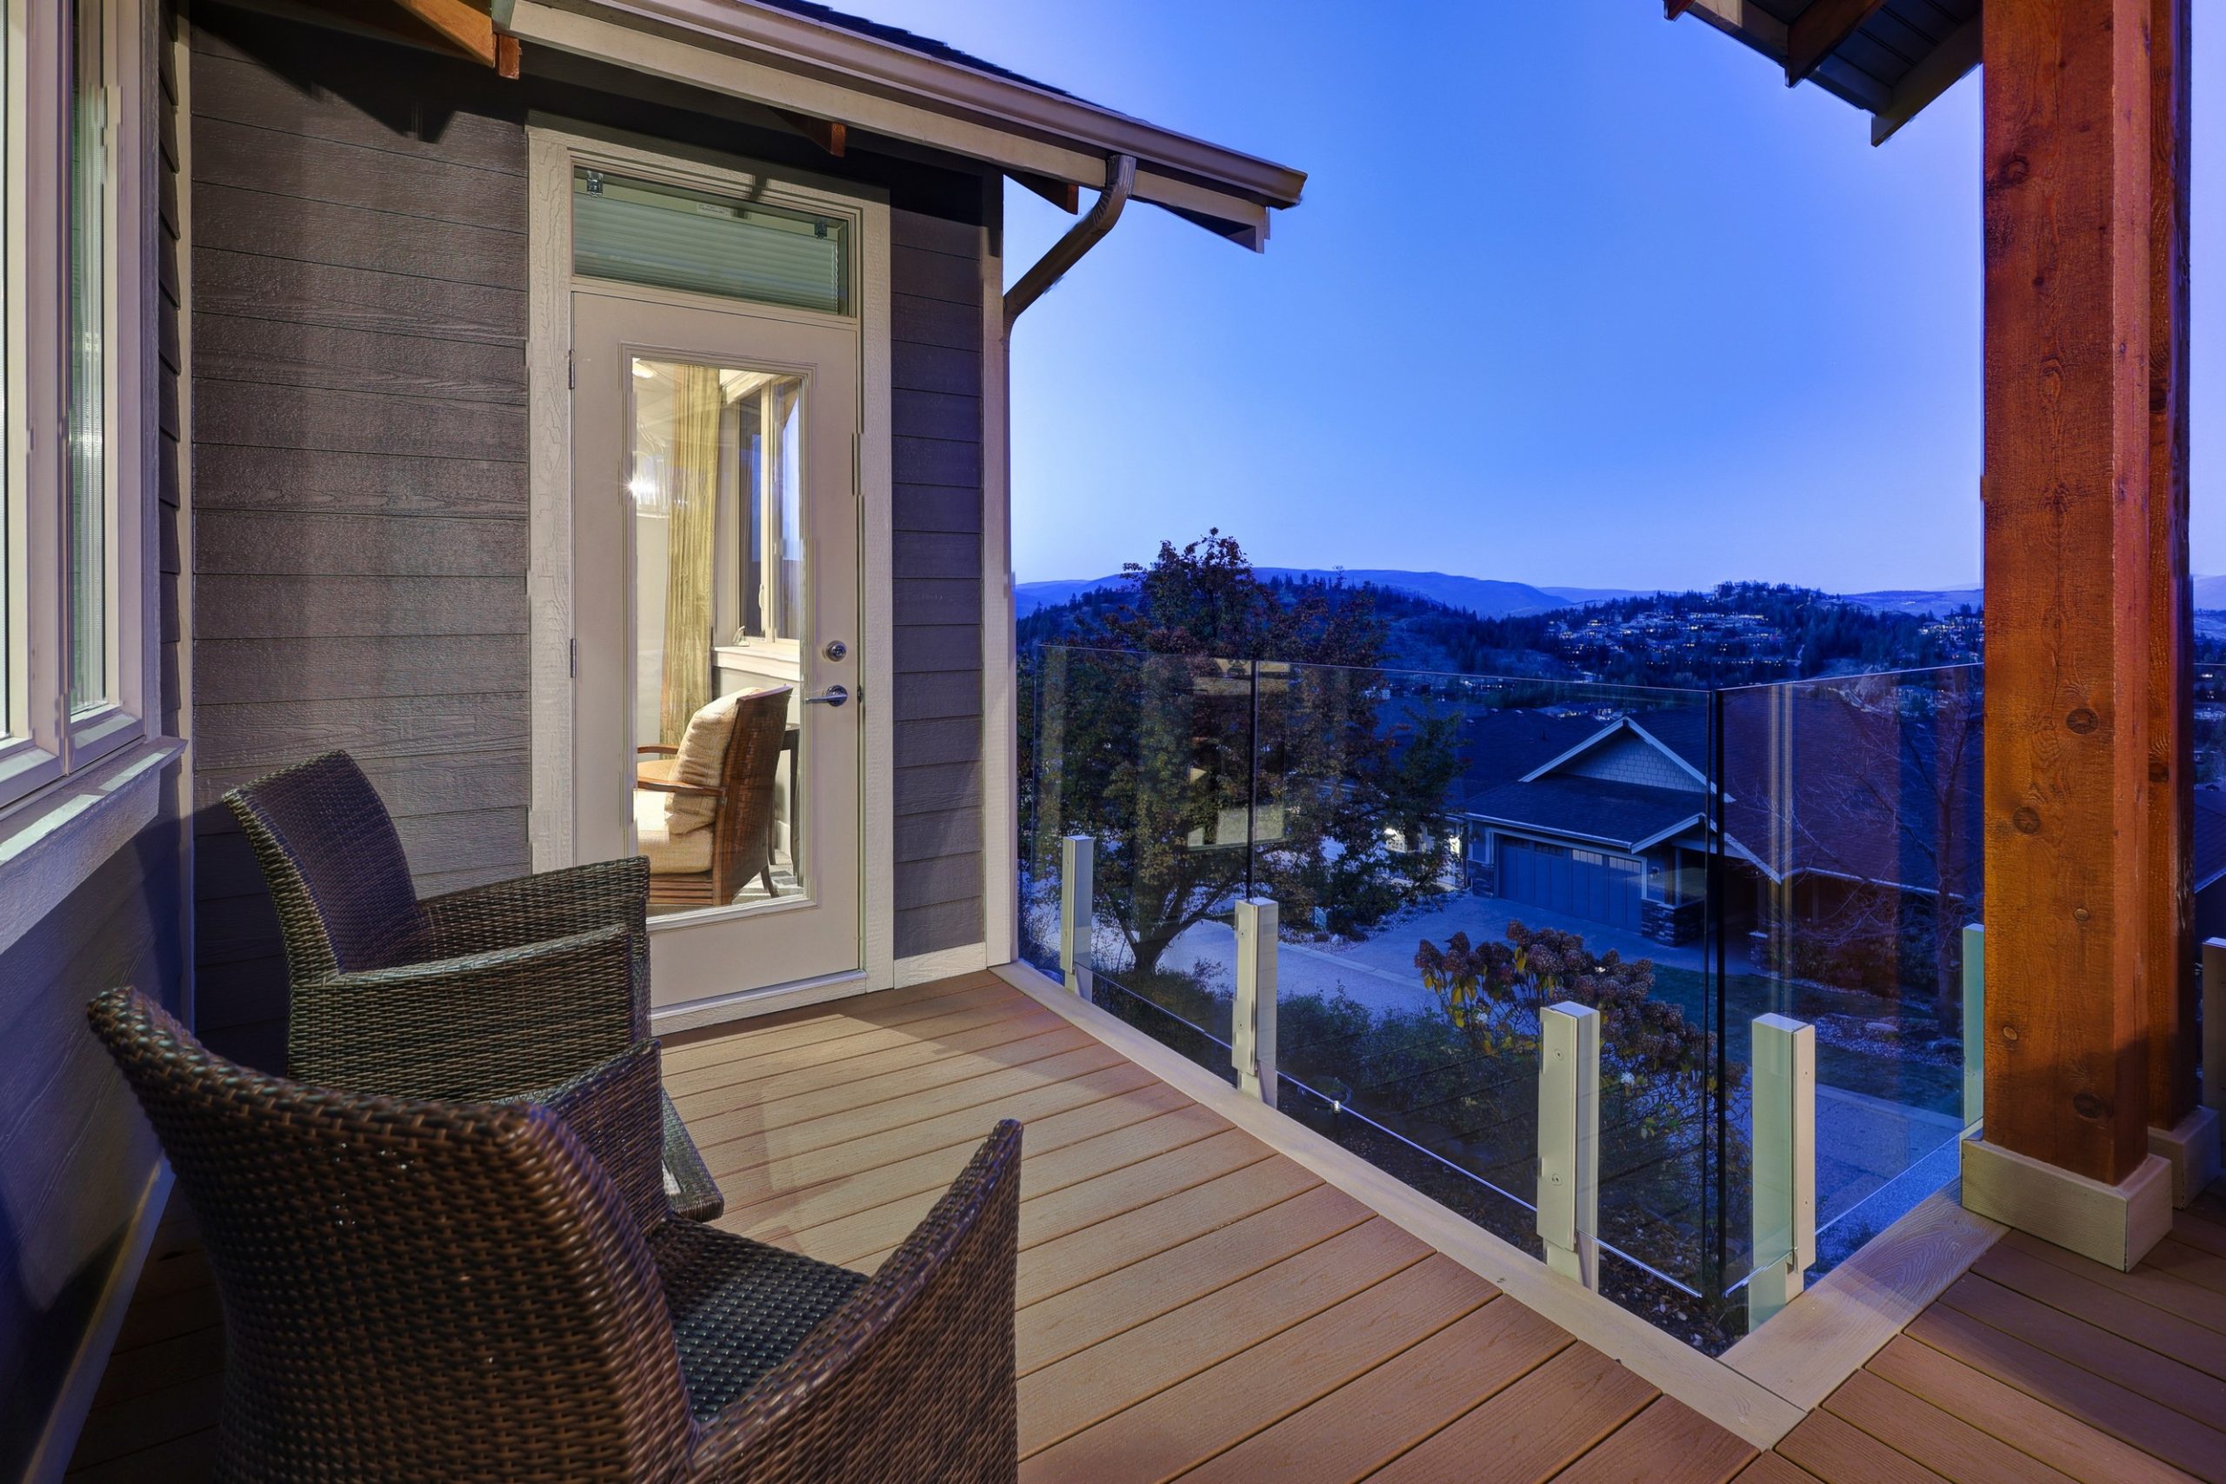
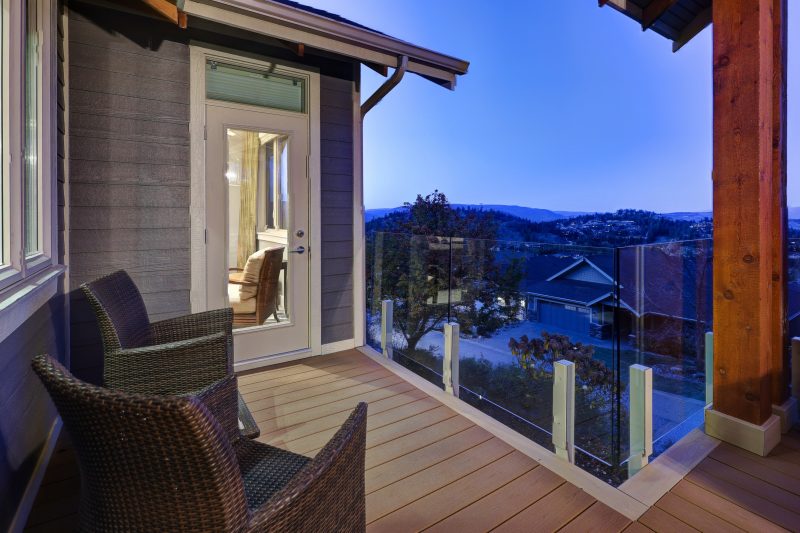
Glass railings frame the outlook, with ceiling fans, a wind/sun screen and a covered BBQ area extending outdoor enjoyment.
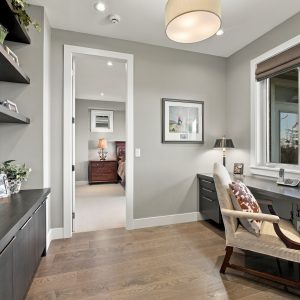
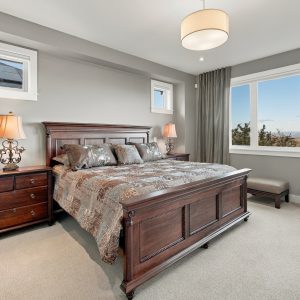
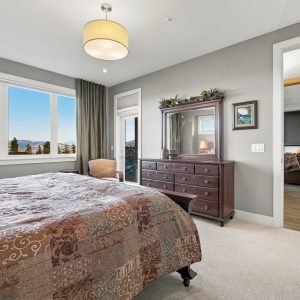
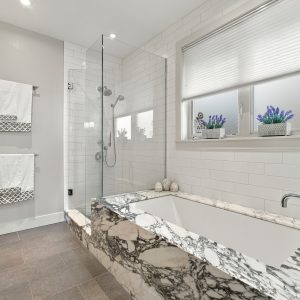
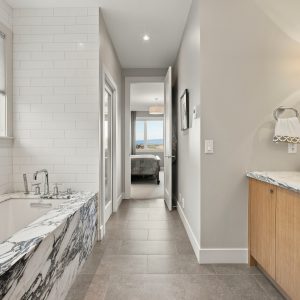
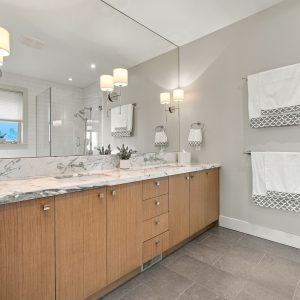
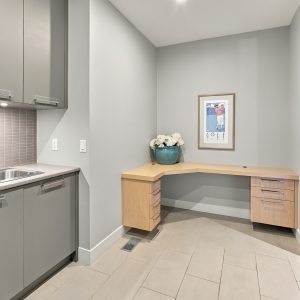
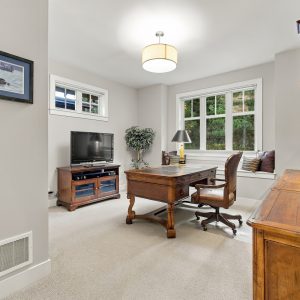
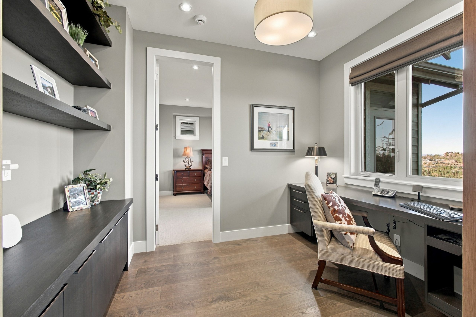
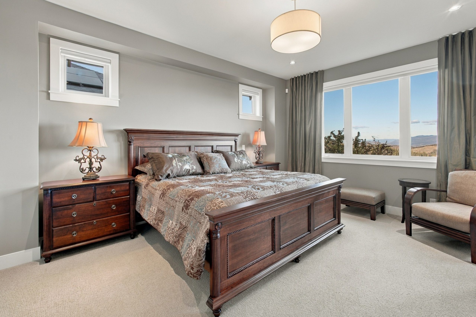
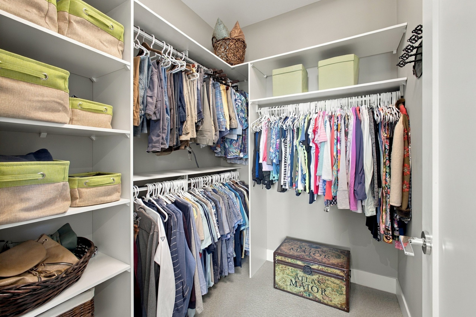
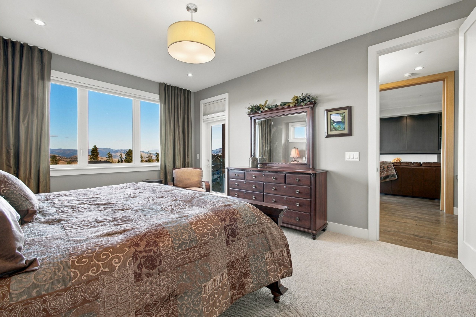
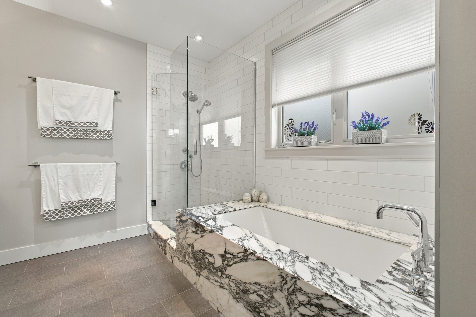
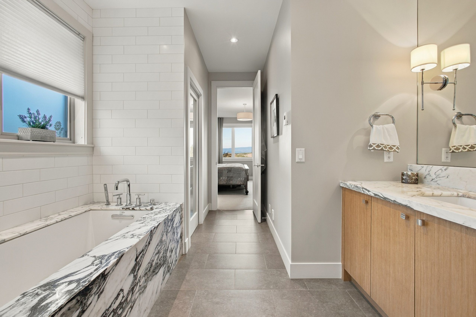
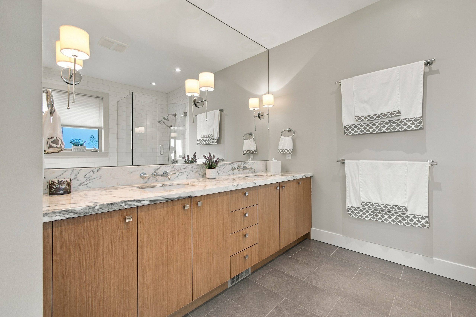
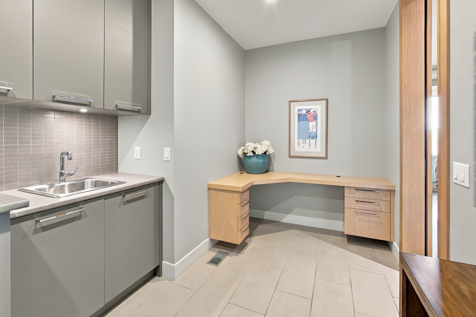
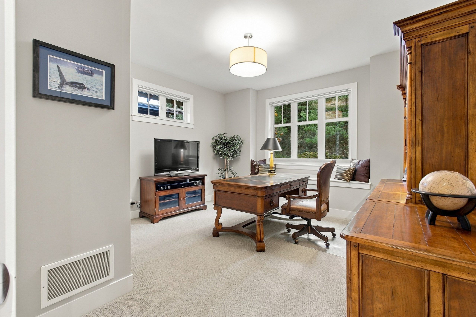
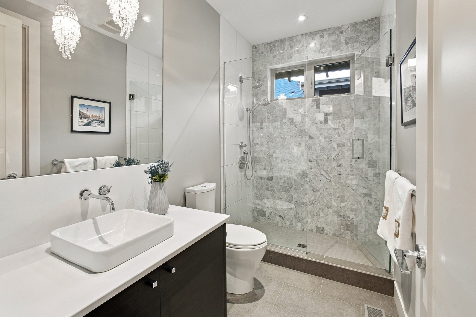
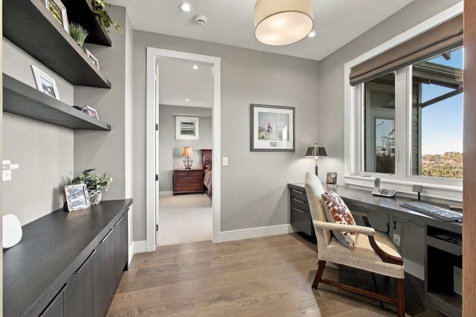
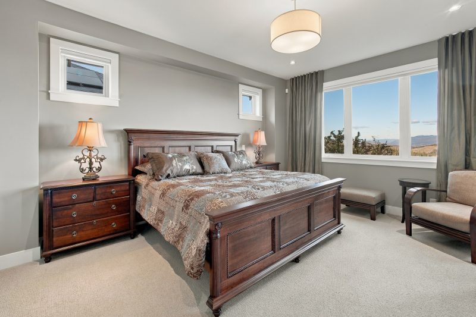
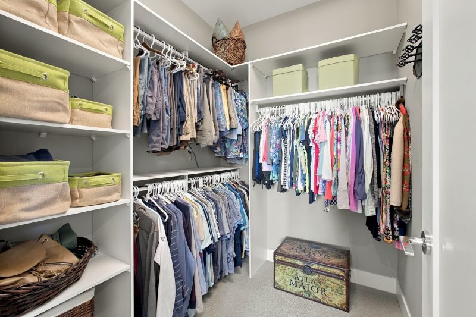
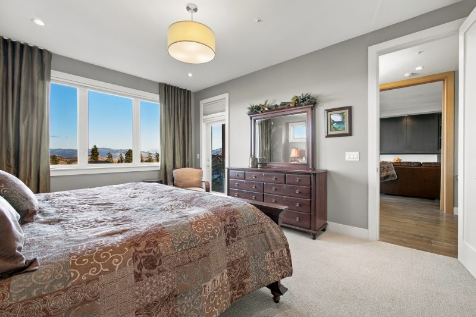
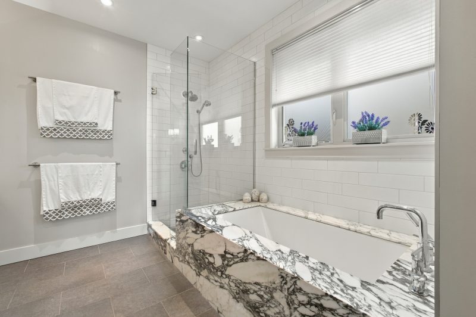
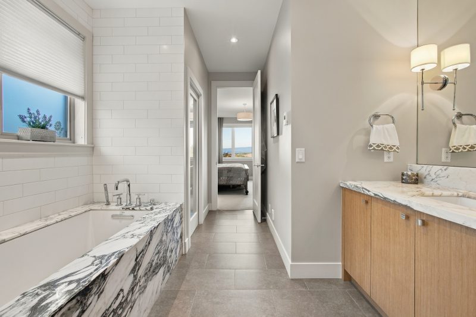
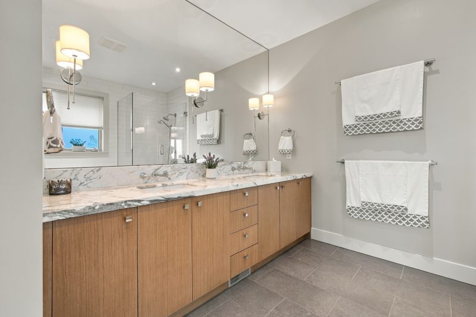
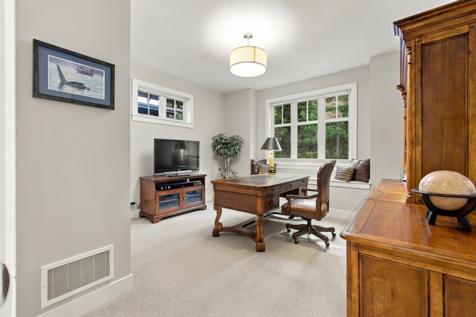
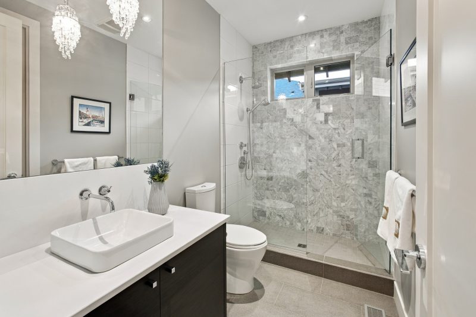
The primary suite offers deck access, a custom walk-in closet and a 5-piece ensuite with heated tile floors, a soaker tub and shower with two showerheads. An adjoining office and second bedroom with ensuite complete the main-floor accommodations.
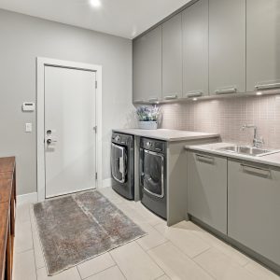
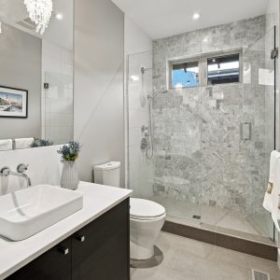
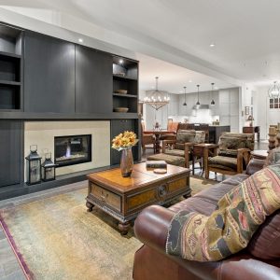
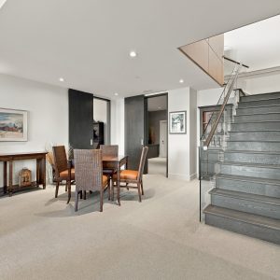
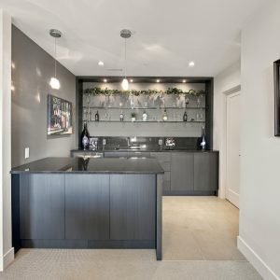
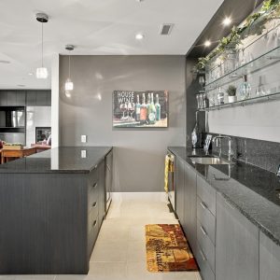
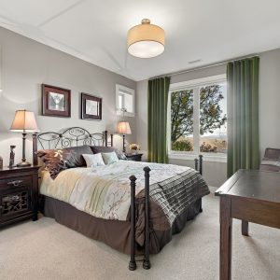
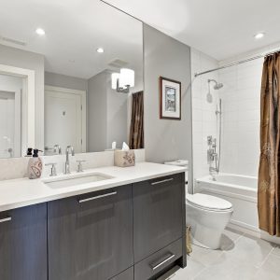
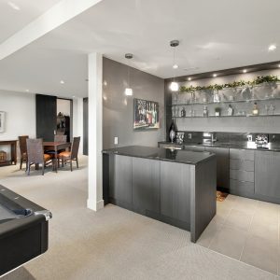
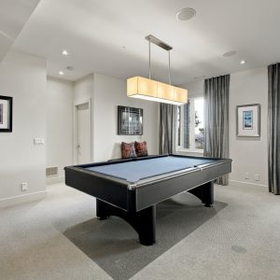
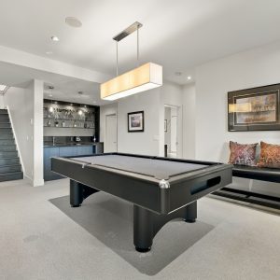
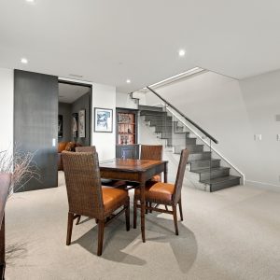
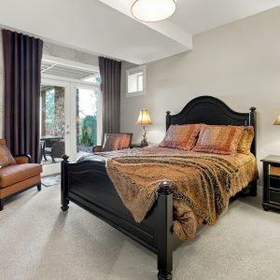
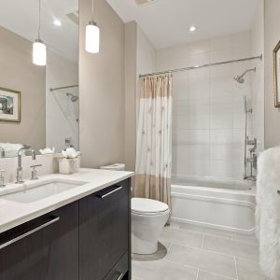
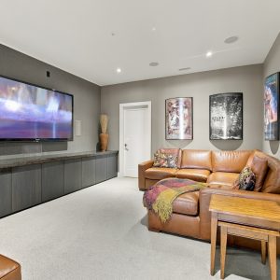
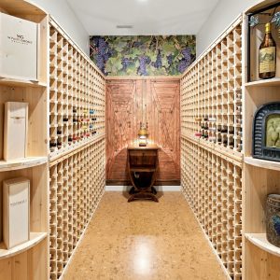
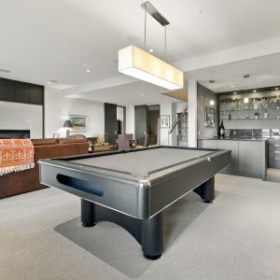
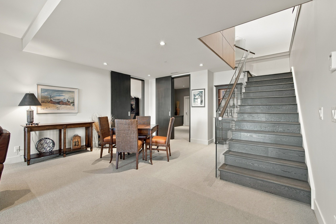
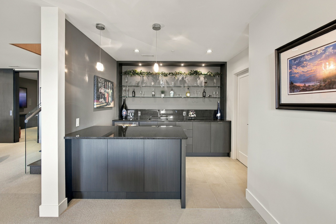
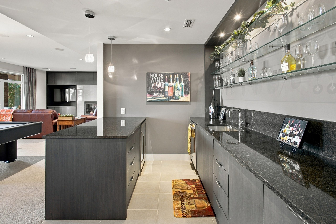
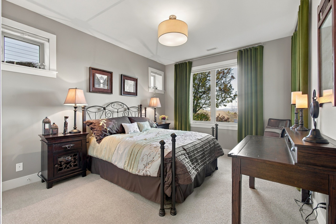
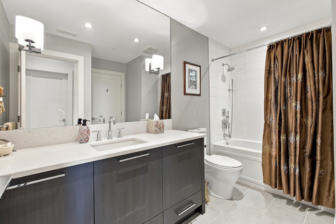
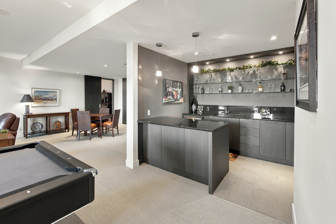
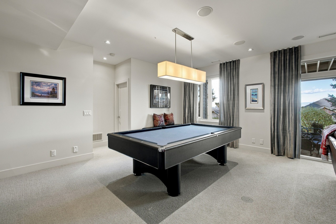
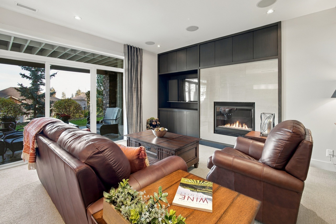
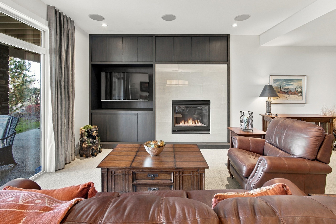
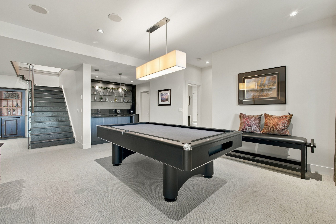
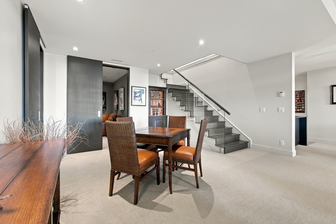
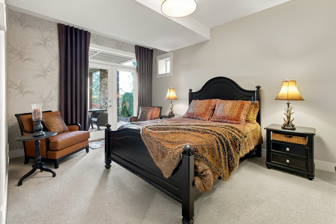
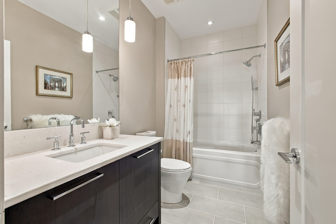
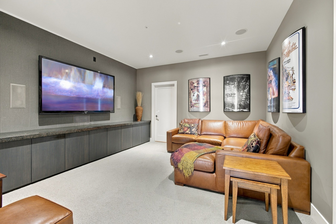
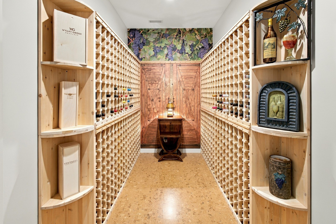
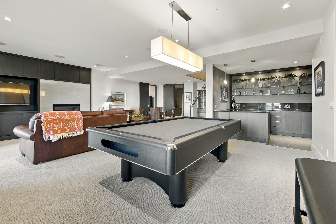
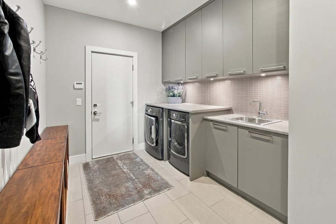
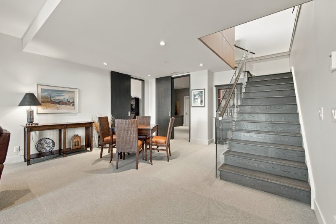
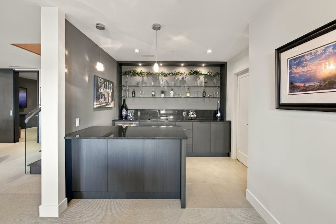
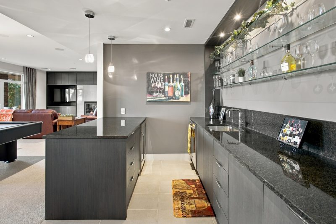
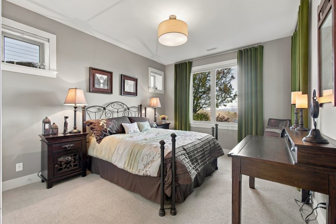
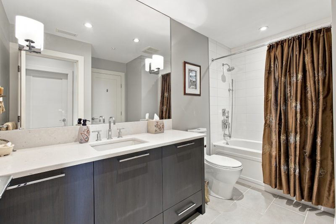
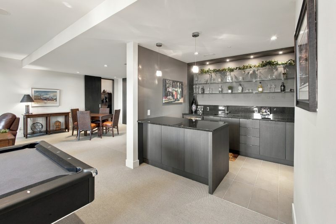
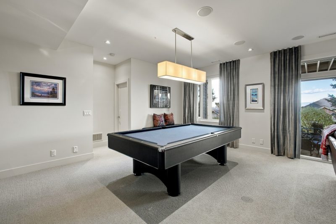
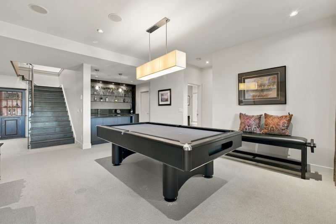
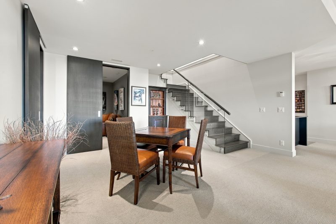
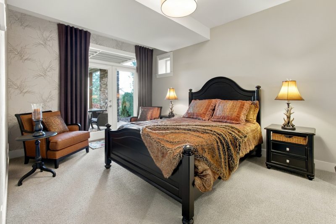
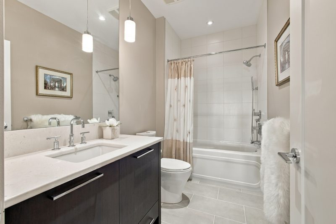
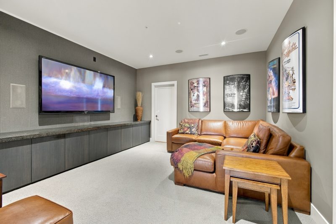
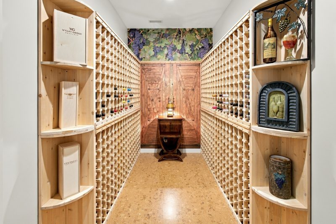
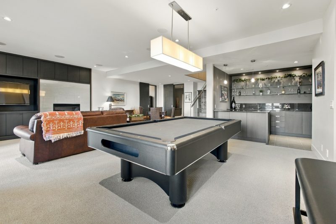
The walkout lower level welcomes guests with bedrooms offering ensuite baths, radiant floor heating and a recreation room with a gas fireplace and wet bar. A separate media room and wine storage add to the appeal, while the covered patio opens to mature, irrigated landscaping. A double garage with golf cart space, epoxy flooring and built-in storage rounds out the home.