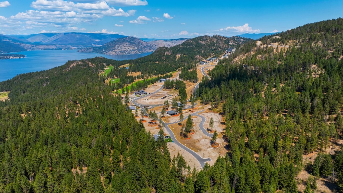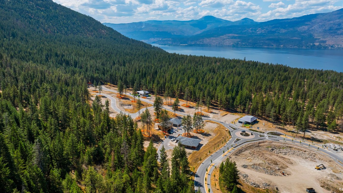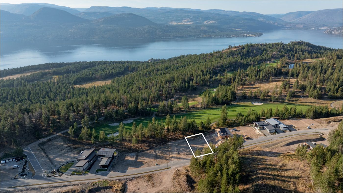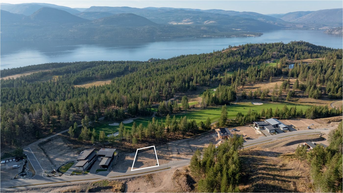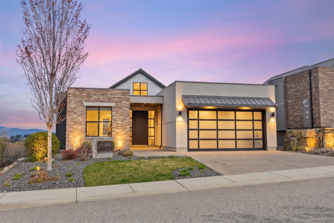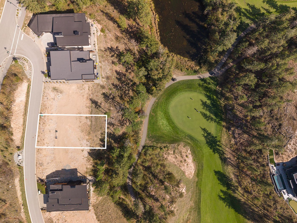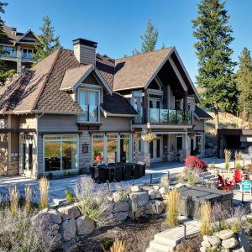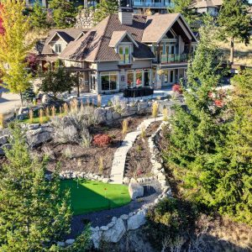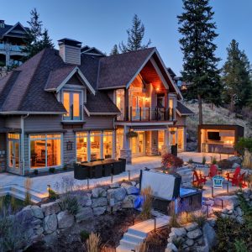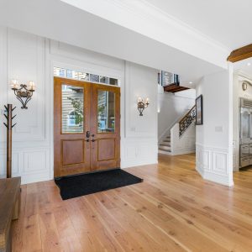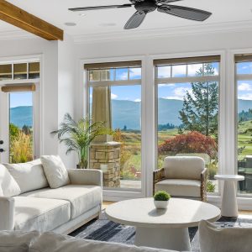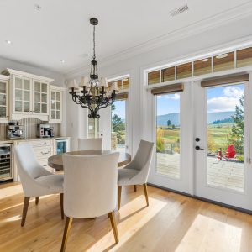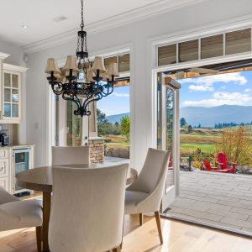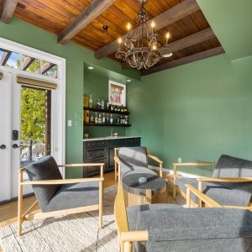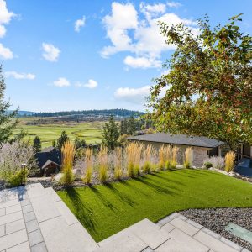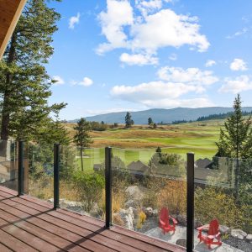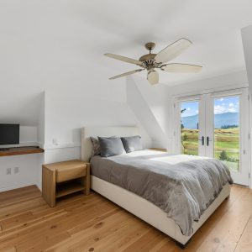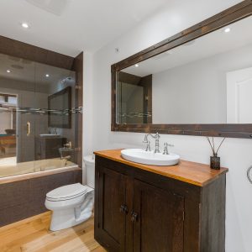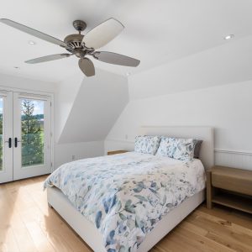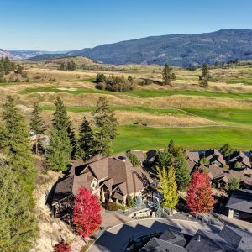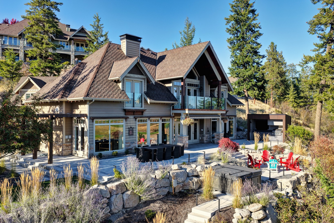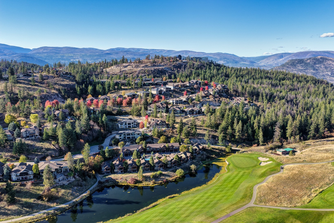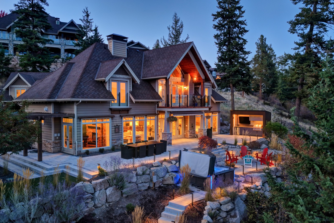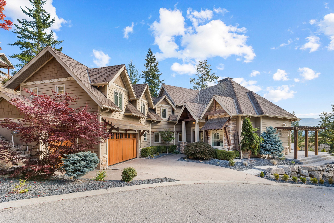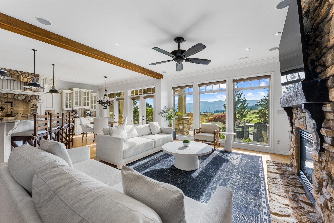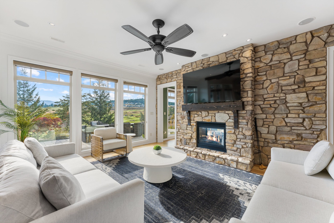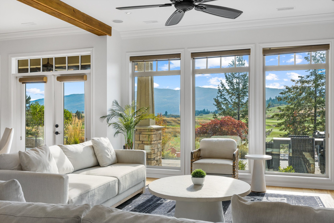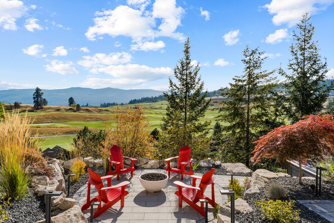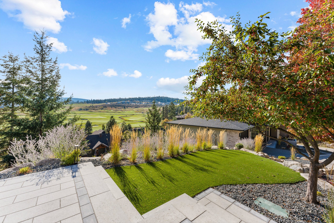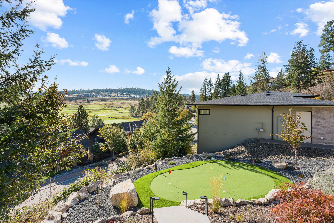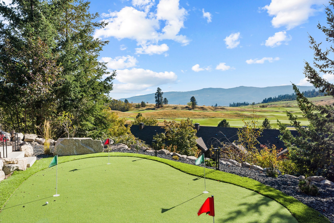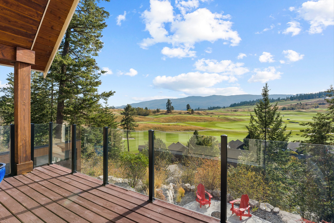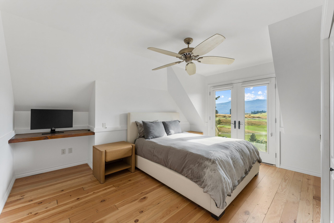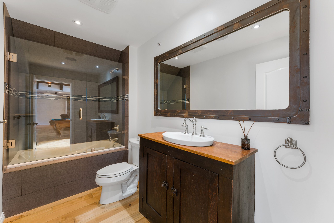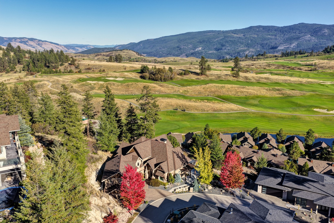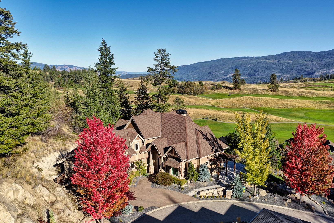


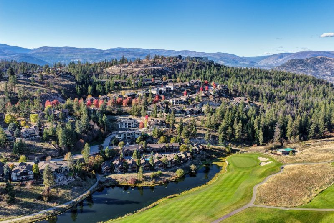
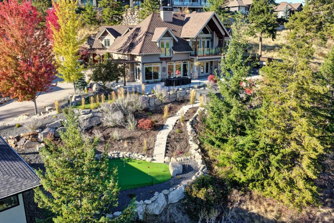
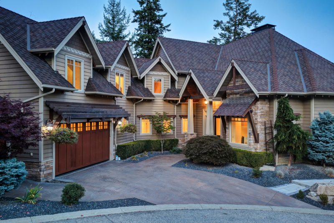
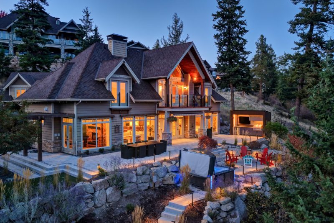
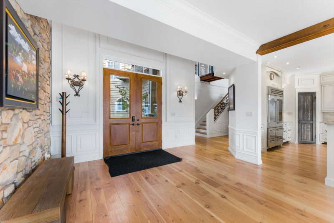
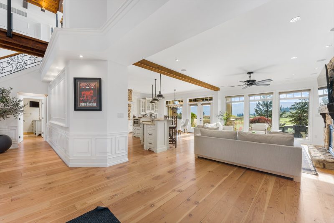
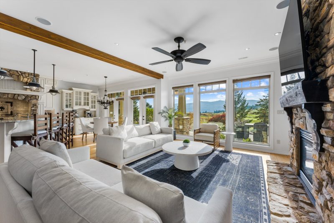
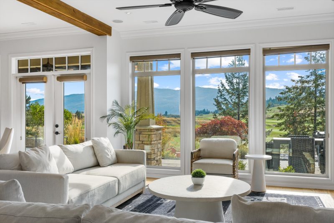
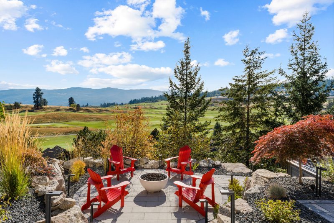
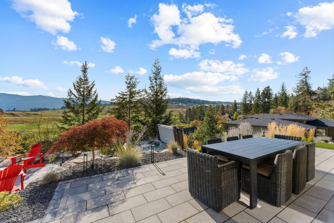
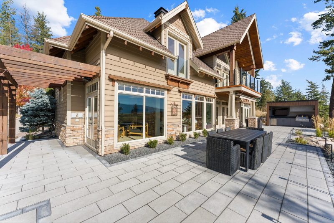
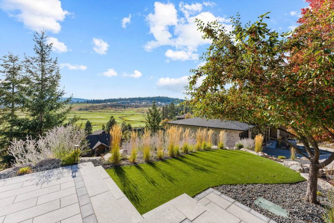
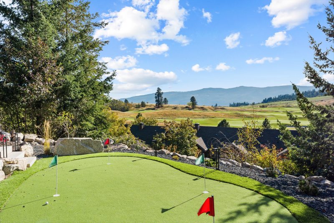
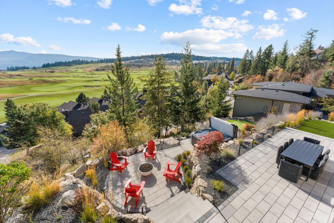
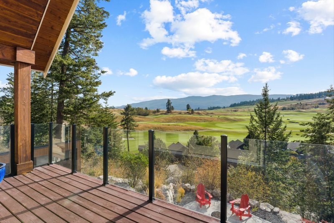
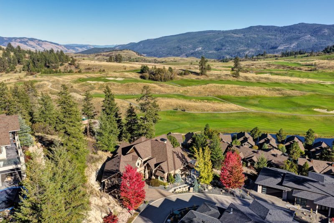
Overlooking the 17th hole of Predator Ridge’s Predator Course, this custom 5 bedroom, 5 bathroom residence is shaped around sweeping golf-course and Monashee Mountain views, with generous indoor and outdoor living spaces.
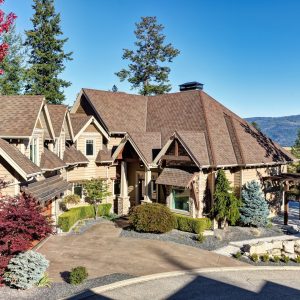
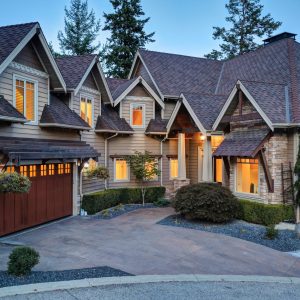
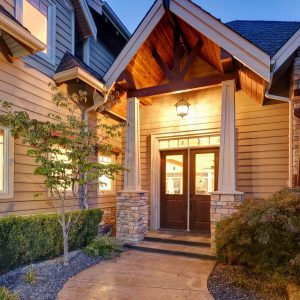
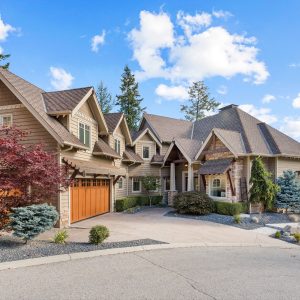
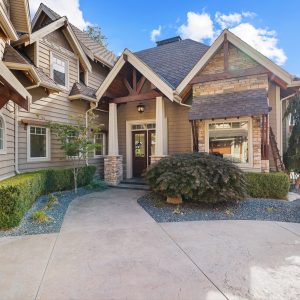
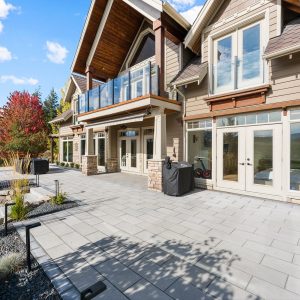
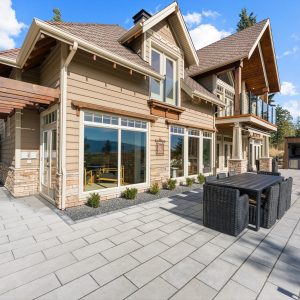
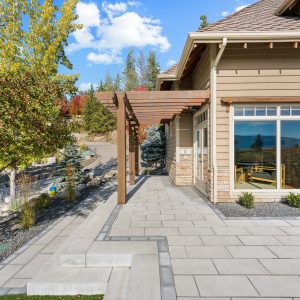
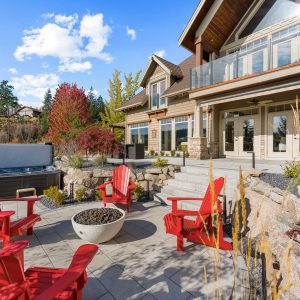
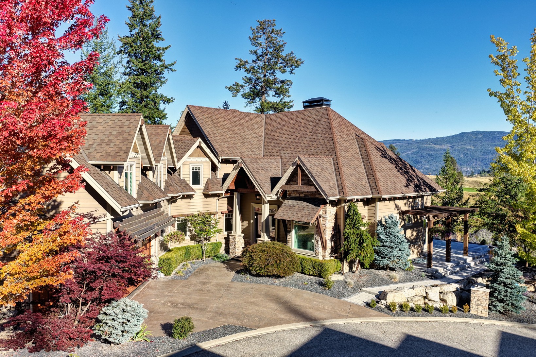
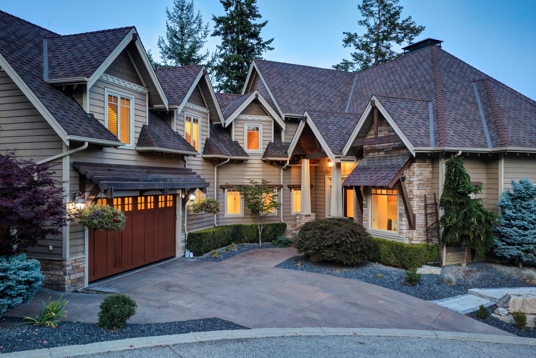
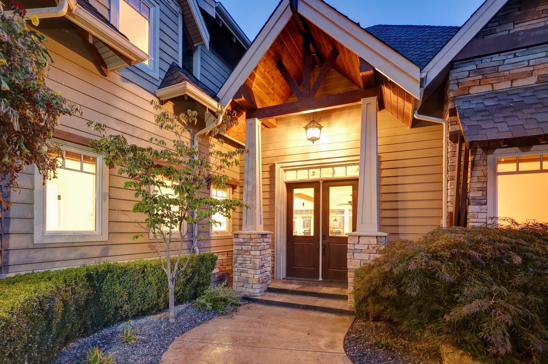
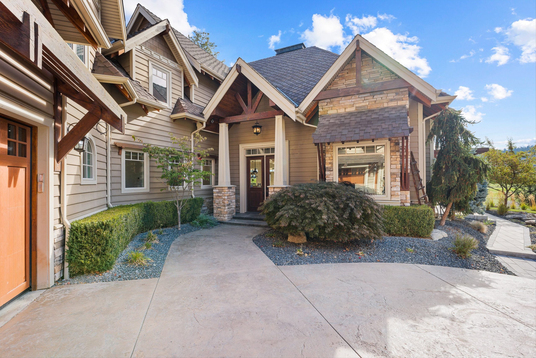
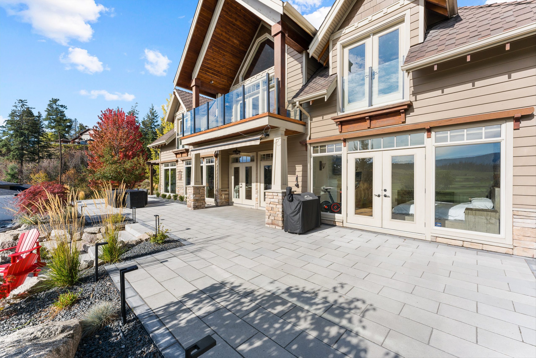
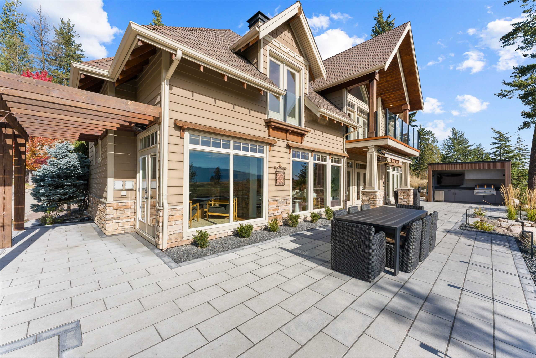
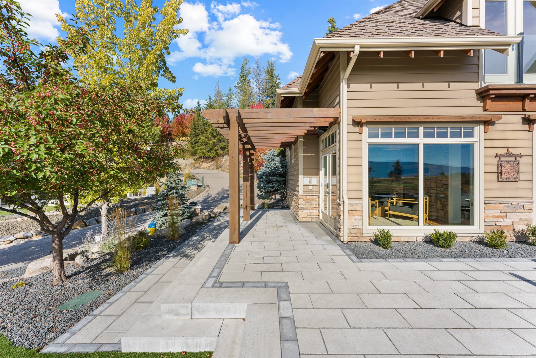
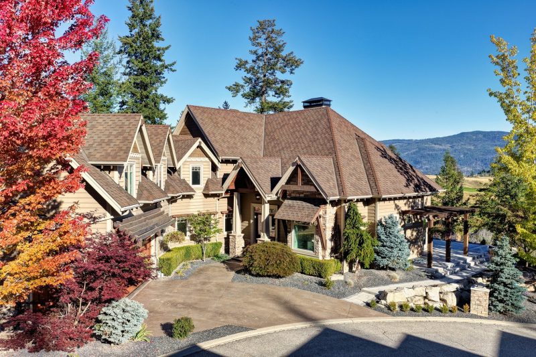
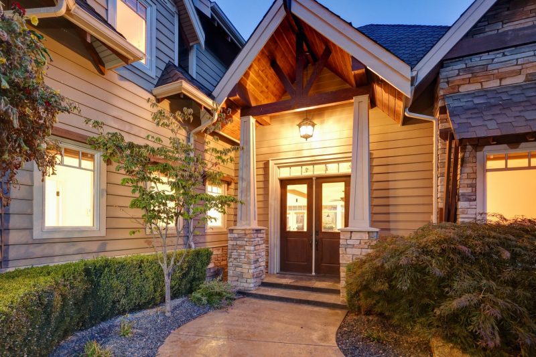
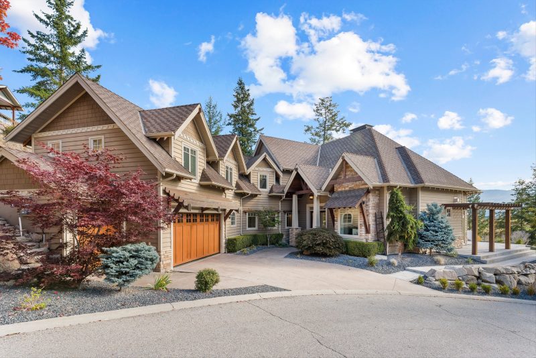
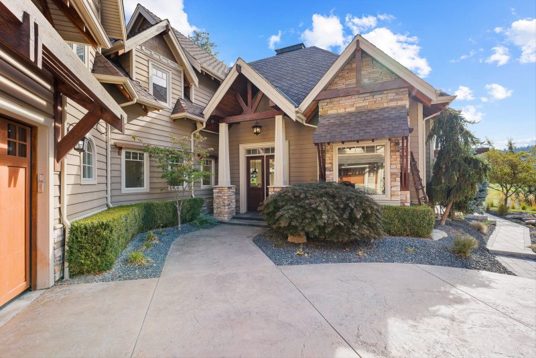
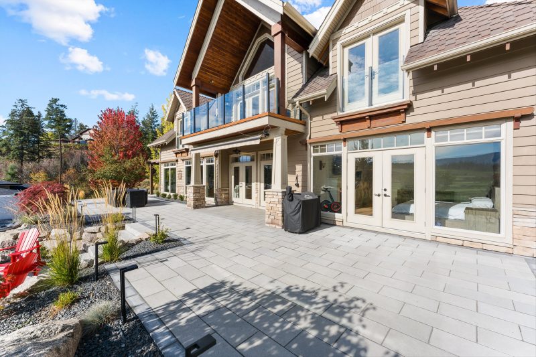
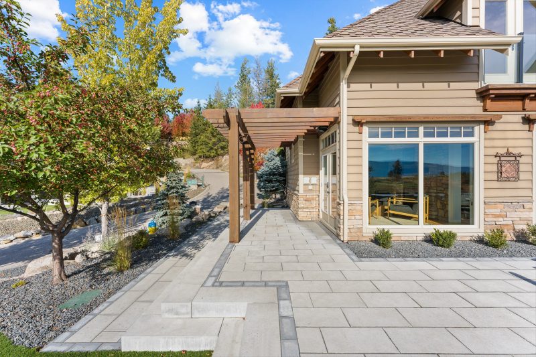
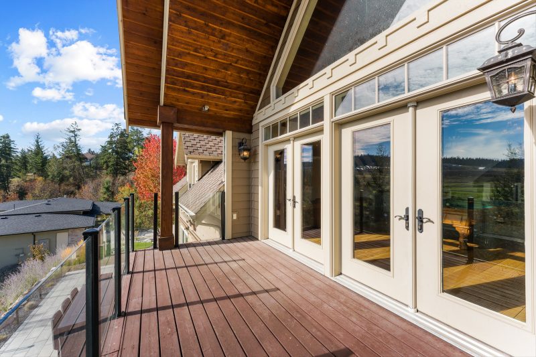
A gabled roofline, timber accents, stonework, and a welcoming covered entry give the home a warm, established presence from the moment you arrive.
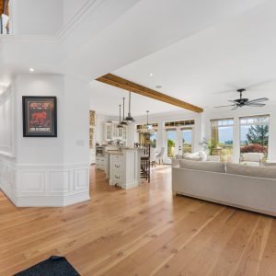
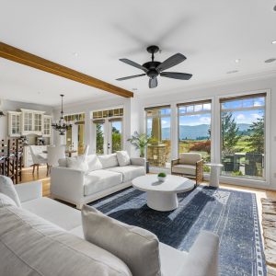
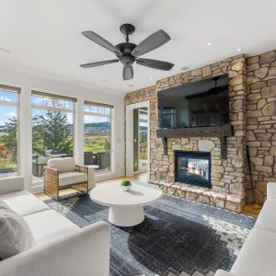
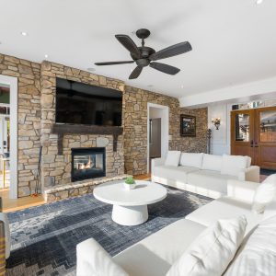
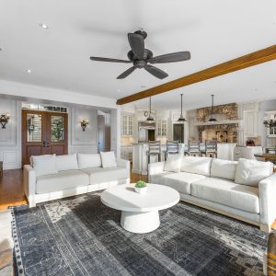
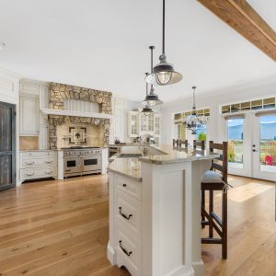
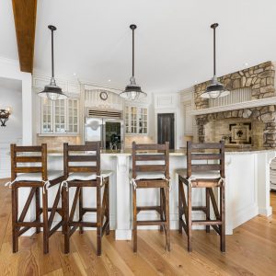
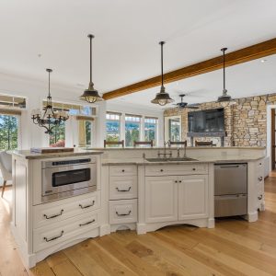
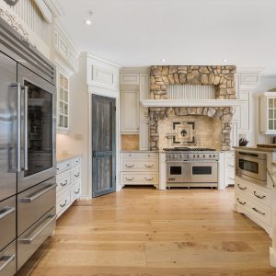
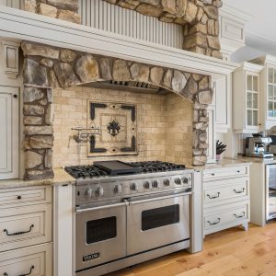
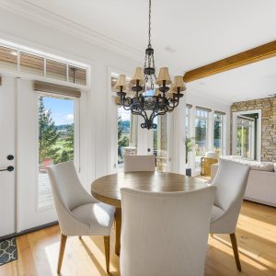
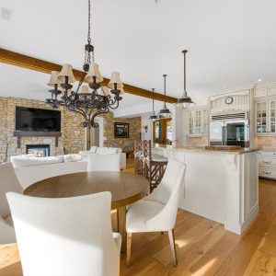
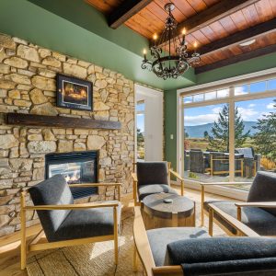
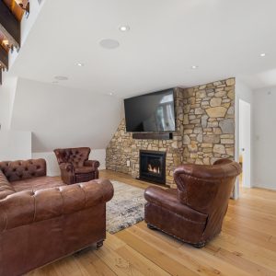
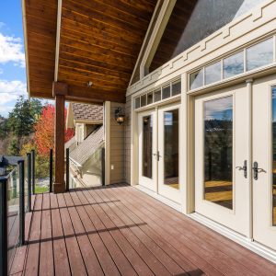
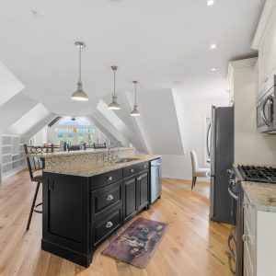
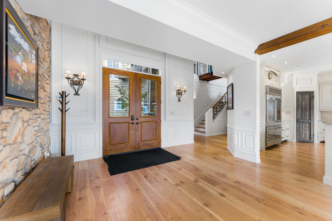
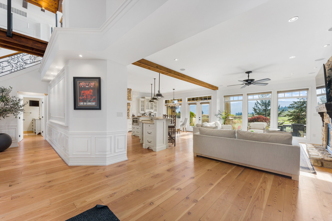
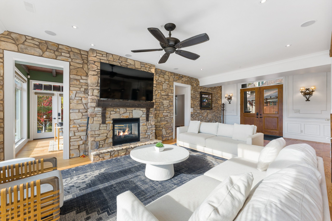
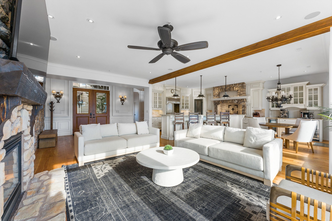
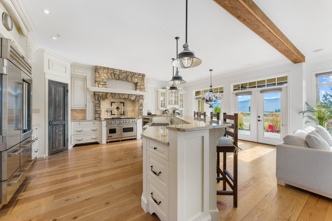
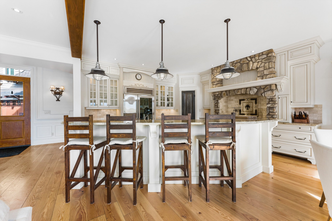
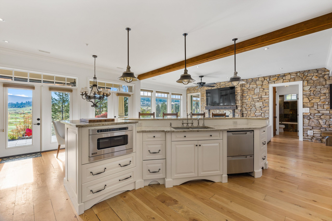
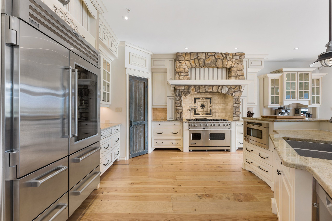
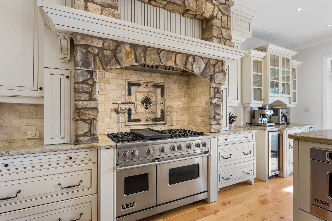
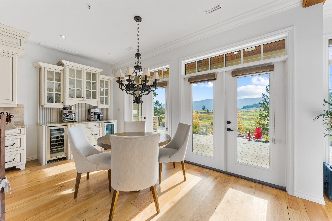
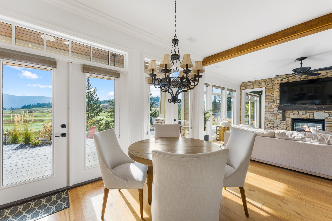
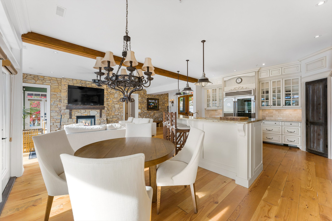
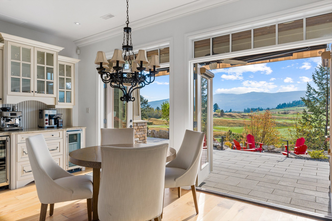
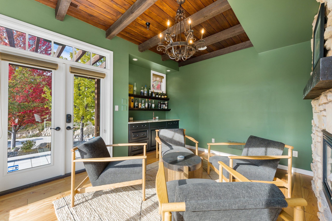
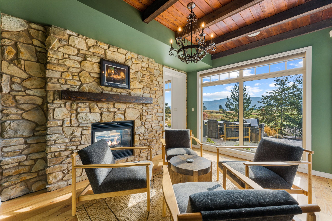
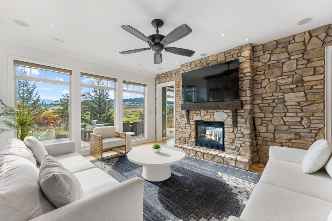
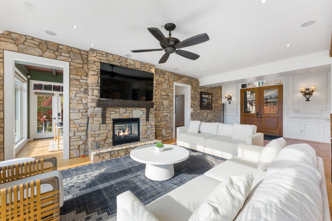
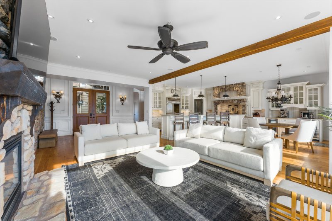
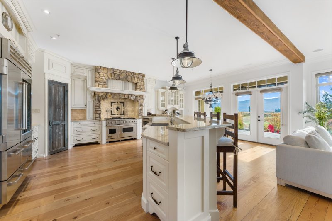
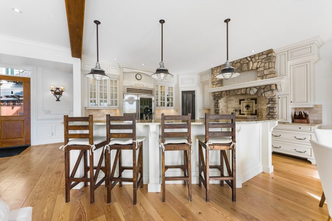
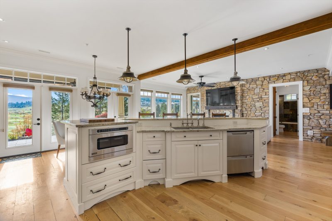
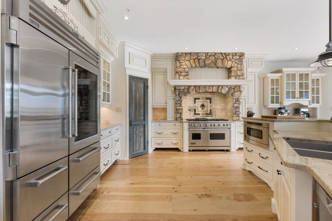
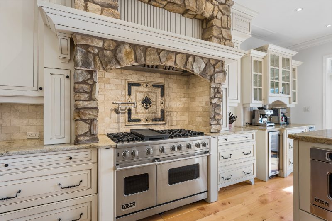
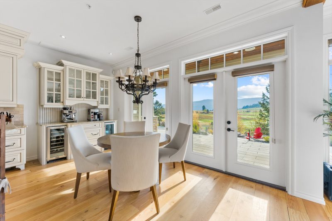
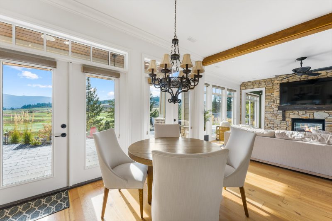
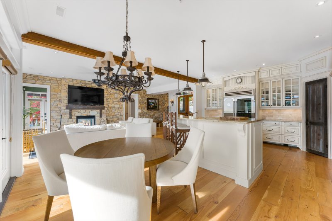
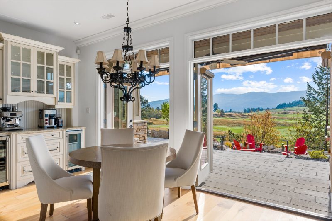
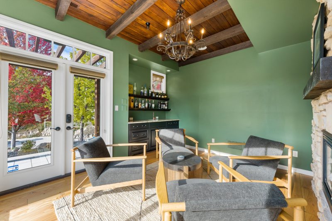
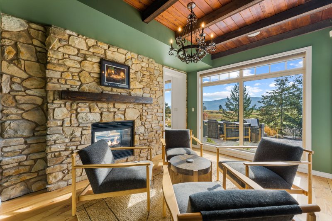
The main level centres on a bright great room with a double-sided stone fireplace, wood mantle, integrated sound, and expansive windows framing the sweeping views. The kitchen features a generous island, Viking and Sub-Zero appliances, walk-in pantry, Fisher & Paykel dishwasher drawers, and a coffee and beverage station. French doors open to the patio and outdoor entertaining spaces.
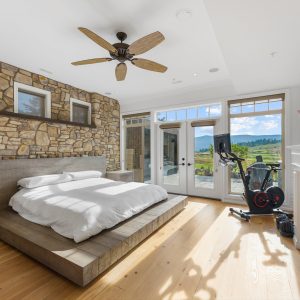
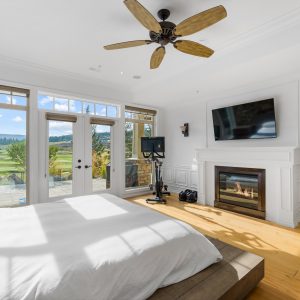
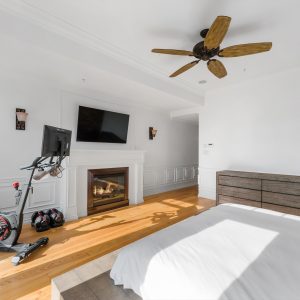
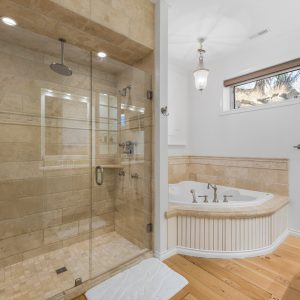
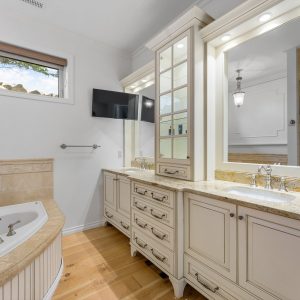
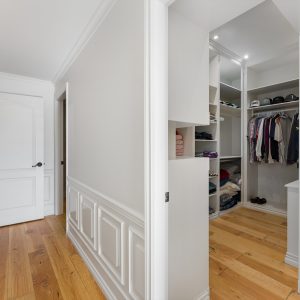
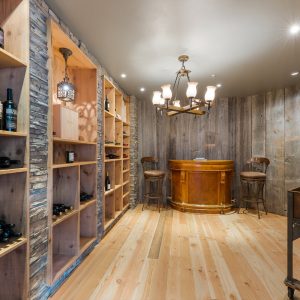
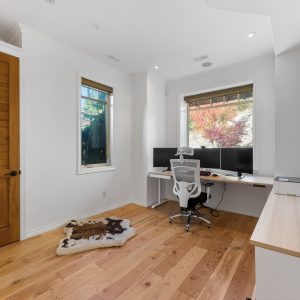
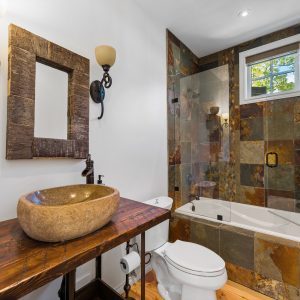
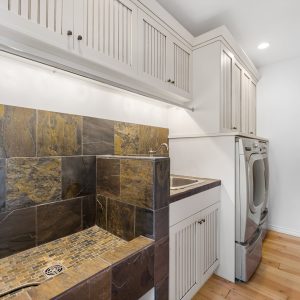
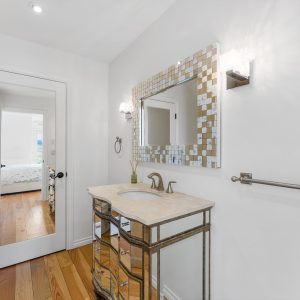
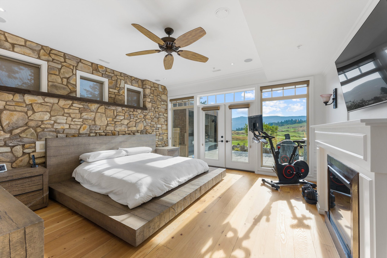
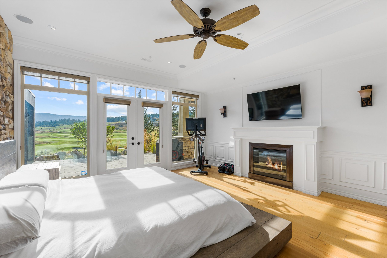
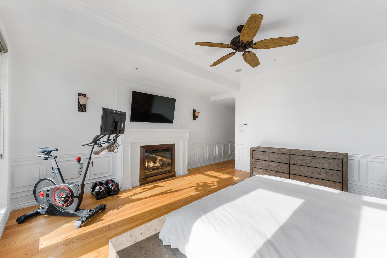
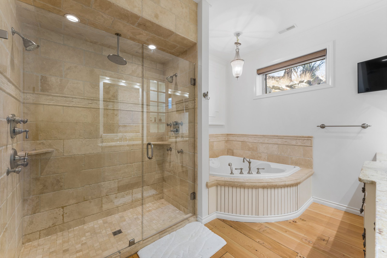
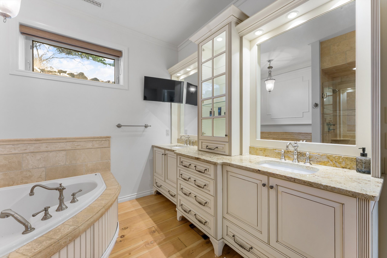
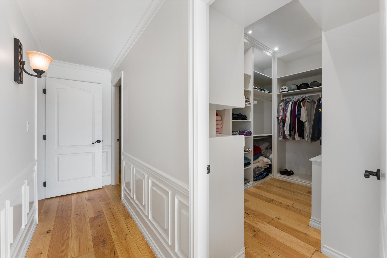
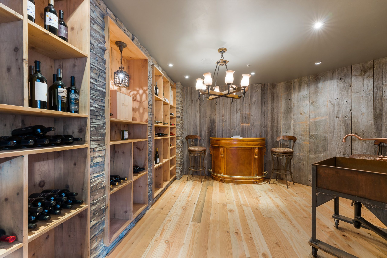
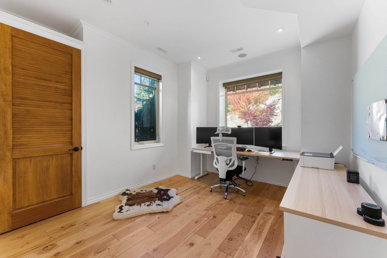
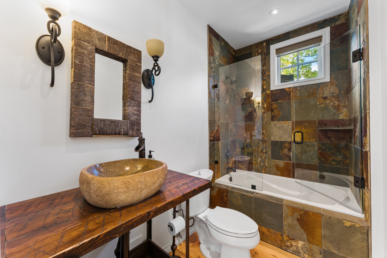
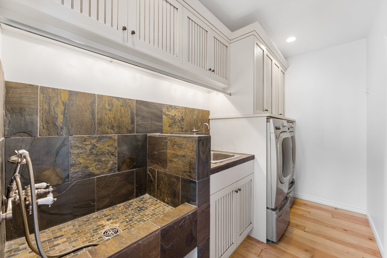
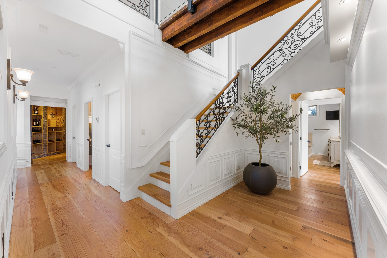
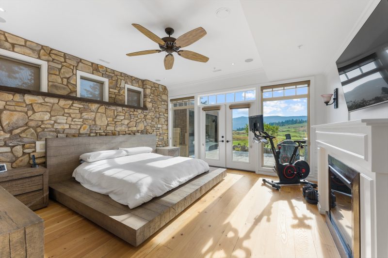
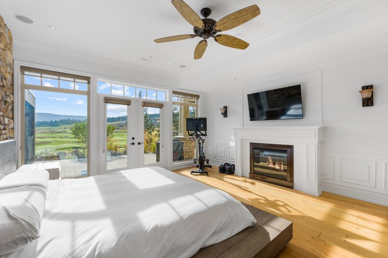
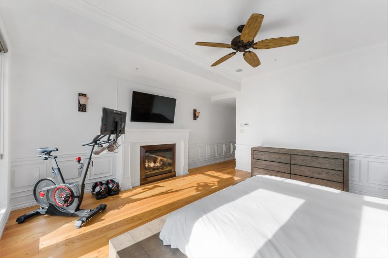
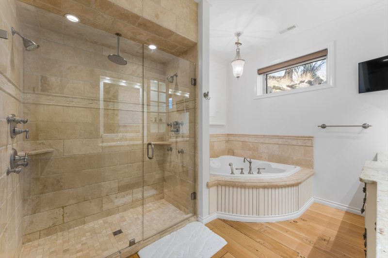
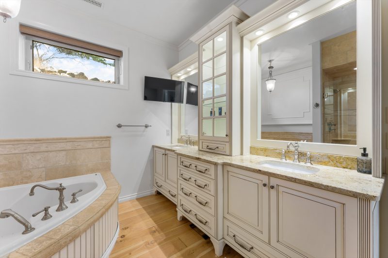
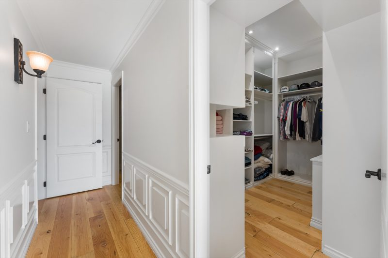
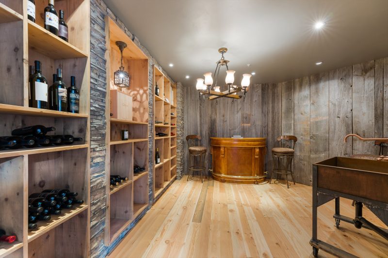
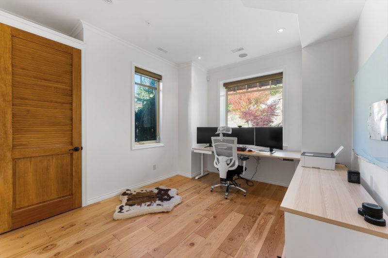
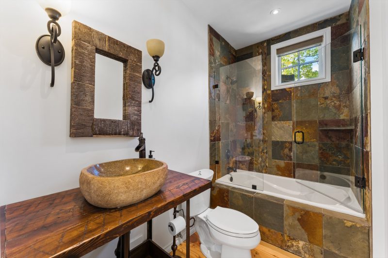
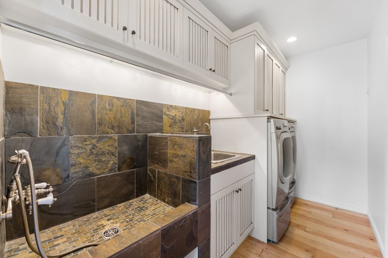
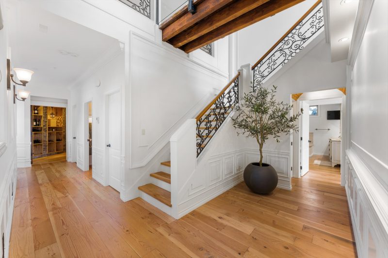
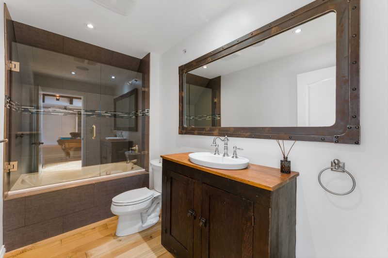
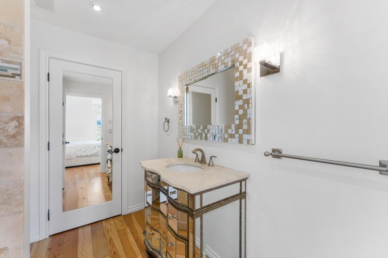
The main level primary suite offers direct patio access, a fireplace, custom walk-in closet, and ensuite with a jetted soaker tub and stone shower. A home office, wine room, laundry with dog-washing station, and full bath complete the main level.
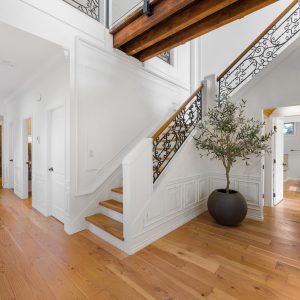
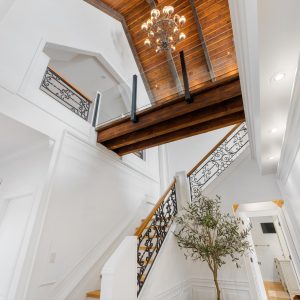
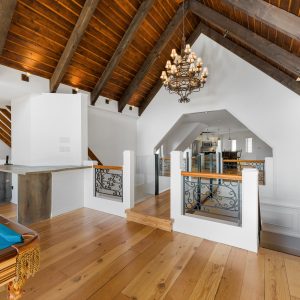
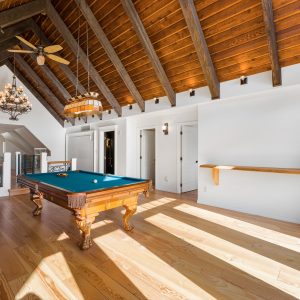
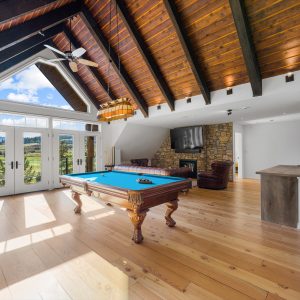
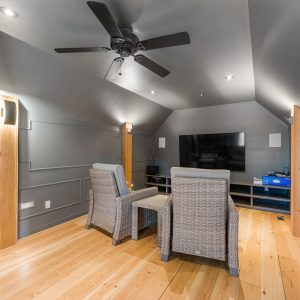
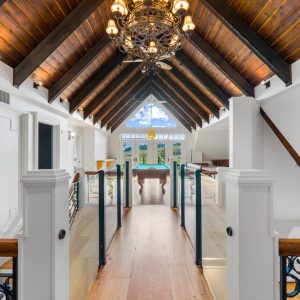
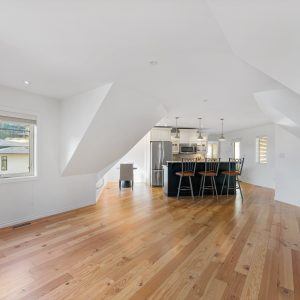
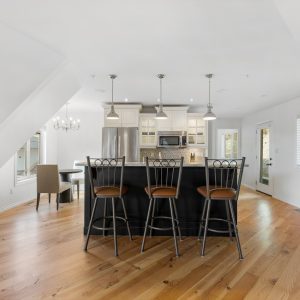
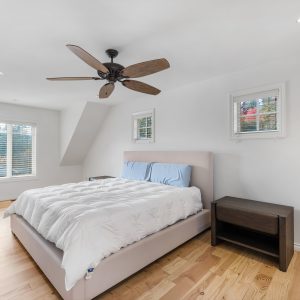
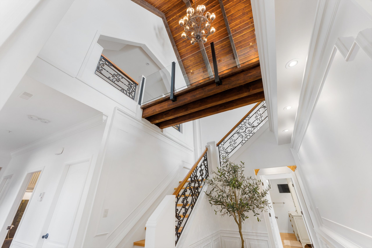
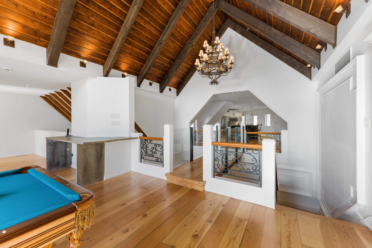
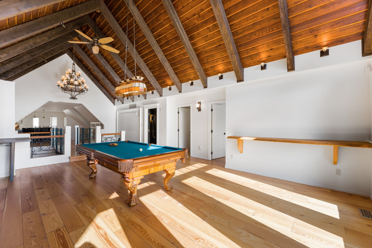
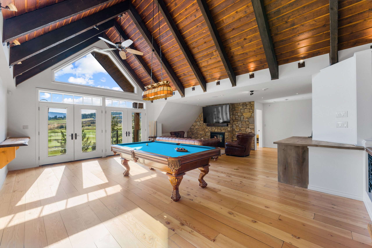
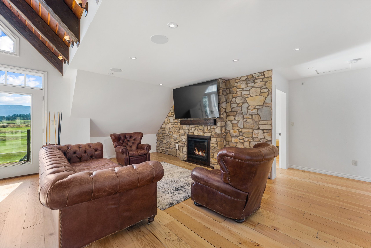
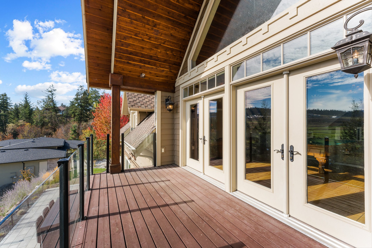
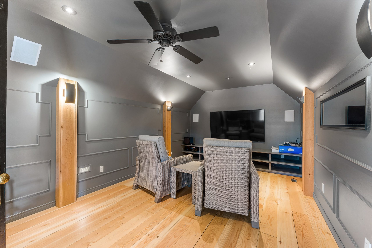
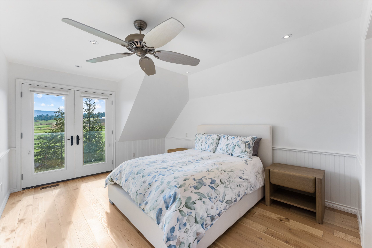
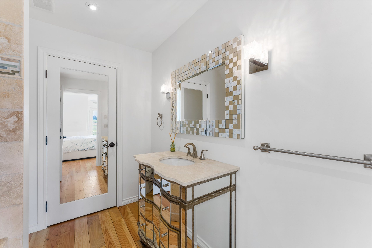
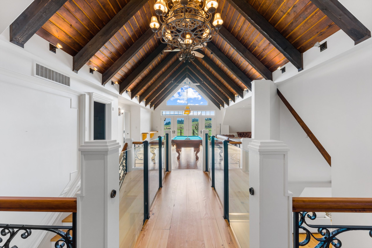
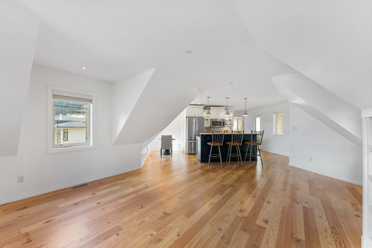
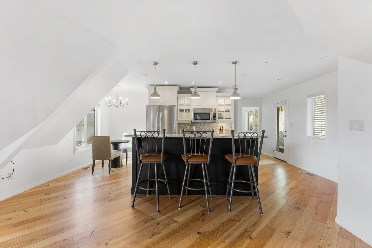
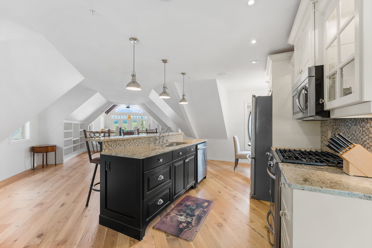
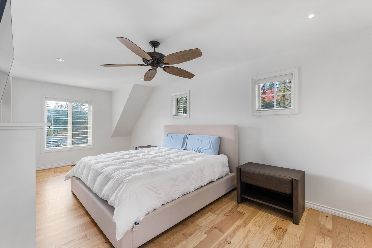
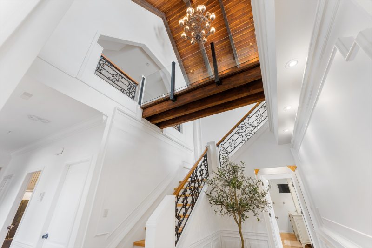
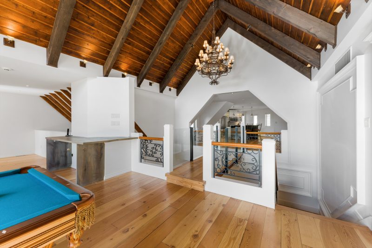
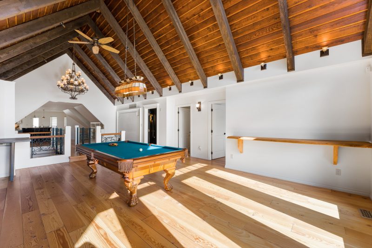
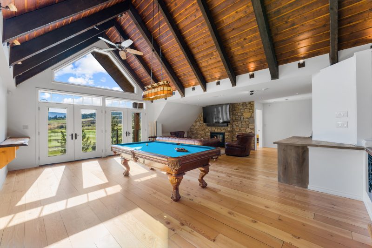
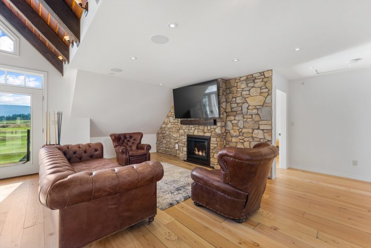
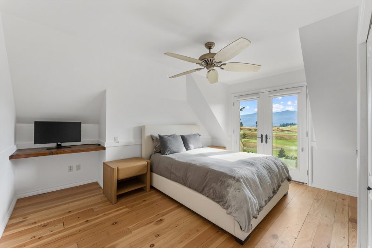
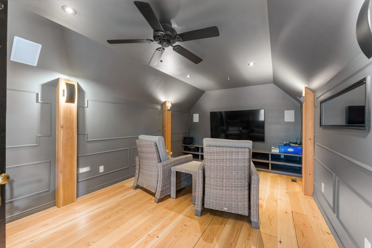
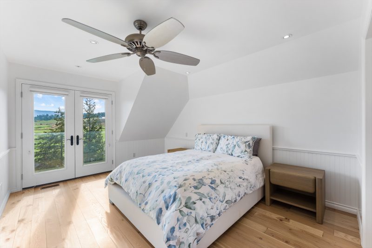
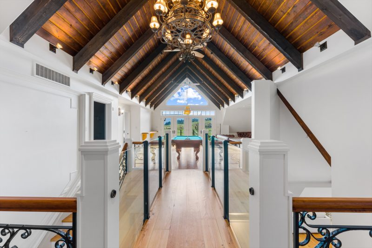
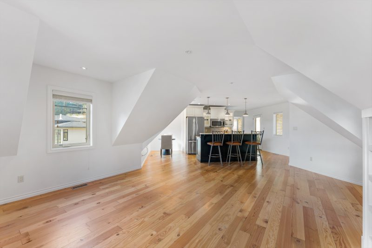
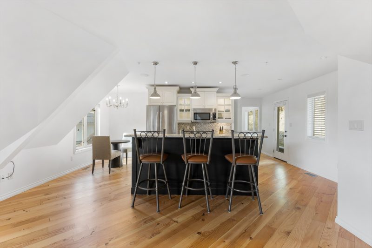
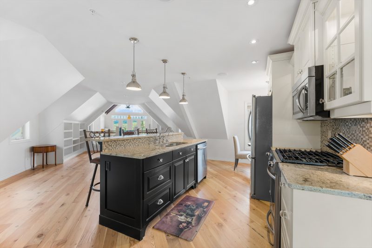
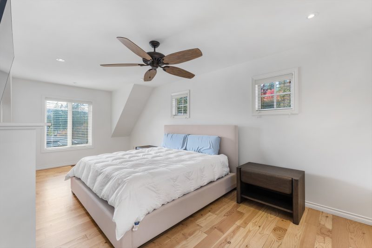
Upstairs, a suspended walkway leads to three bedrooms, home theatre, second kitchen, and recreation room with cathedral cedar ceilings, exposed beams, stone fireplace, pool table area, and upper deck.
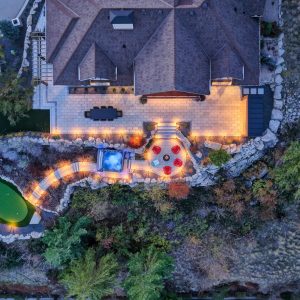
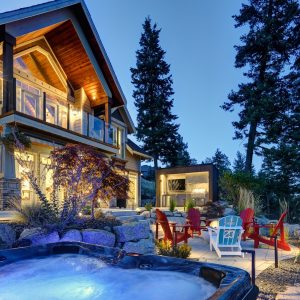
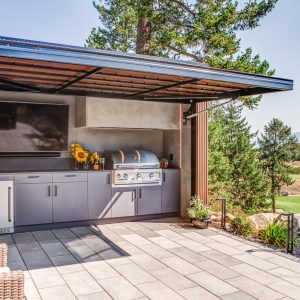
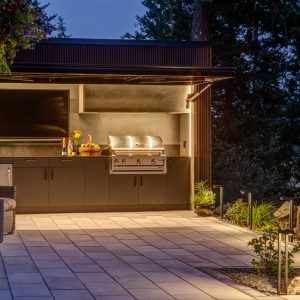
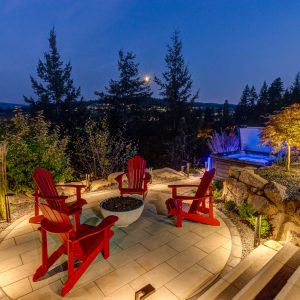
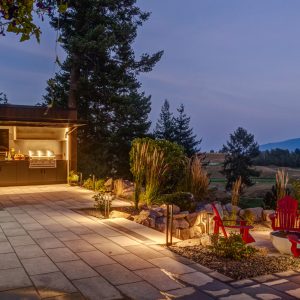
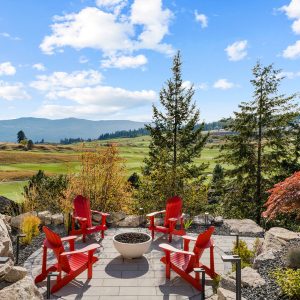
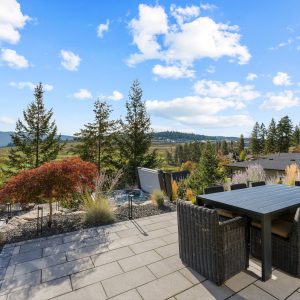
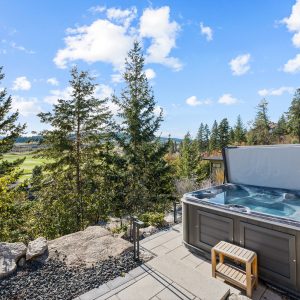
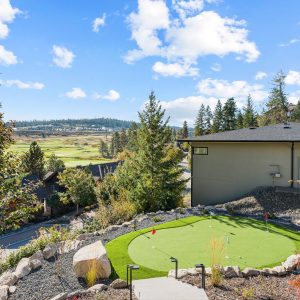
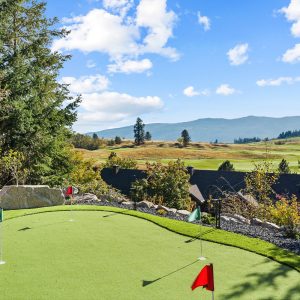
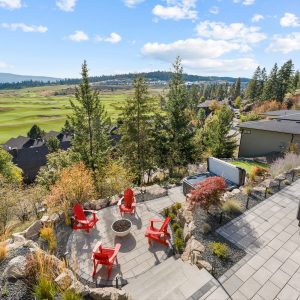
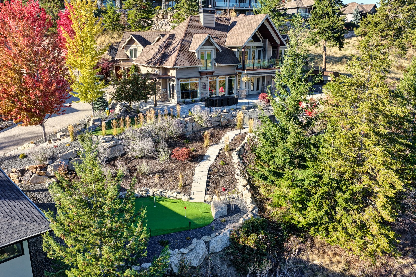
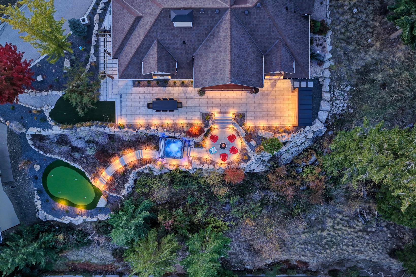
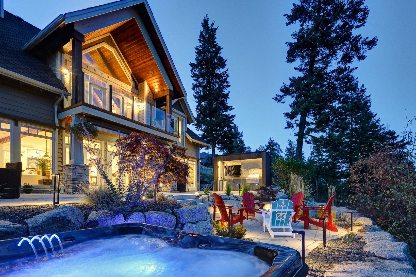
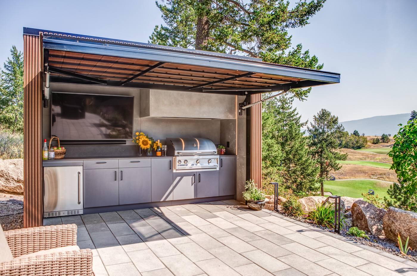
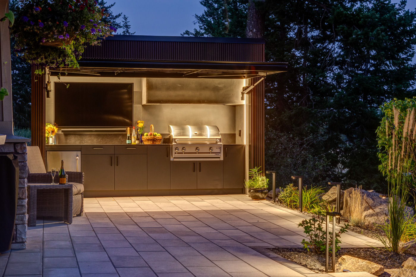
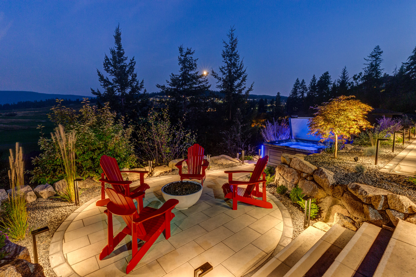
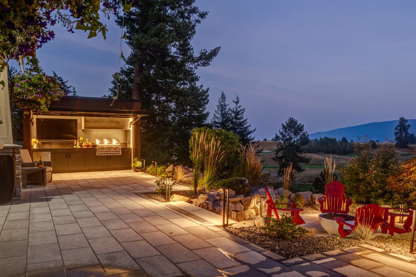
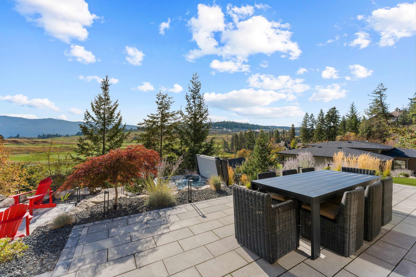
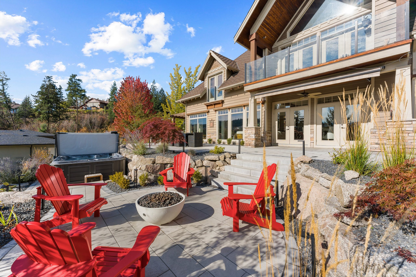
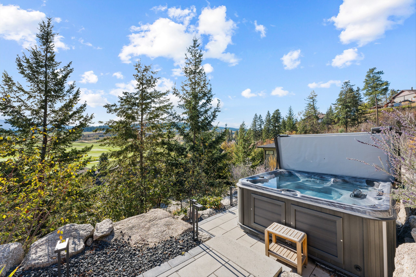
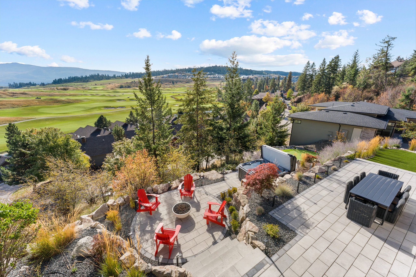
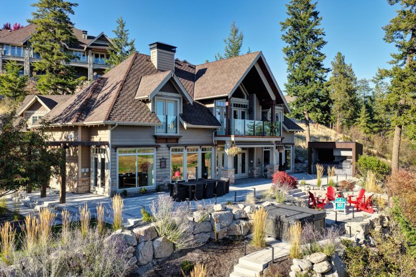
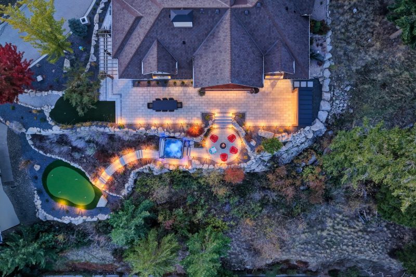
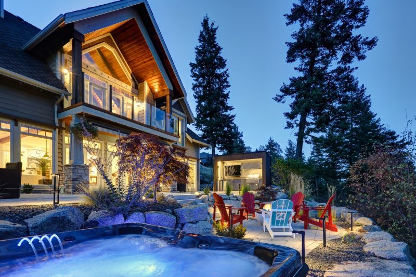
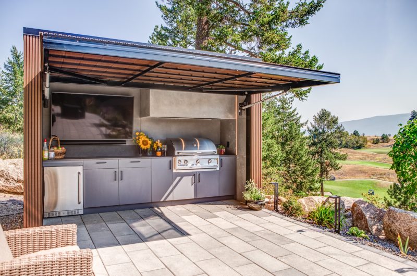
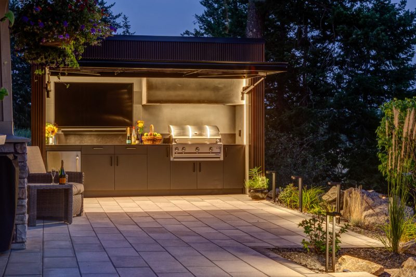
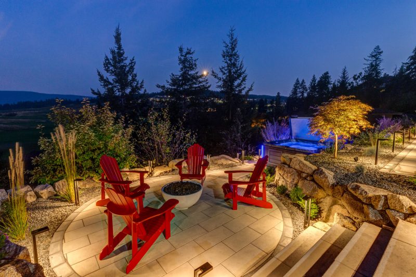
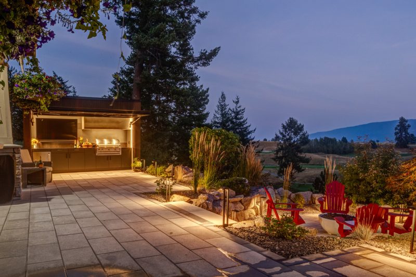
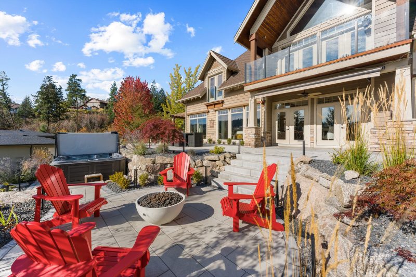
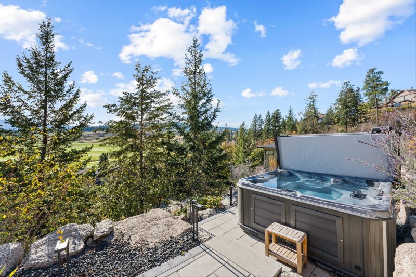
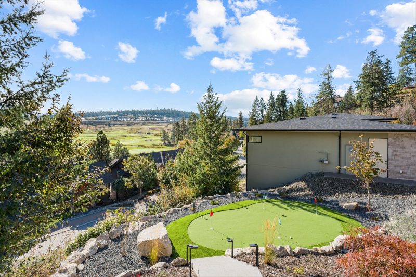
Outside, enjoy a newly refreshed terrace with outdoor kitchen, built-in barbecue and TV, fire-pit lounge, hot tub, and four-hole putting green. Double and golf-cart garages complete this Predator Ridge home. Residents of Predator Ridge enjoy a collection of amenities steps from their front door.