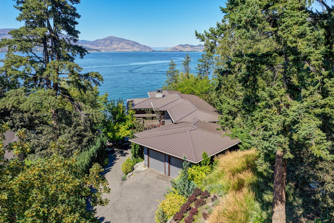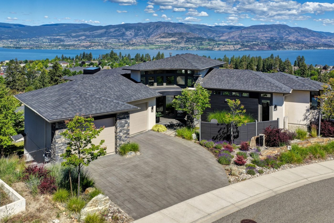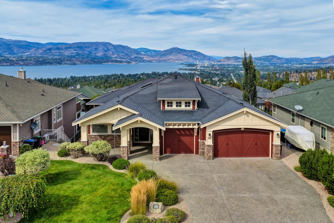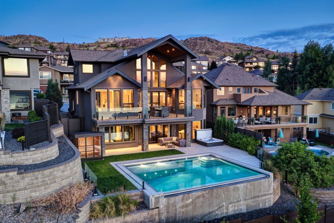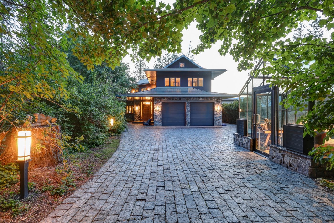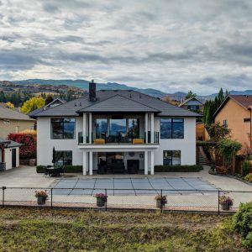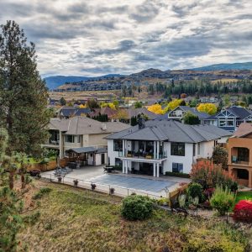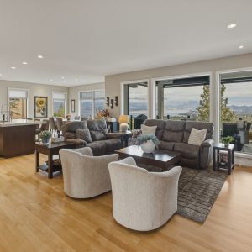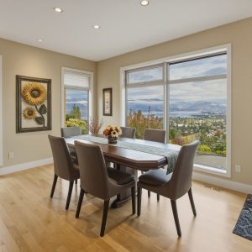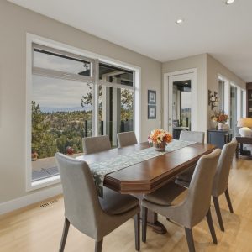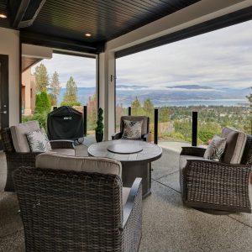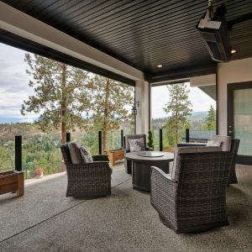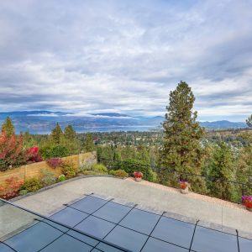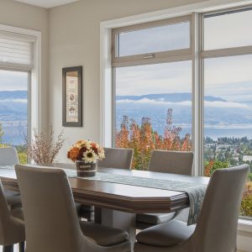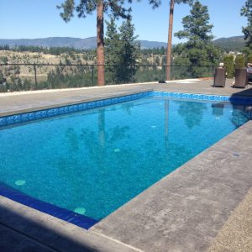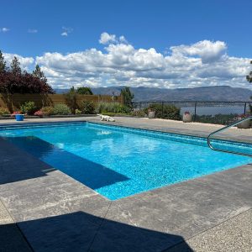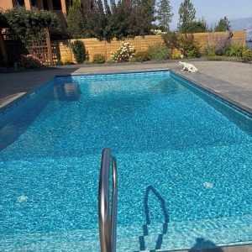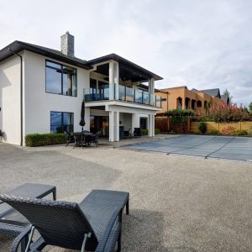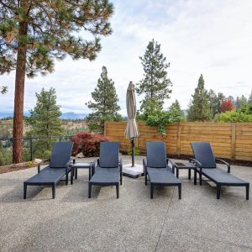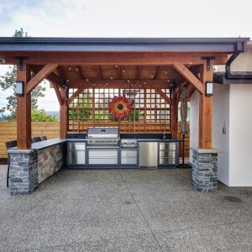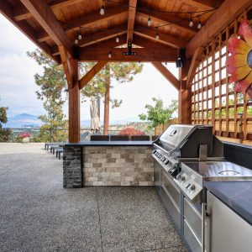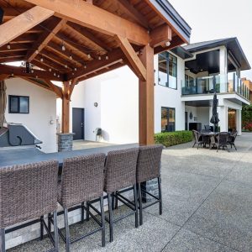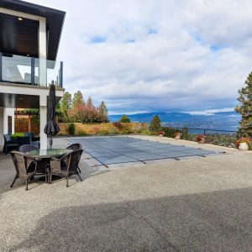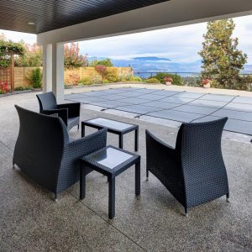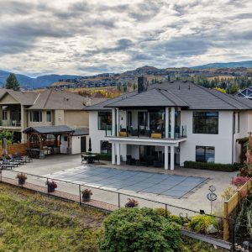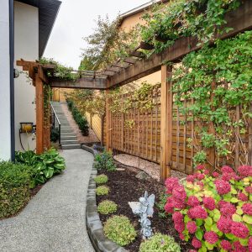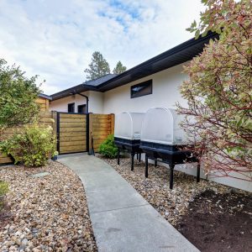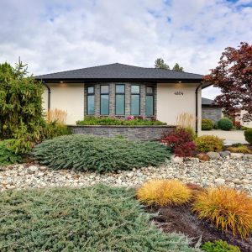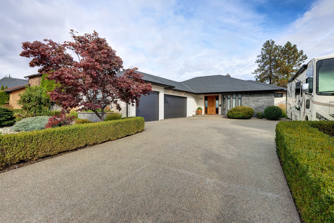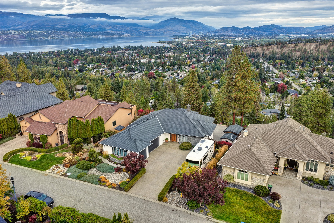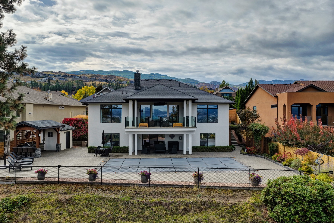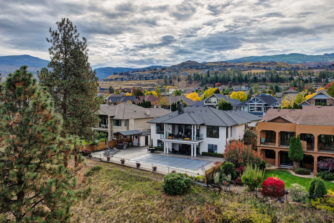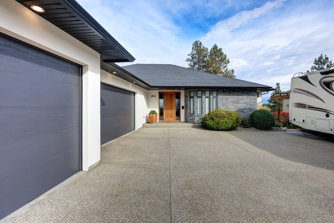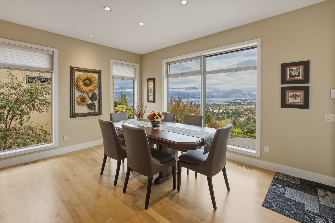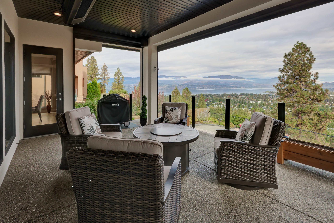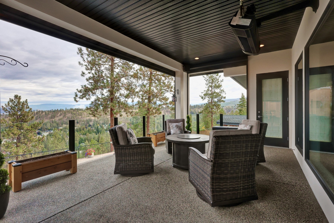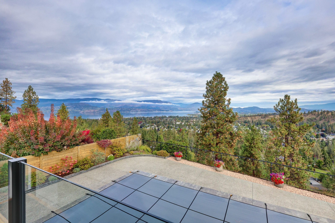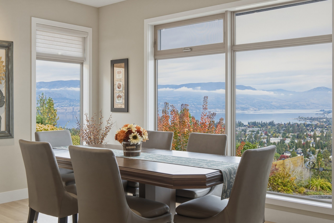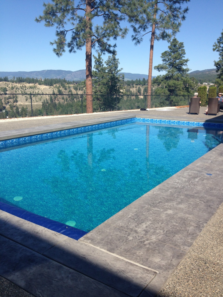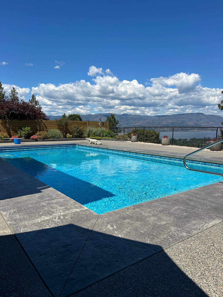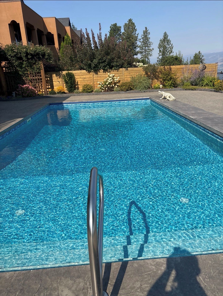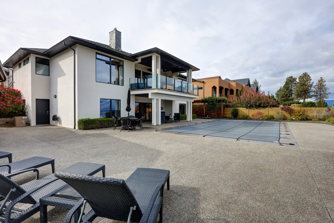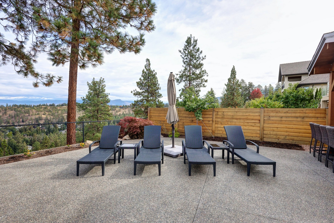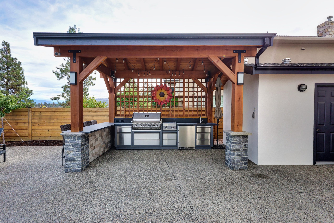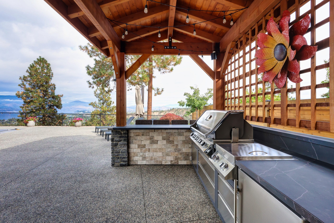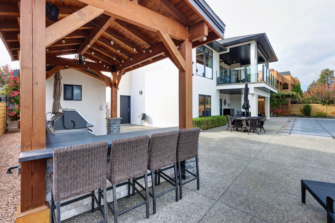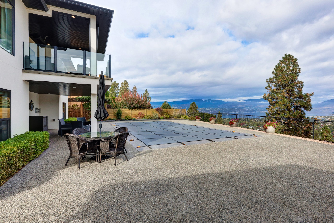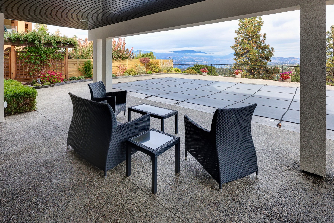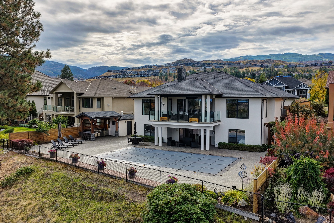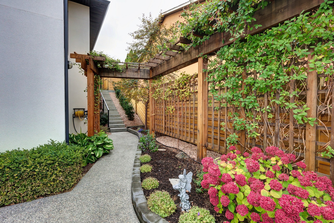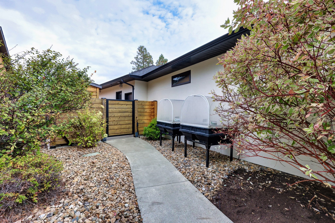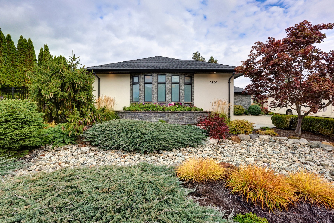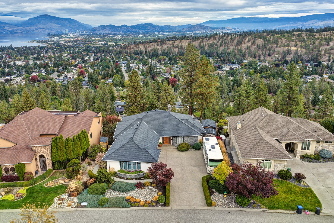


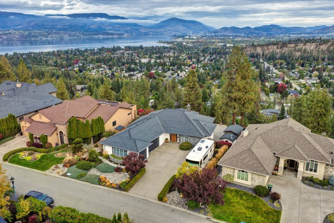
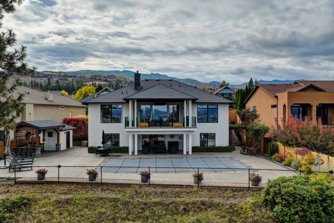
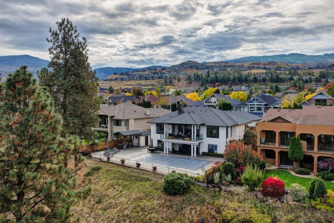
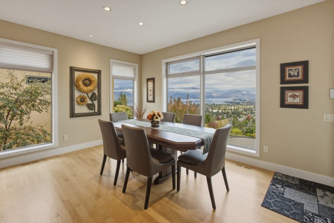
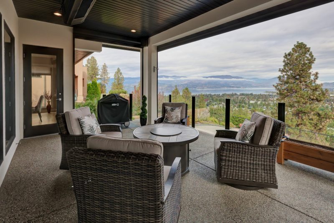
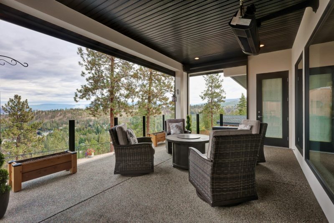
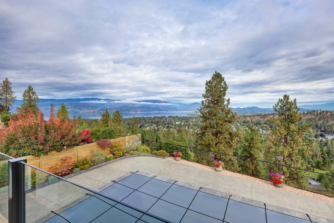
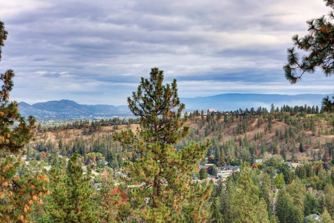


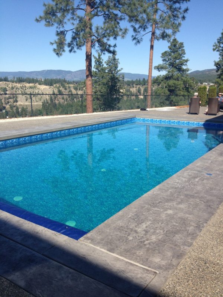
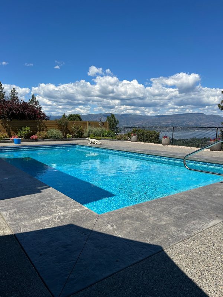
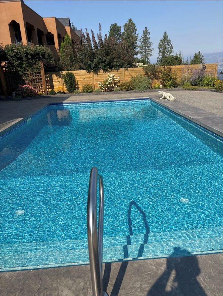
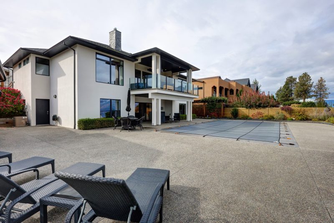
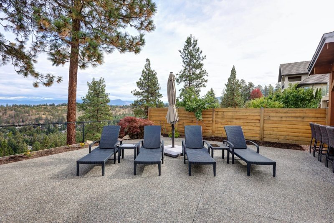
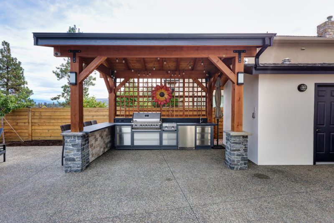
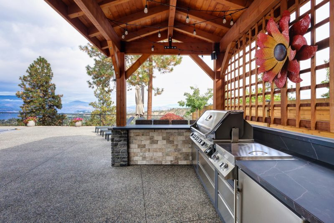
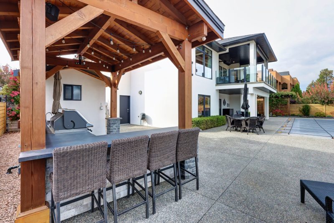
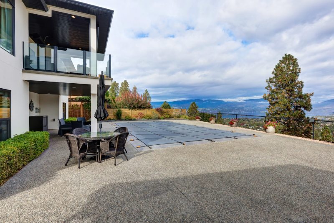
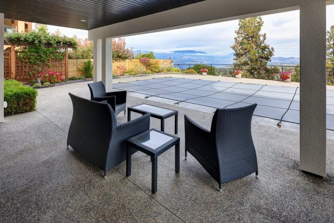
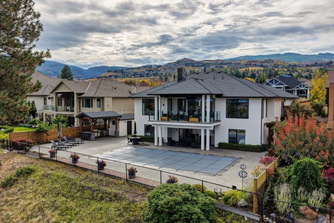
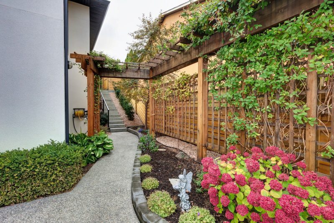
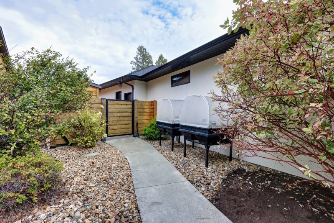
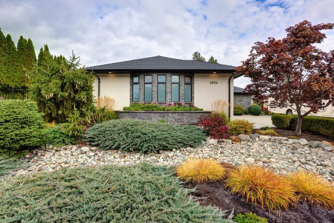
Sweeping Okanagan Lake views, a poolside terrace, and an outdoor kitchen set the scene for life in Kelowna’s Upper Mission. Mature landscaping frames the outdoor spaces, with room for afternoon swims, dinner under the timber pavilion and evenings overlooking the lake and mountains.
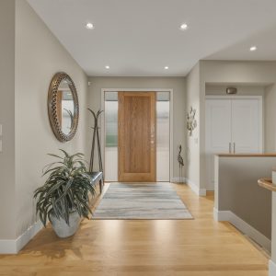
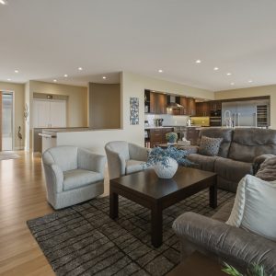
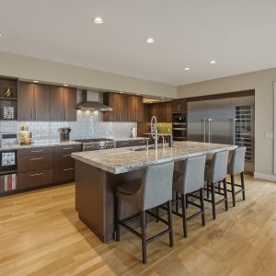
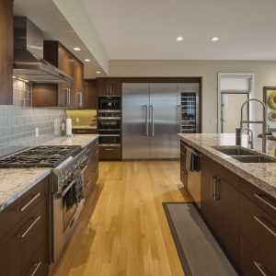
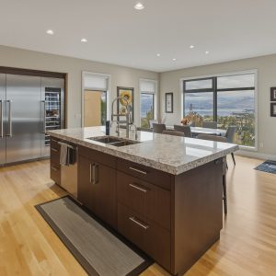
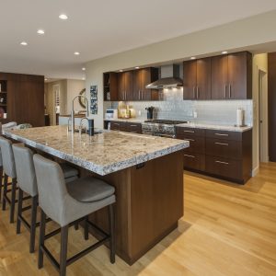
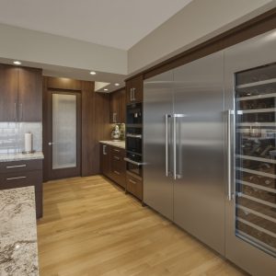
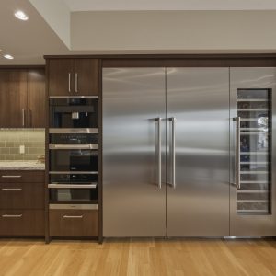
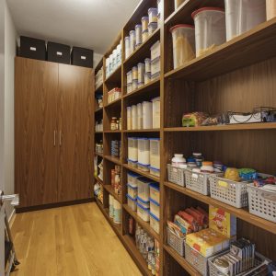
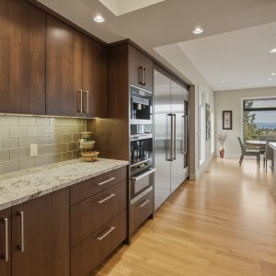
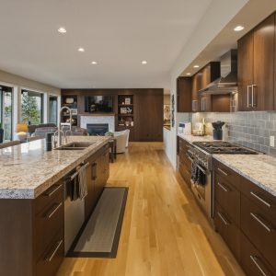
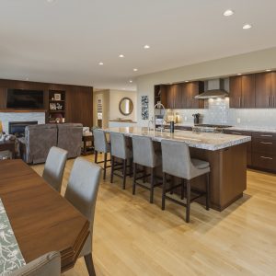
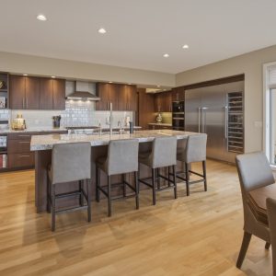
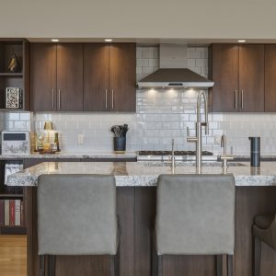
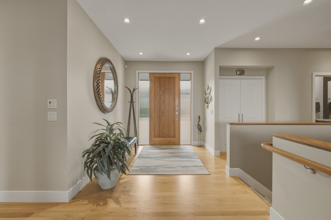
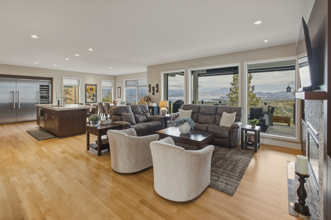
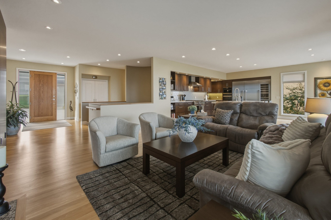
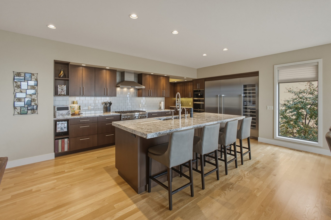
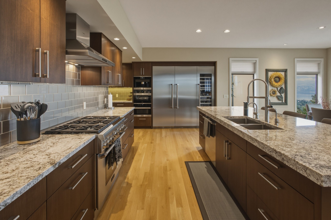
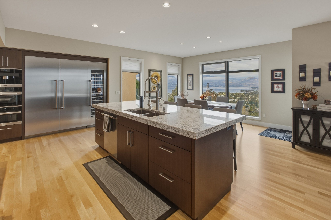
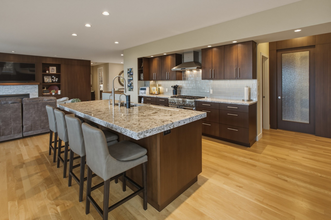
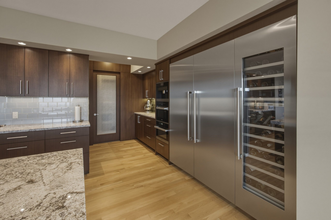
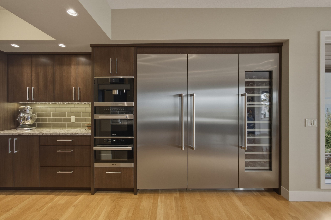
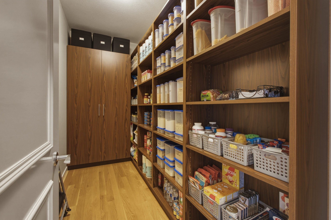
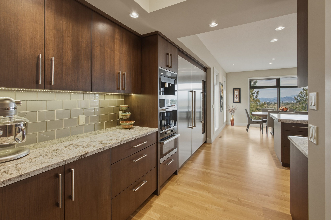
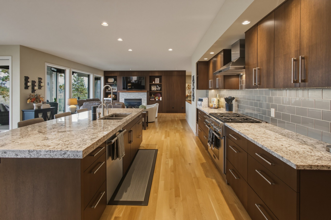
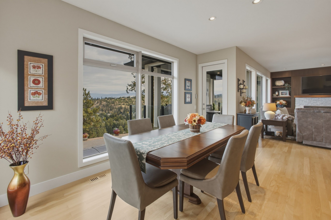
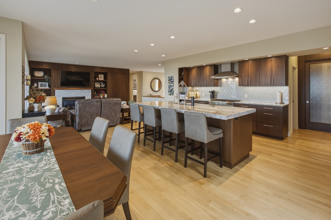
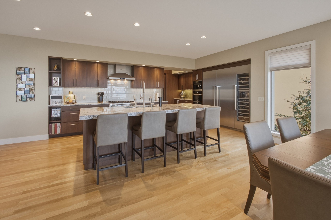
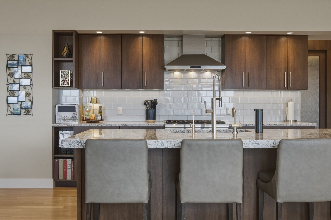
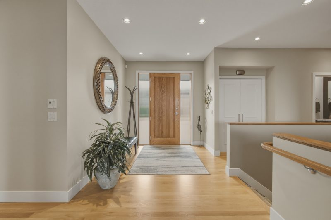
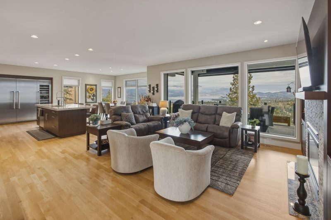
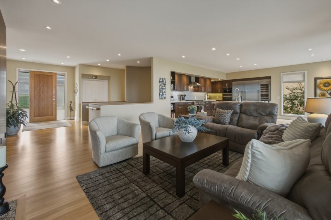
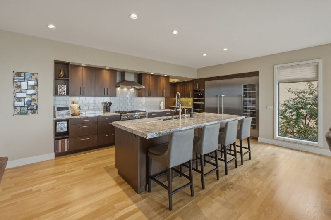
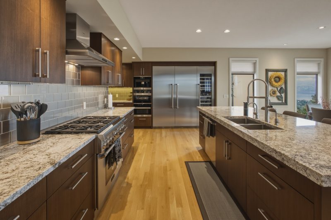
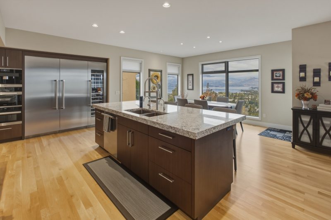
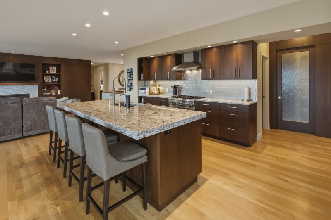
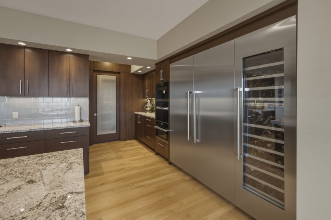
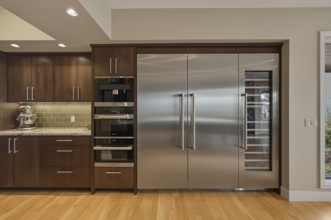
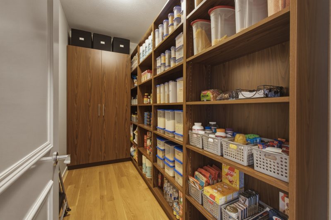
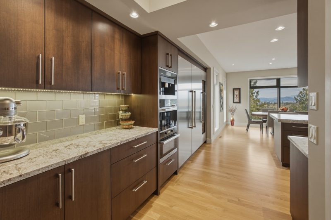
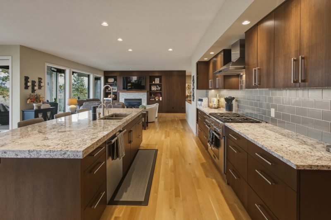
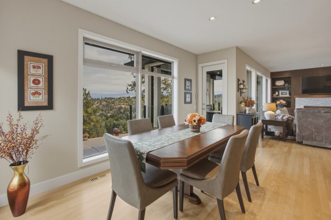
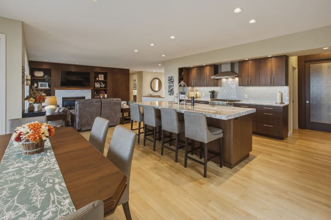
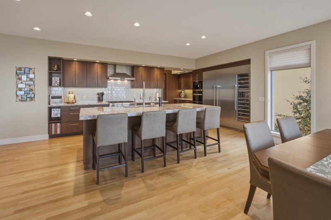
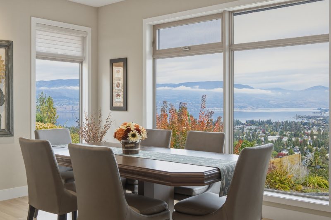
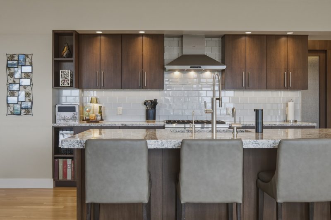
Inside, warm wood cabinetry and hardwood floors bring an inviting and welcoming feel to the open living and dining areas. The kitchen offers a generous sized island with seating, a gas range, full-height refrigeration, wine storage, and a walk-in pantry.
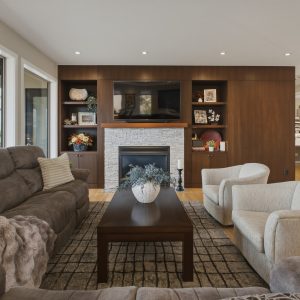
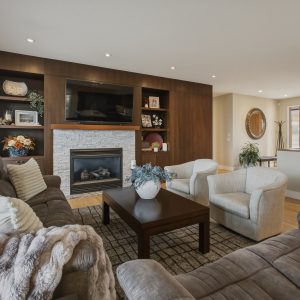
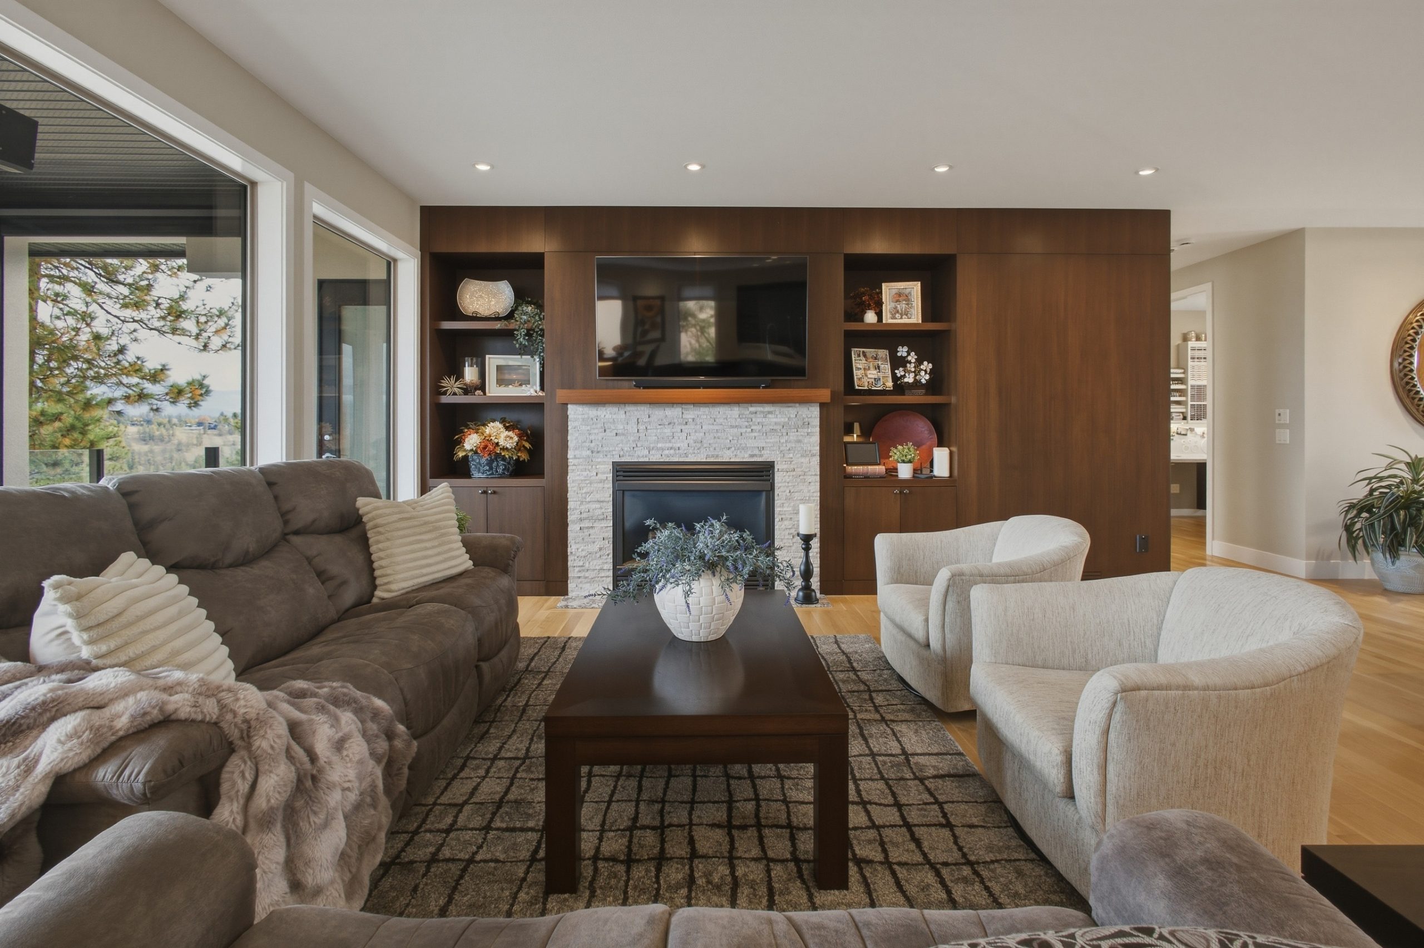
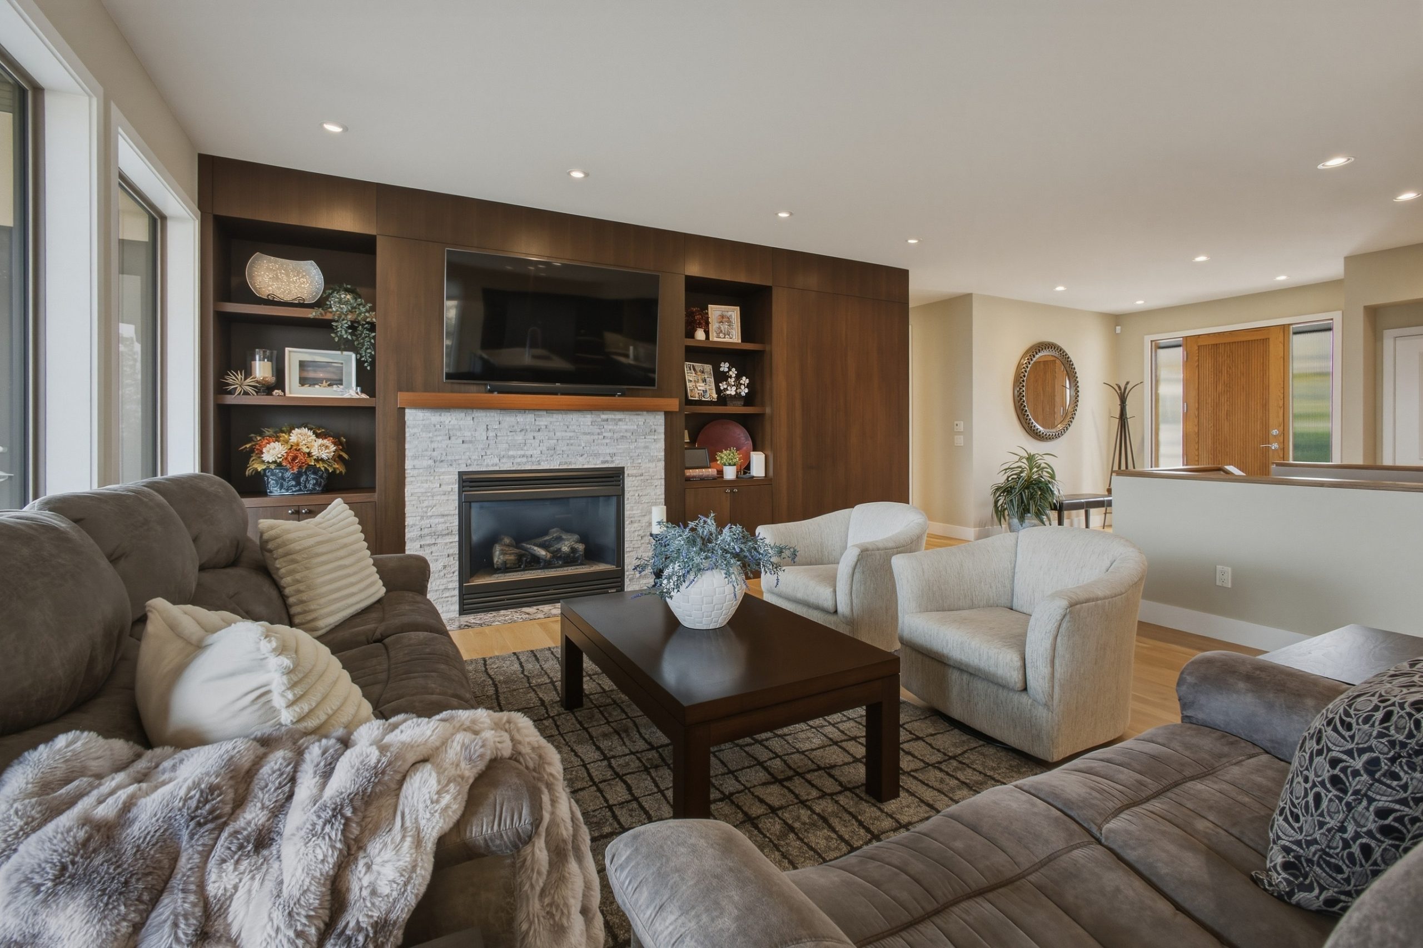
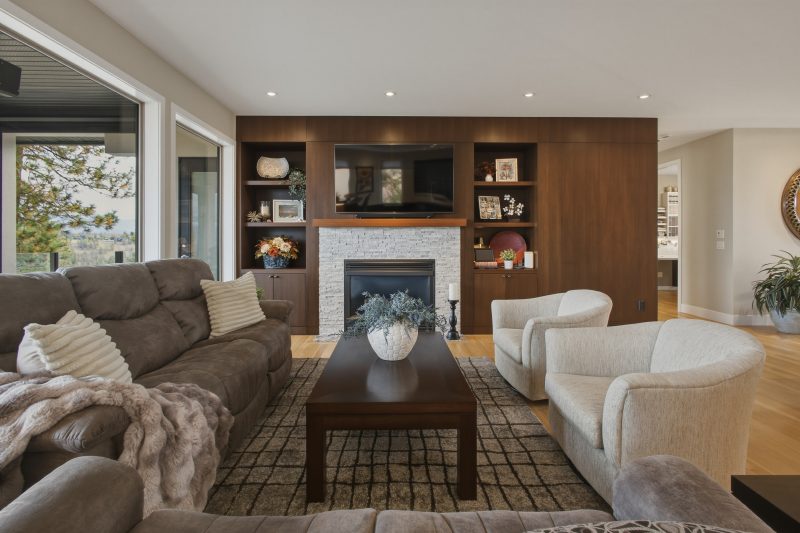
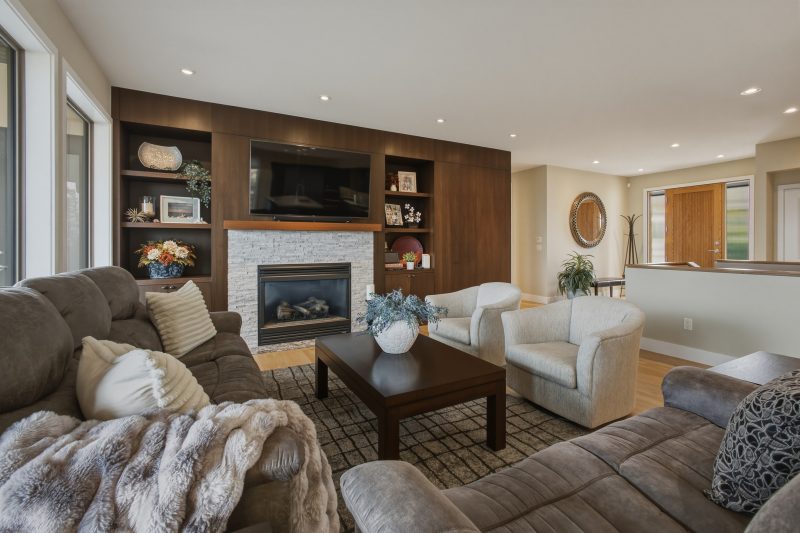
A fireplace with a black walnut feature wall anchors the living room, while the covered lake-view balcony extends the gathering space outdoors.
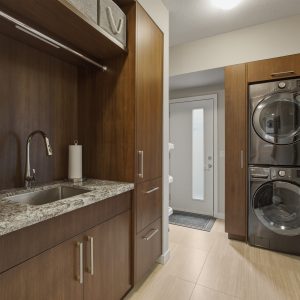
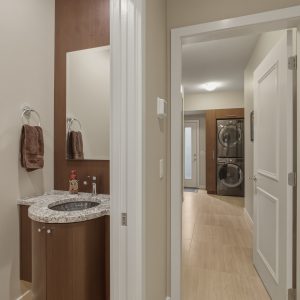
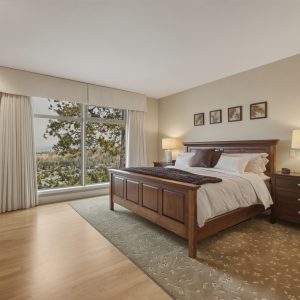
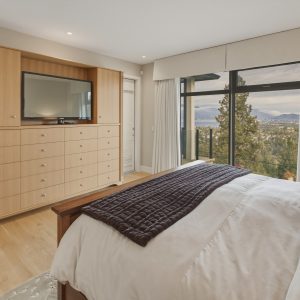
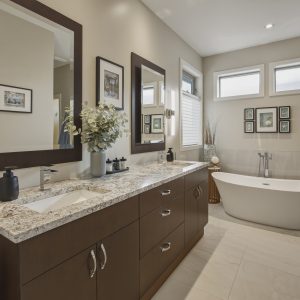
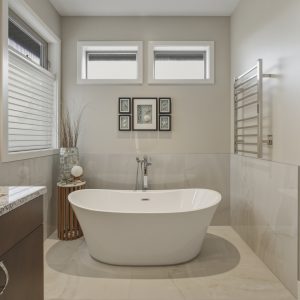
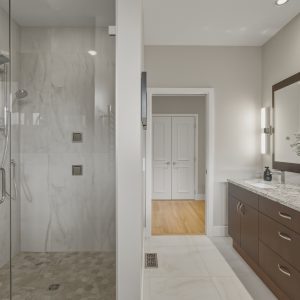
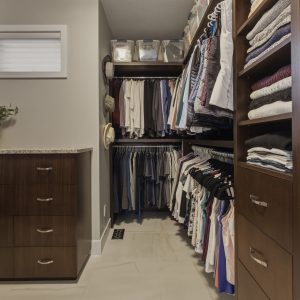
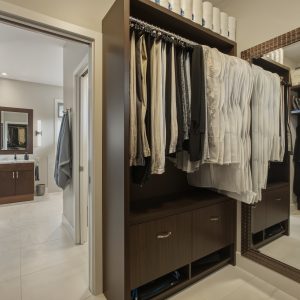
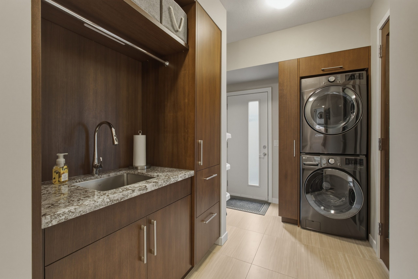
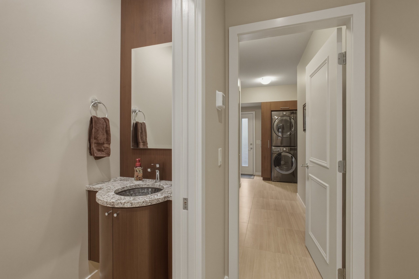
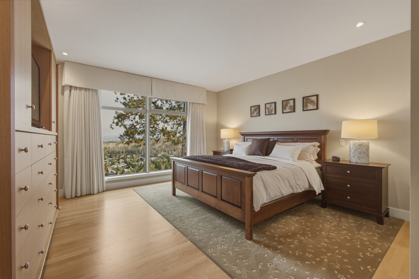
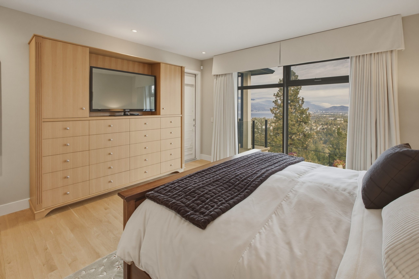
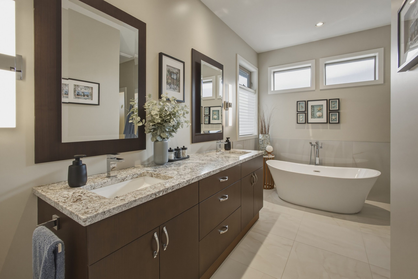
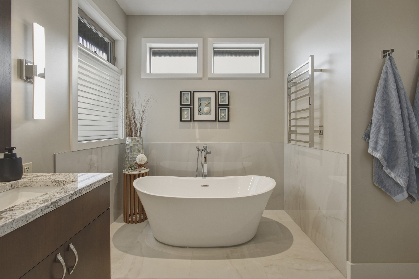
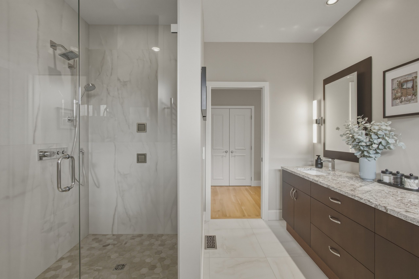
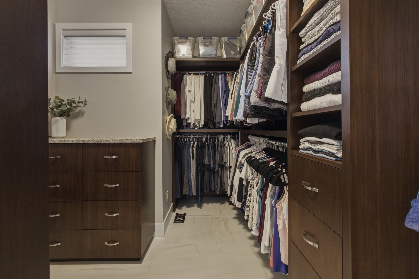
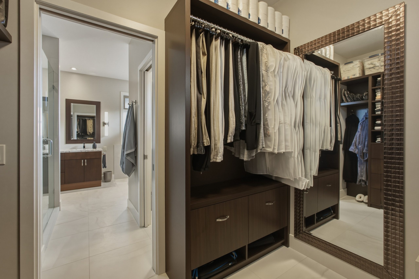
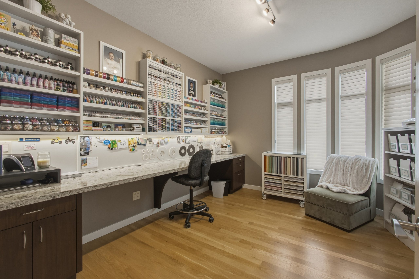
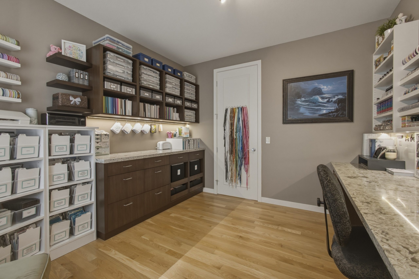
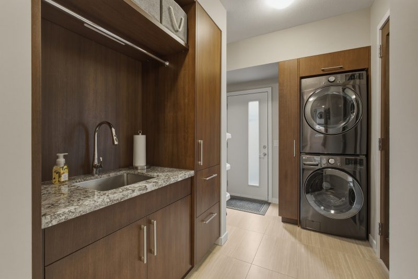
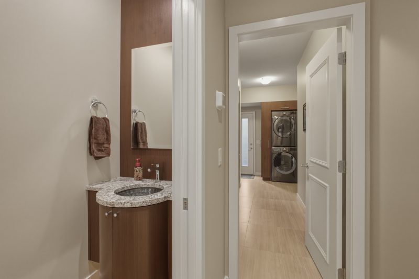
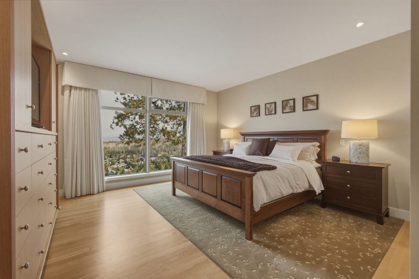
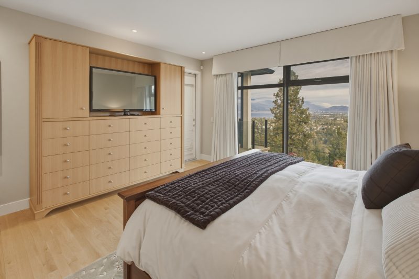
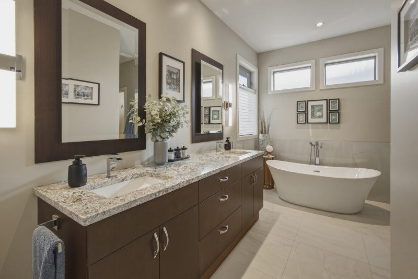
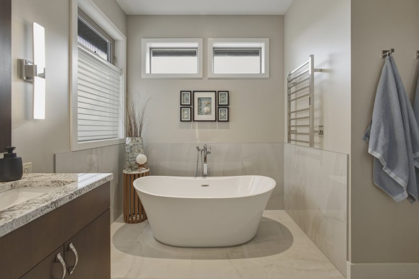
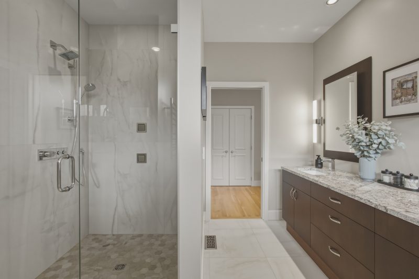
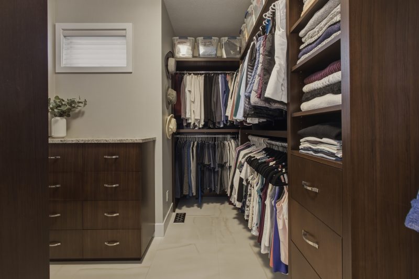
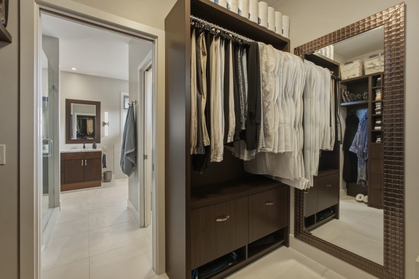
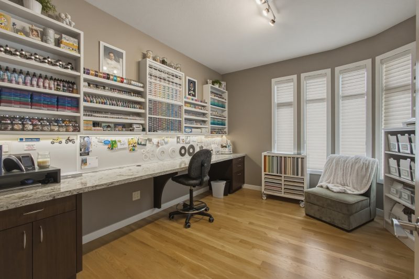
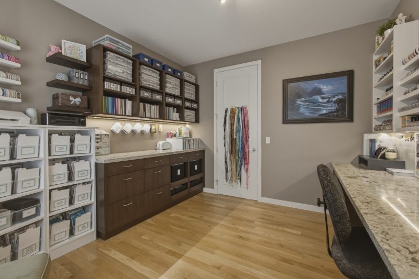
The main-floor primary retreat opens to the balcony and includes a walk-in closet and five-piece ensuite with a freestanding tub, double vanity, and separate shower. An office and laundry/mudroom complete the main level.
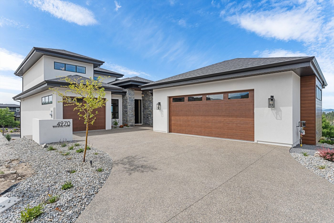
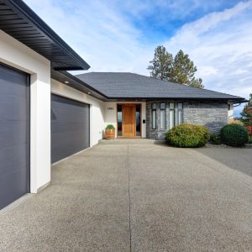
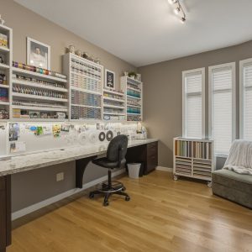
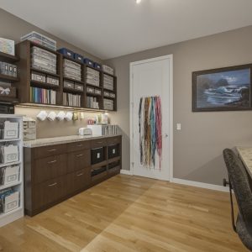
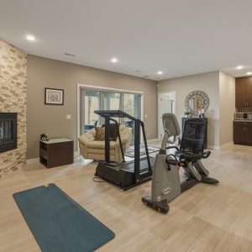
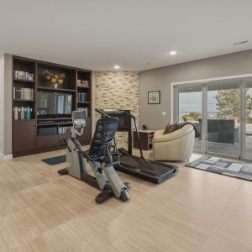
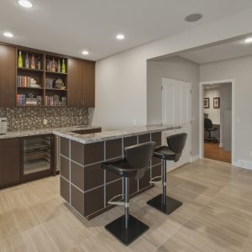
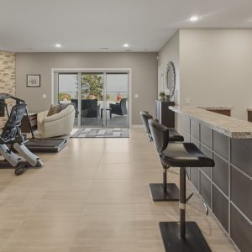
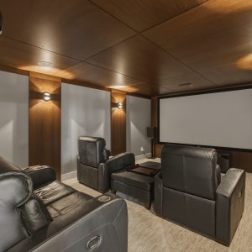
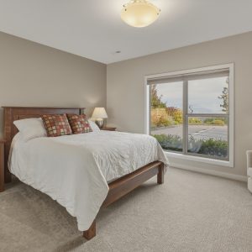
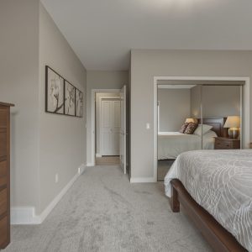
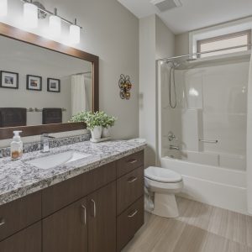
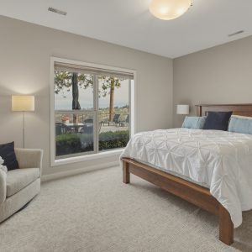
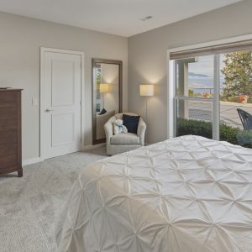
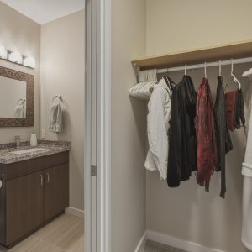
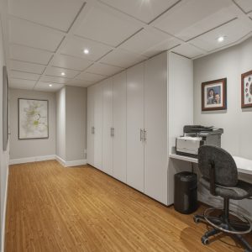
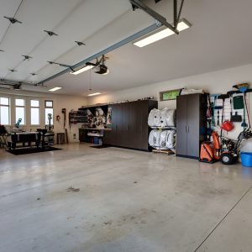
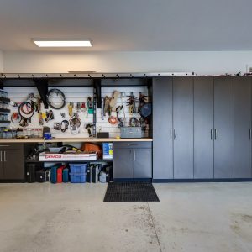
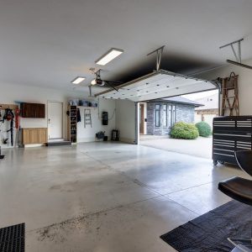
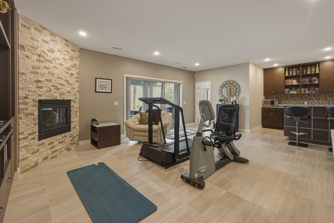
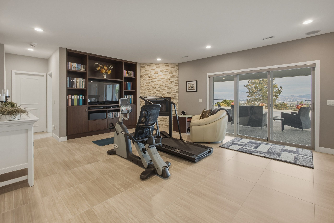
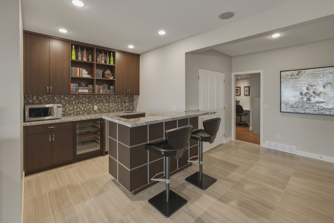
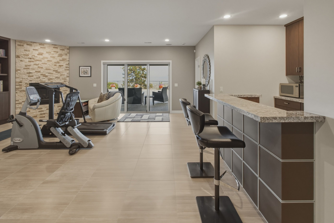
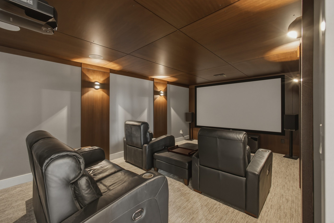
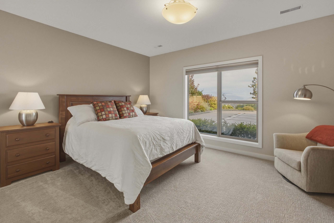
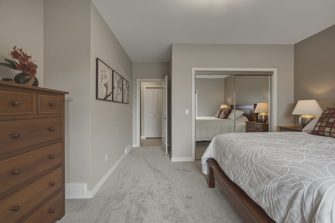
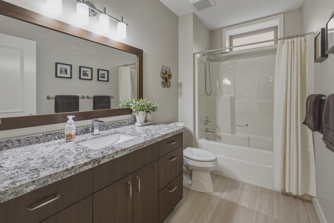
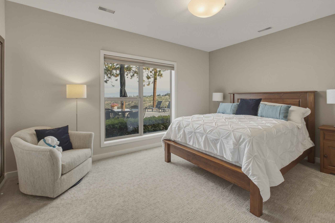
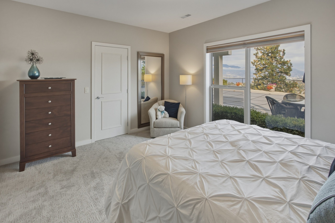
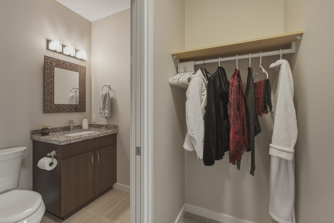
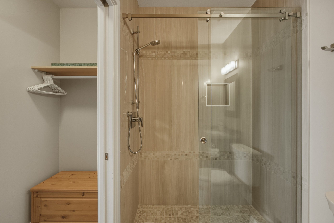
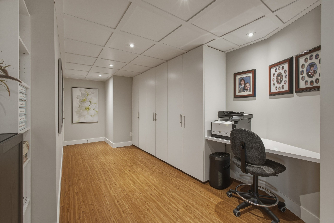
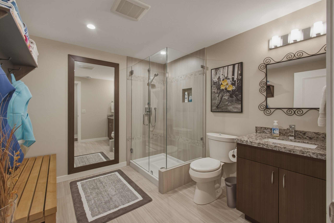
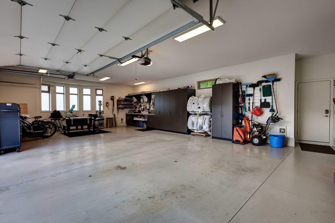
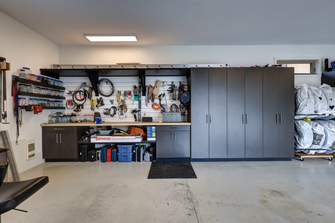
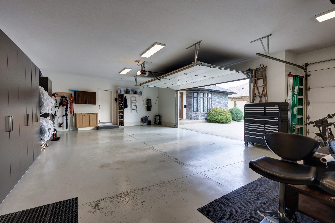
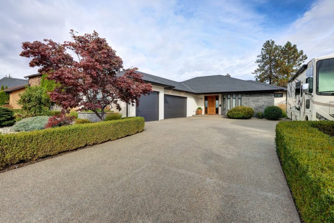
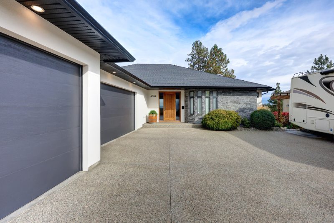
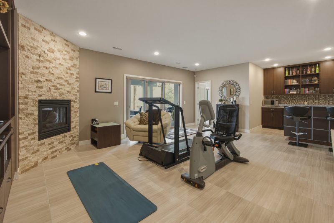
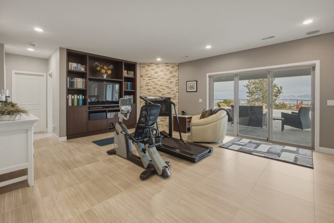
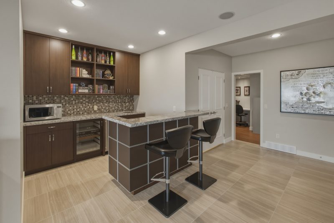
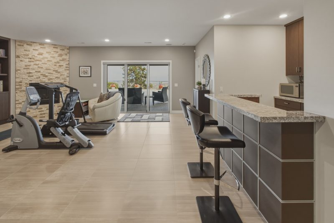
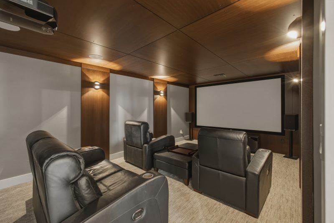
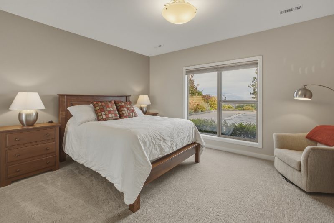
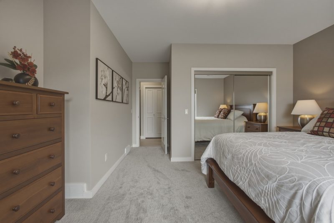
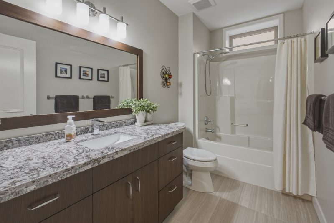
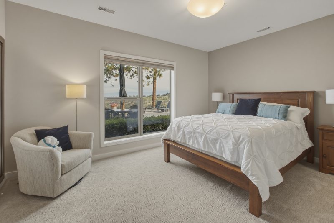
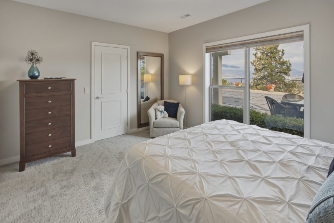
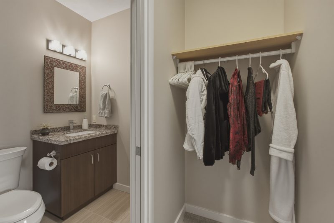
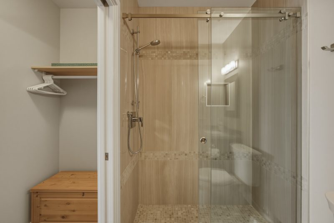
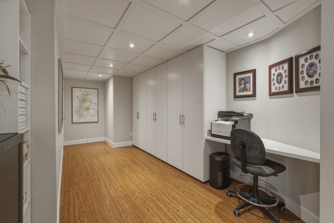
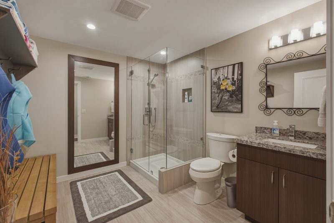
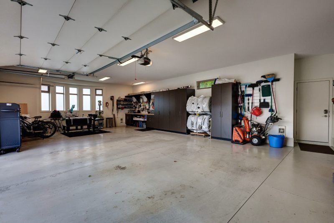
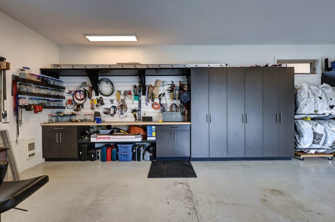
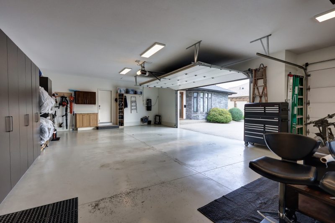
Downstairs, the walkout level offers two bedrooms, including one with an ensuite, a family room with fireplace, wet bar, dedicated home theatre and a second office. Doors open to the covered patio and pool terrace, keeping indoor entertaining connected to the outdoors. An oversized 3 garage with extensive cabinetry and workspace adds room for vehicles, hobbies, and storage.