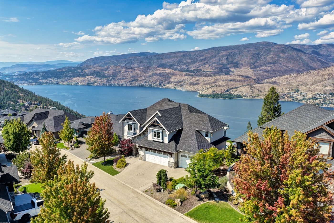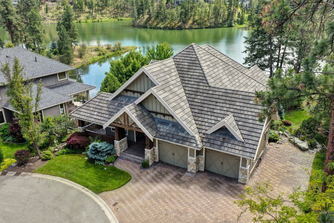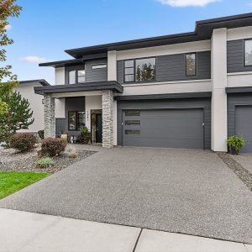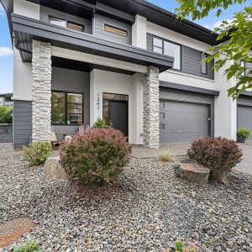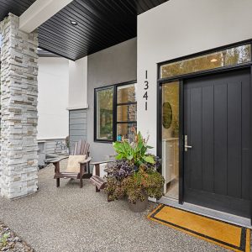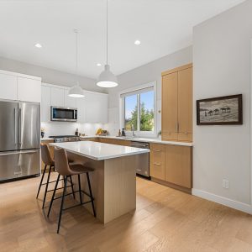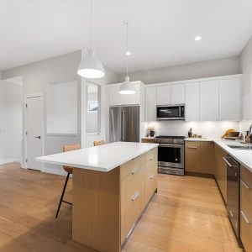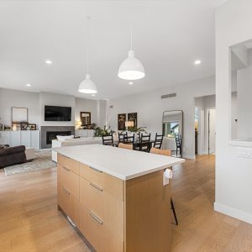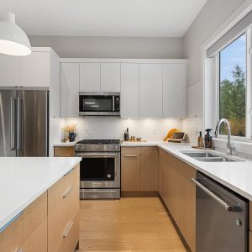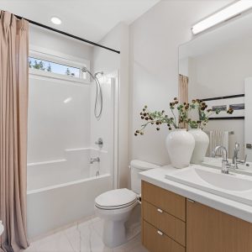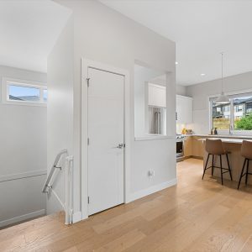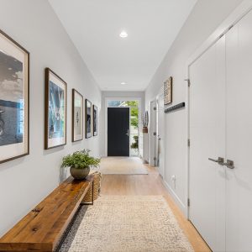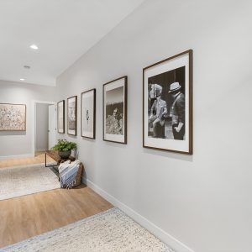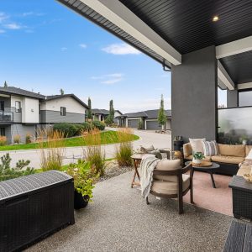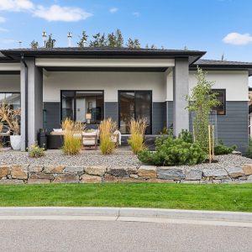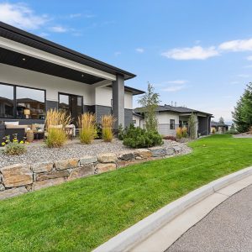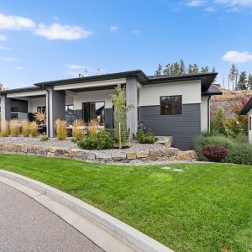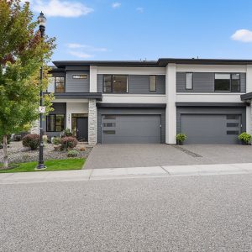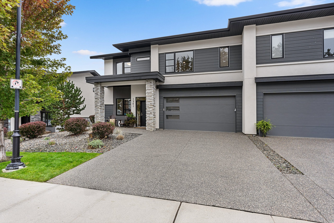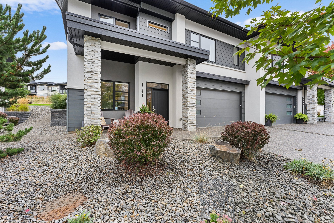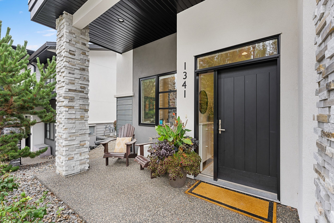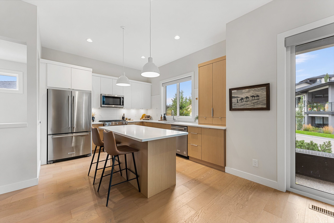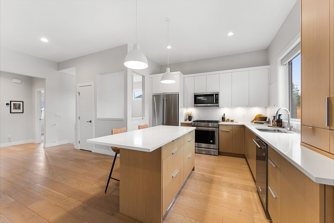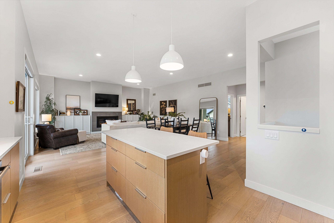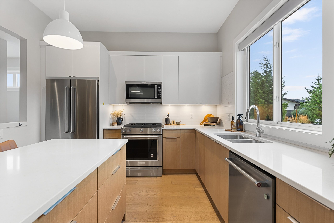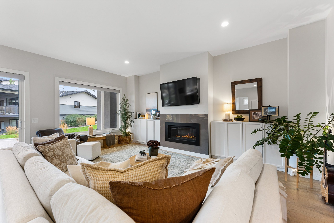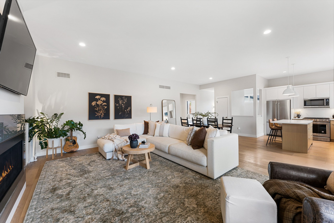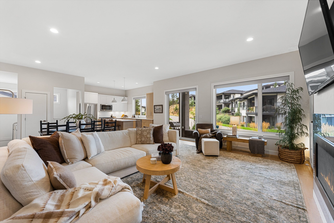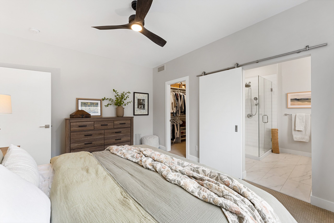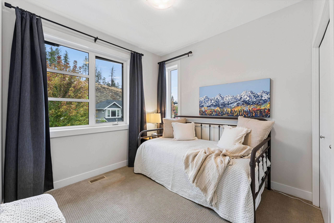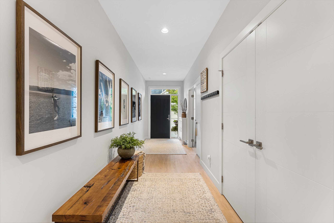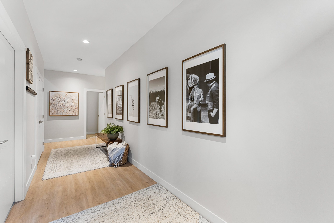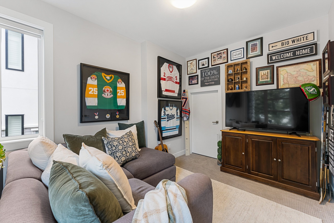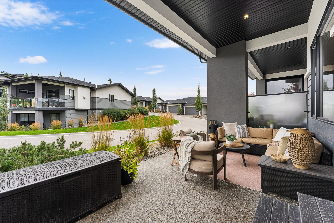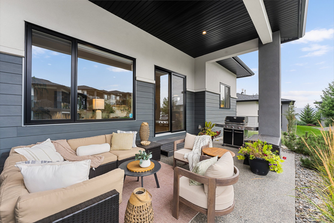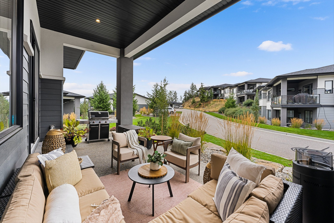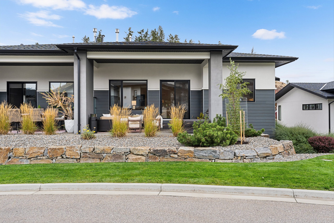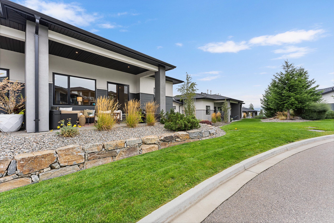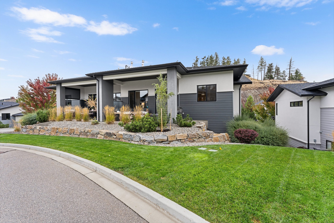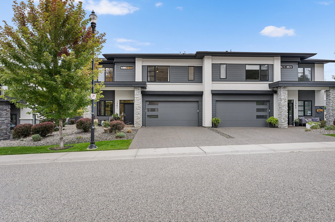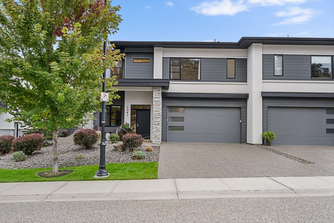


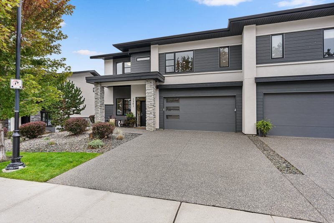
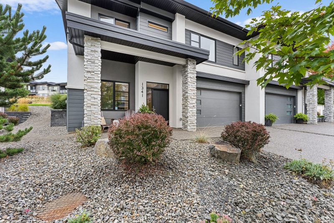
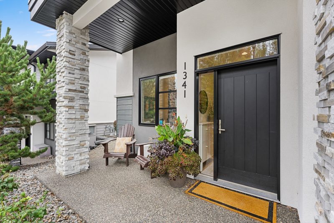
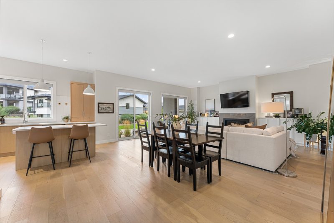
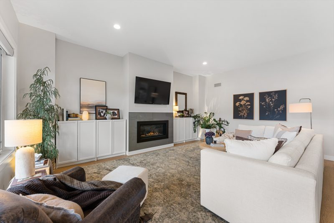
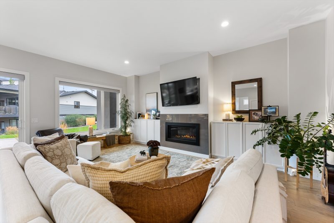
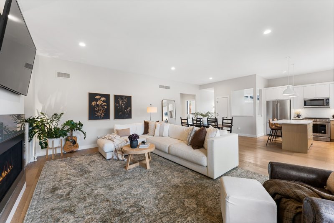
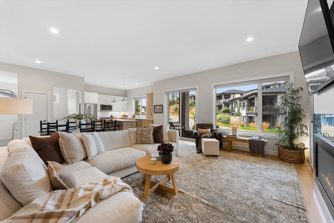
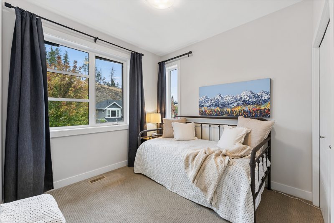
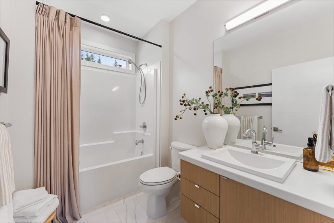
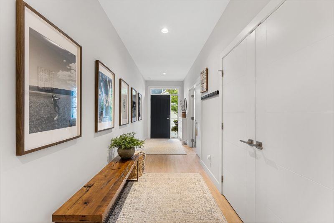
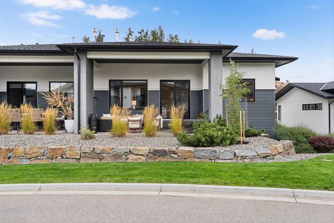
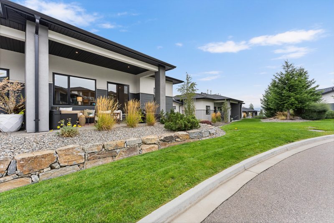
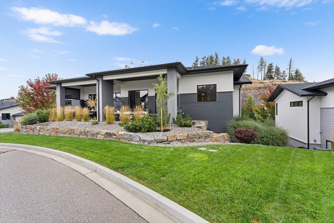
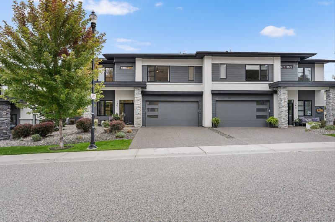
Light-filled, contemporary living in the heart of Wilden. This beautifully maintained semi-detached residence offers a thoughtful two-level layout with 4 bedrooms, 3 bathrooms, and a south-facing backyard that brings abundant natural light into the main living spaces.
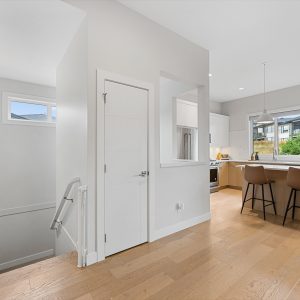
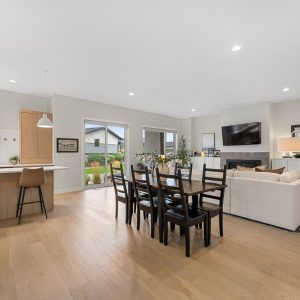
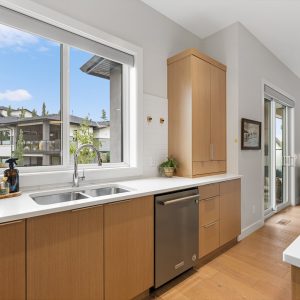
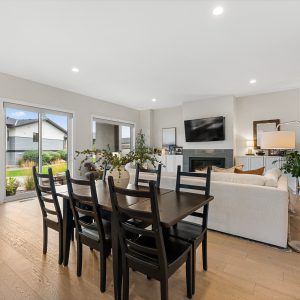
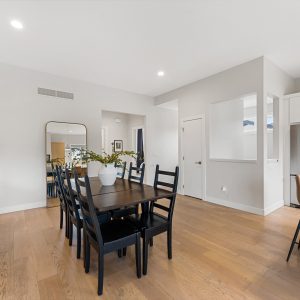
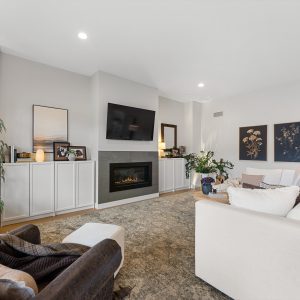
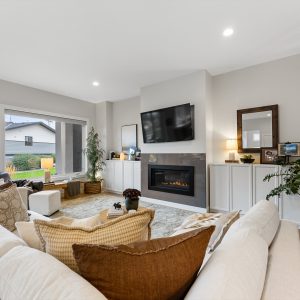
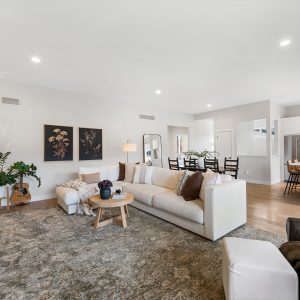
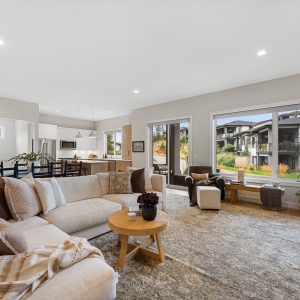
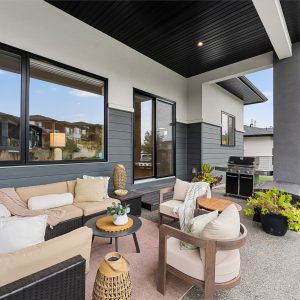
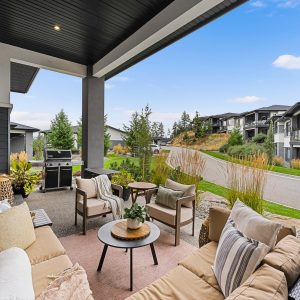
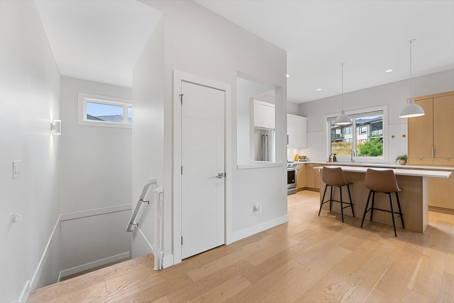
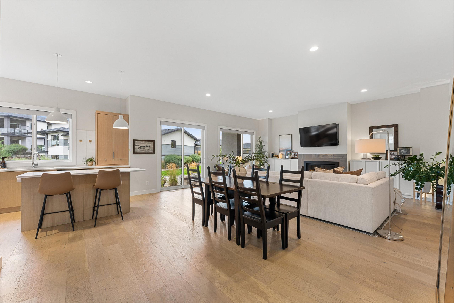
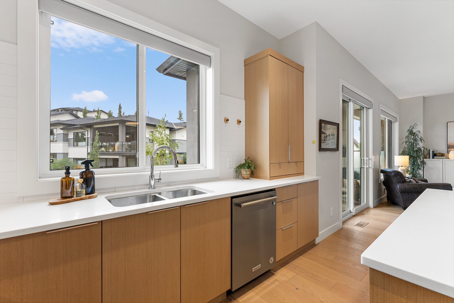
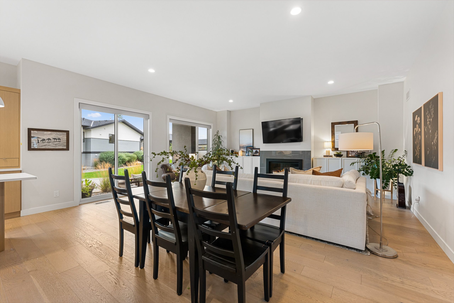
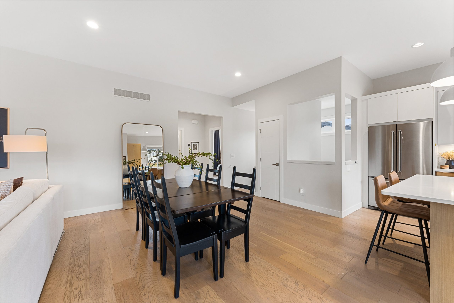
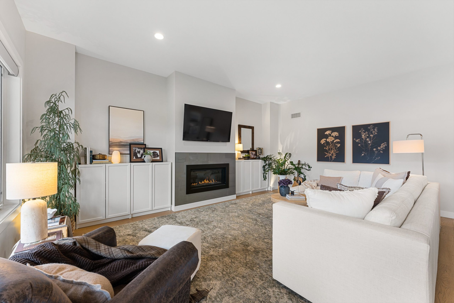
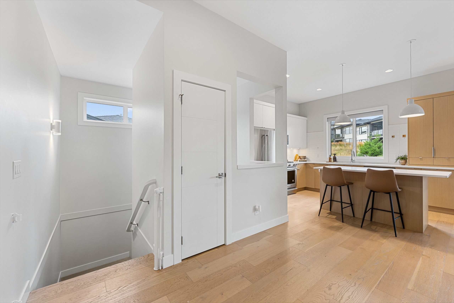
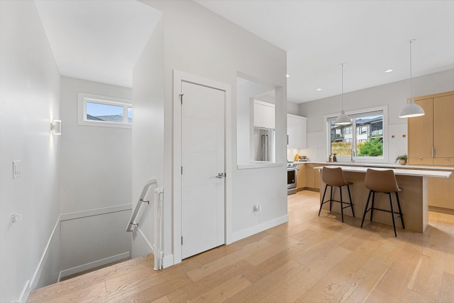
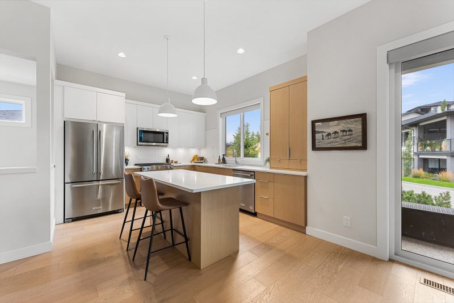
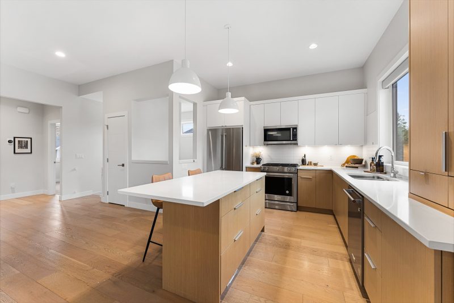
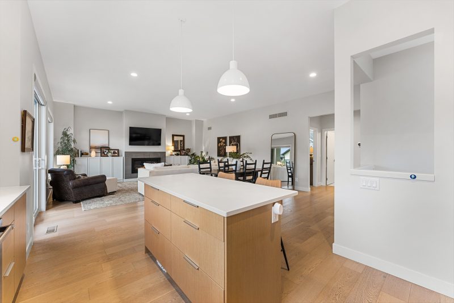
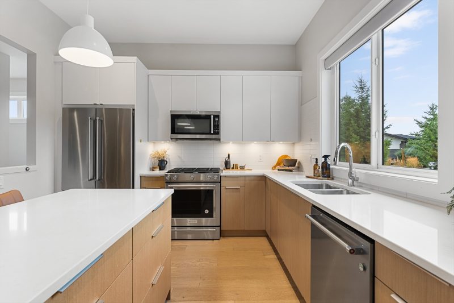
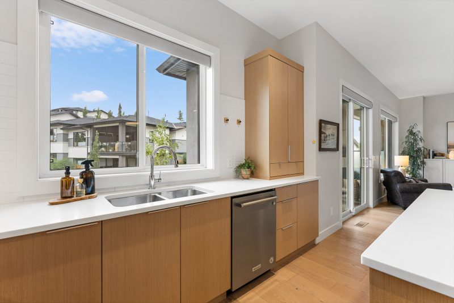
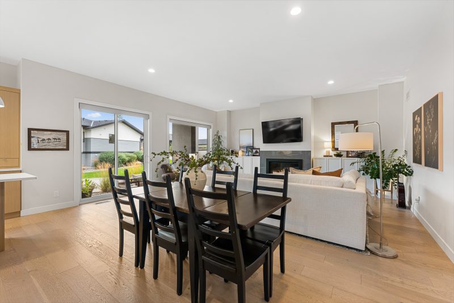
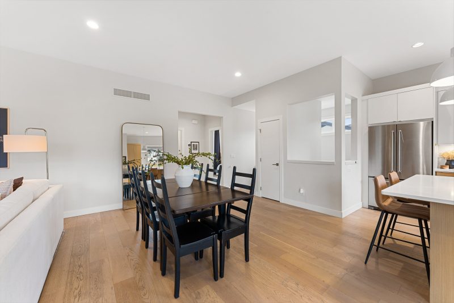
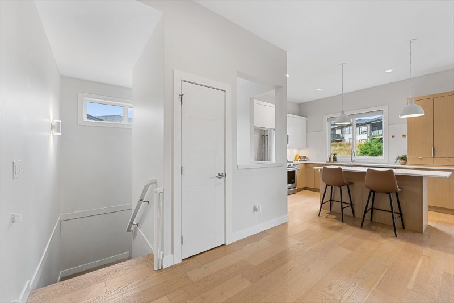
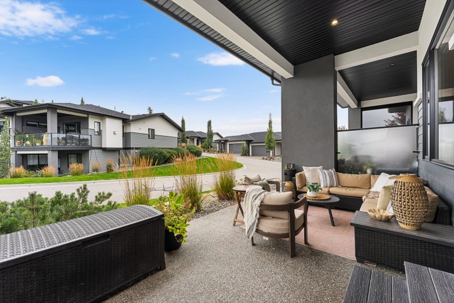
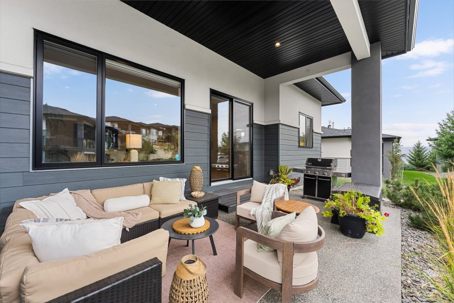
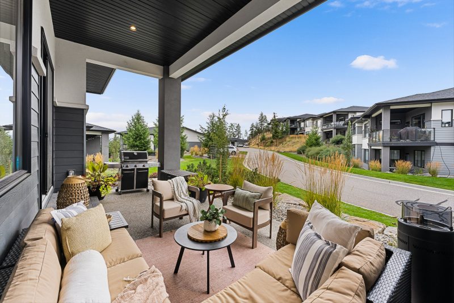
Wide-plank hardwood flooring, 10-foot ceilings, and a calm neutral palette create an inviting setting for everyday life and entertaining. The open kitchen features two-tone soft-close cabinetry, white quartz countertops, a central island with seating, a walk-in pantry, and KitchenAid appliances, flowing naturally into the dining area and living room. A gas fireplace adds warmth, while sliding doors open to the covered patio, complete with recessed lighting and a gas hookup for relaxed outdoor meals.
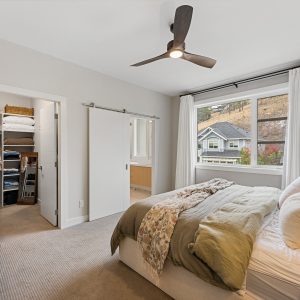
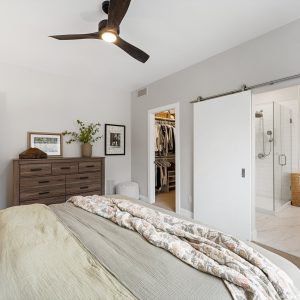
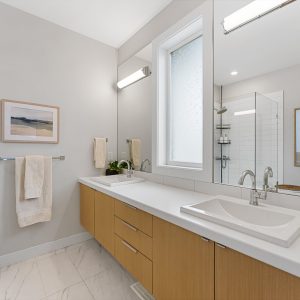
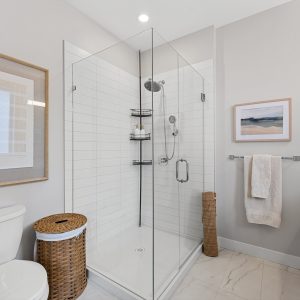
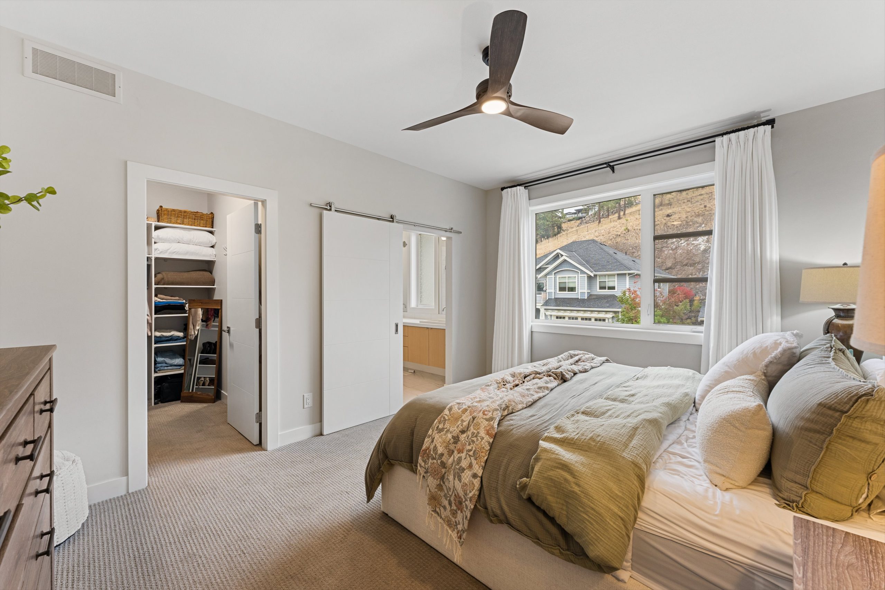
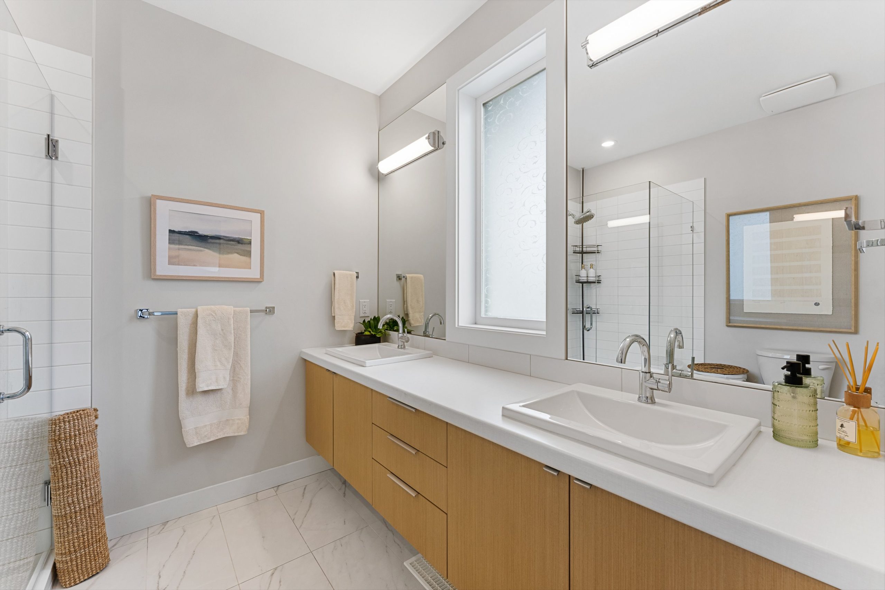
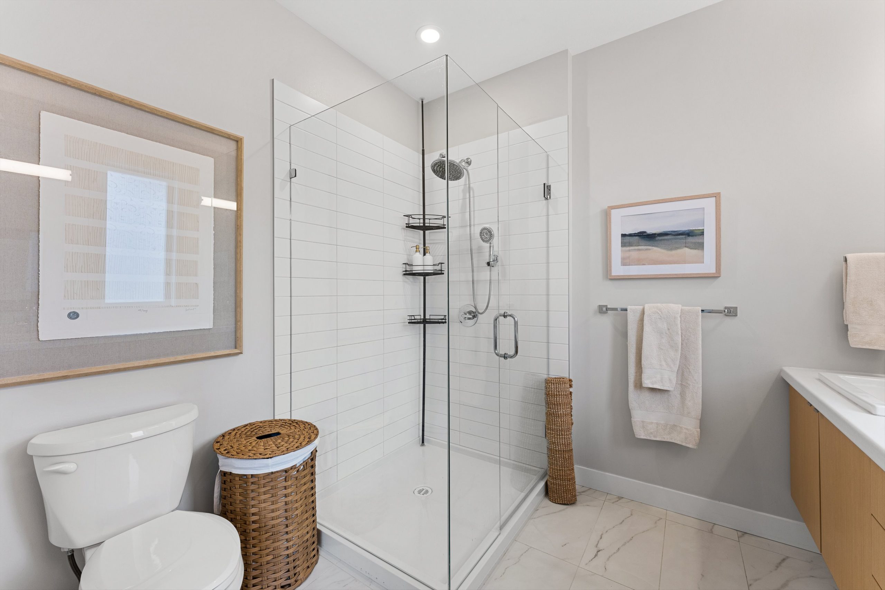
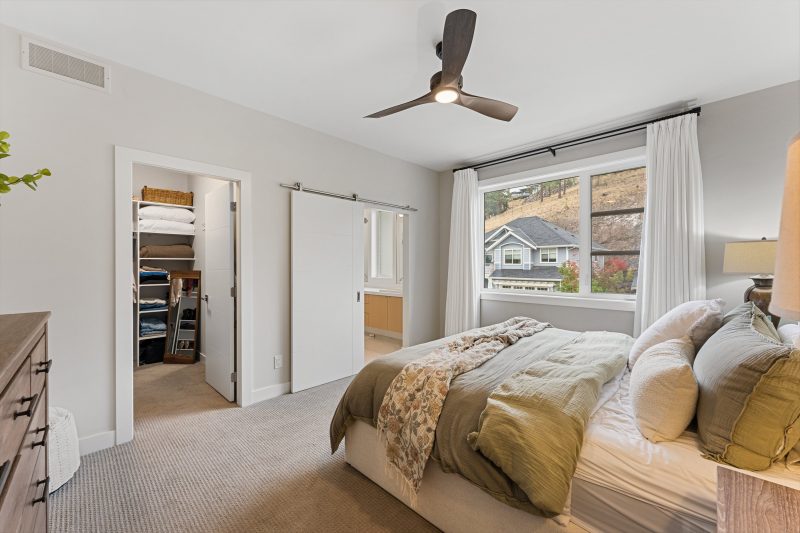
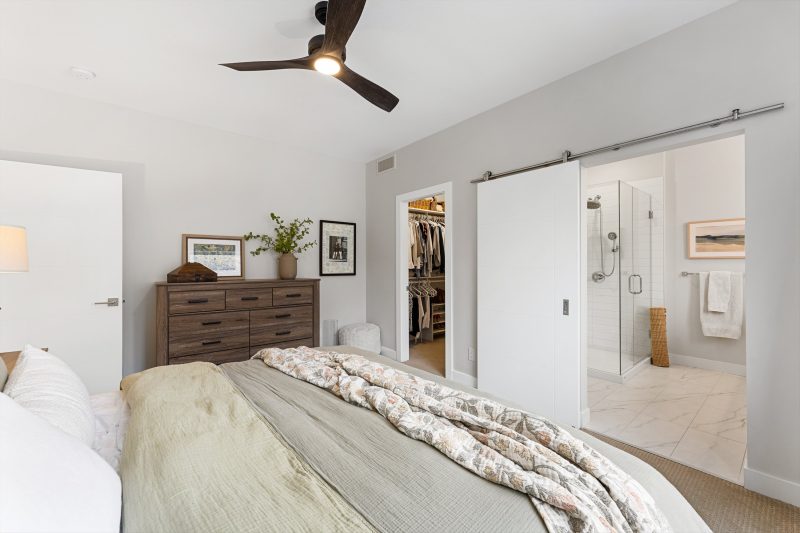
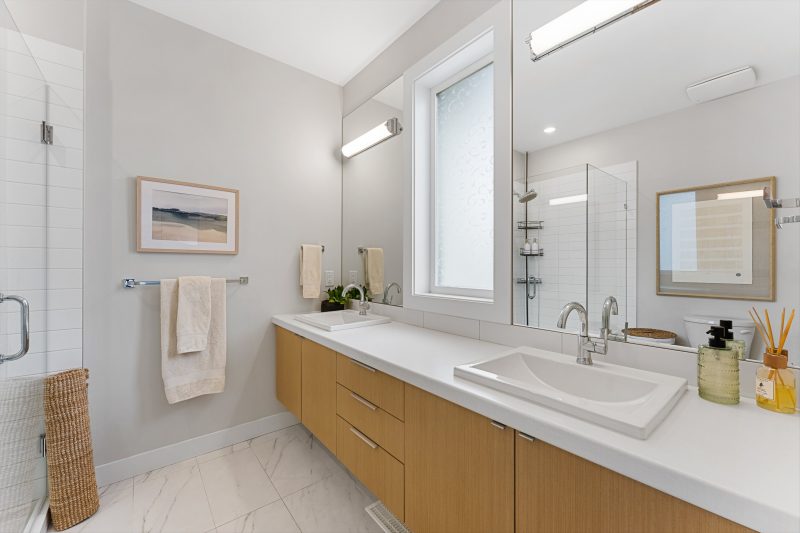
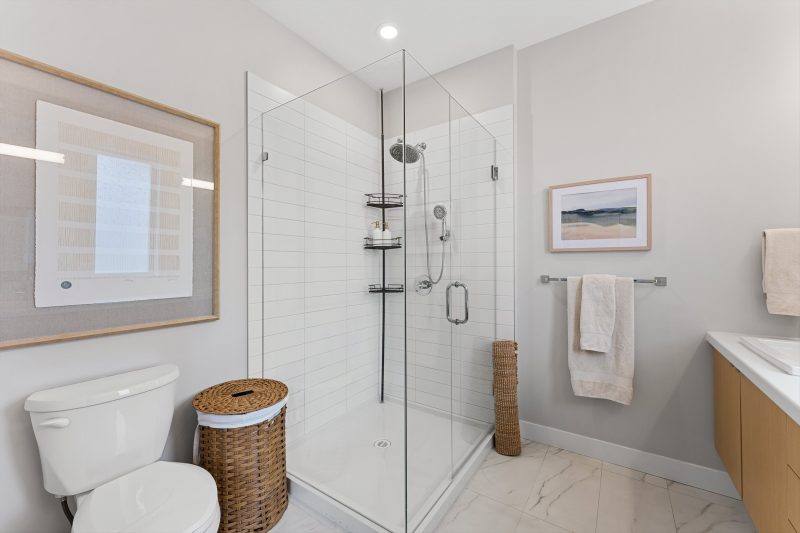
The primary suite includes a custom walk-in closet and a bright ensuite with a double floating vanity and fully tiled walk-in shower with dual showerheads.
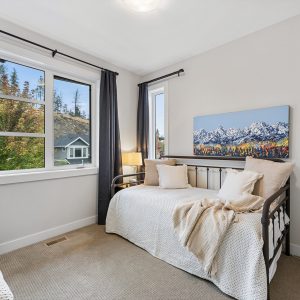
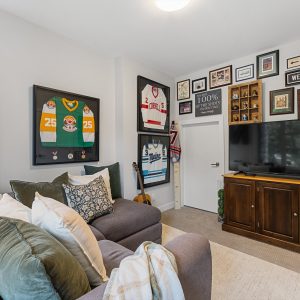
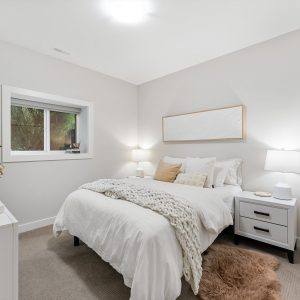
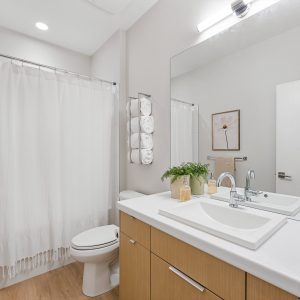
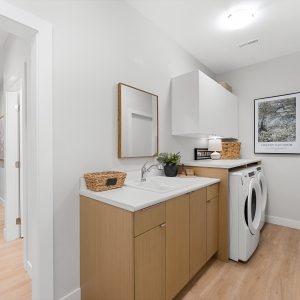
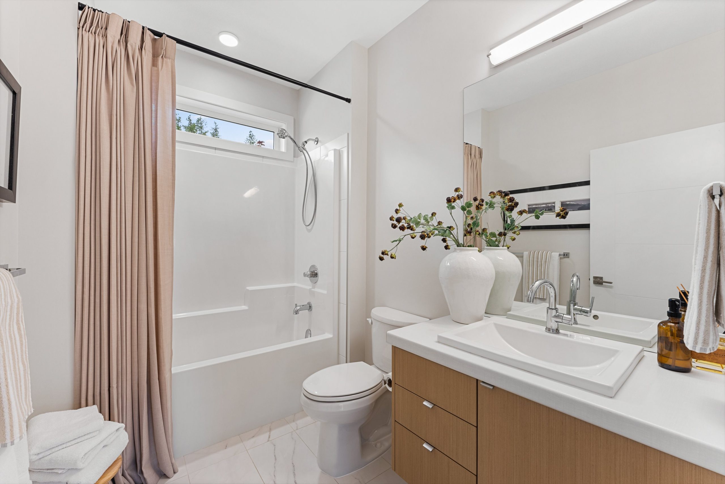
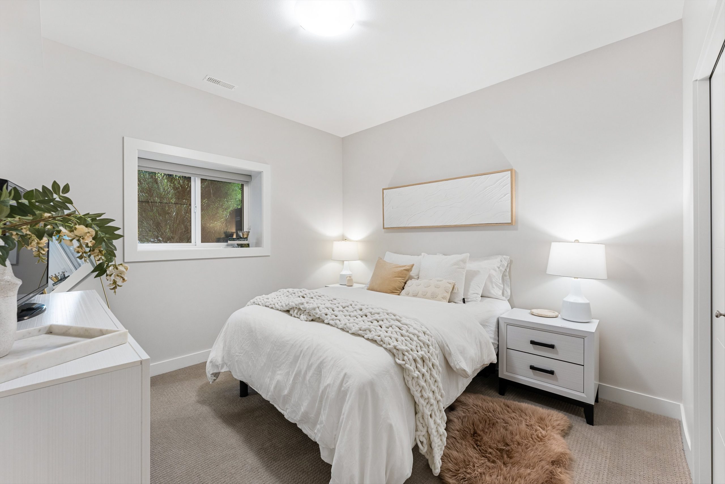
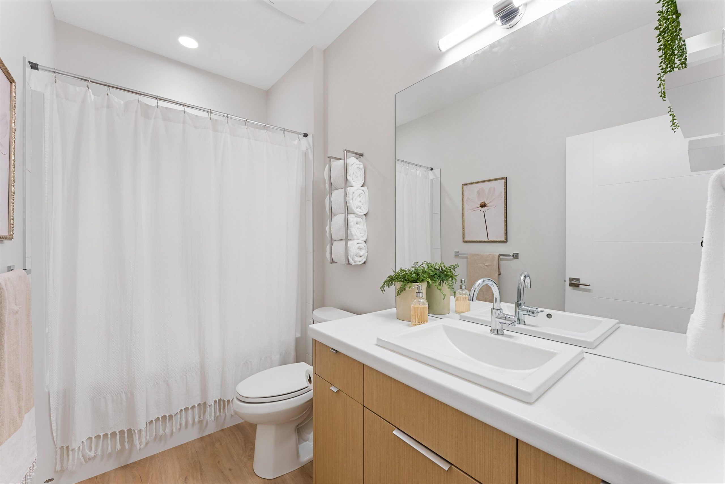
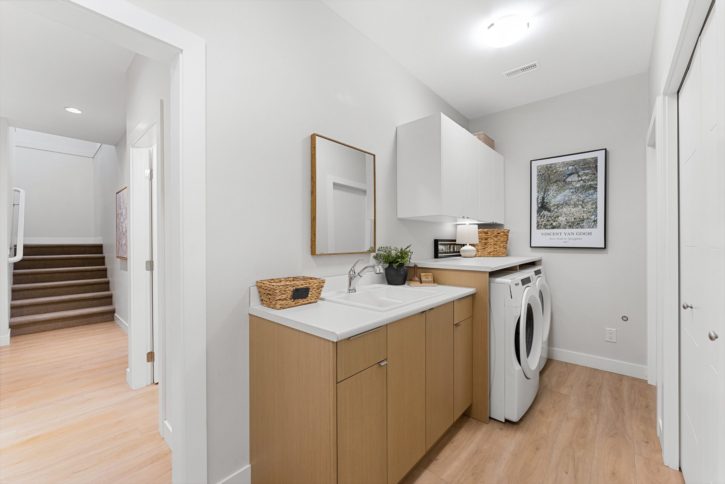
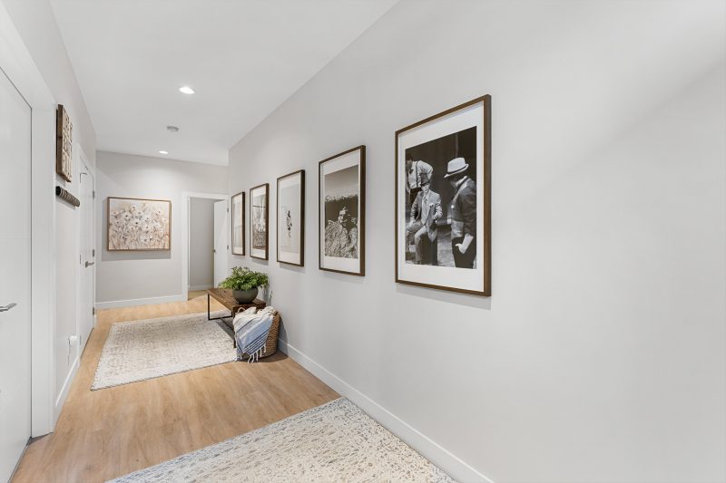
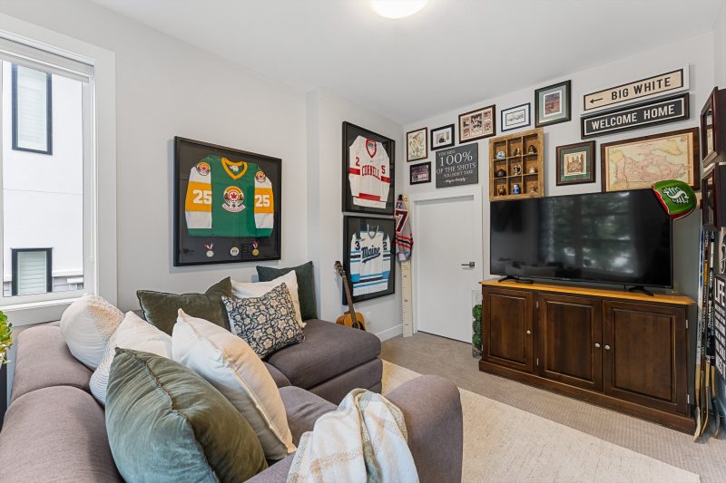
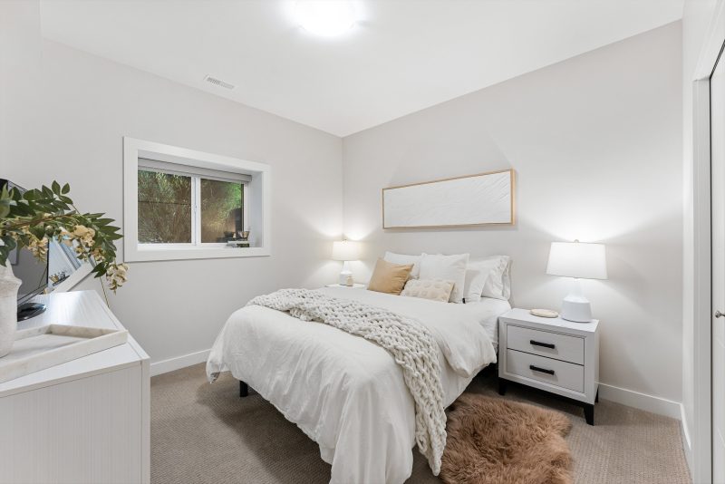
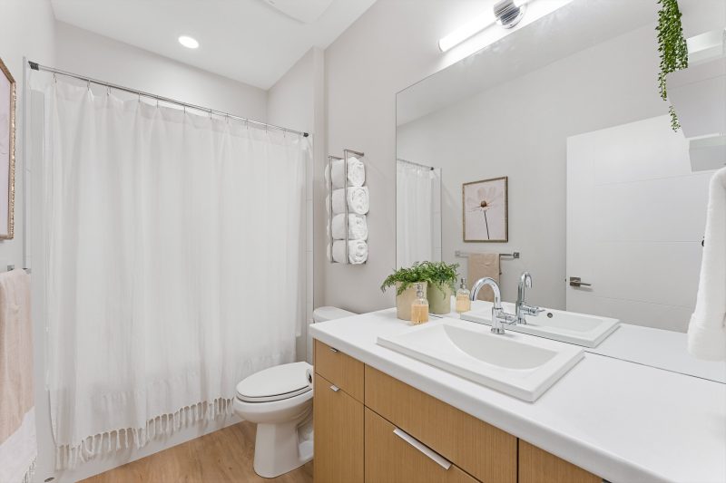
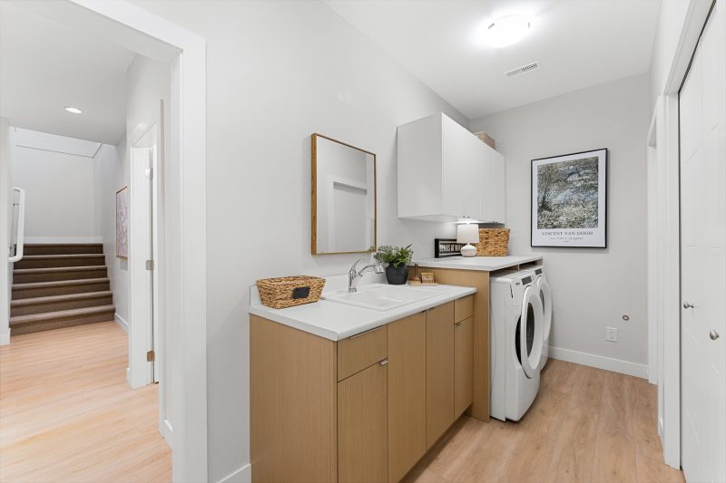
Downstairs, 9-foot ceilings, two additional bedrooms, a full bathroom, generous storage, and a well-equipped laundry/mudroom with direct garage access offer flexibility for family, guests, or a home office. Modern conveniences include noiseless motorized living-room blinds, Lutron lighting, a Kinetico water softener and EV charger.
Landscaped grounds, irrigation, and shared-space maintenance are managed by the HOA, leaving more time to enjoy the Wilden lifestyle.