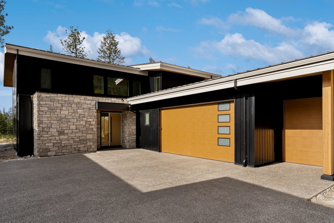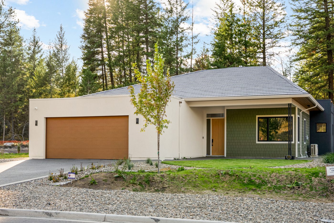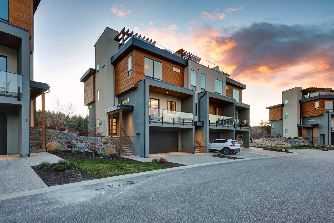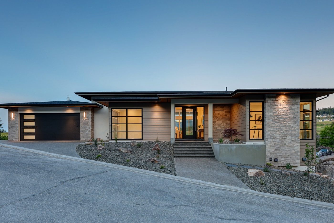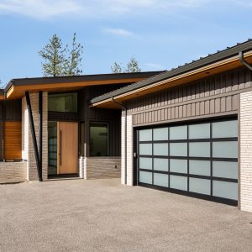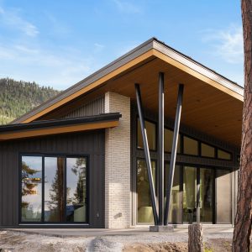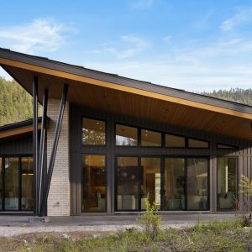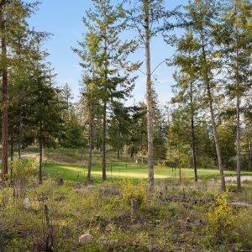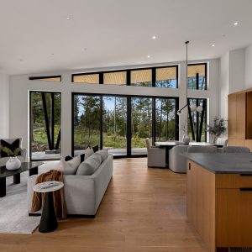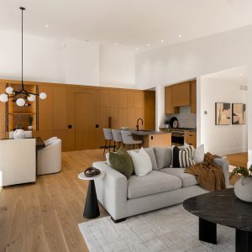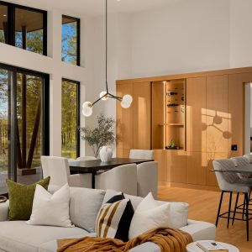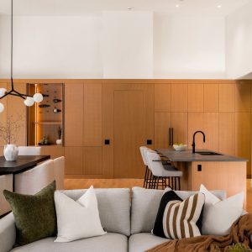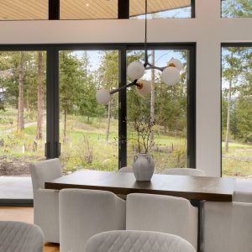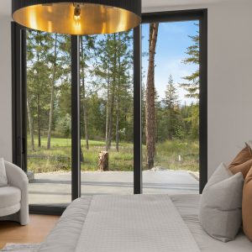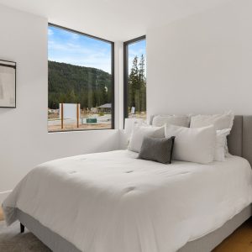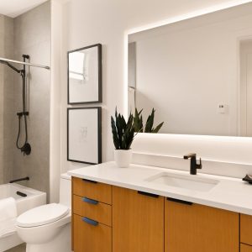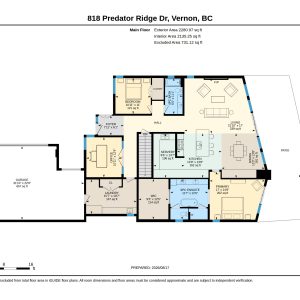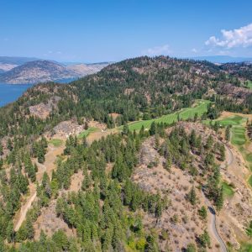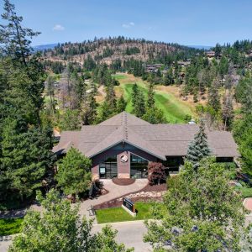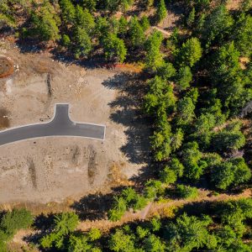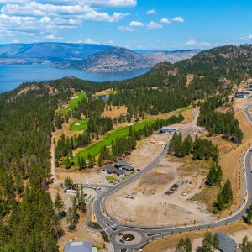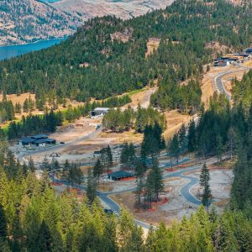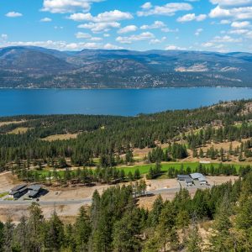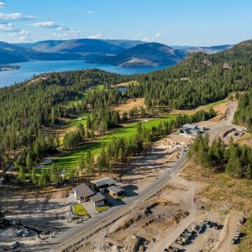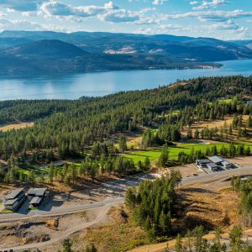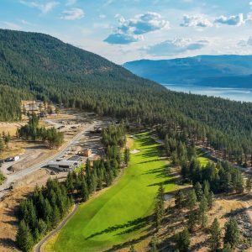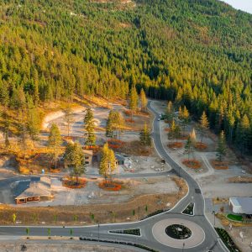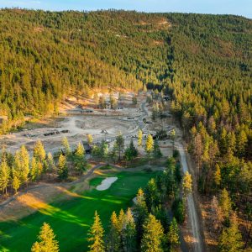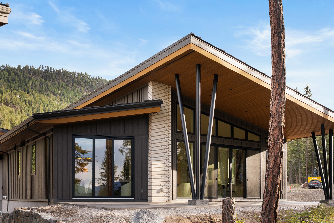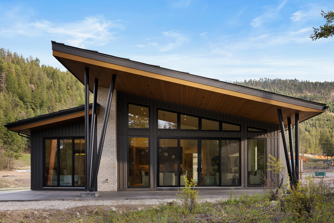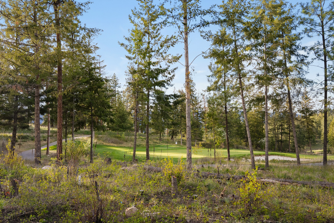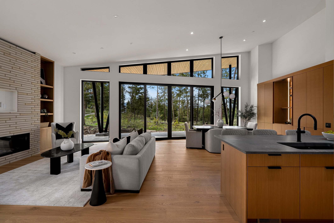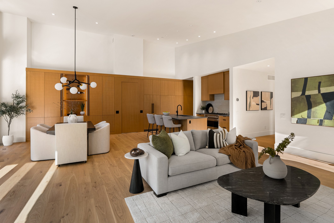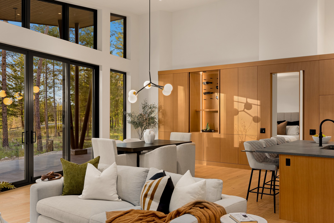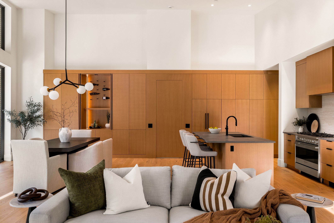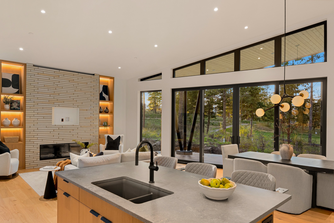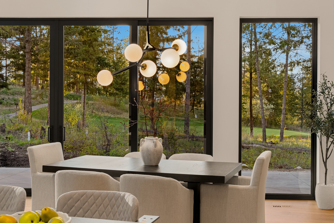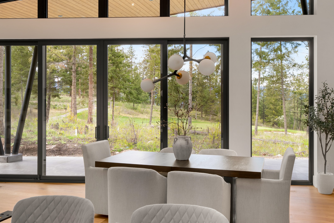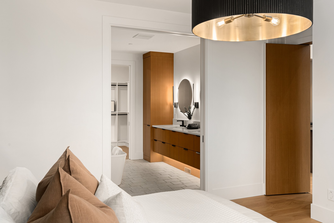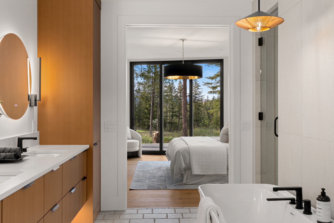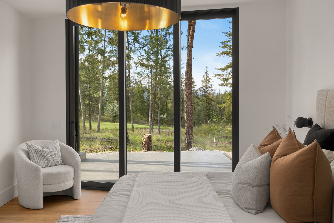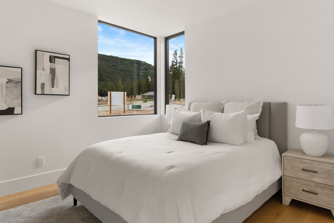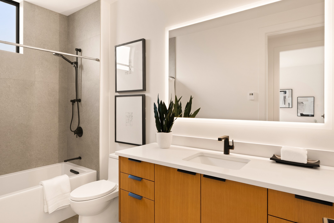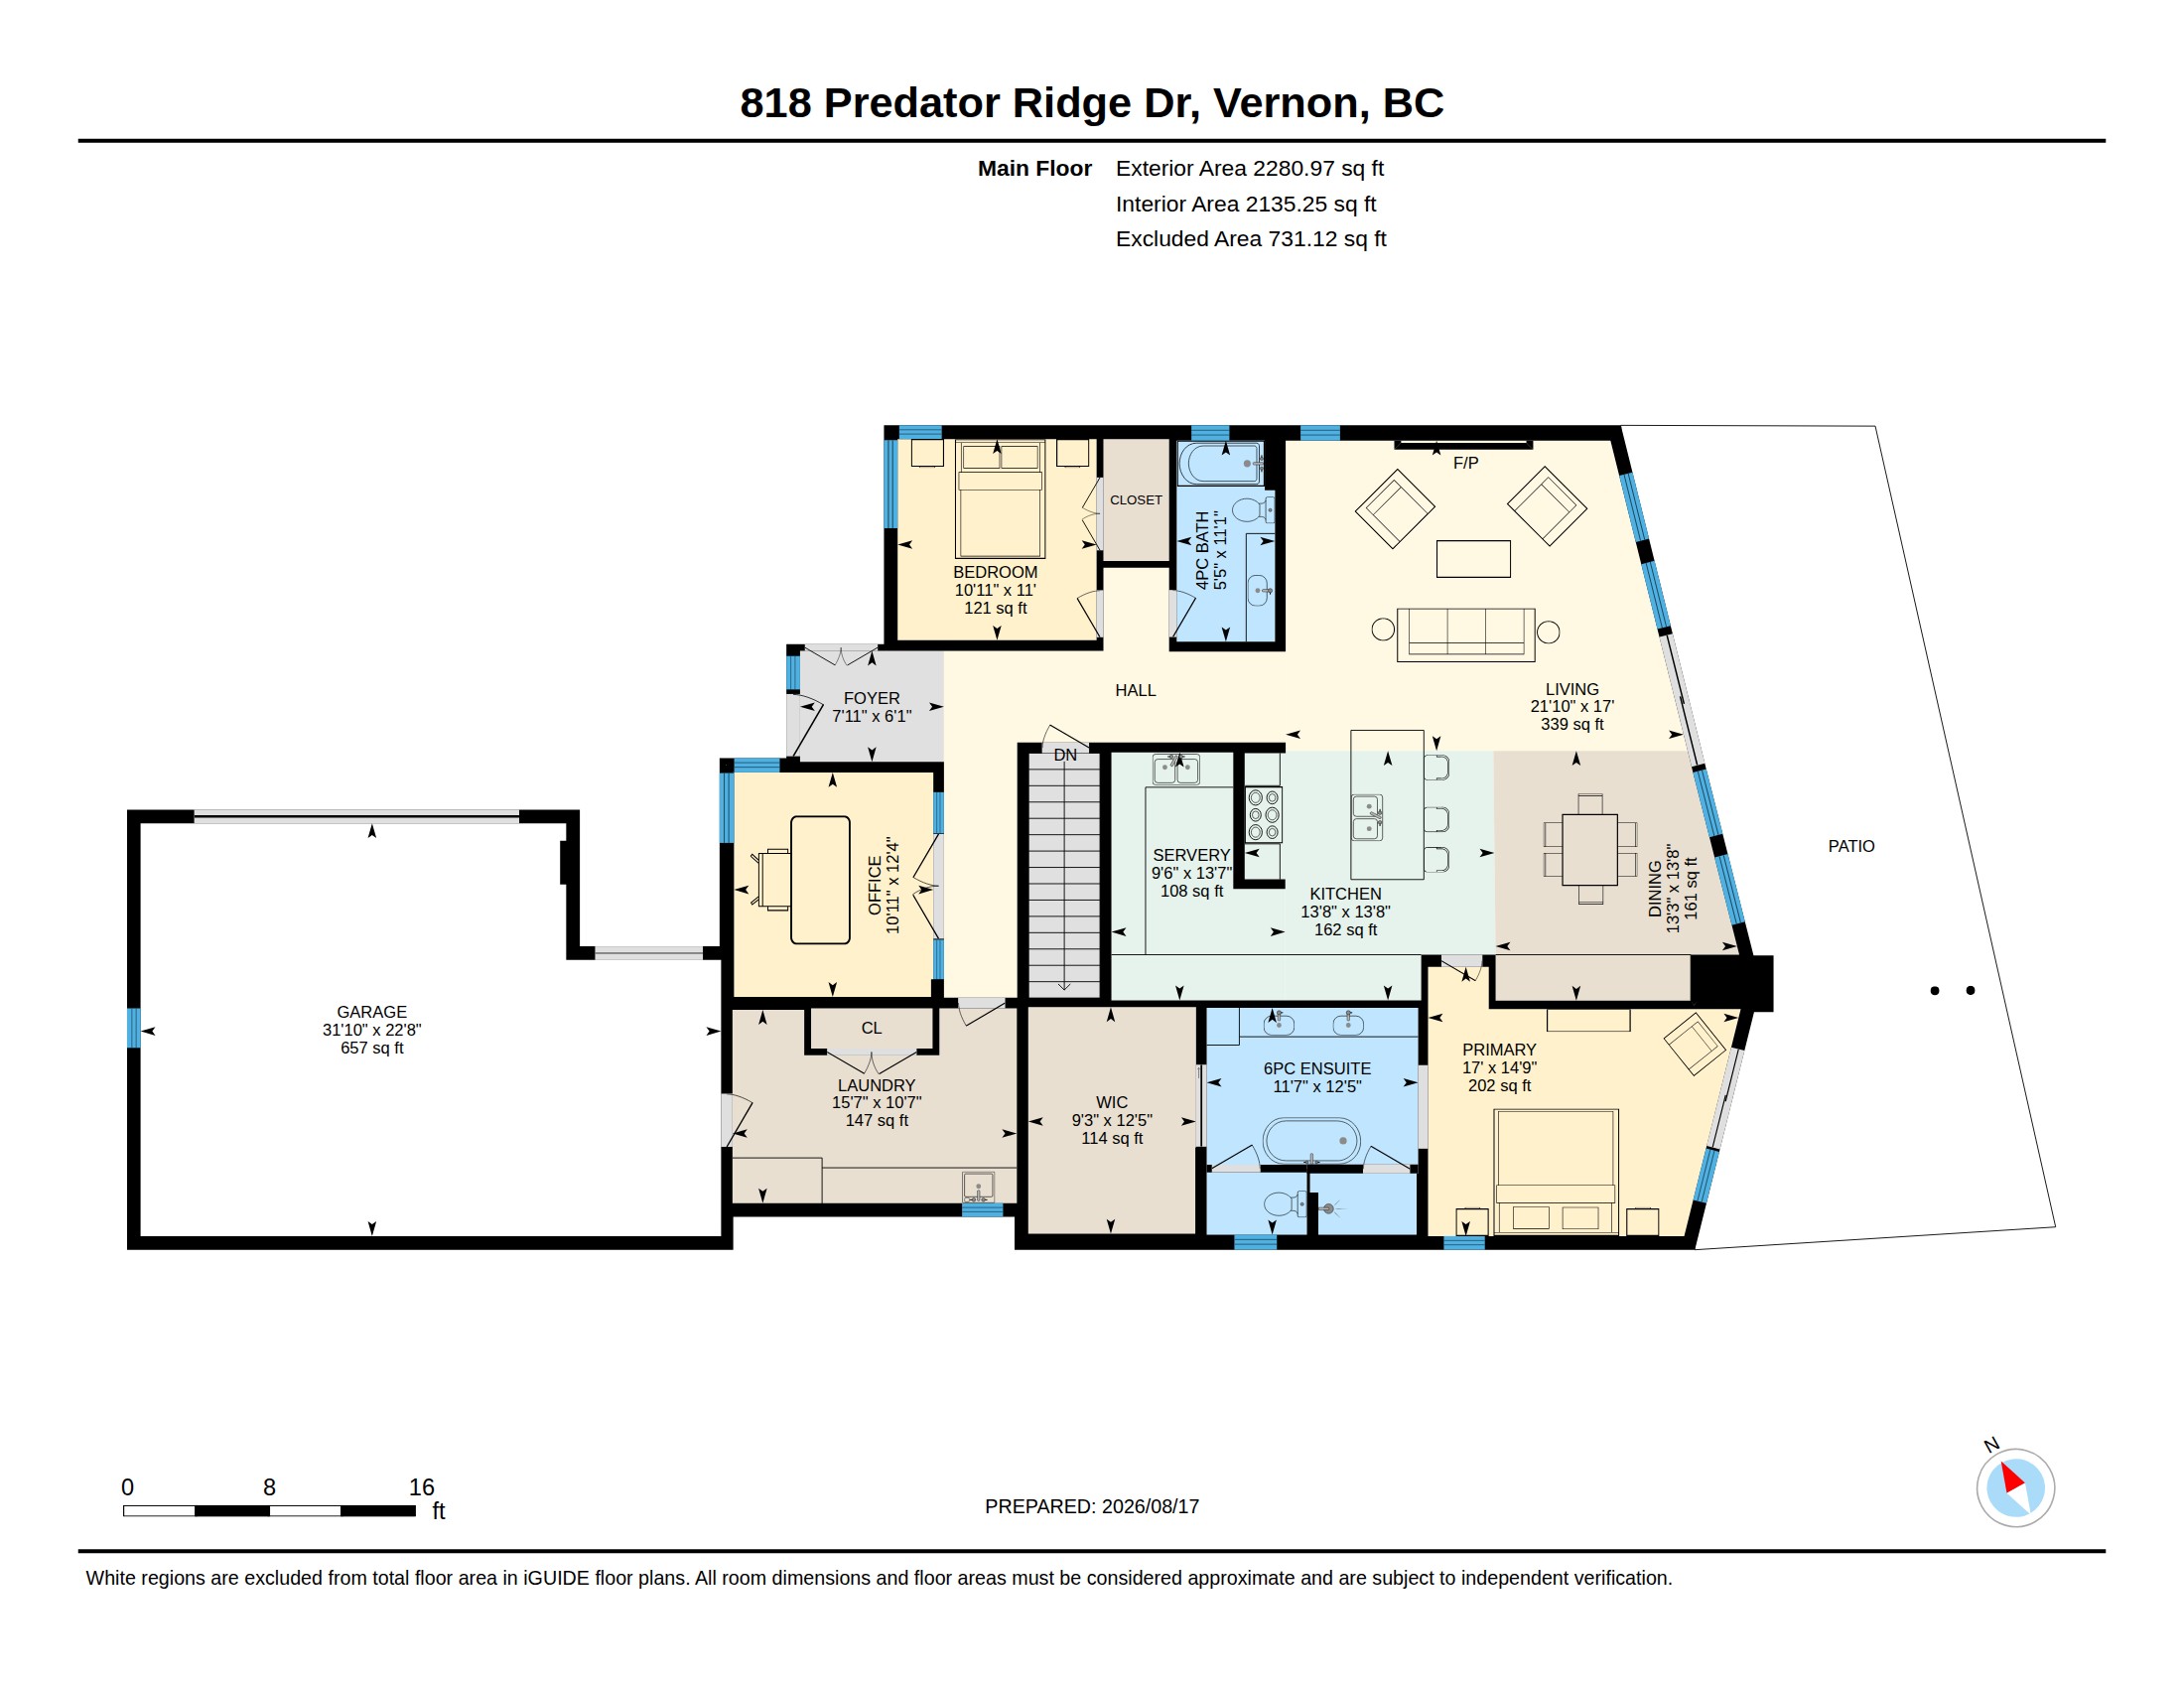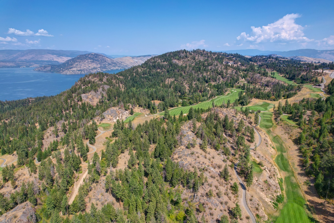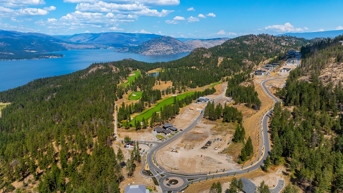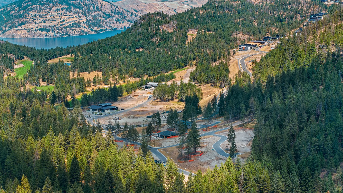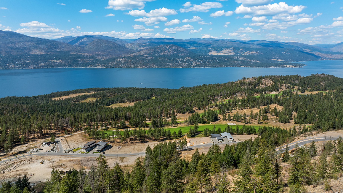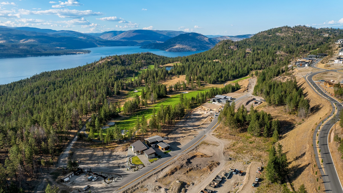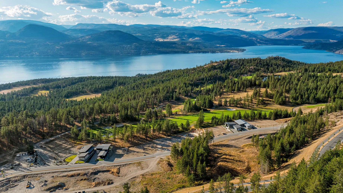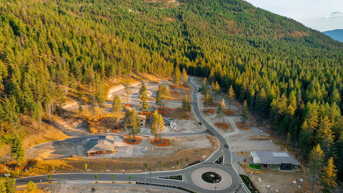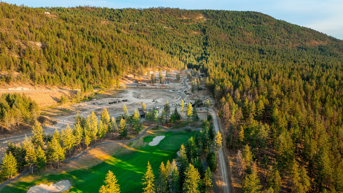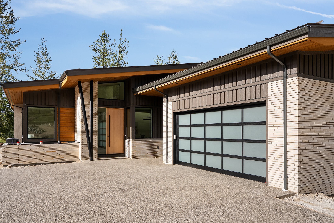


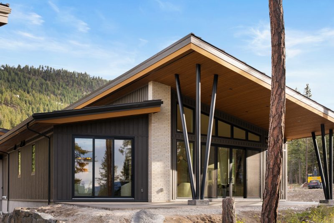
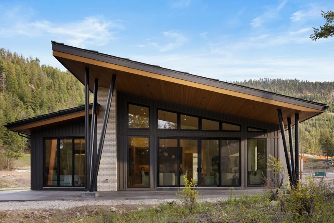
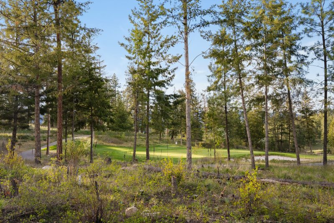
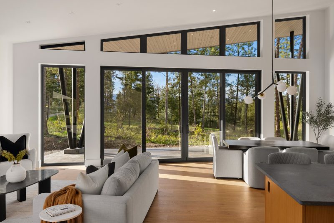
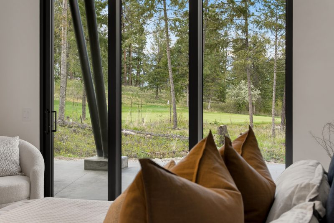
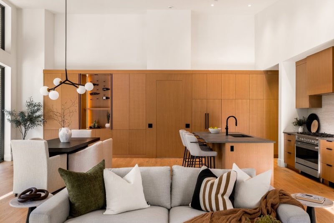
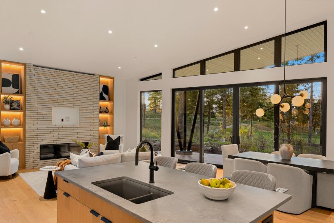
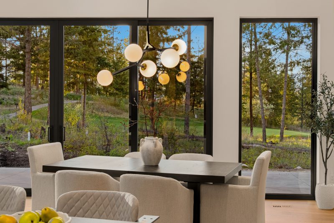
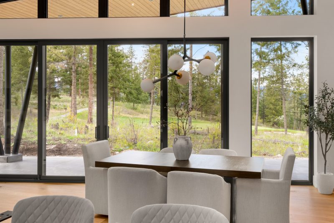
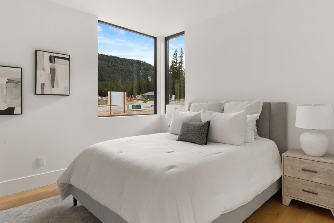
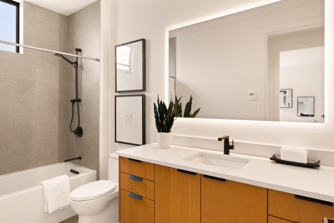
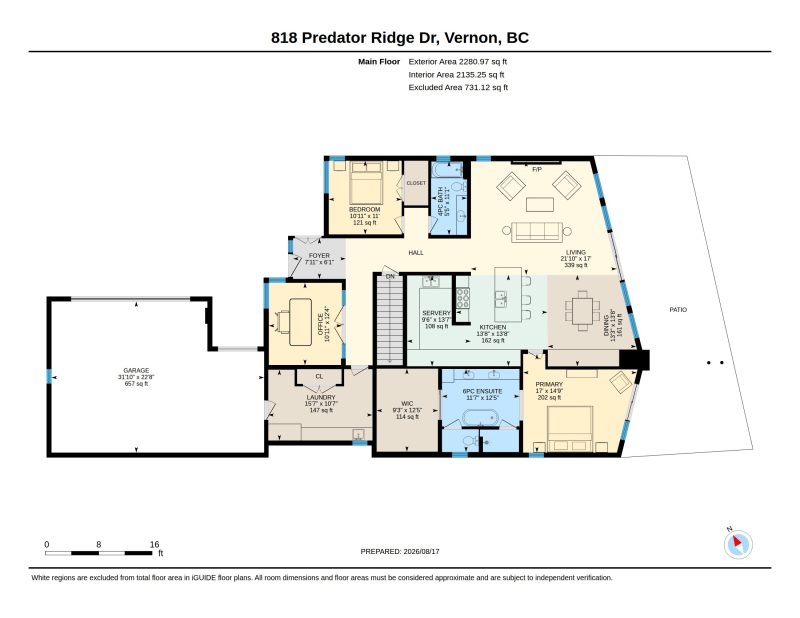




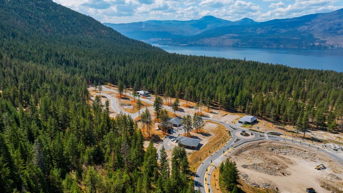
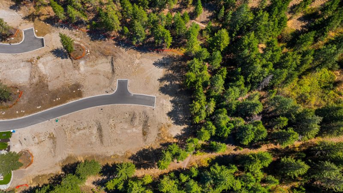
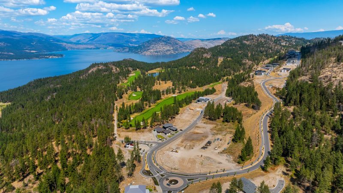
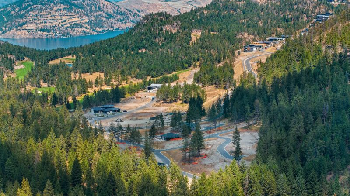
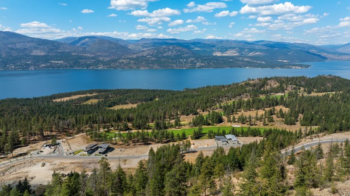
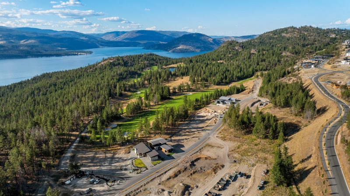
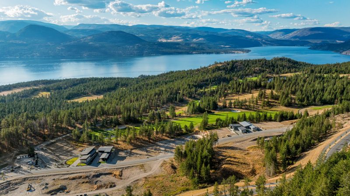

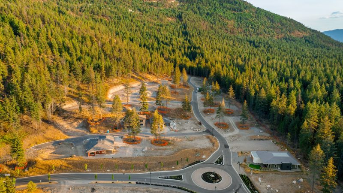

Overlooking the 7th green of Predator Ridge’s Ridge Course in Vale at Ellison Landing, this architecturally designed 2,272 sq. ft. rancher offers a private connection to both the fairway and the surrounding natural landscape. Thoughtfully planned for easy, single-level living, the home includes 2 bedrooms, 2 bathrooms, a glass-enclosed office and an oversized 2-car garage with room for a golf cart.
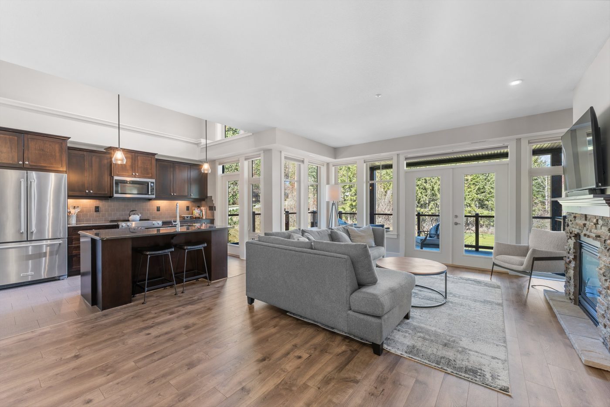
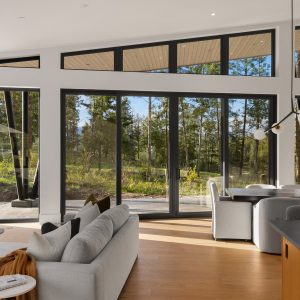
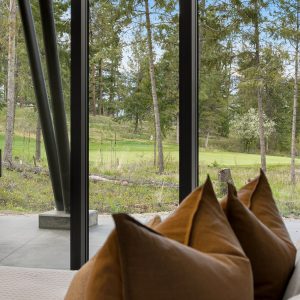
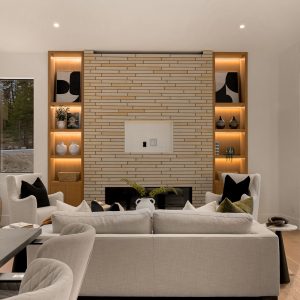
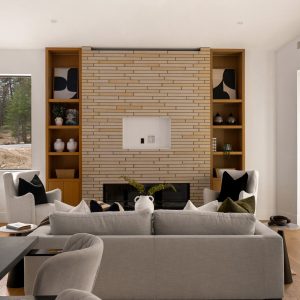
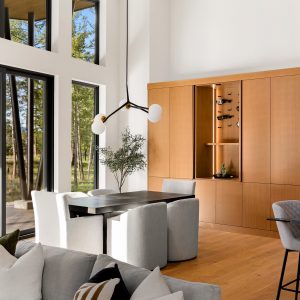
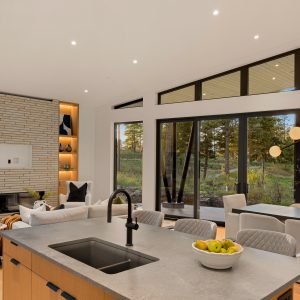
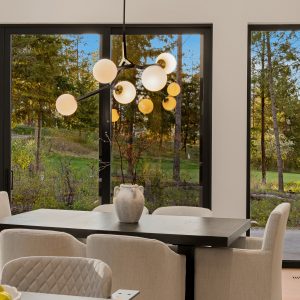
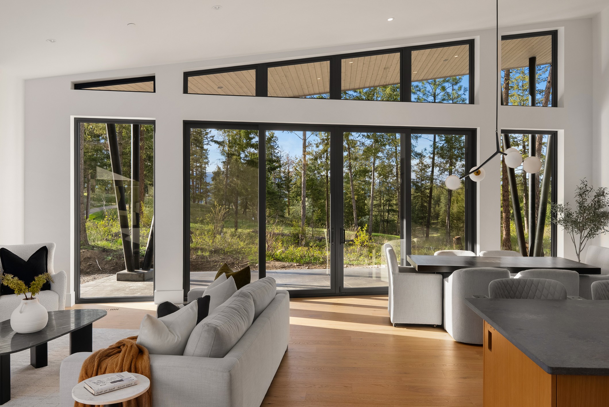
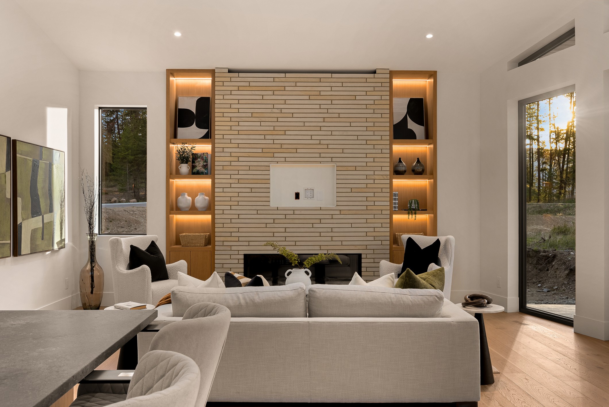
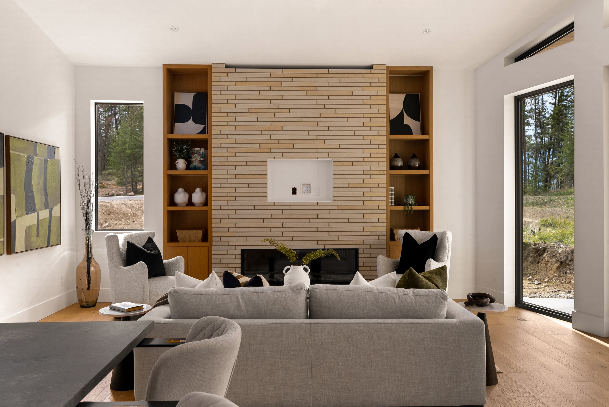
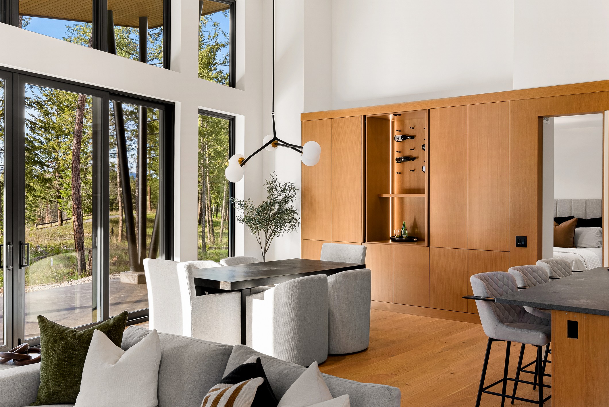
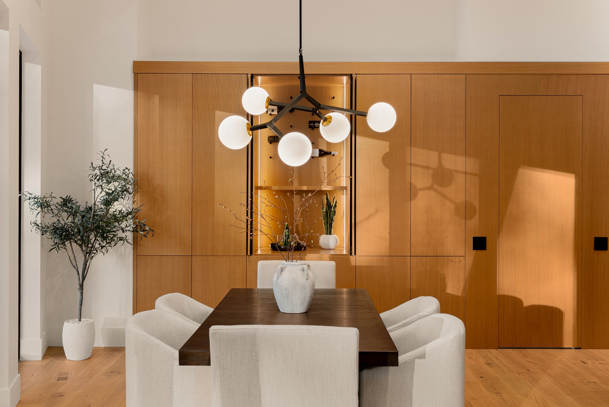
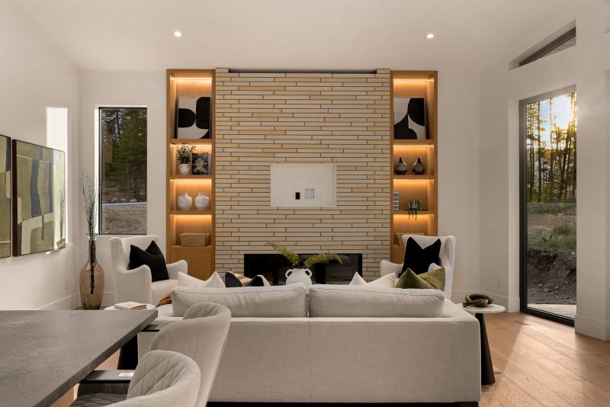
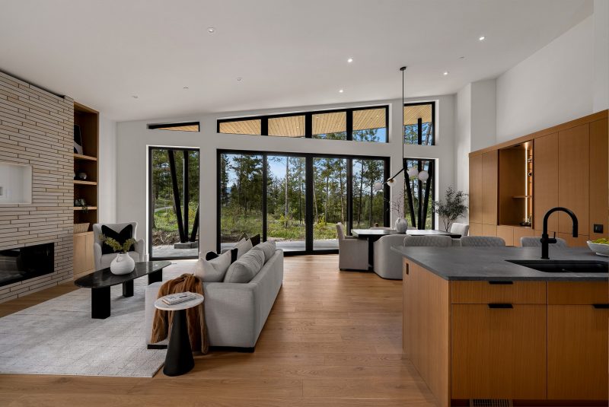
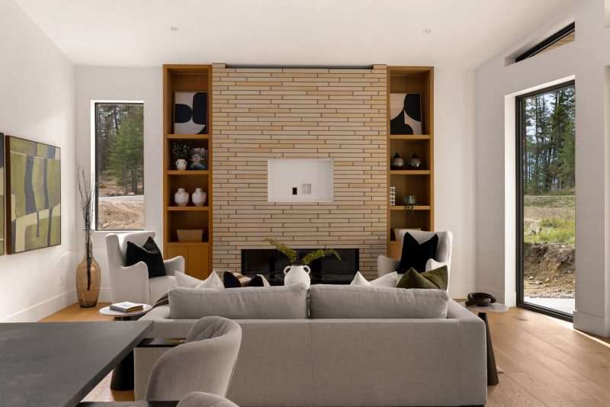
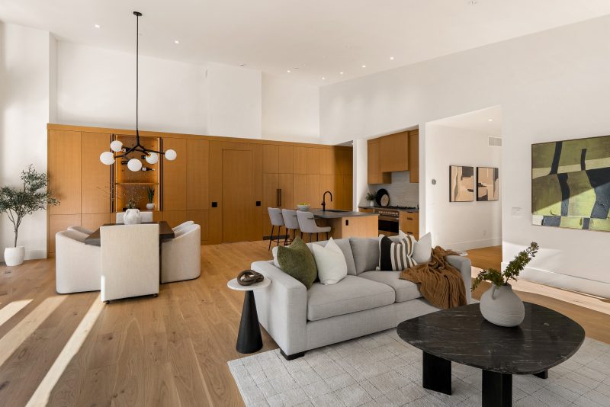
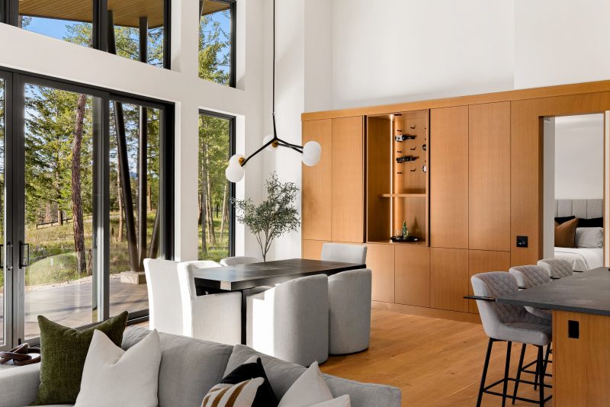
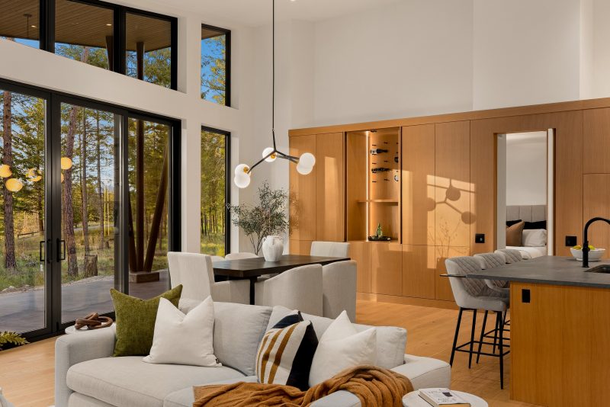
Vaulted ceilings and expansive glazing bring the trees, fairway and natural light into the main living area. A striking brick feature wall anchors the great room, while a concealed pivot door leads to the primary suite.
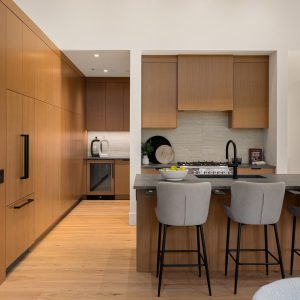
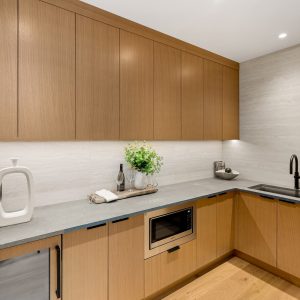
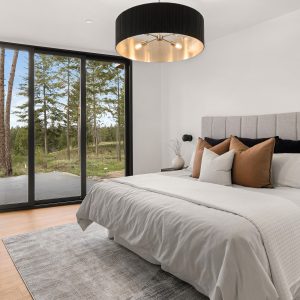
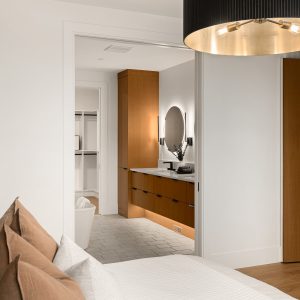
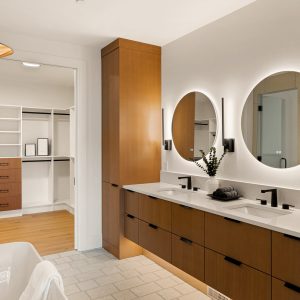
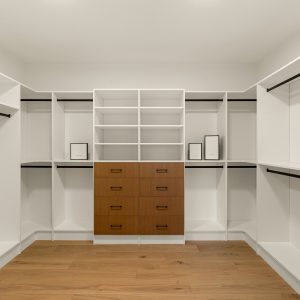
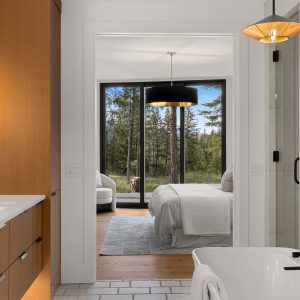
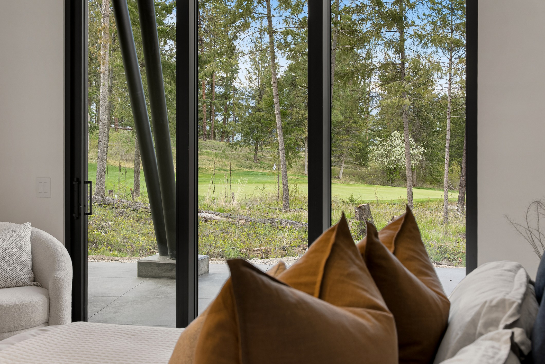
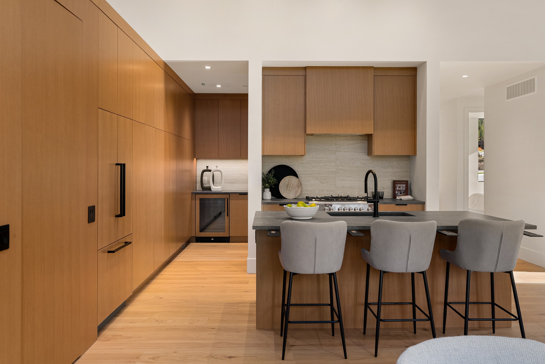
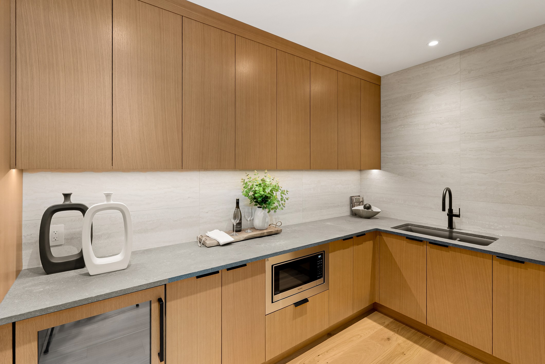
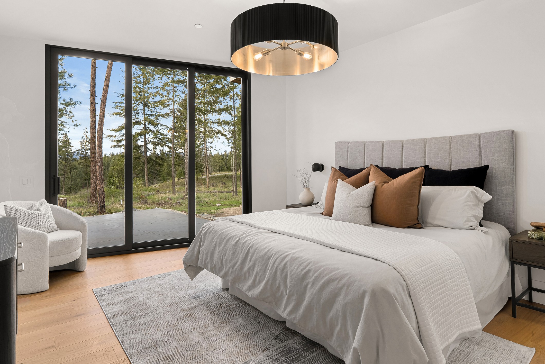
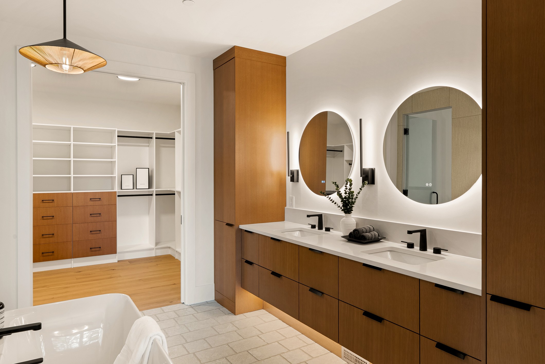
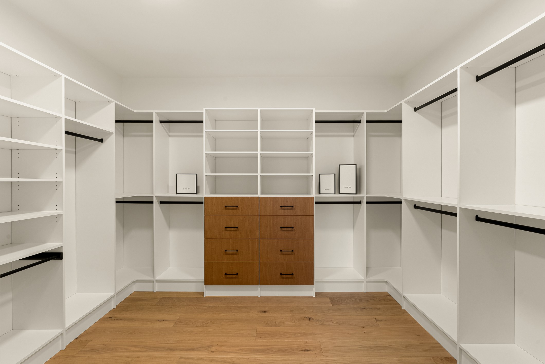
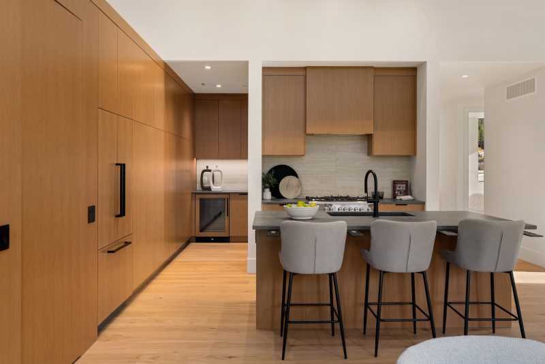
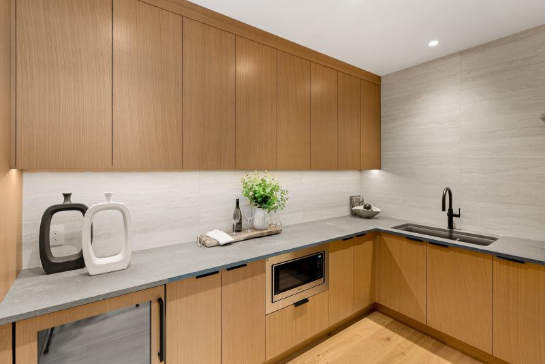
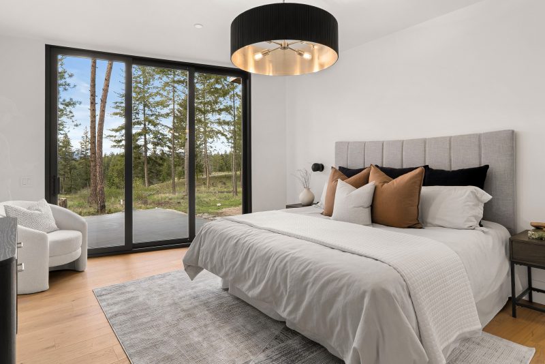
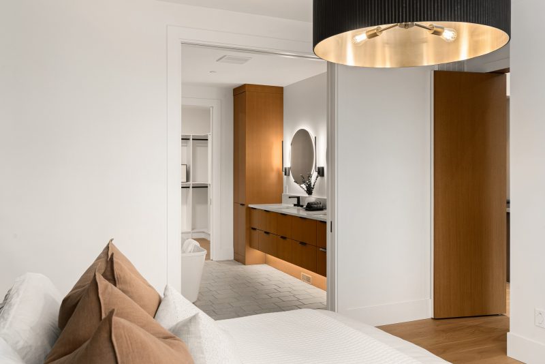
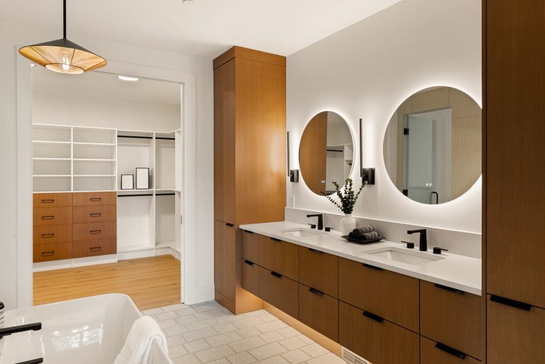
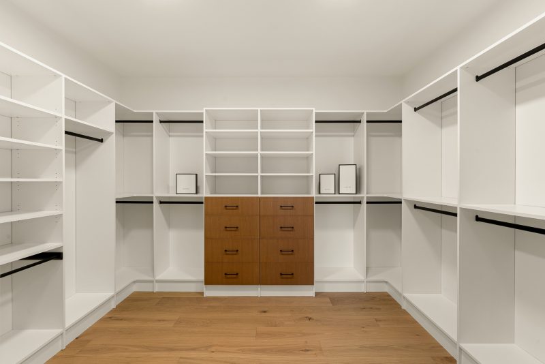
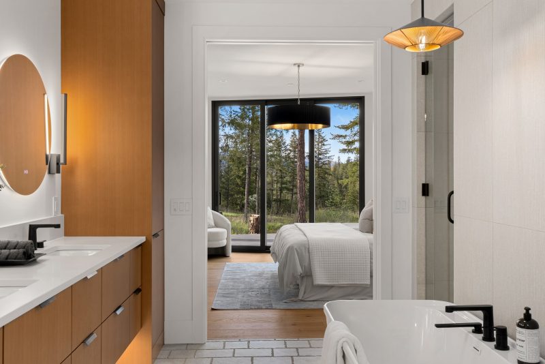
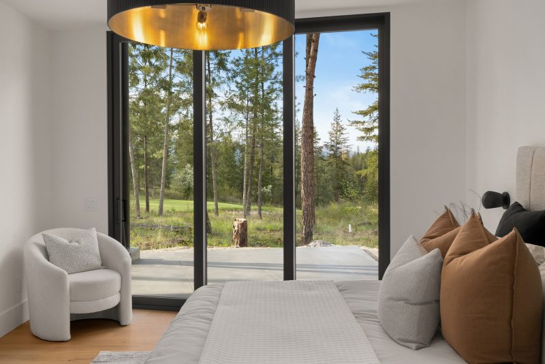
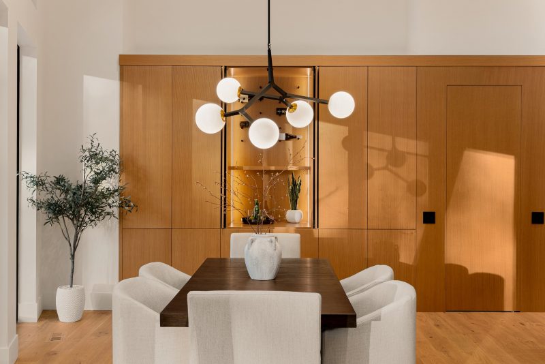
The kitchen features quartz surfaces, Fisher & Paykel panel-ready appliances, a generous island, walk-in butler’s pantry and wine wall. The primary retreat opens to the outdoors and features a spacious walk-in closet and spa-inspired ensuite with heated floors, a curbless shower and freestanding tub. A private second bedroom, covered patio and seamless indoor-outdoor living complete the home.
Built to BC Energy Step Code 4 with high-efficiency mechanical systems.
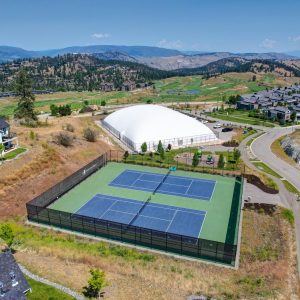
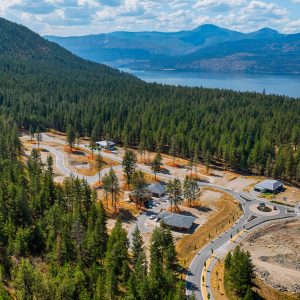
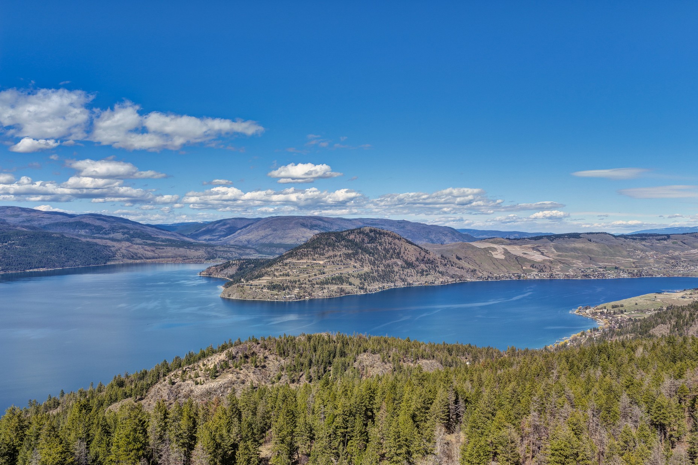
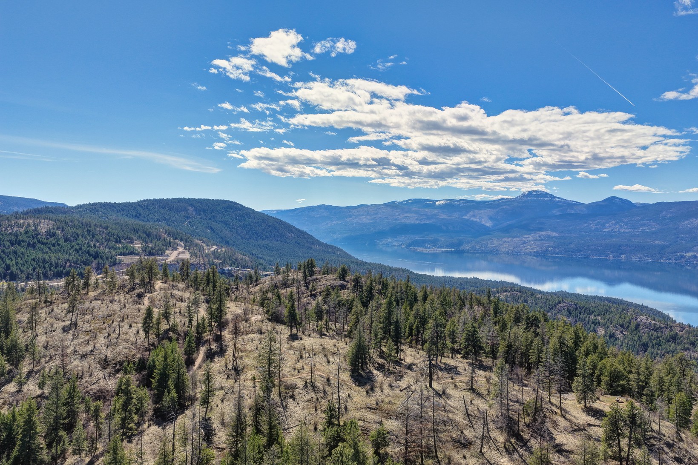
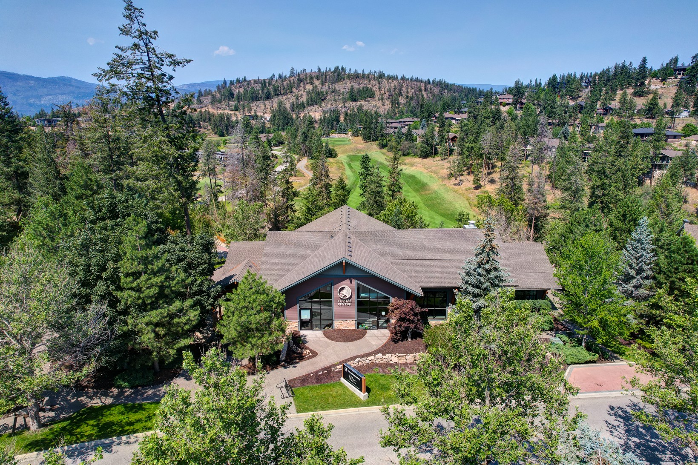
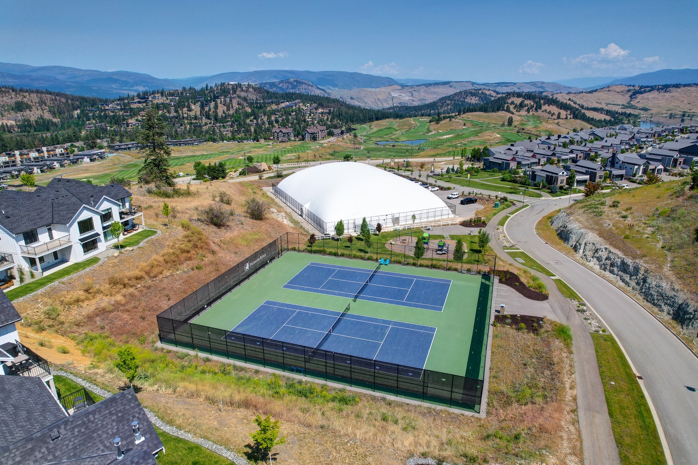
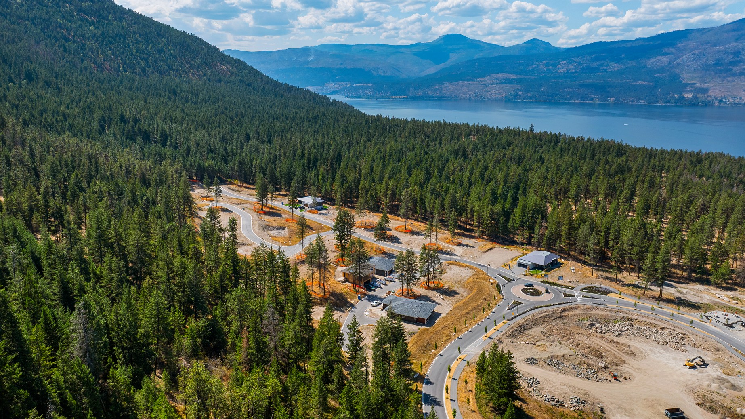
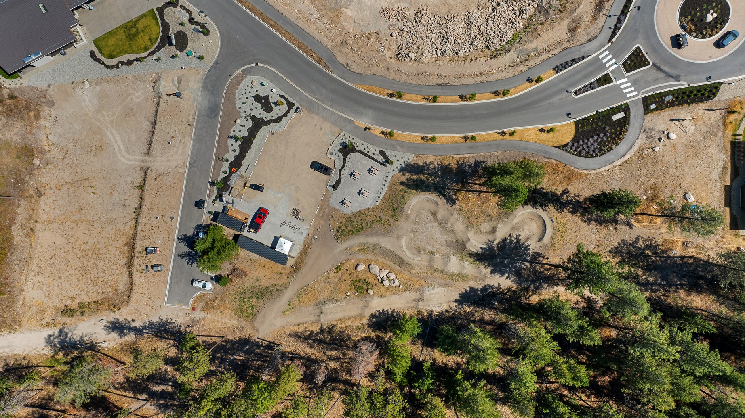
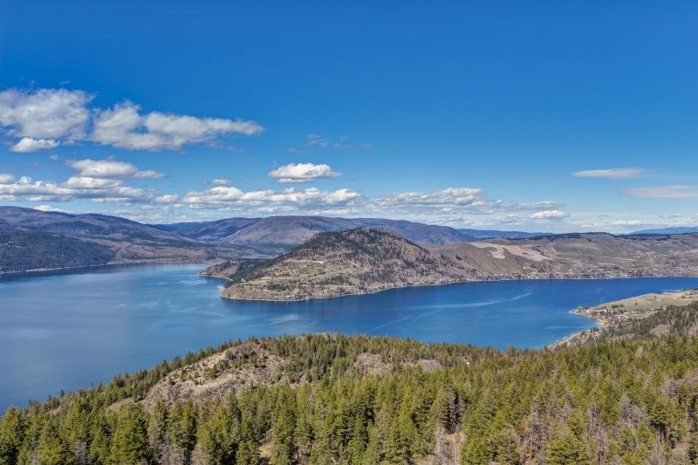
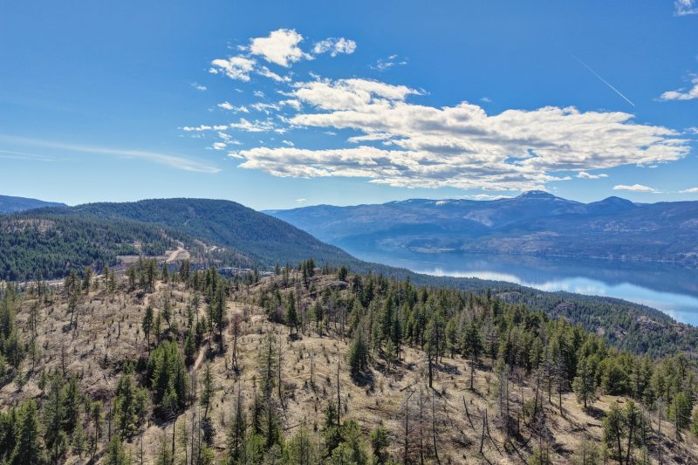
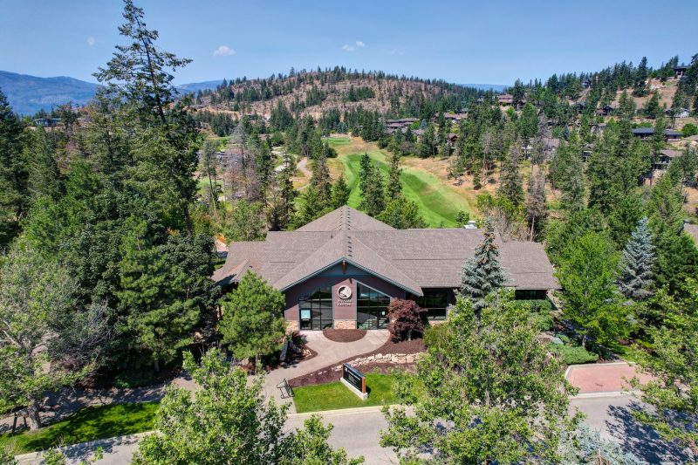
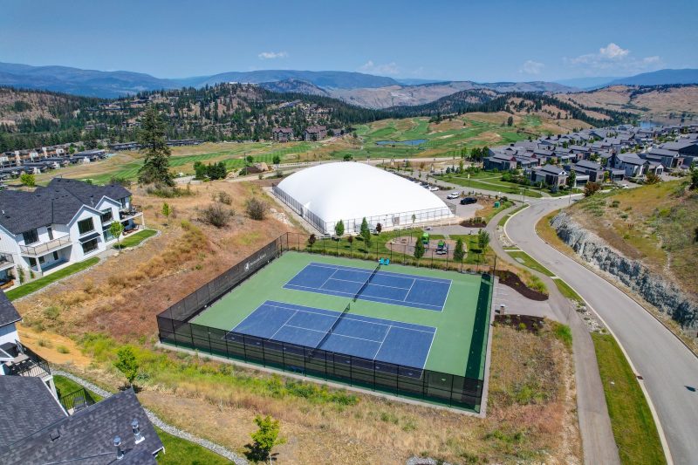
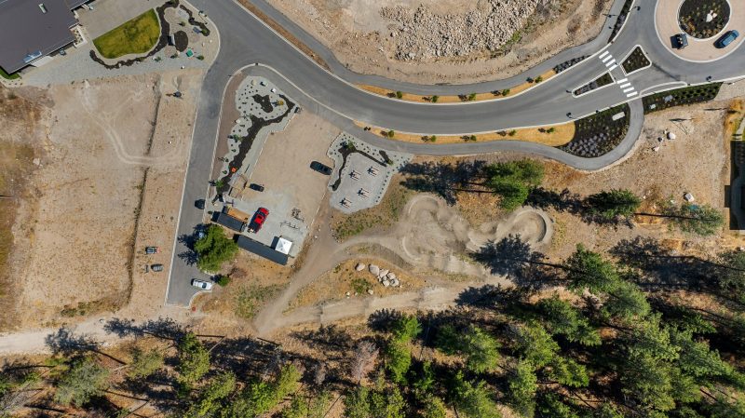
At Predator Ridge, two award-winning golf courses, extensive hiking and biking trails, fitness facilities with a lap pool and classes, tennis, pickleball, dining and a market are all close at hand. Bordered by Ellison Provincial Park, the community offers an easy connection to the Okanagan outdoors, while Kelowna International Airport and SilverStar Mountain Resort are both within an easy drive.