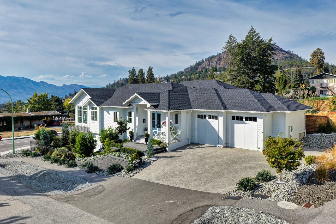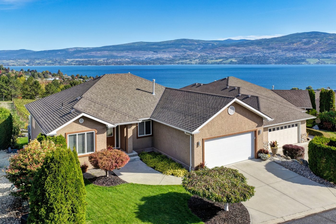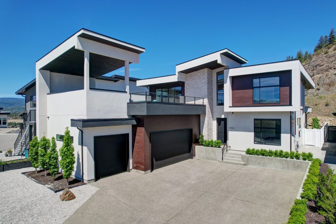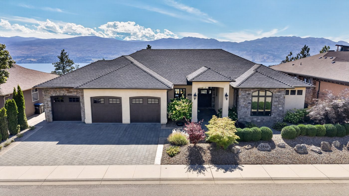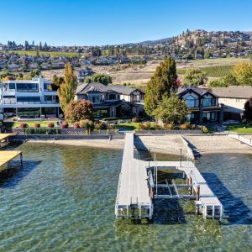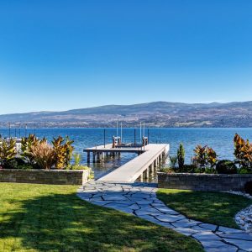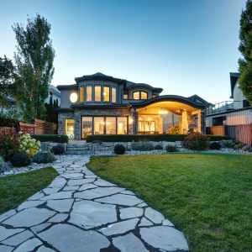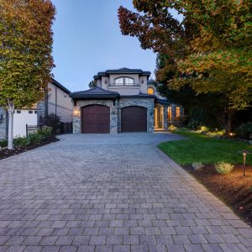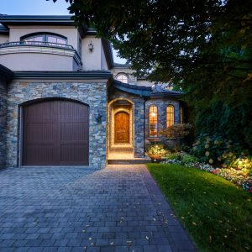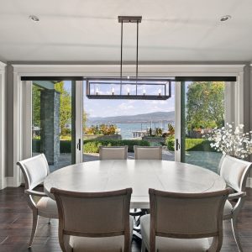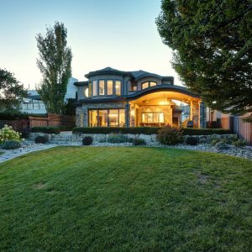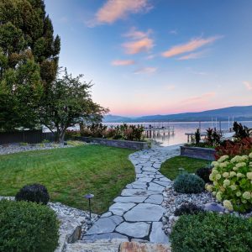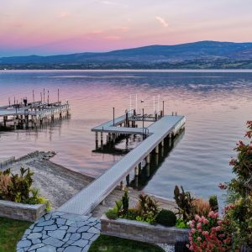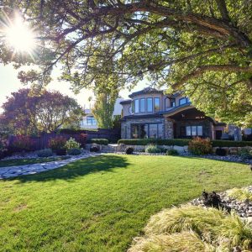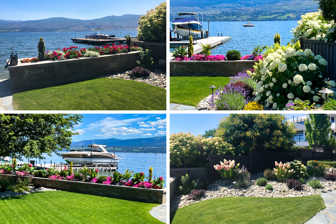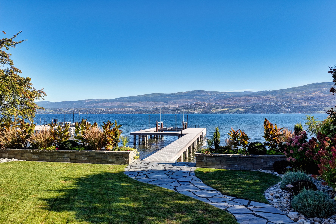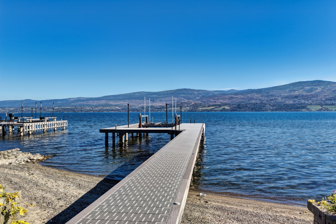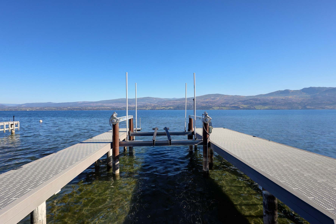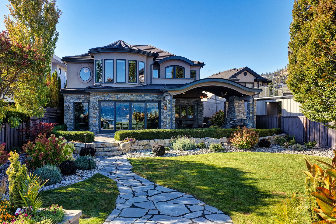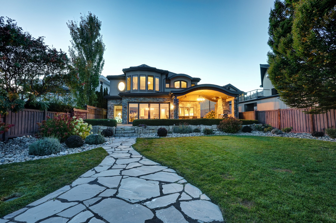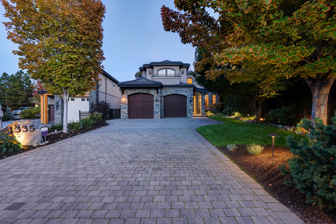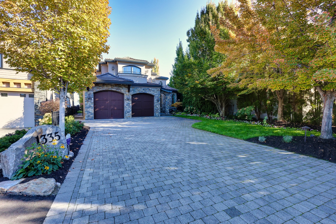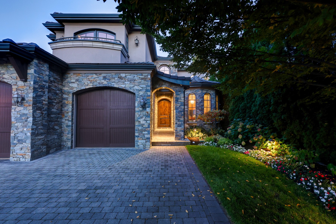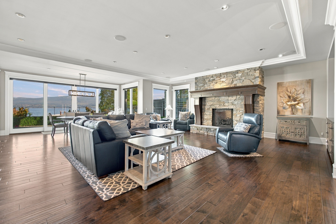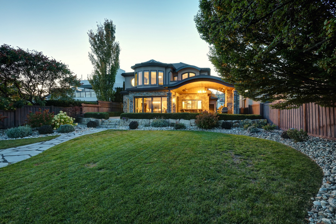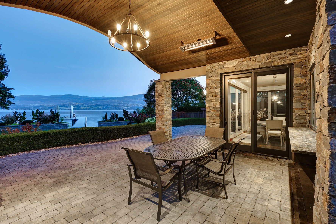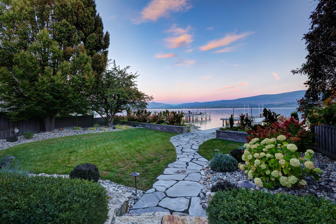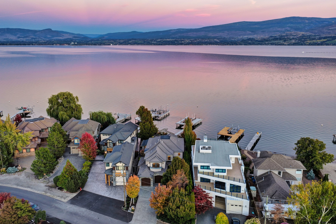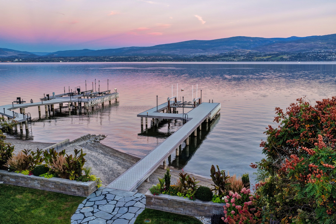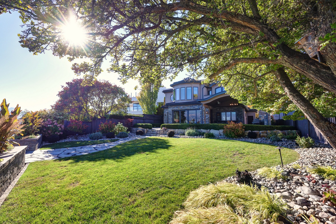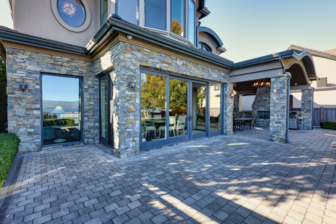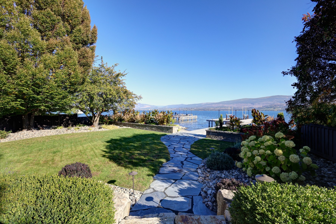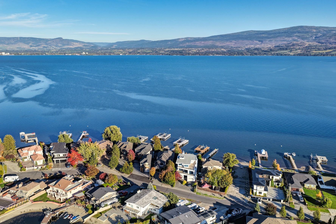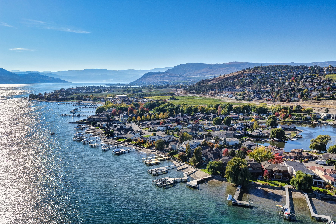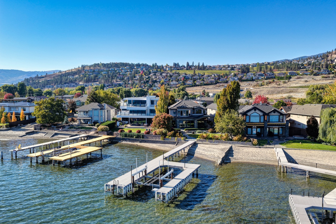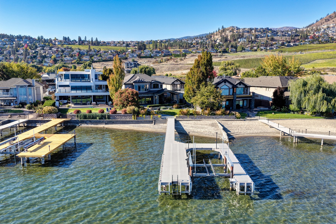


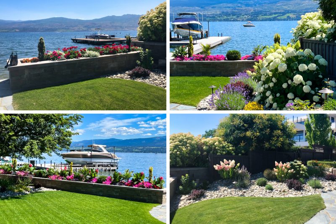
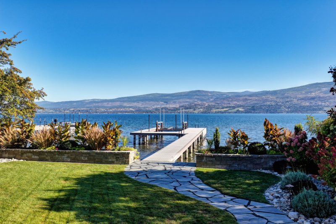
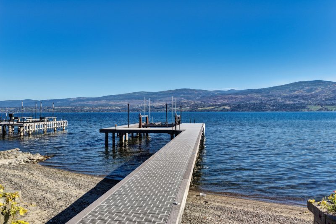
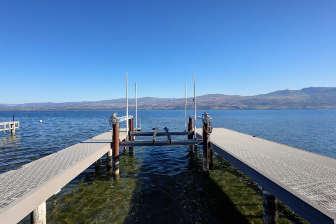
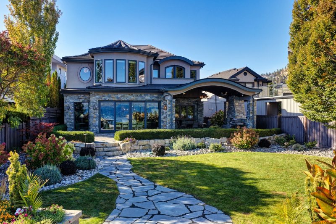
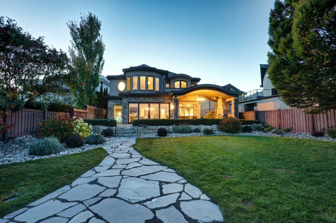
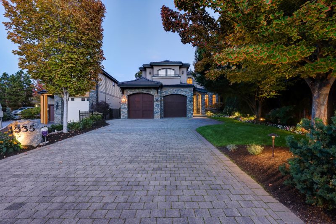
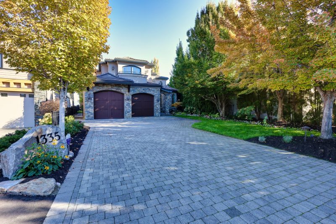
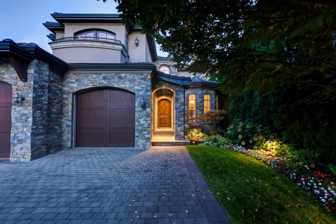
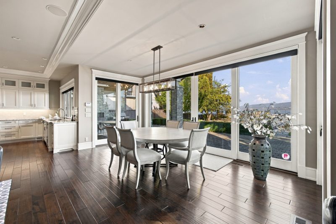
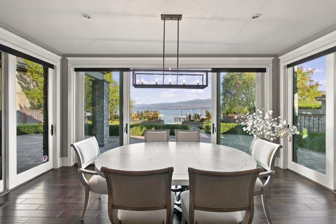
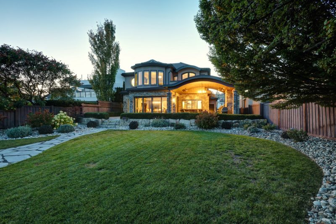
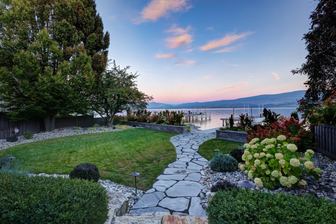
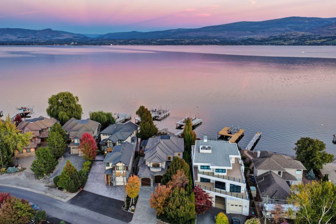
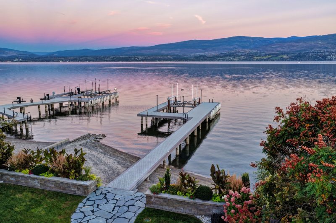
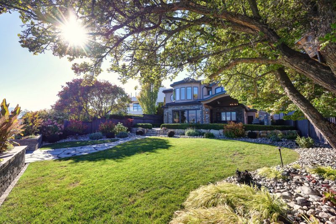
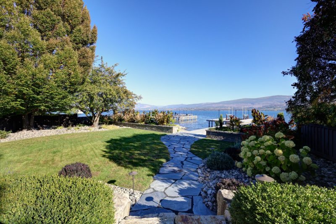
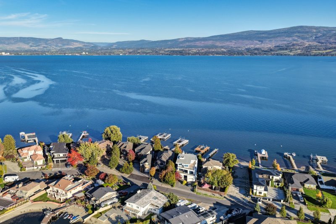

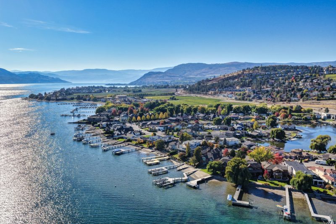
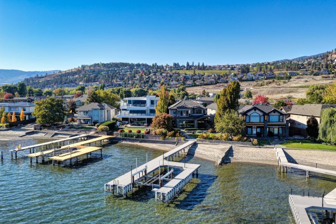
Set on the waterfront in West Kelowna, this residence brings together timeless design, thoughtful craftsmanship and a connection to the lake. Manicured gardens and stone pathways lead to a private dock, with lake and mountain views extending beyond the shoreline.
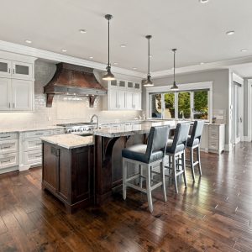
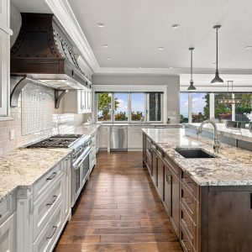
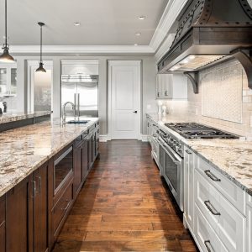
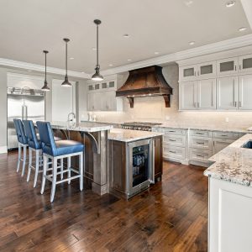
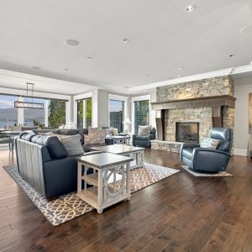
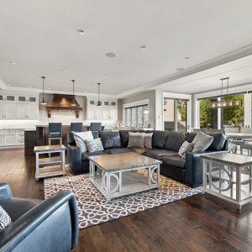
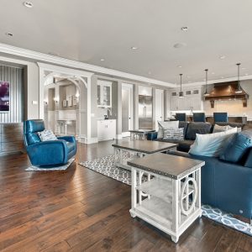
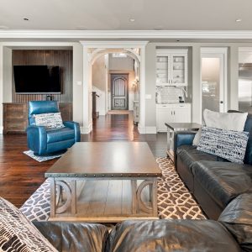
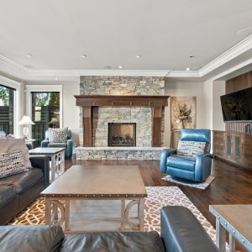
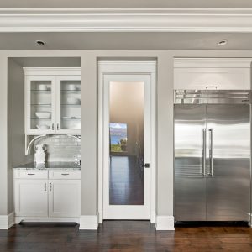
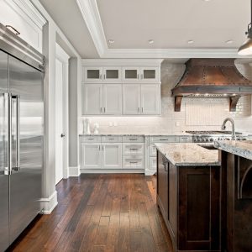
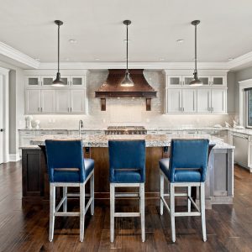
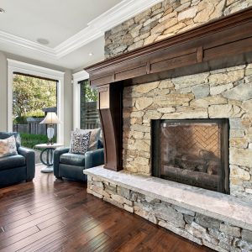
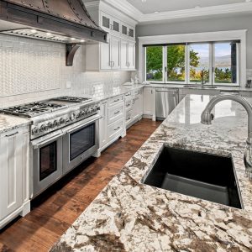
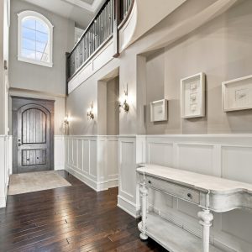
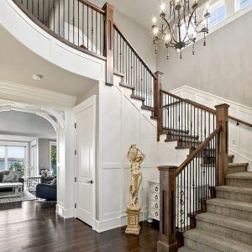
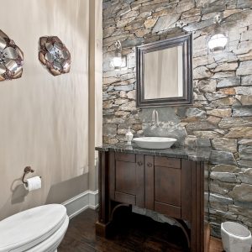
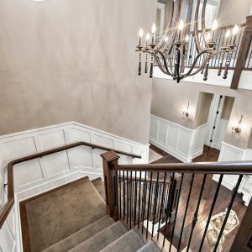
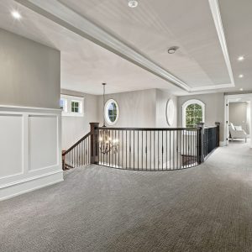
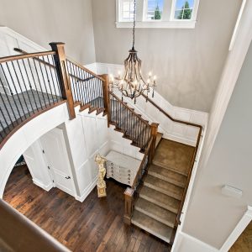
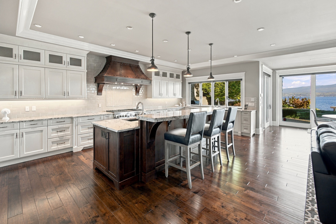
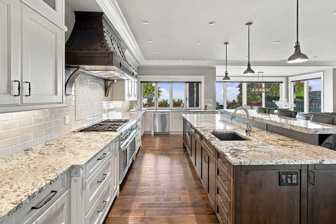
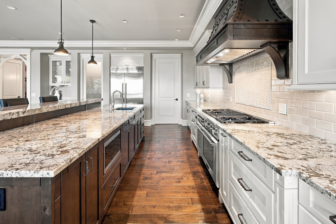
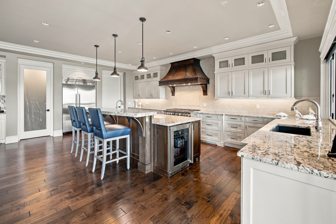
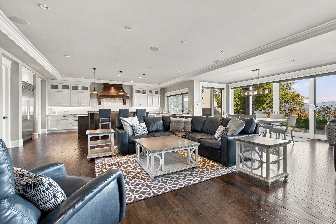
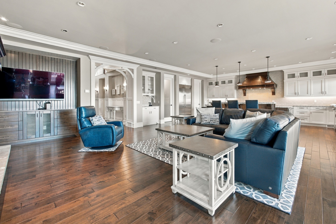
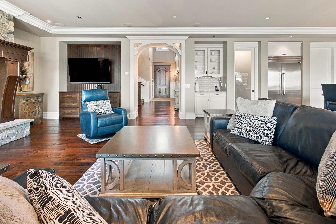
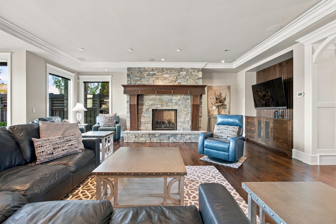
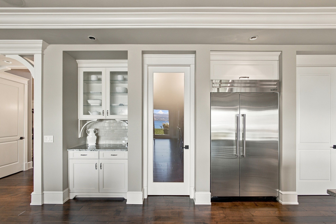
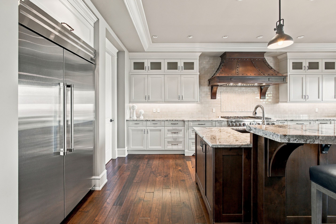
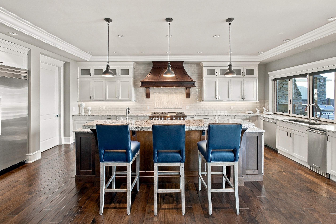
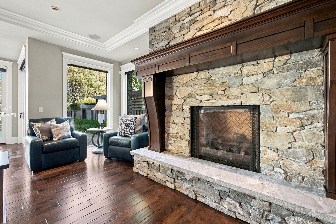
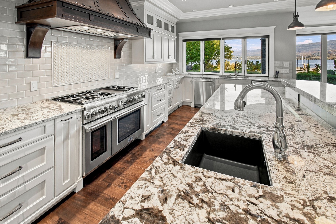
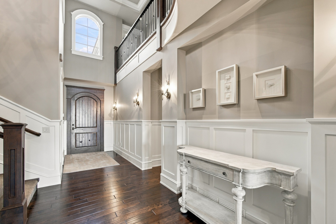
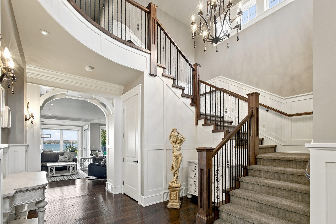
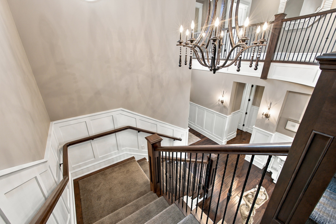
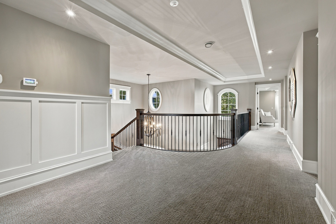
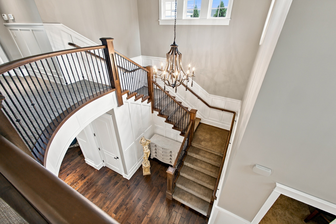
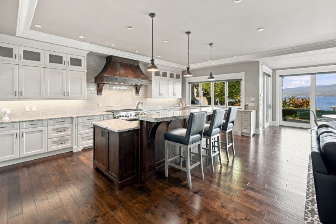
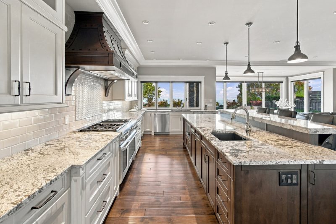
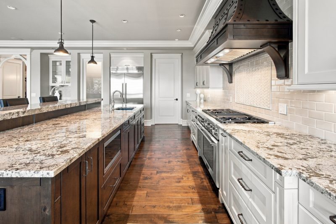
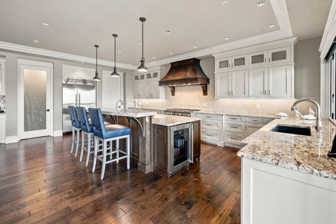
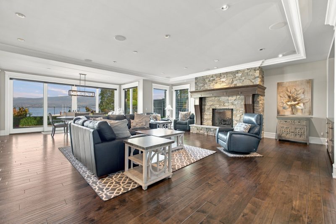
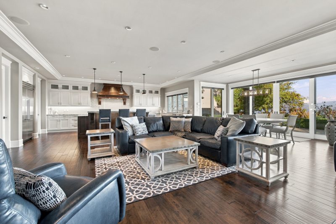
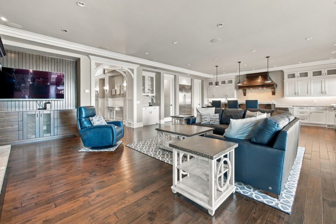
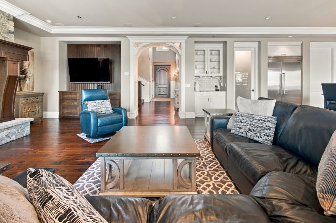
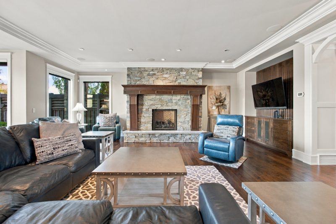
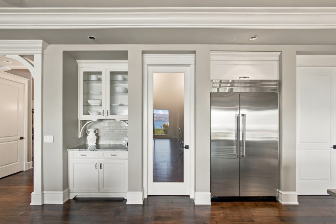
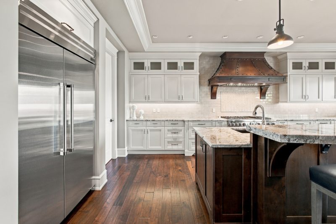
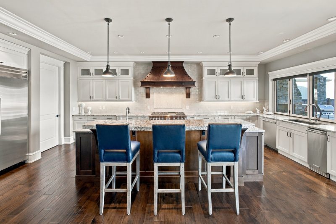
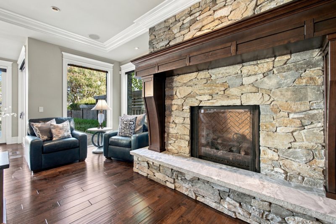
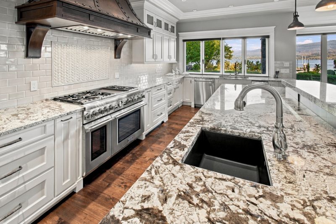
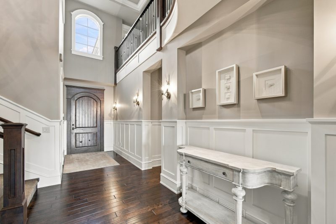
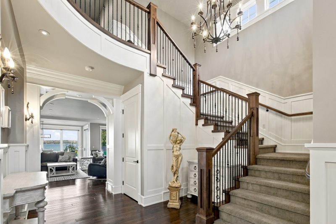
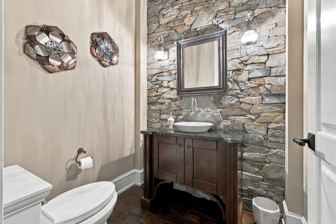
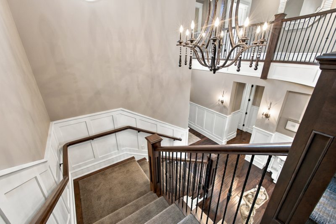
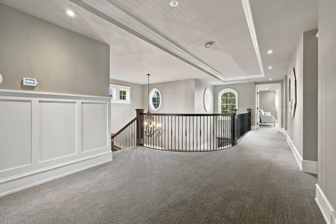
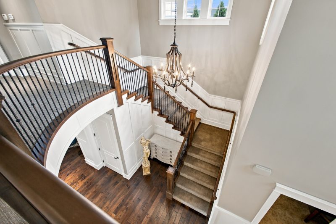
A sense of warmth defines the interiors, where hardwood floors, custom millwork and crown mouldings reflect the attention to detail throughout. A two-storey foyer introduces the home, opening to generous living spaces anchored by a stone fireplace. The kitchen pairs two-tone cabinetry and granite counters with Thermador appliances, a large island and walk-in pantry.
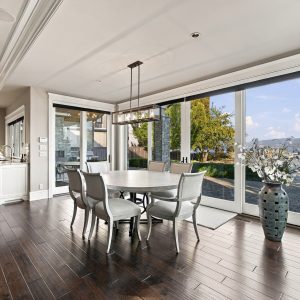
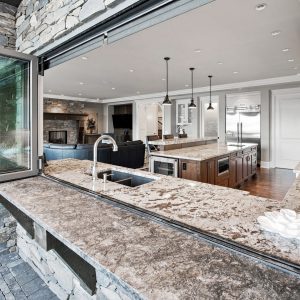
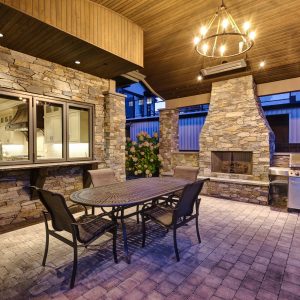
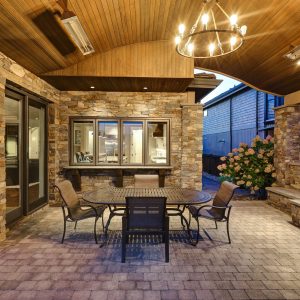
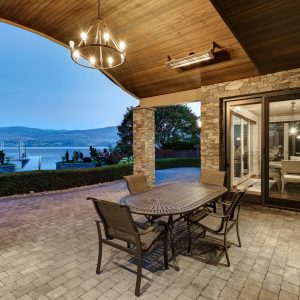
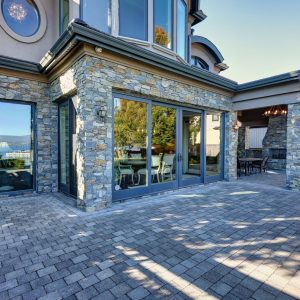
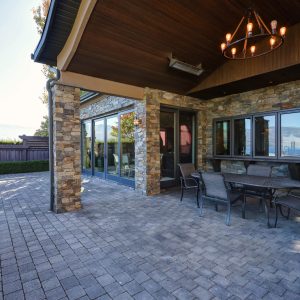
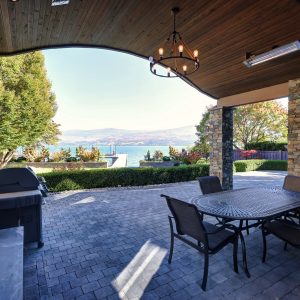
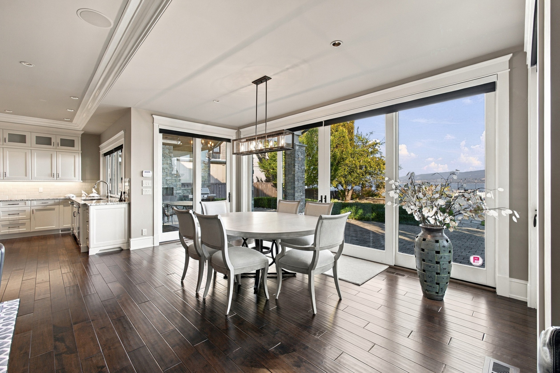
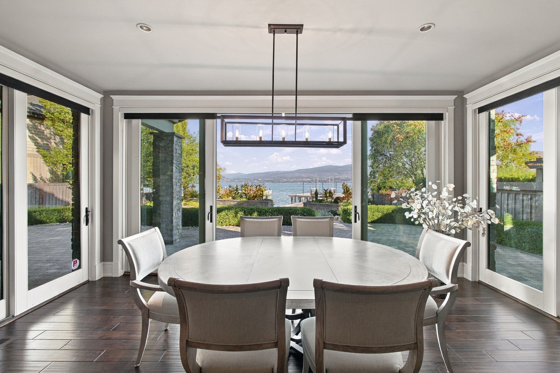
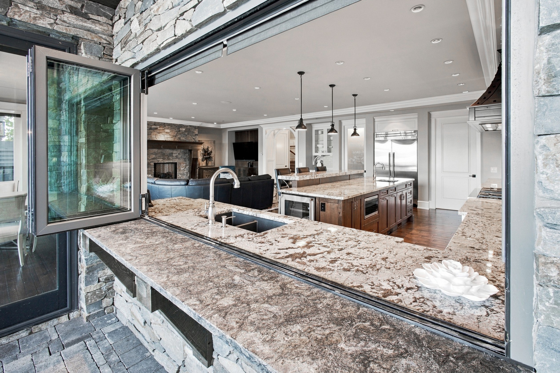
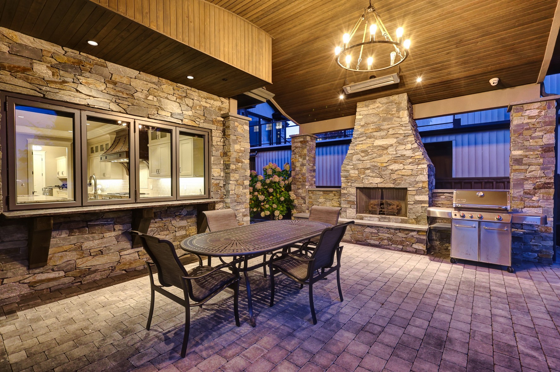
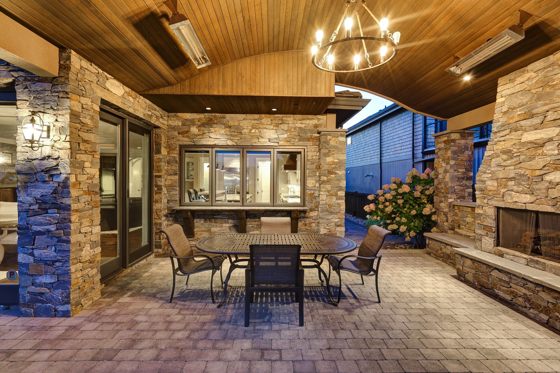
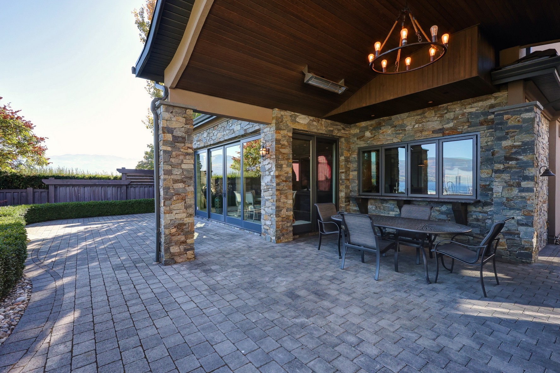
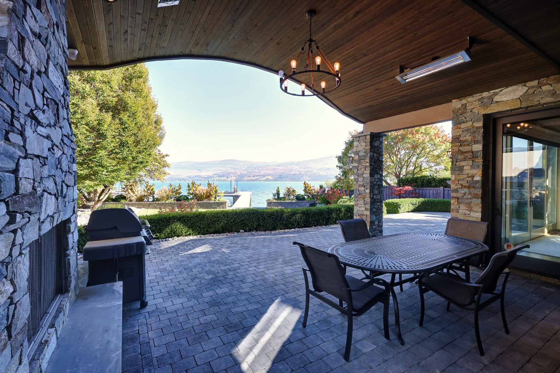
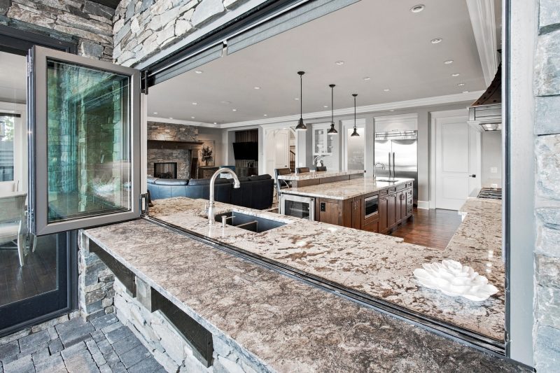
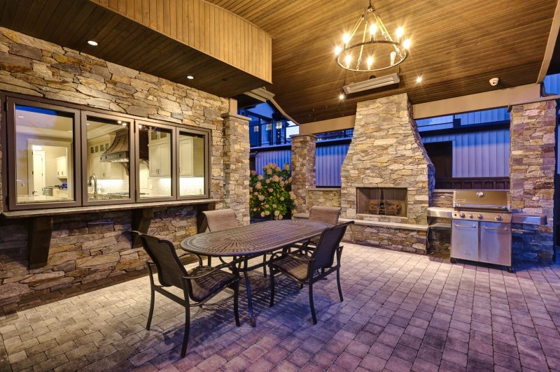
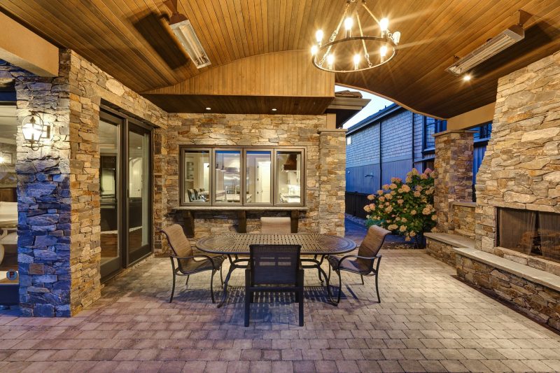
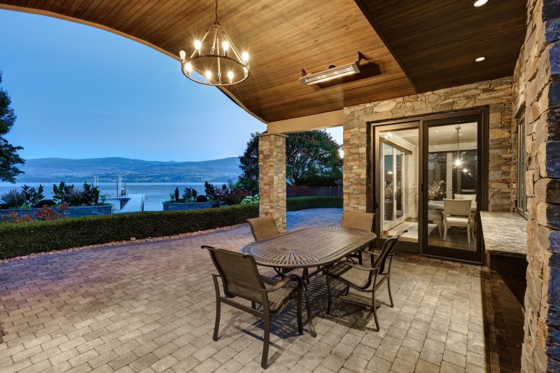
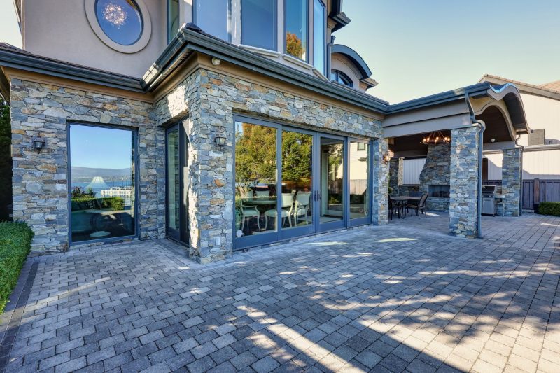
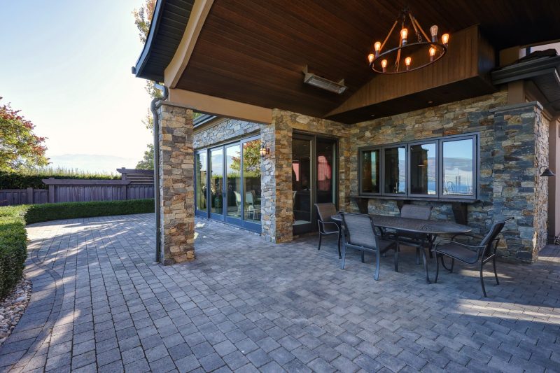
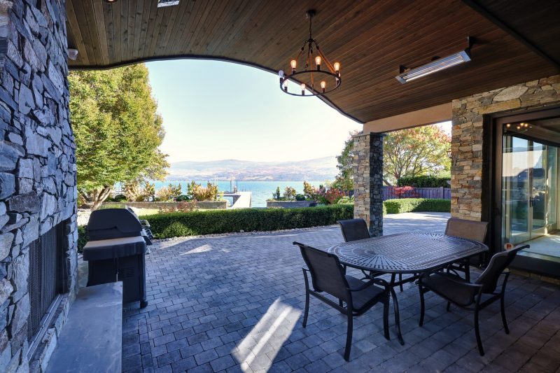
Designed for gathering, the kitchen opens to an outdoor bar through folding windows, while the dining area extends onto the lakefront patio. A sheltered outdoor dining space with a fireplace offers a comfortable setting for evenings by the water.
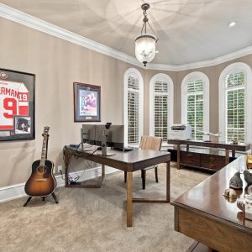
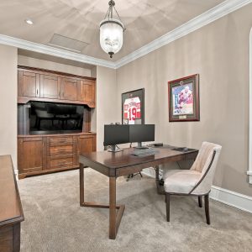
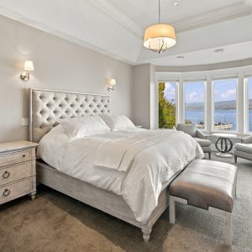
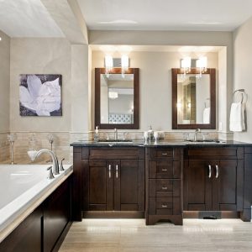
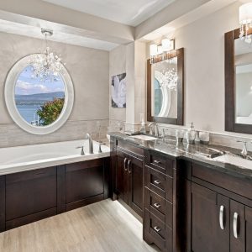
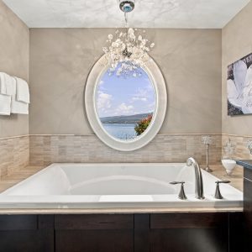
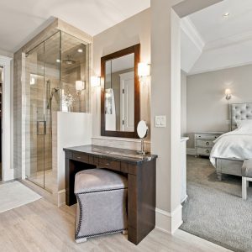
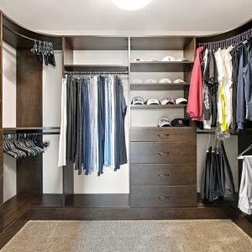
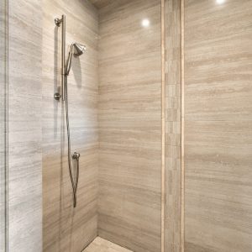
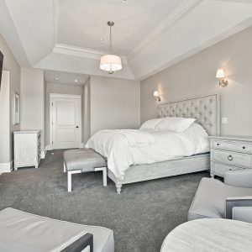
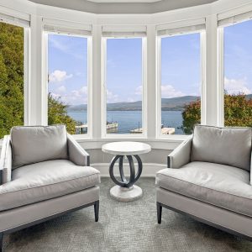
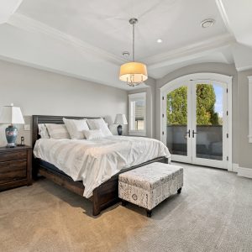
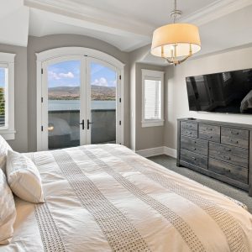
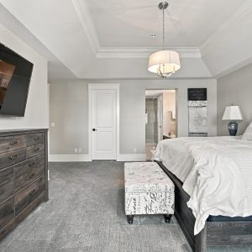
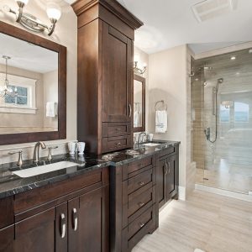
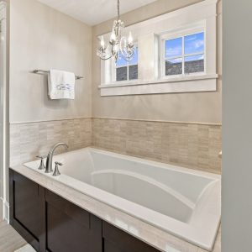
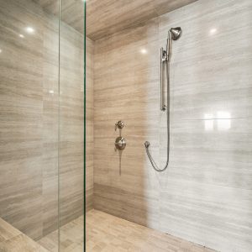
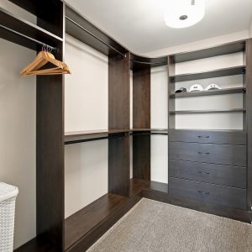
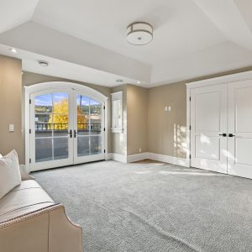
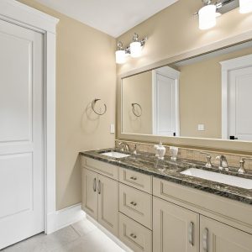
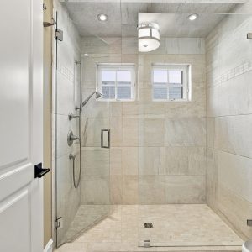
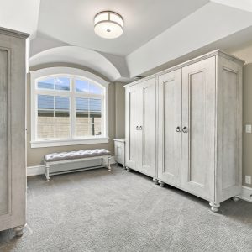
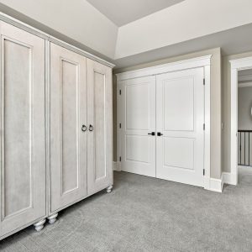
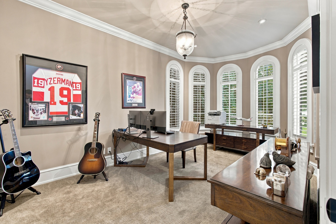
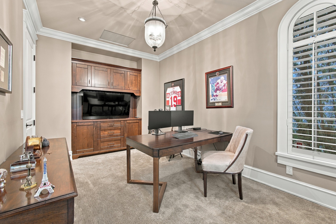
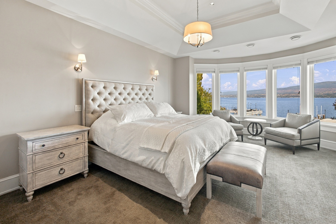
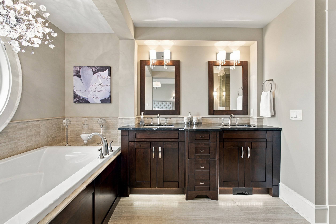
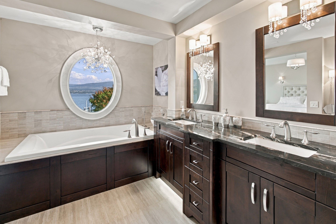
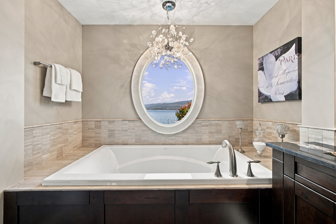
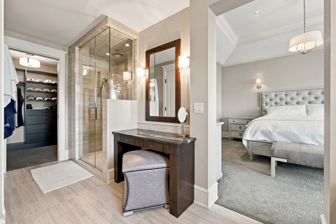
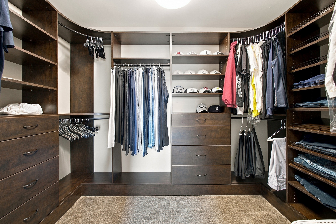
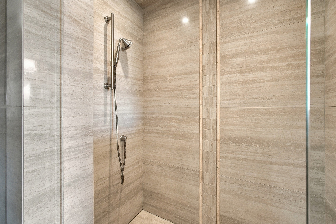
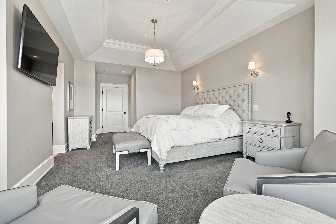
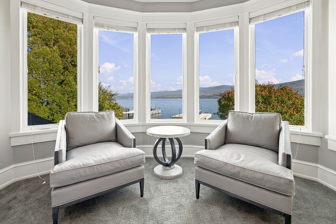
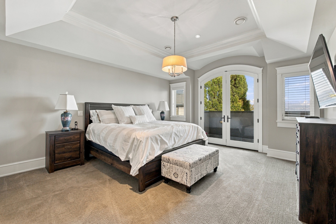
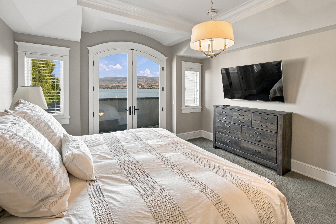
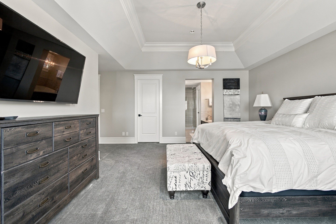
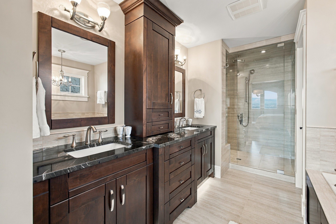
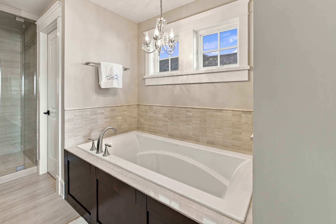
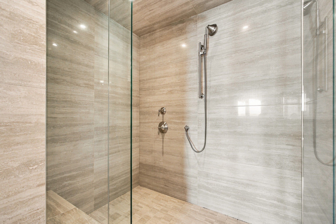
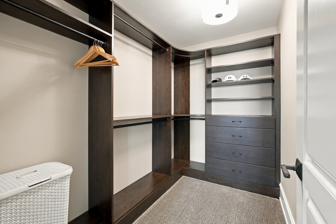
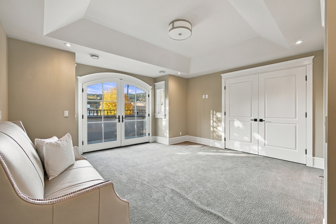
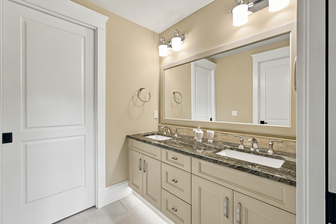
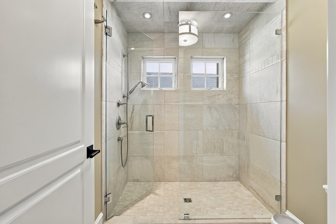
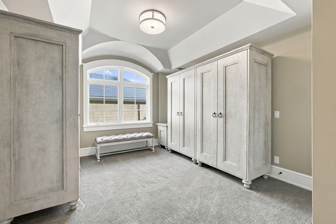
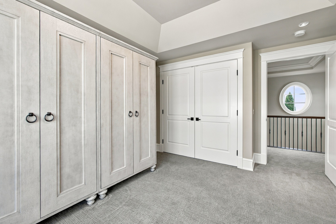
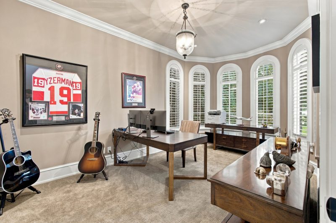
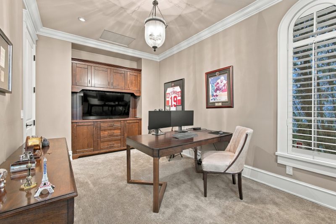
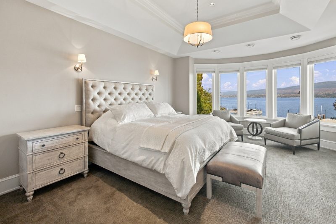
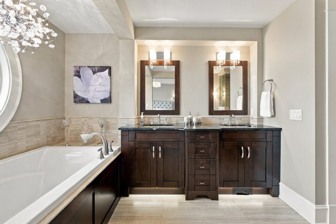
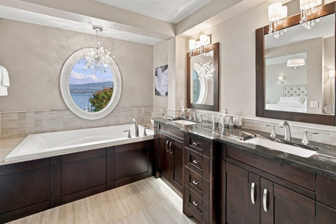
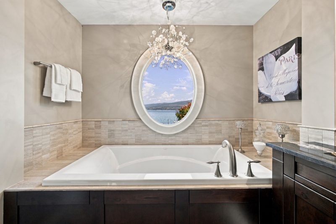
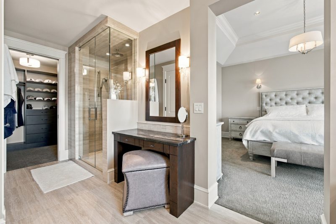
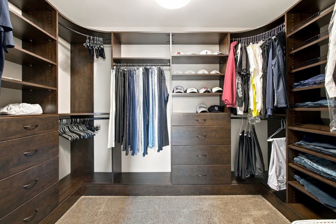
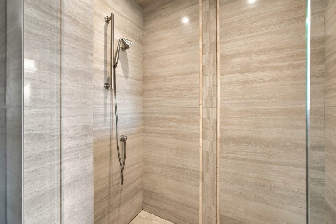
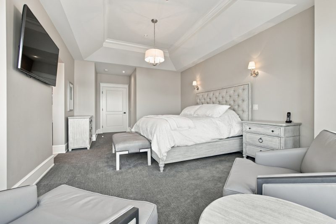
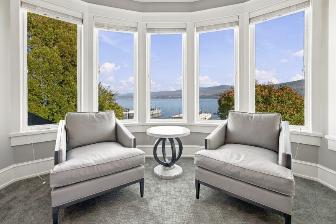
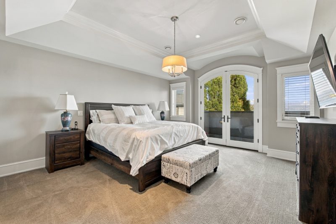
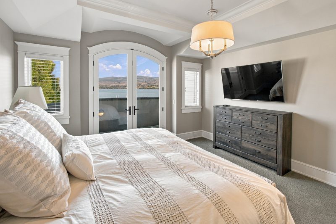
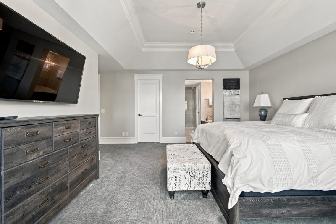
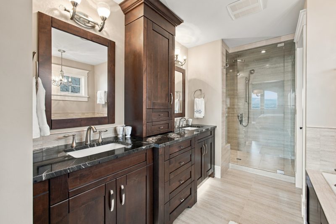
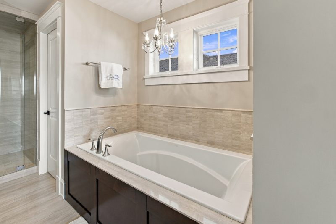
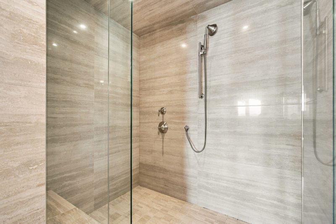
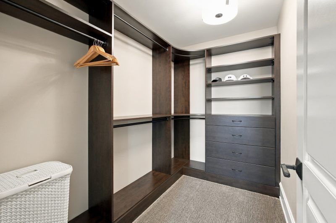
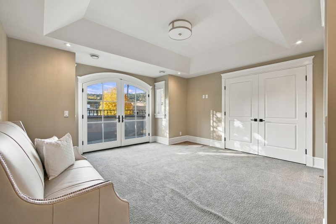
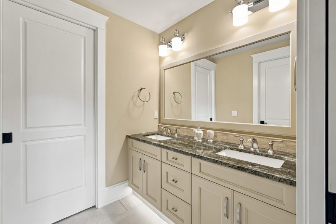
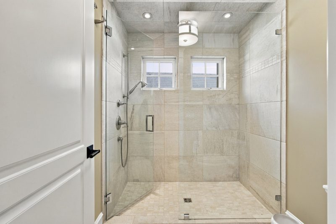
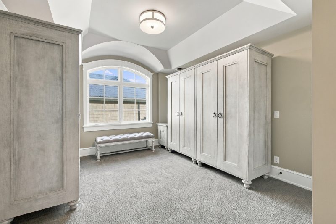
A main-floor office with built-in cabinetry provides a quiet retreat. Upstairs, the primary suite includes a curved lakeview sitting area, custom walk-in closet and 6-piece ensuite with heated floors, a rain shower and an oversized tub. The guest suite offers a lakeview balcony and 5-piece ensuite, with additional bedrooms sharing a Jack-and-Jill bath.
With beautifully tended grounds, inviting spaces for family and guests, and a private dock just beyond the lawn, this is waterfront living with lasting appeal.