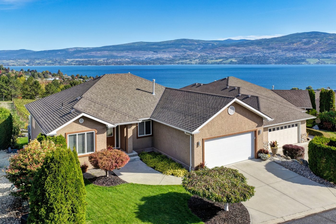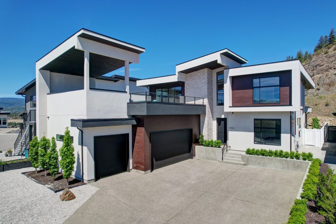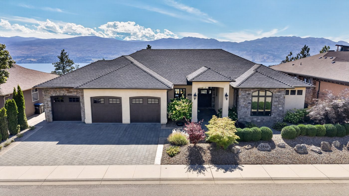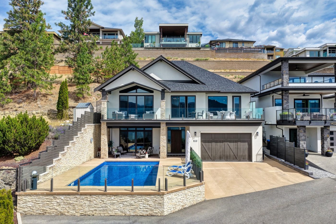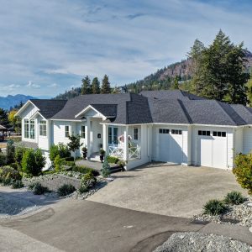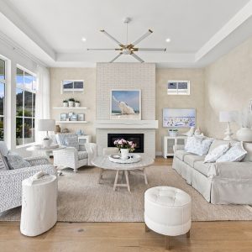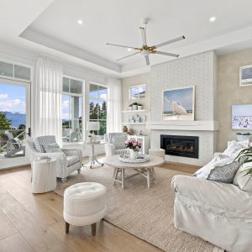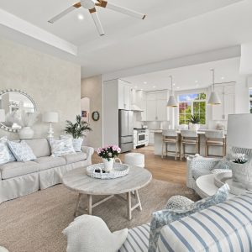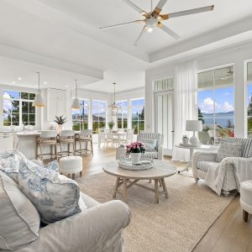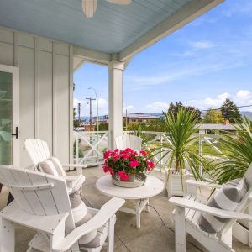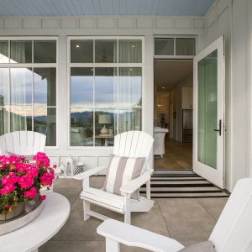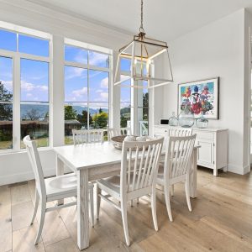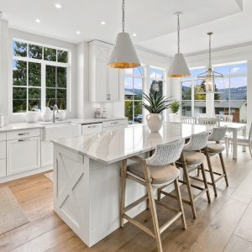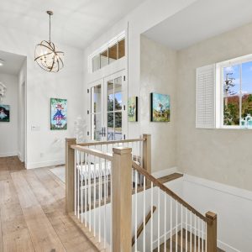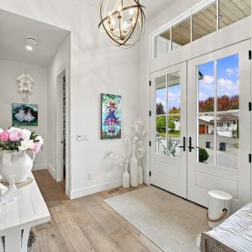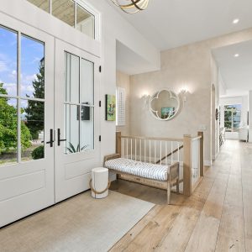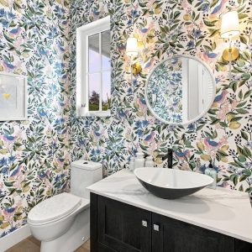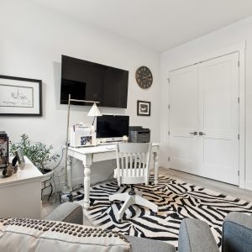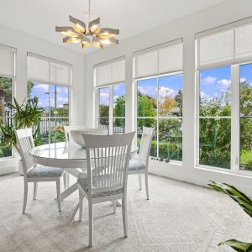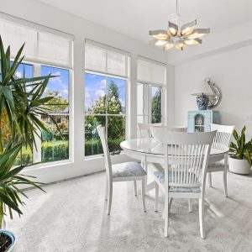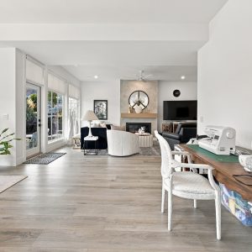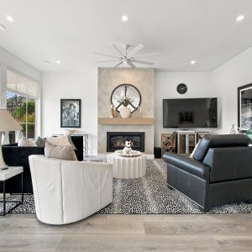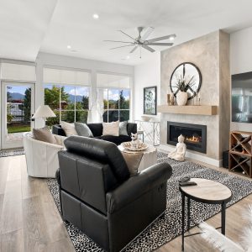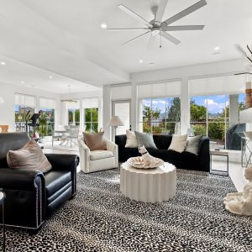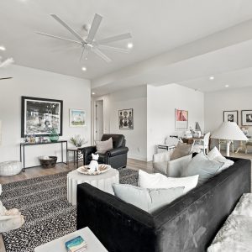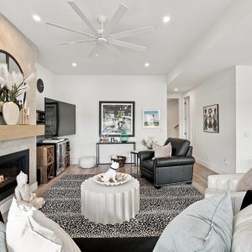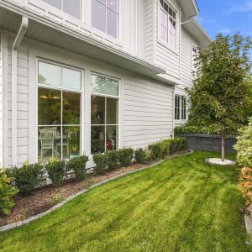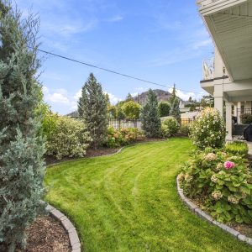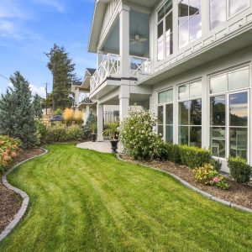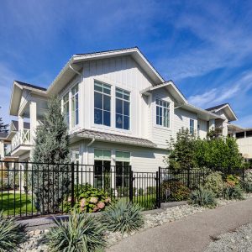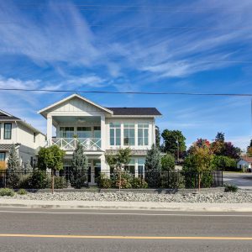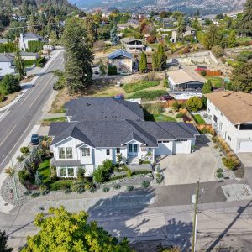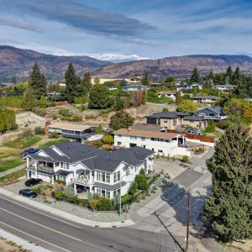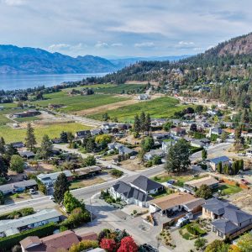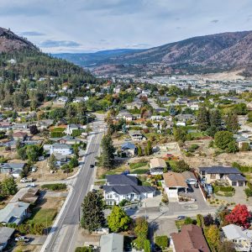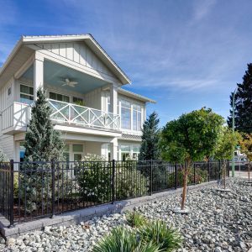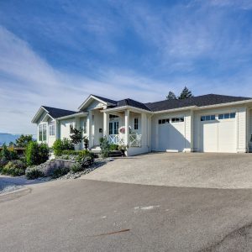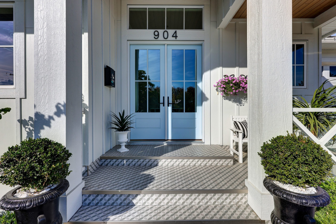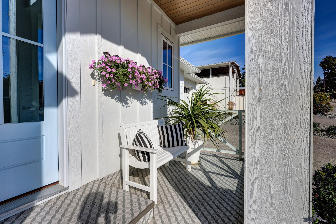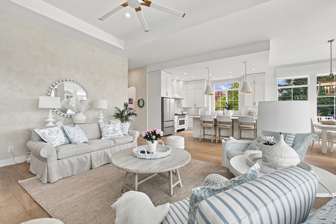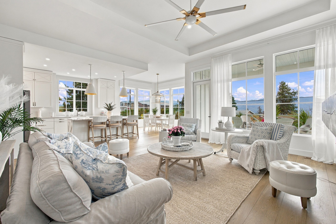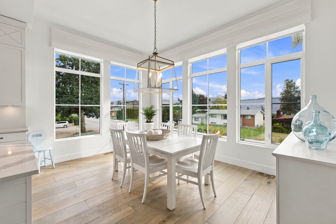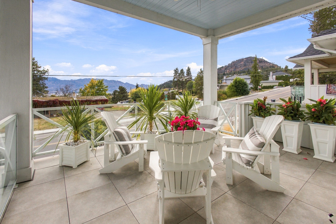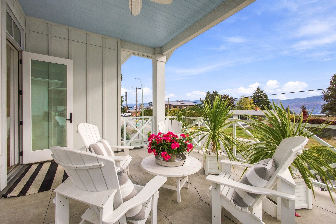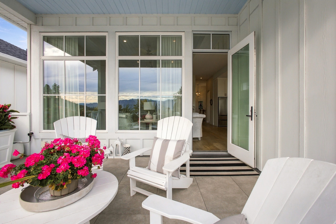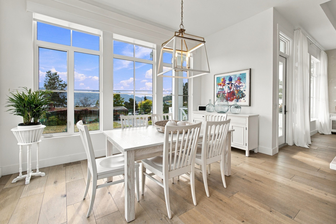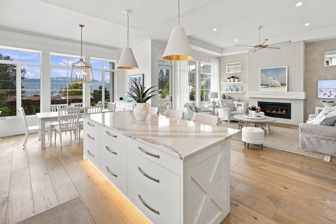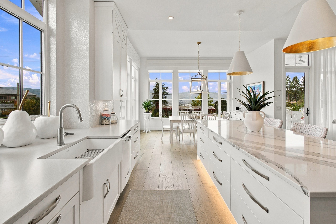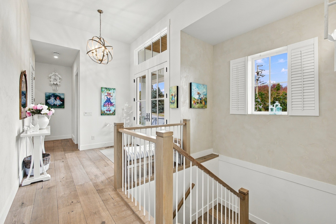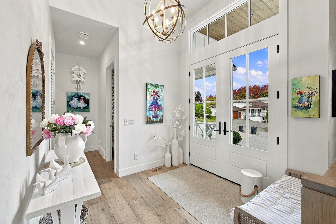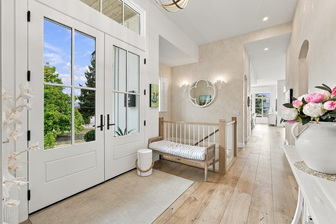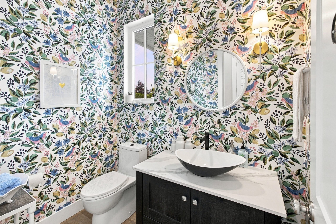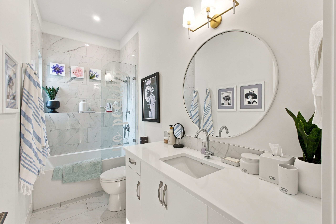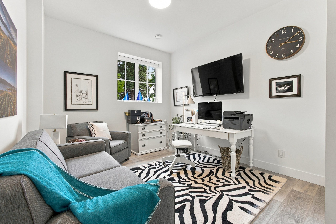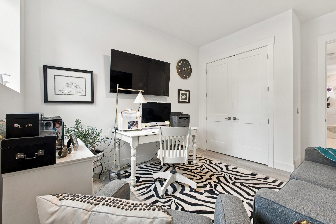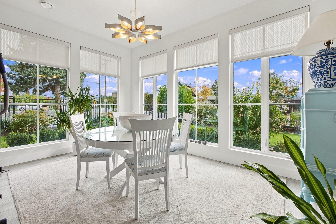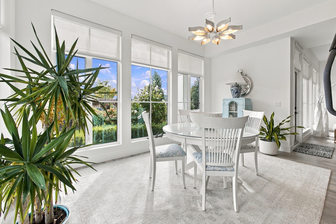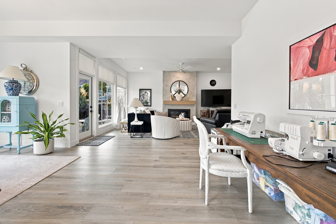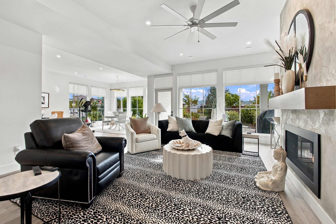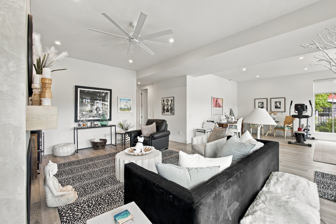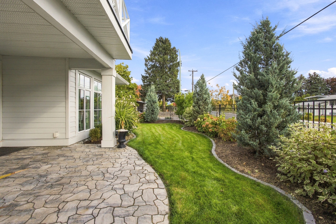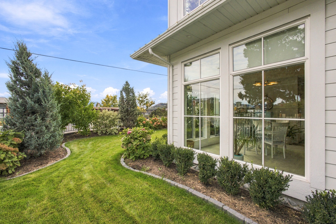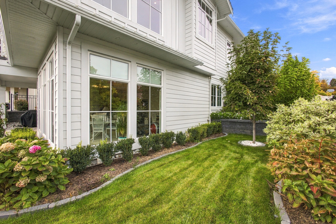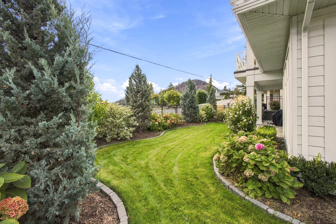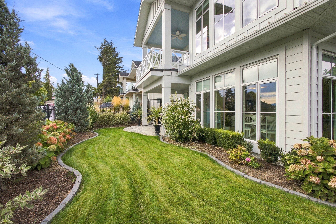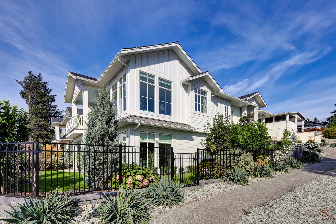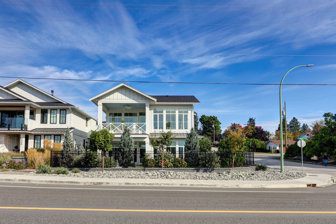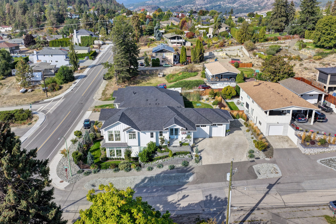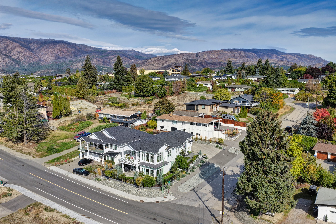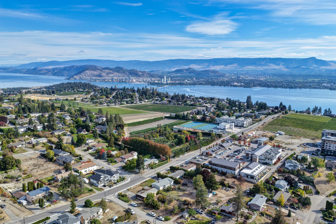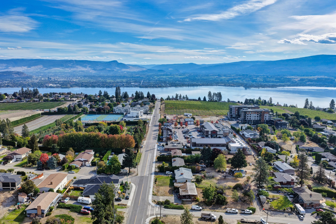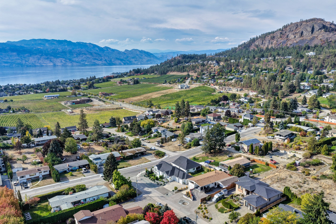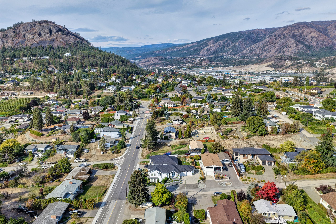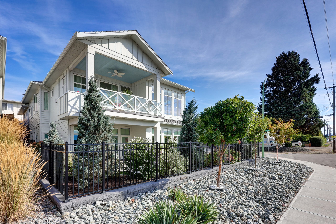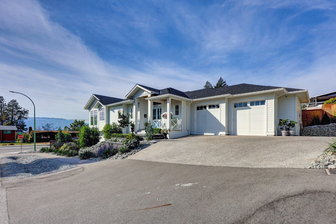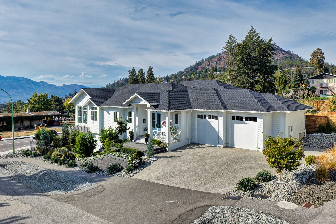


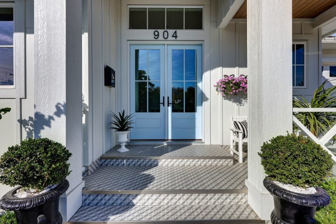
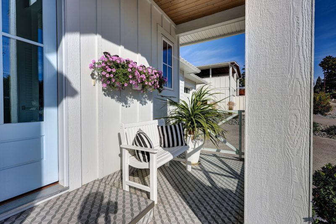
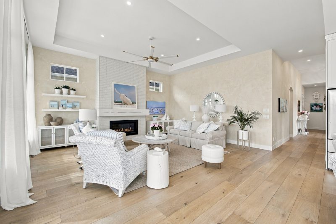
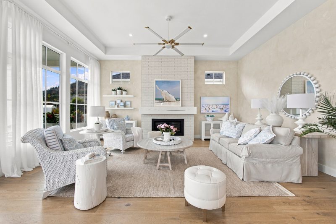
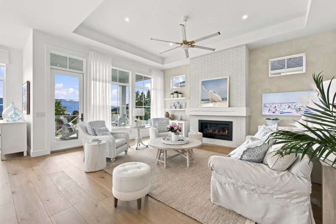
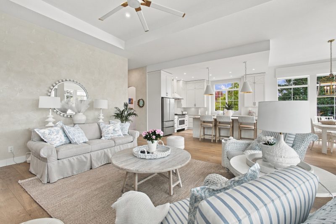
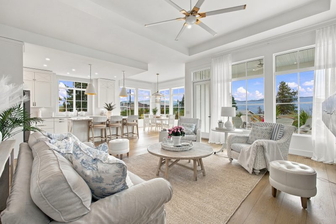
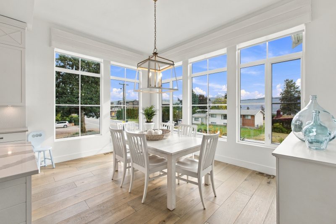
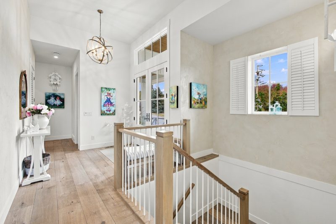
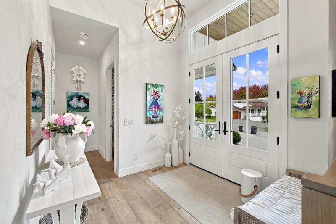
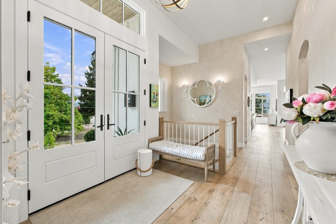
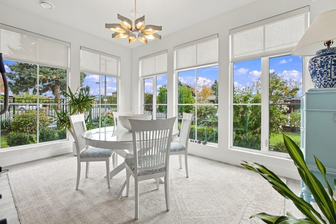
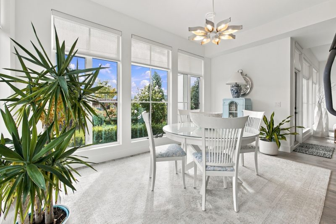
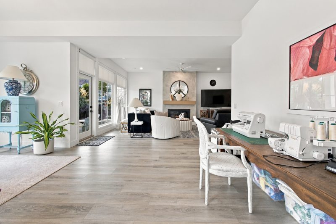
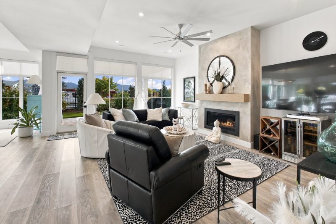
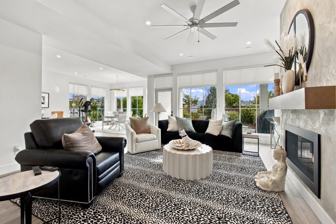
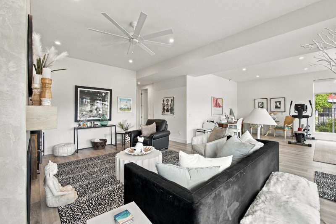
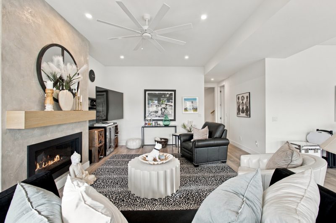
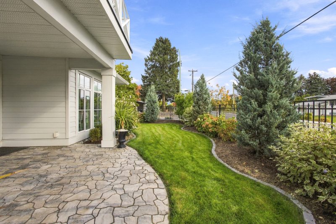
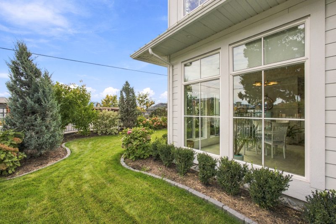
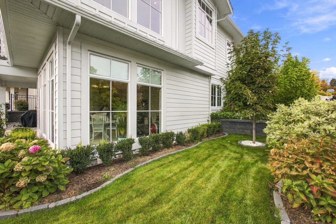
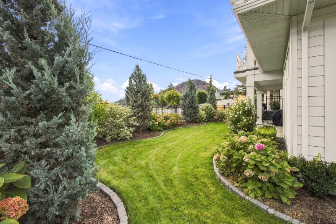
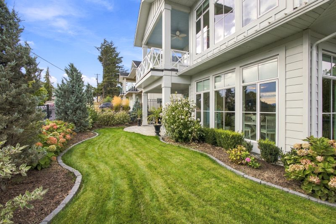
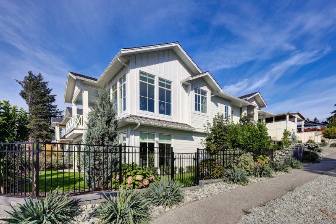
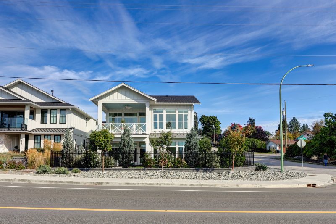
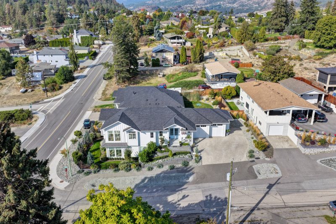
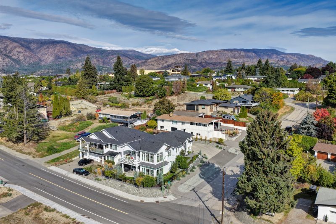
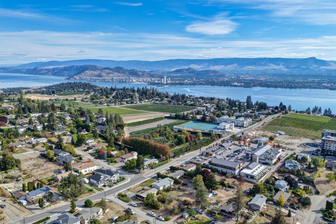
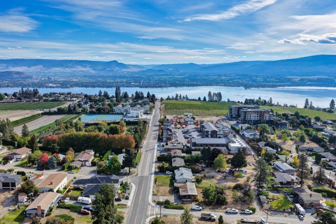
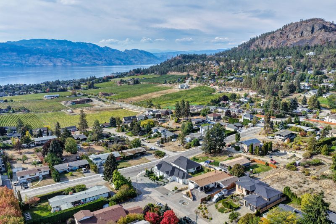
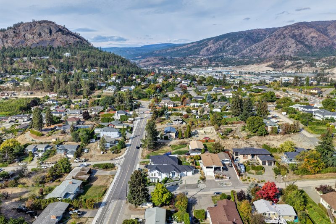
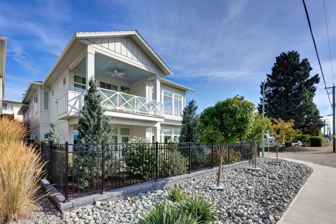
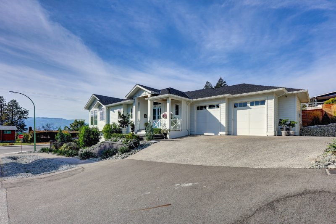
Lake and mountain views set the scene for relaxed Okanagan living at this modern farmhouse-inspired rancher in West Kelowna. Set on a landscaped 0.16-acre corner lot, the 4-bedroom, 3-bathroom home offers over 3,400 sq. ft. with coastal touches, wide-plank oak floors and bright, welcoming spaces.
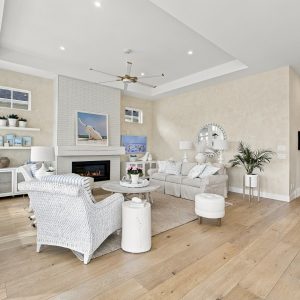
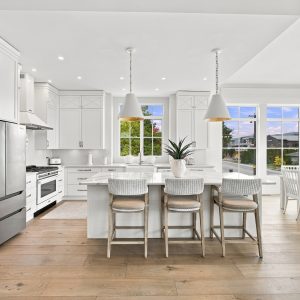
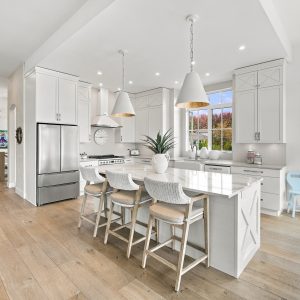
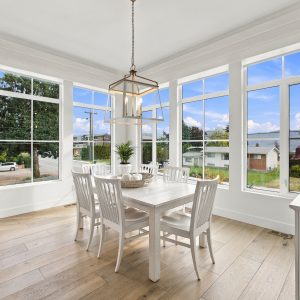
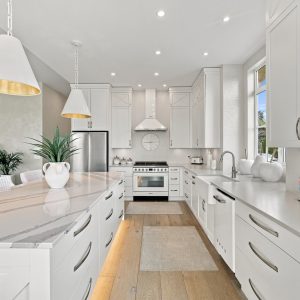
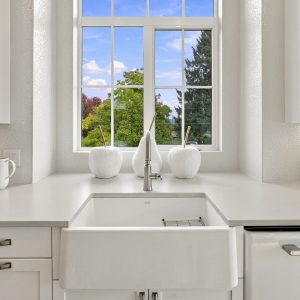
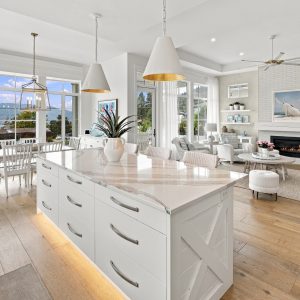
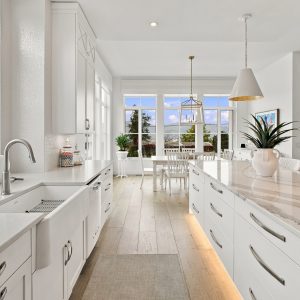
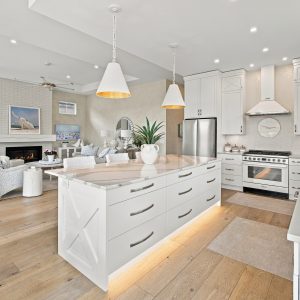
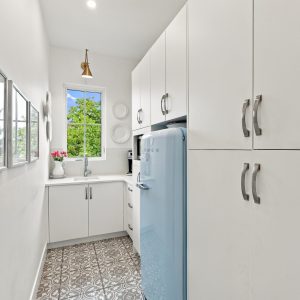
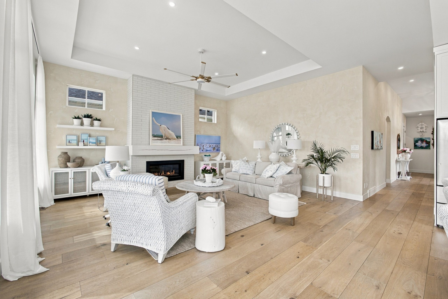
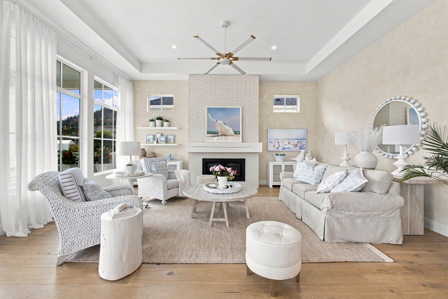
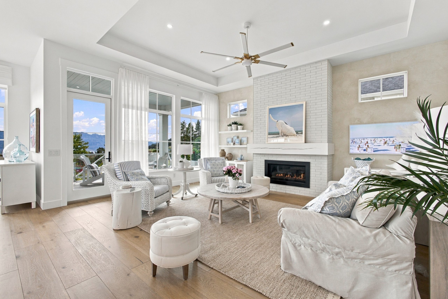
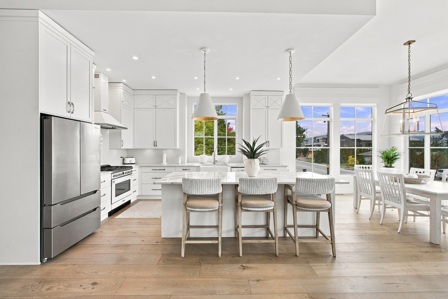
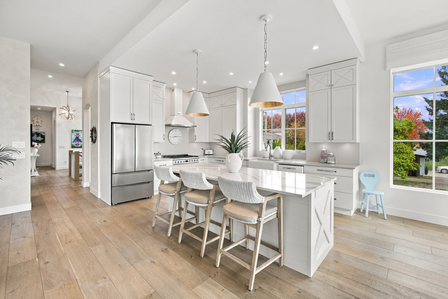
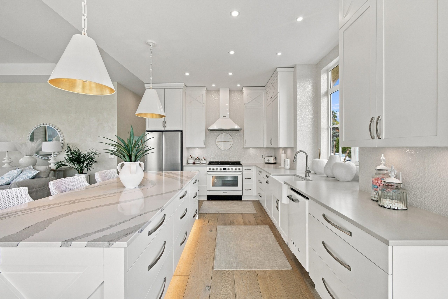
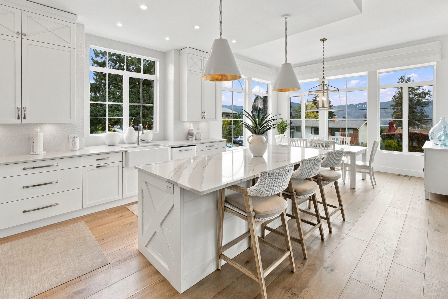
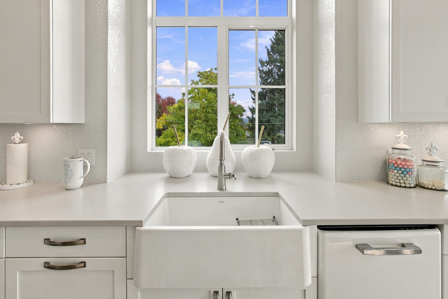
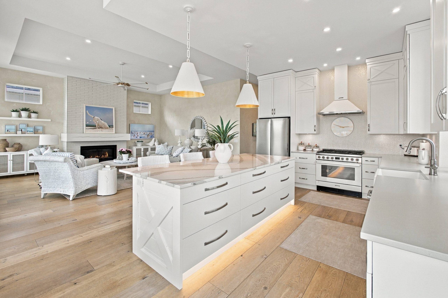
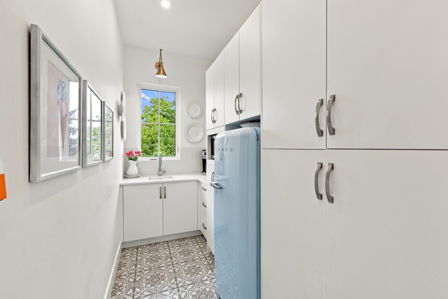
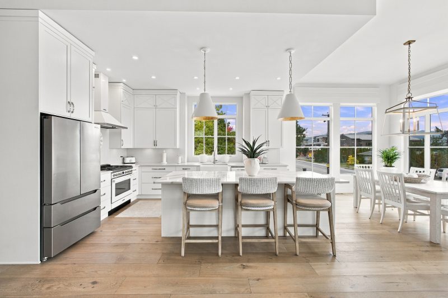
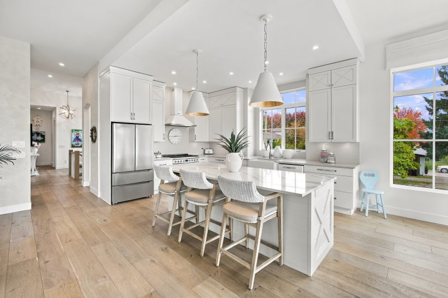
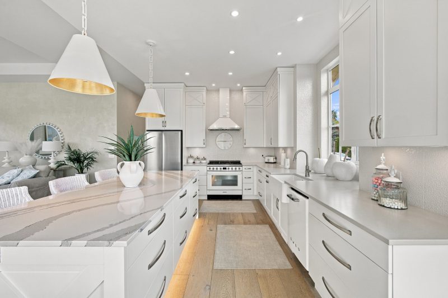
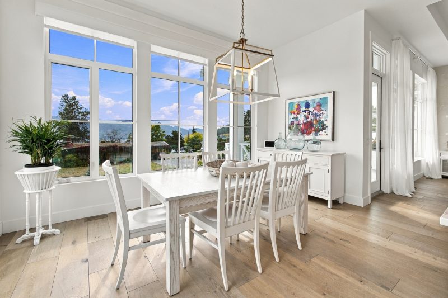
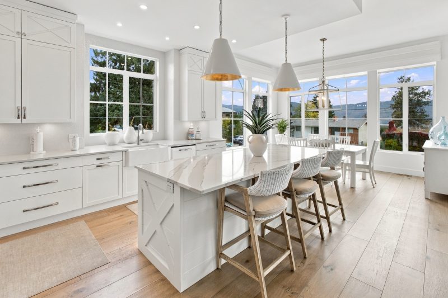
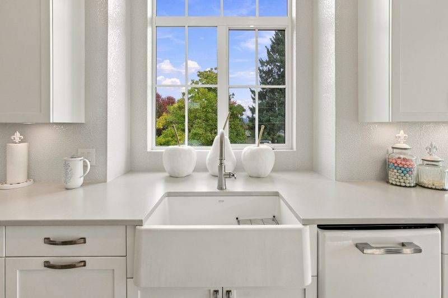
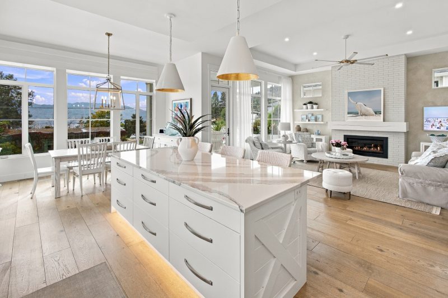
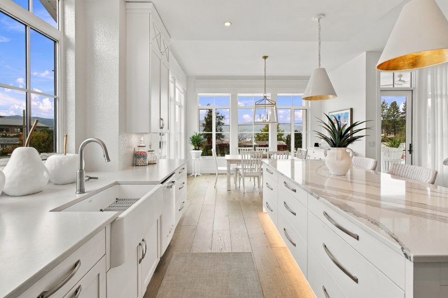
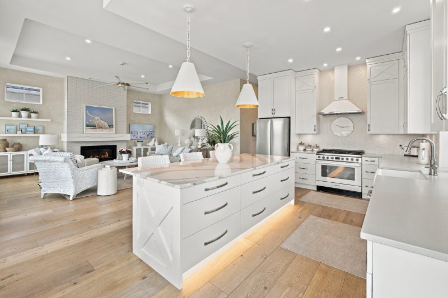
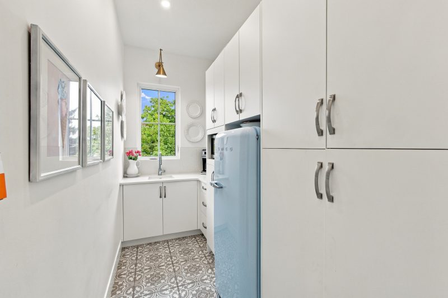
The open-concept main level brings the kitchen, dining and living areas together beneath tray ceilings. White cabinetry, a Cambria quartz island, a 6-burner SMEG gas range and a butler’s pantry make cooking and hosting a pleasure.
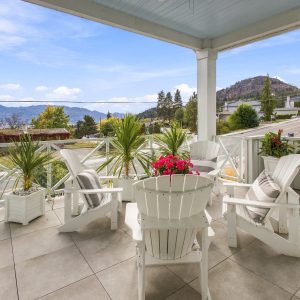
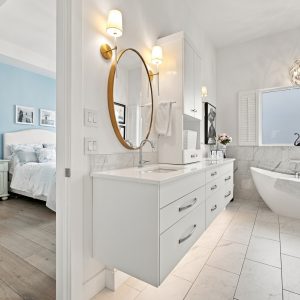
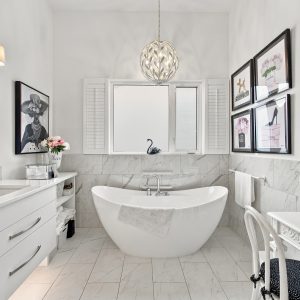
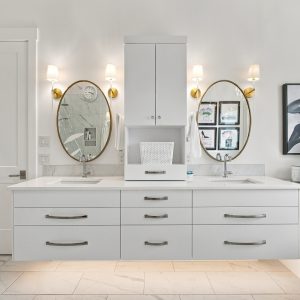
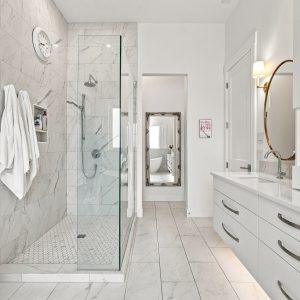
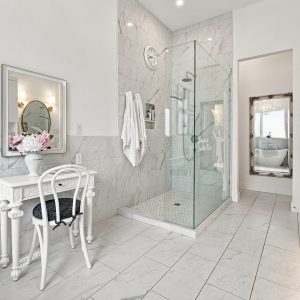
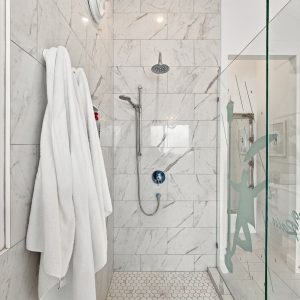
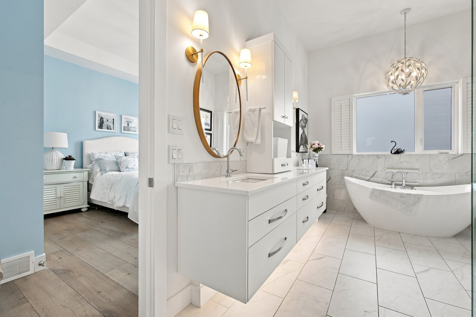
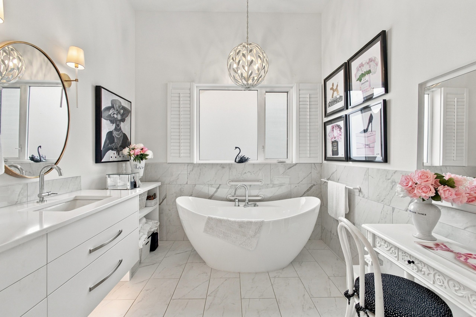
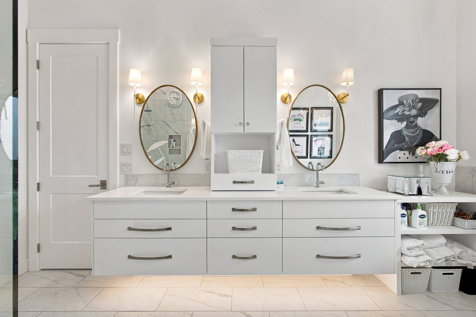
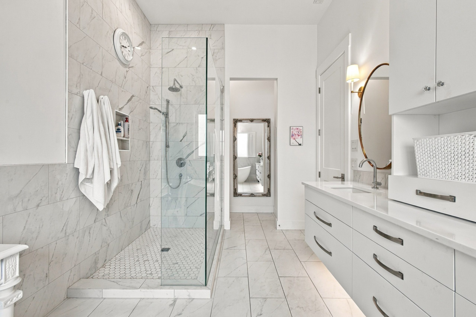
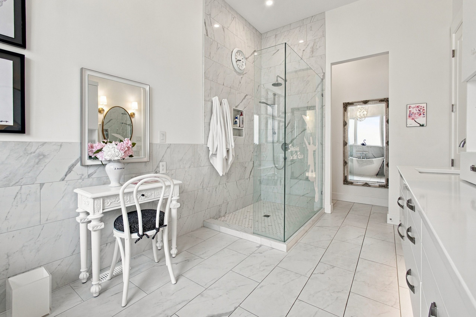
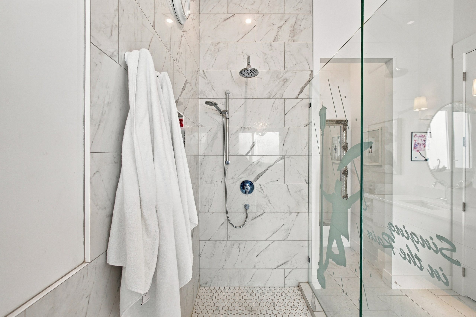
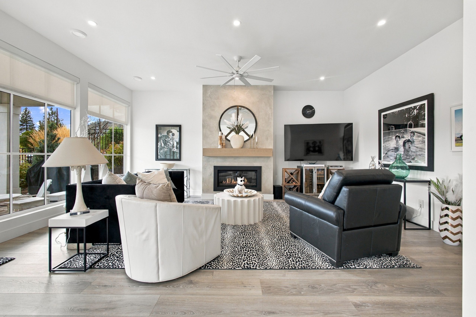
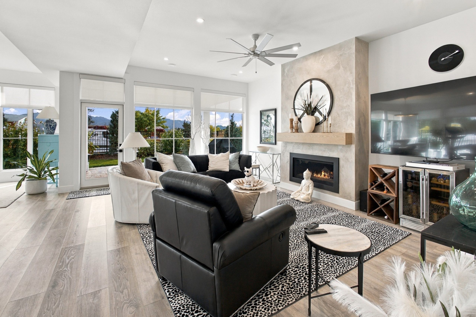
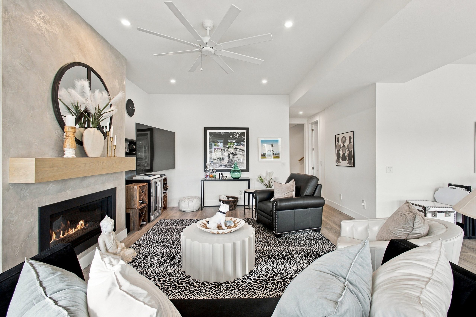
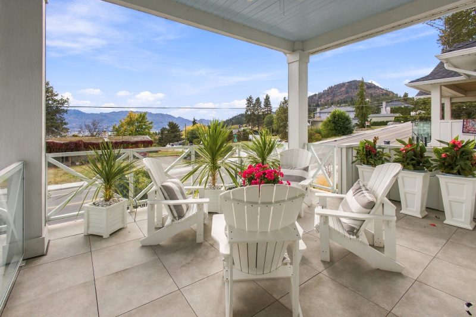
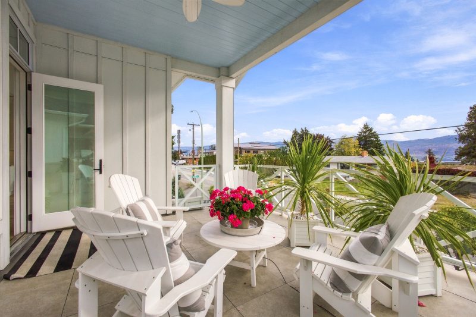
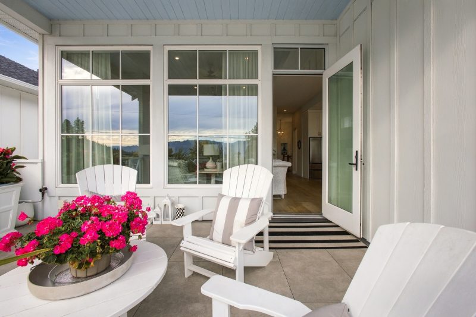
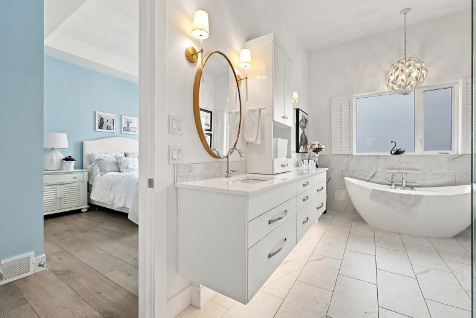
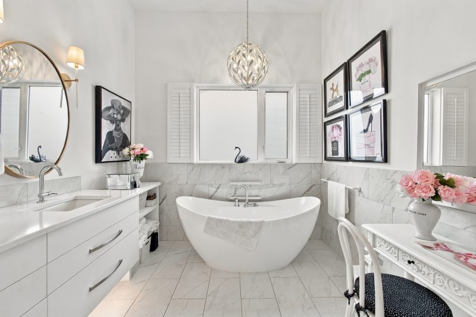
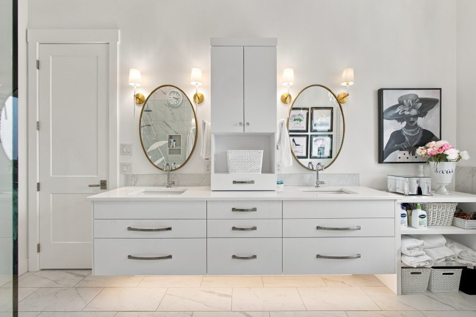
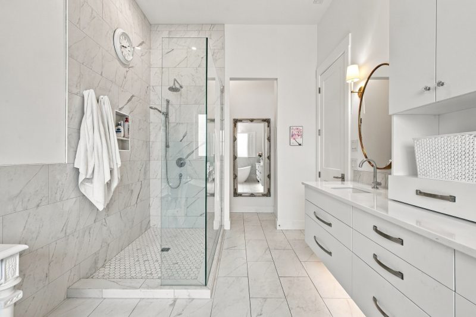
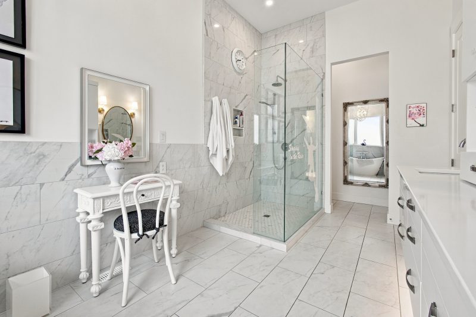
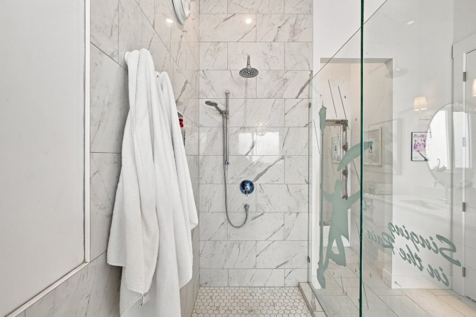
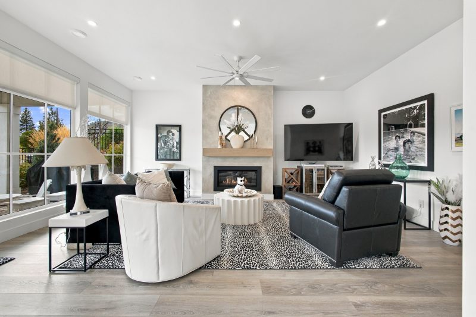
A white brick gas fireplace anchors the living room, while large windows frame the views. Step onto the covered, south-facing deck for morning coffee or dinner overlooking the lake. The main-level primary suite offers a walk-in closet with built-ins and a 5-piece ensuite with a floating double vanity, freestanding tub and glass-enclosed shower.
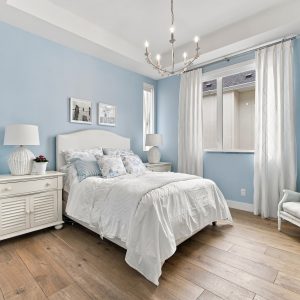
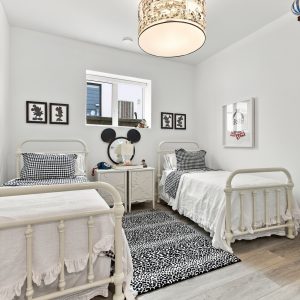
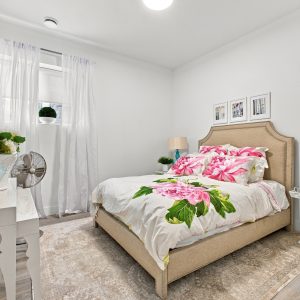
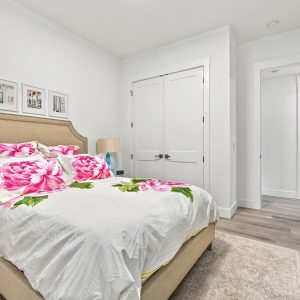
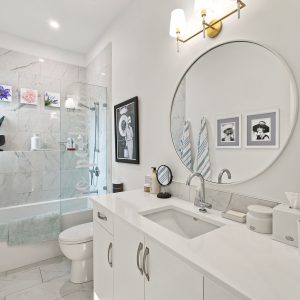
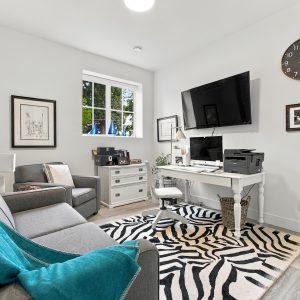
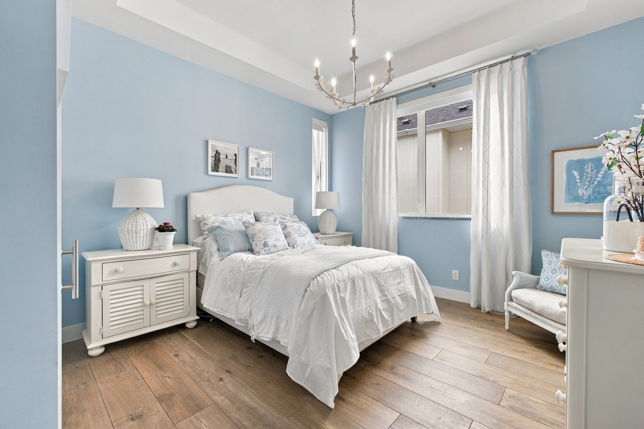
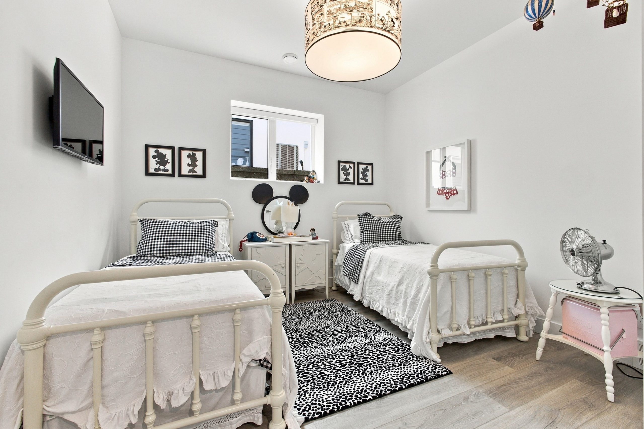
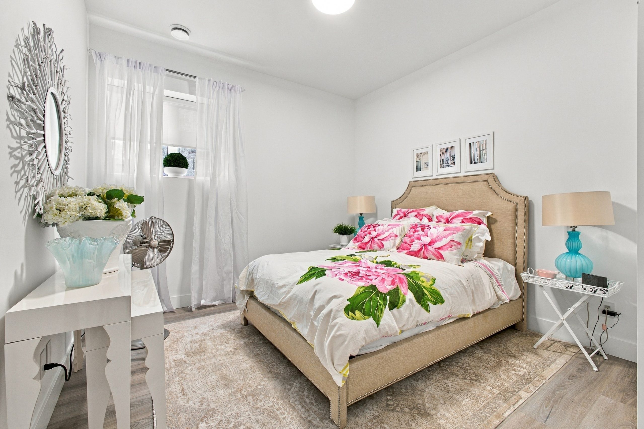
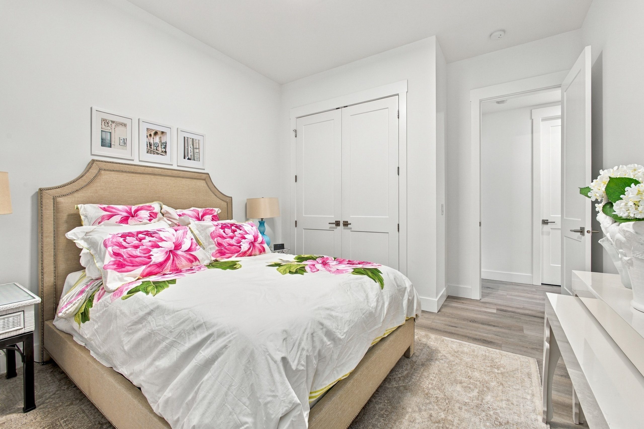
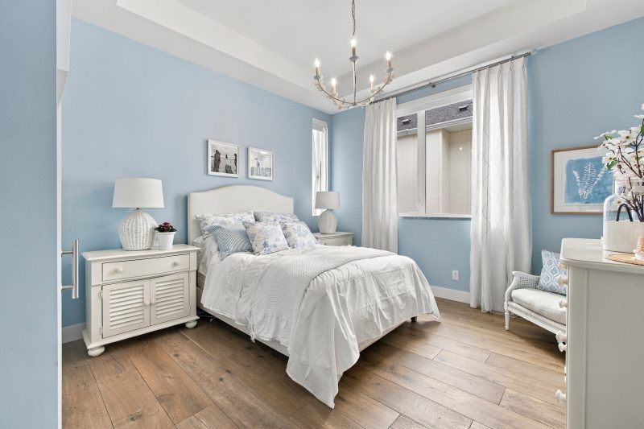
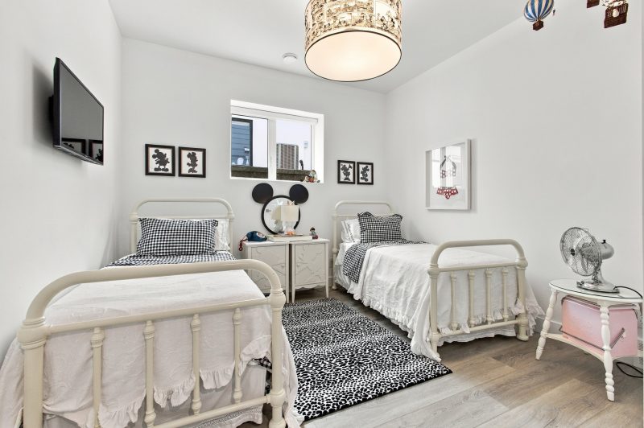
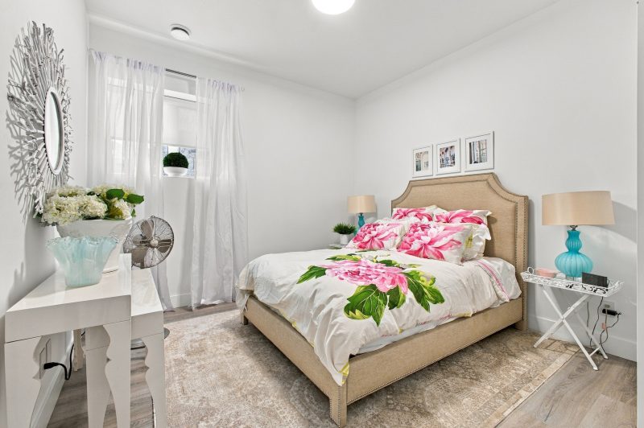
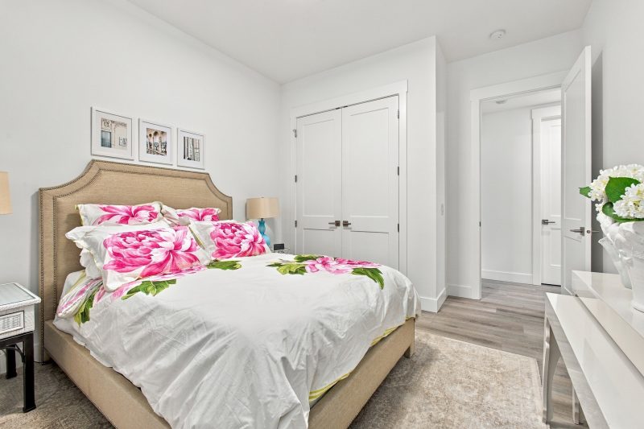
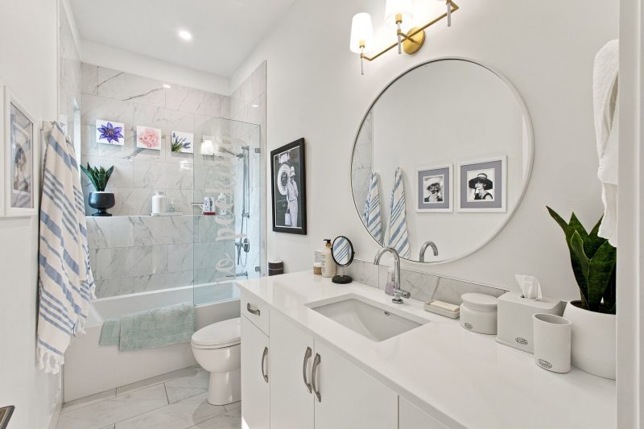
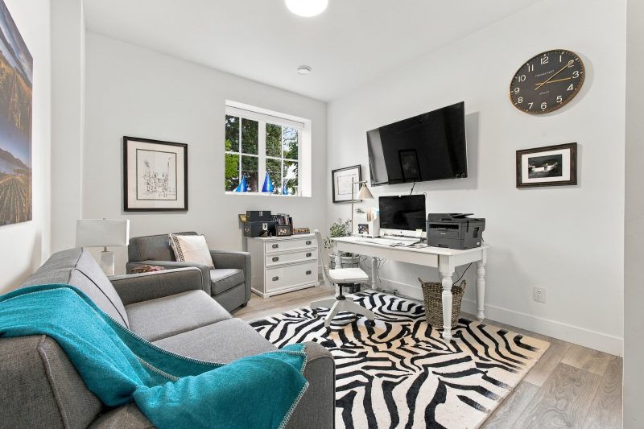
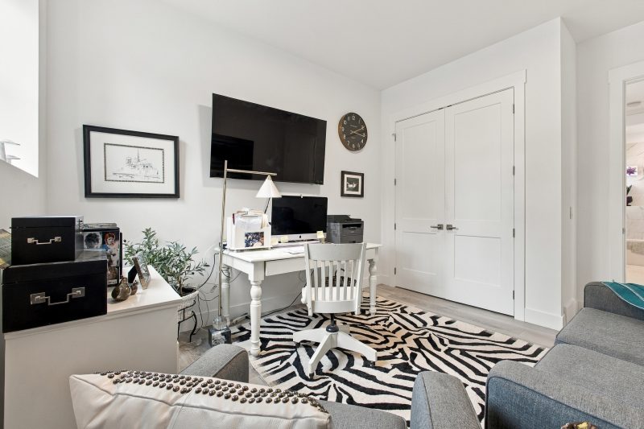
Downstairs, 10-foot ceilings and abundant windows create an inviting extension of the home, with 3 additional bedrooms, a full bathroom and a generous sized recreation room with a second gas fireplace.
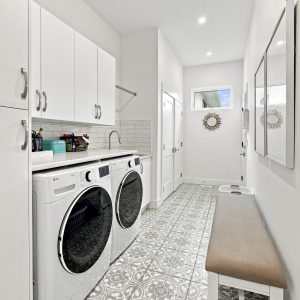
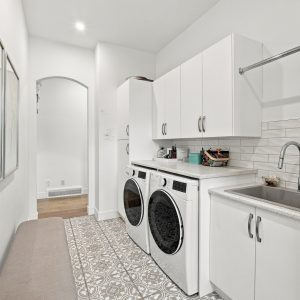
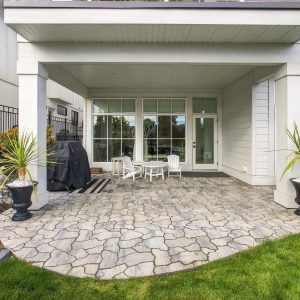
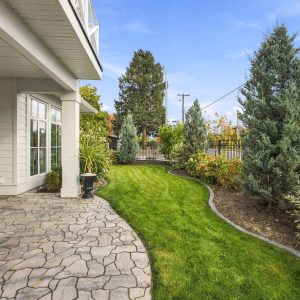
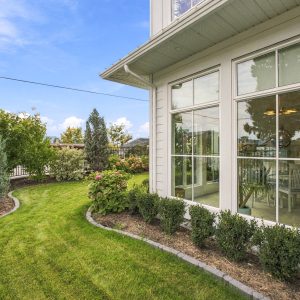
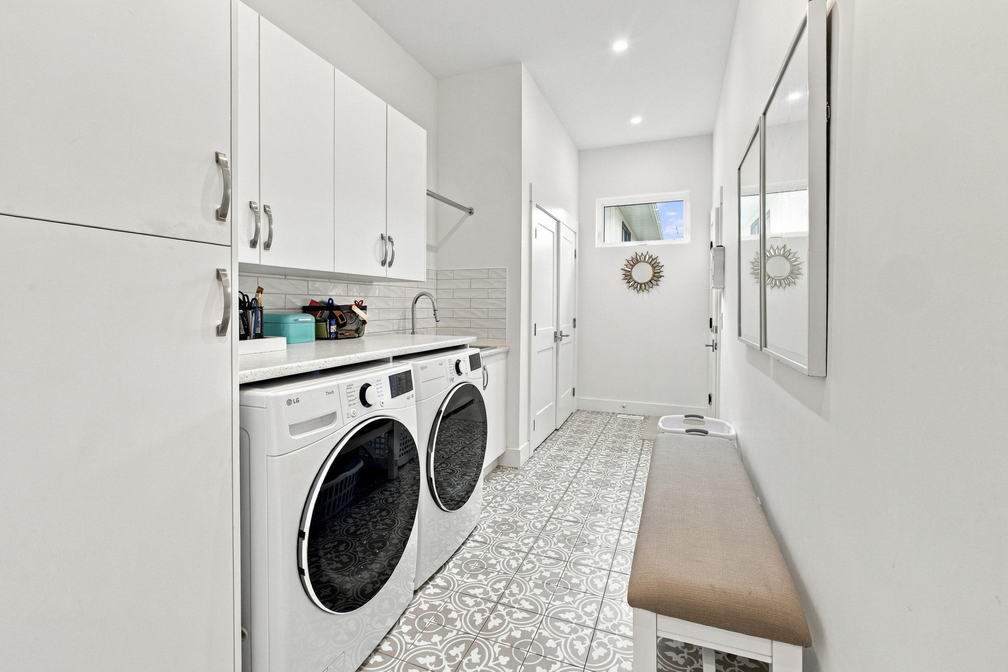
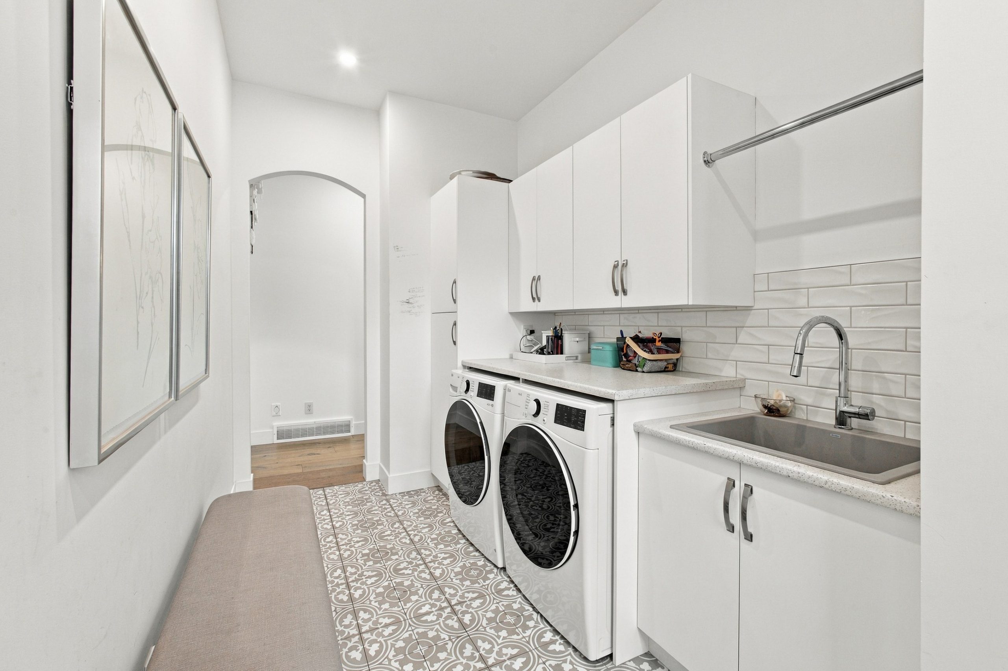
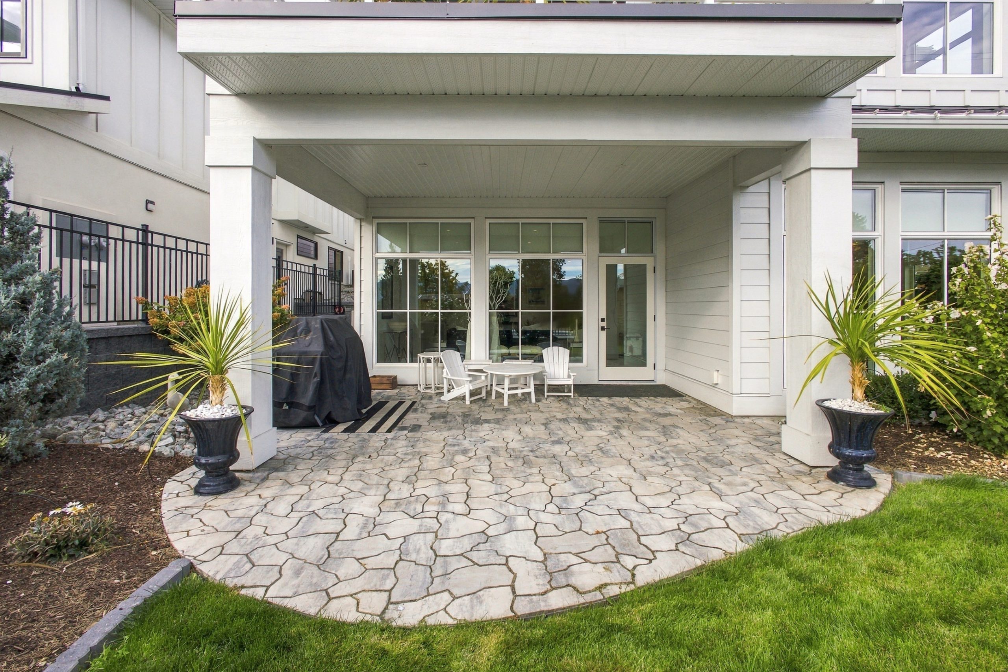
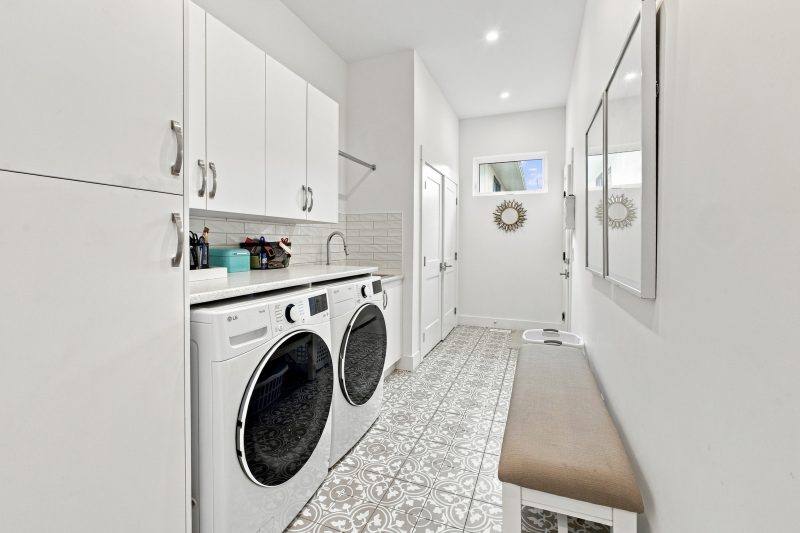
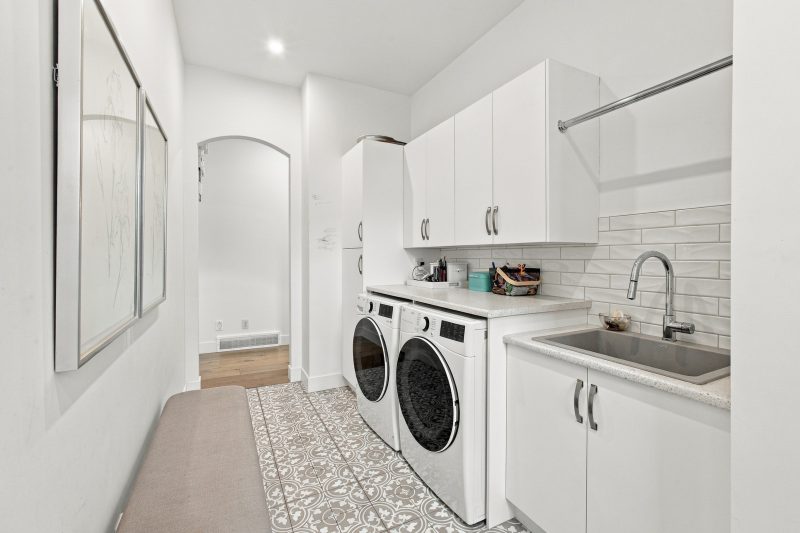
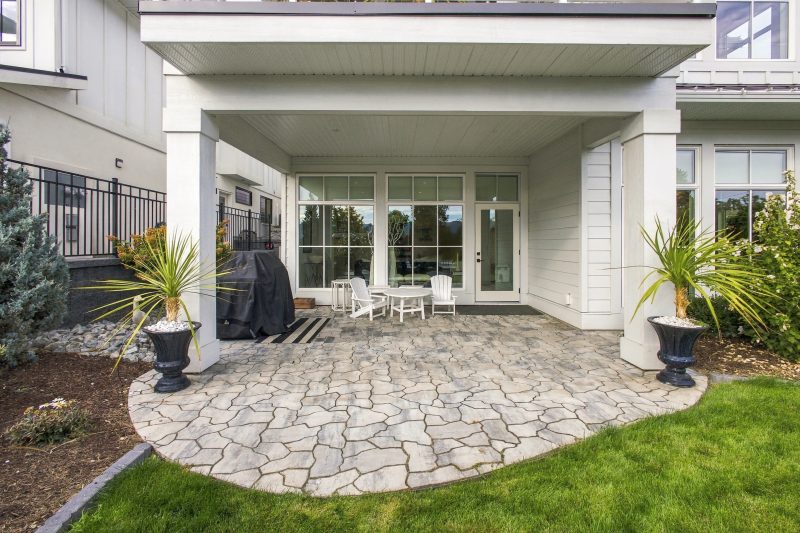
Walk out to a covered stamped-concrete patio and fenced backyard, where flowering gardens and mature landscaping invite time outdoors. An oversized double garage, RV parking and a laundry/mudroom with direct garage access add everyday ease.