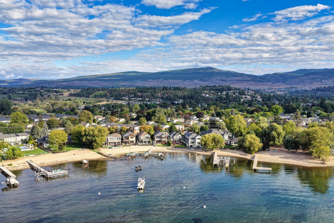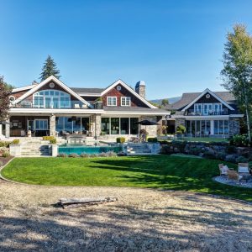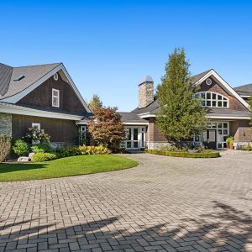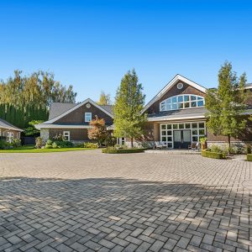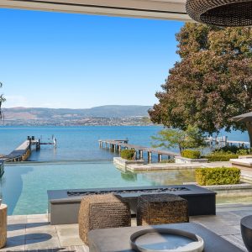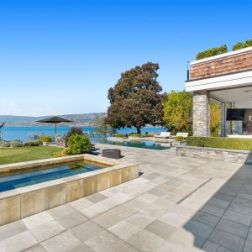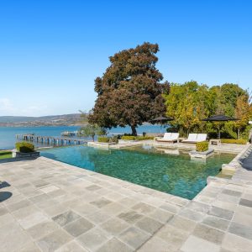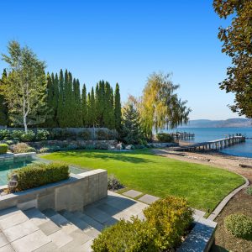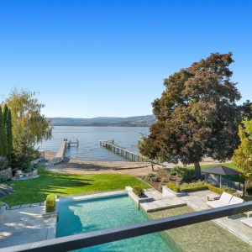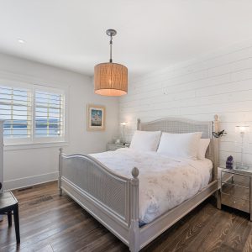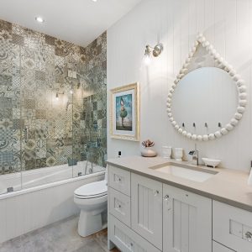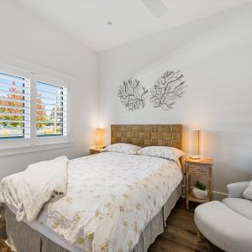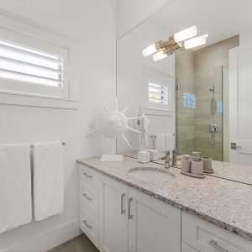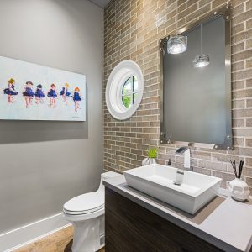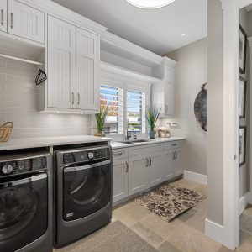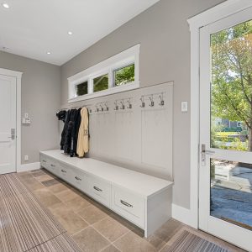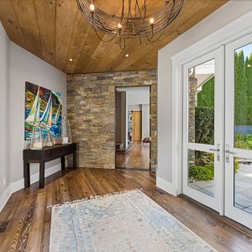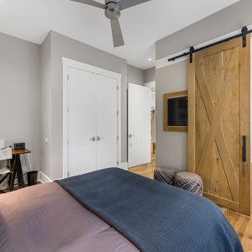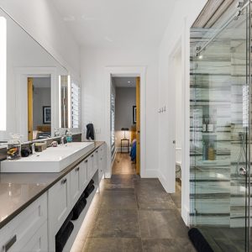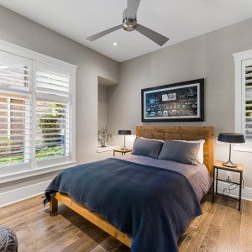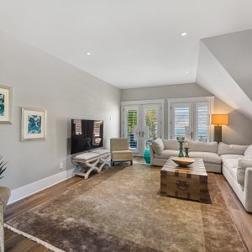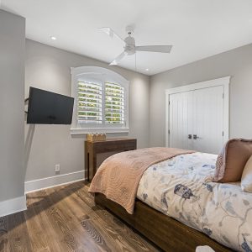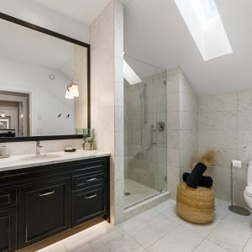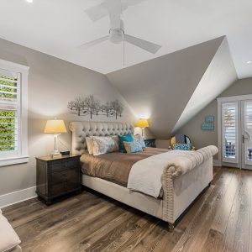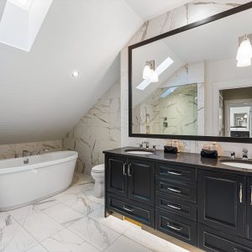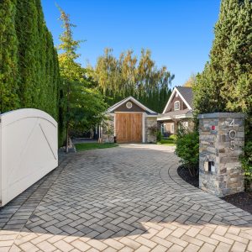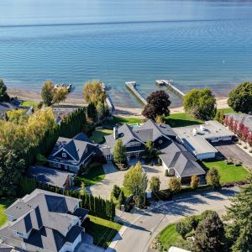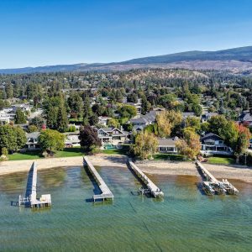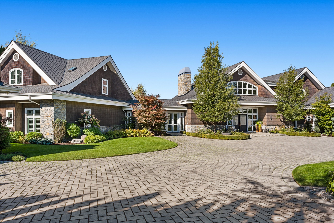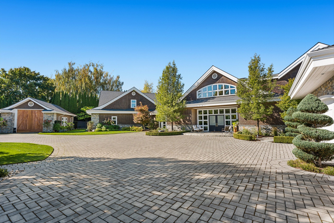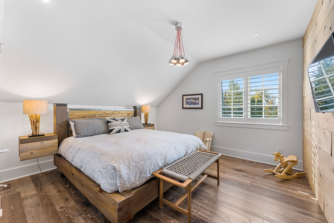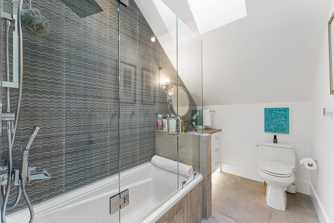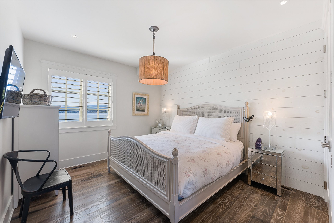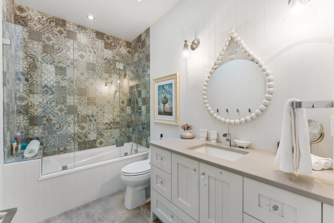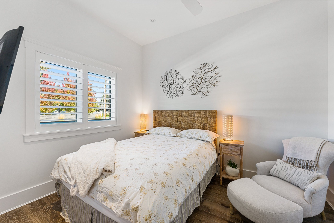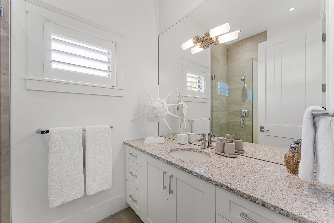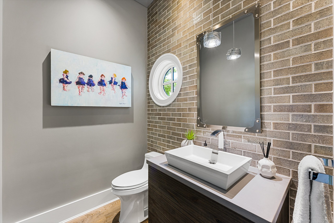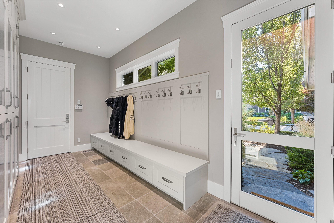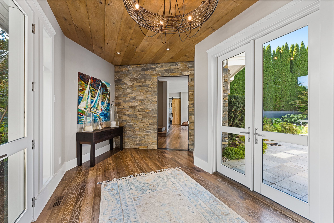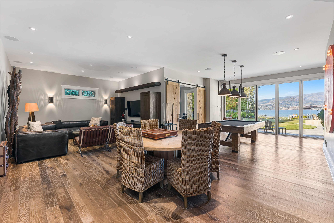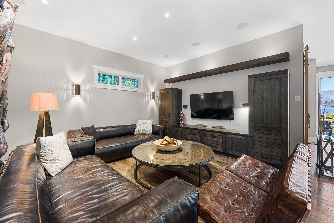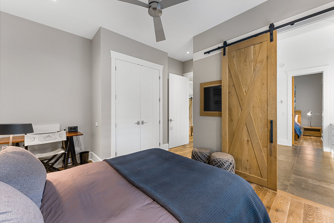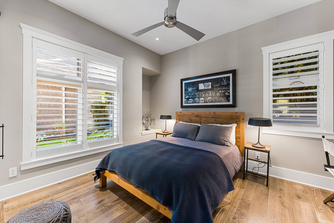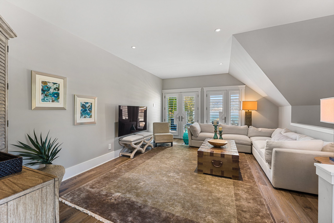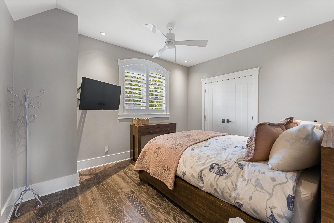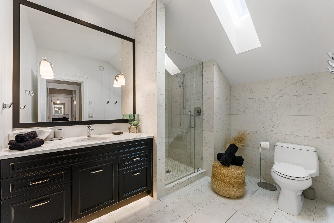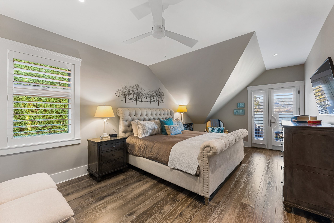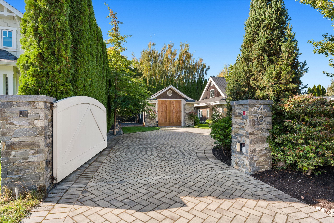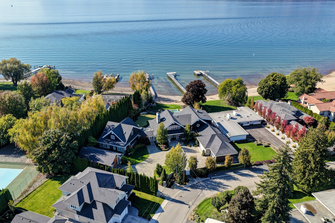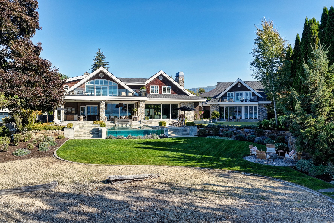


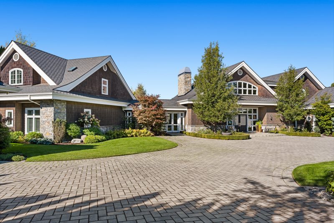
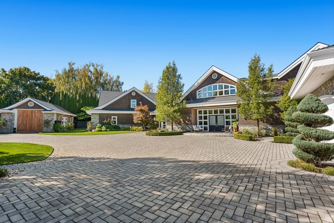
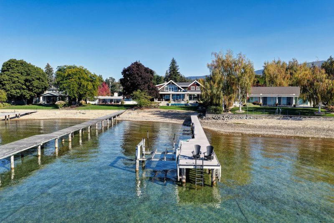
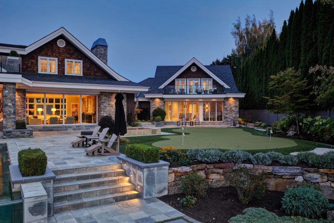
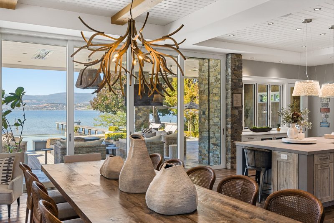
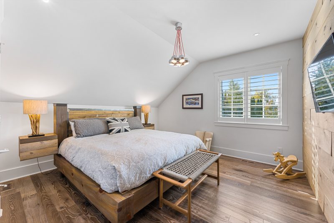
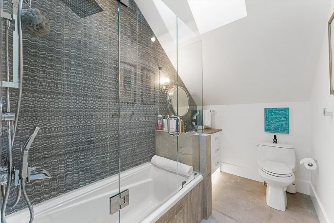
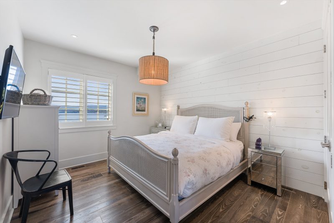
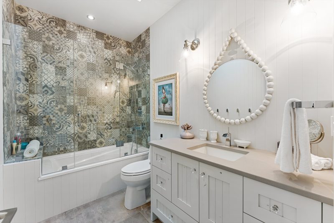
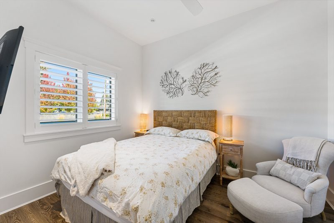
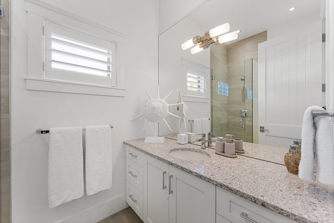
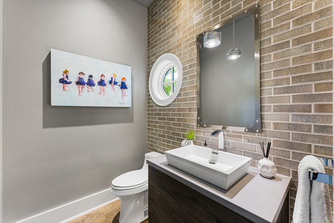
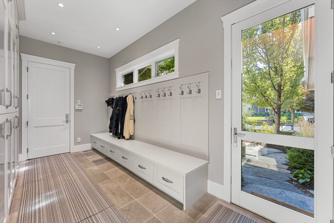
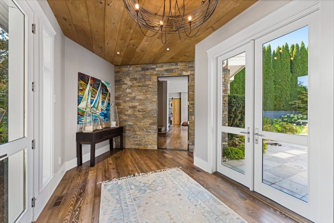
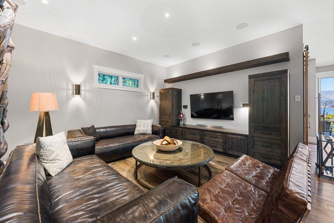
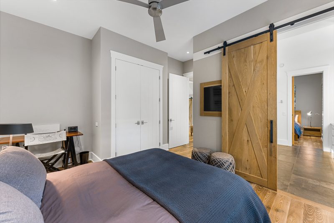
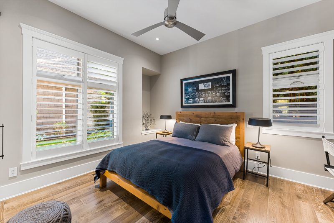
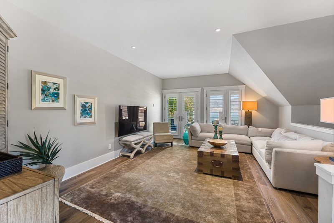
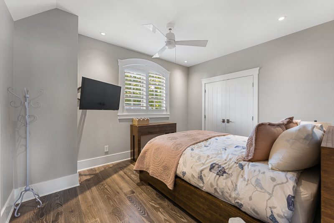
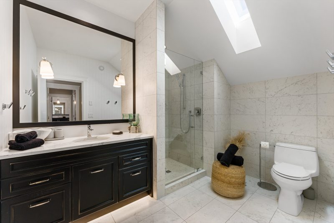
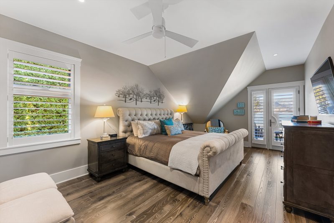
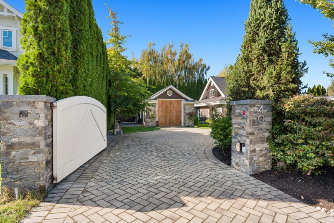
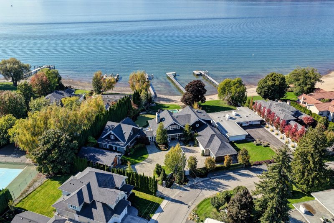
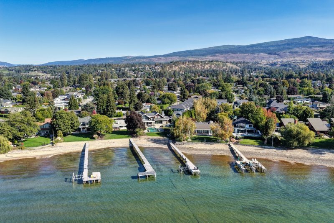
Set along Hobson Crescent, one of Kelowna’s most coveted waterfront streets in the Lower Mission, this 8,729 sq. ft. property features a four-bedroom main residence that can be fully closed off from an attached, guest wing. With four additional bedrooms, the wing offers older children, grandchildren, or visiting friends a comfortable, private place of their own while the main home remains self-contained.
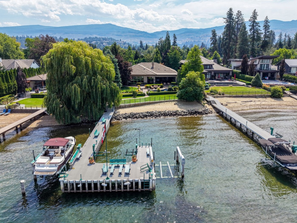
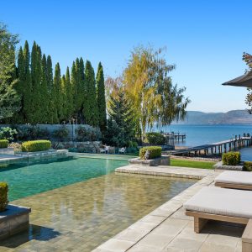
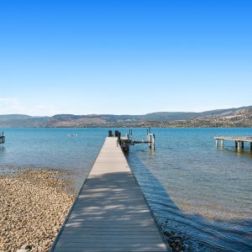
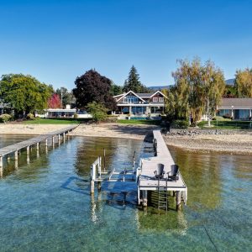
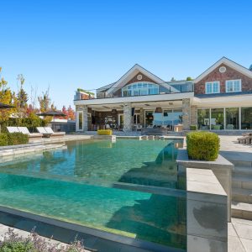
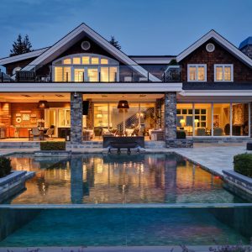
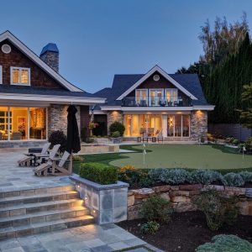
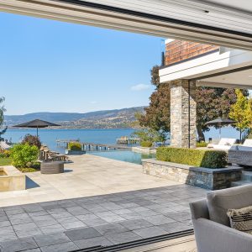
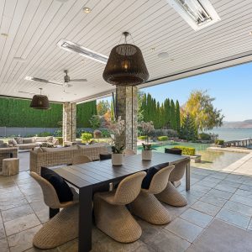
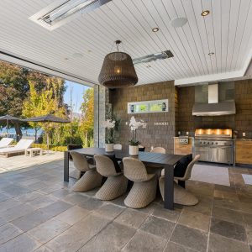
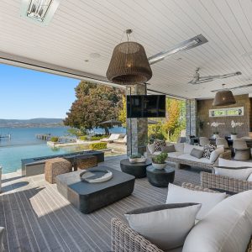
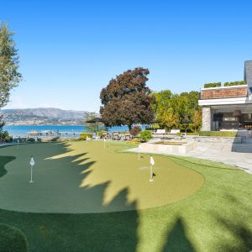
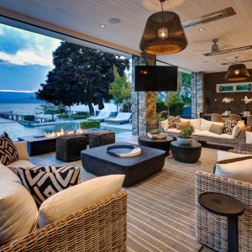
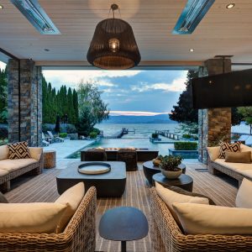
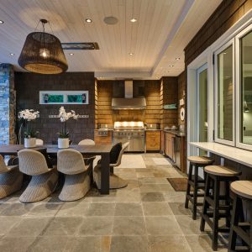
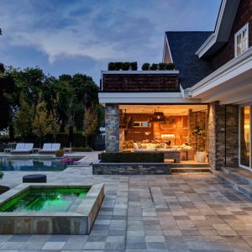
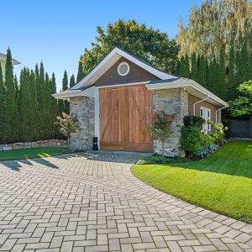
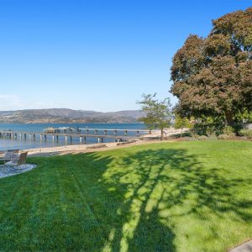
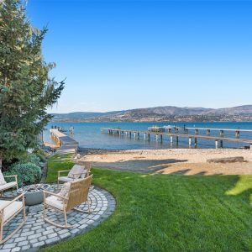
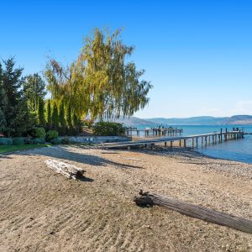
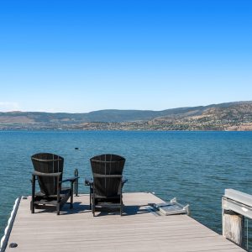
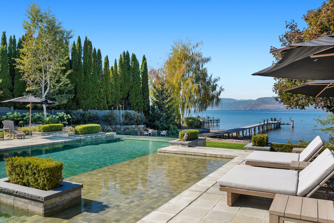
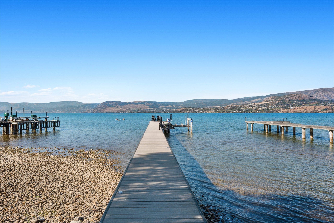
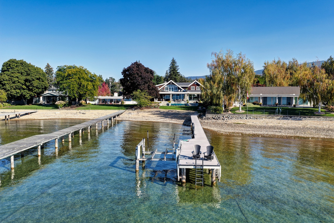
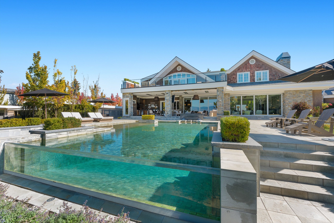
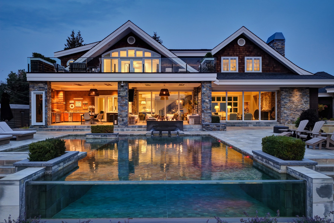
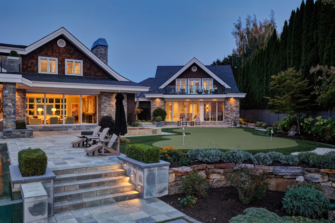
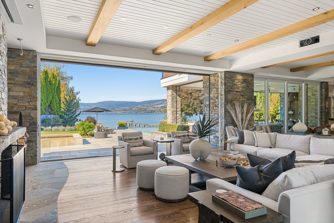
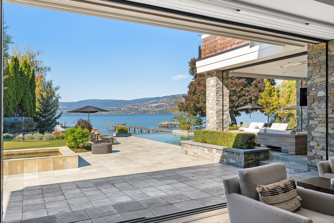
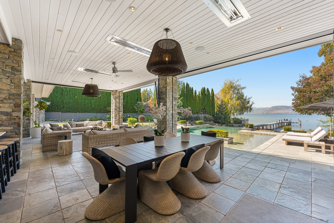
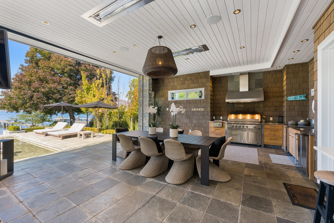
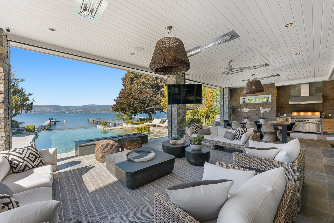
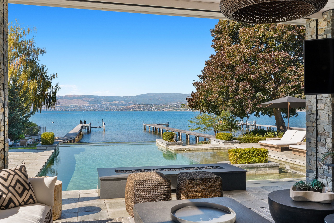
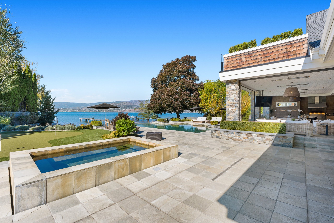
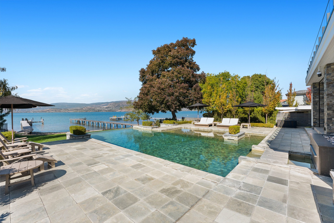
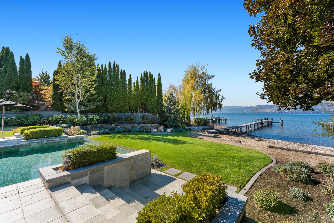
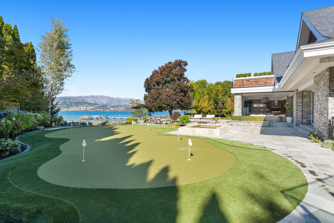
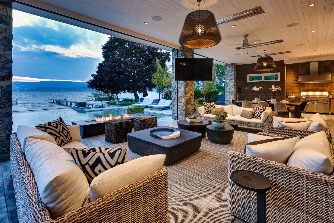
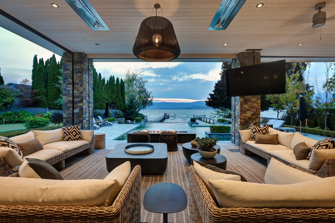
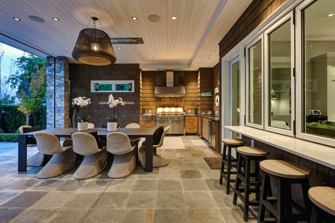
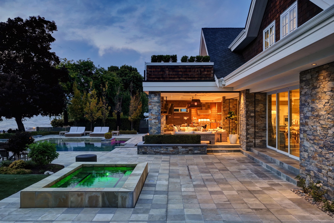
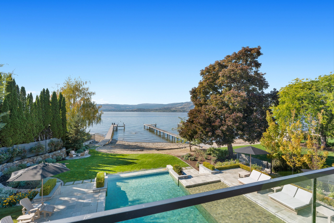
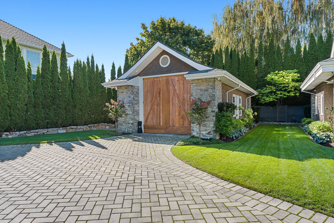
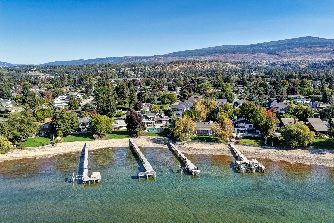
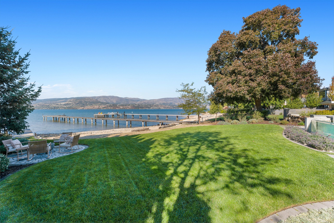
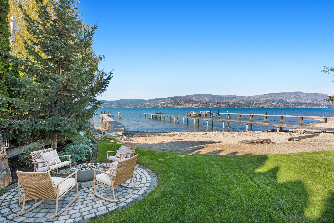
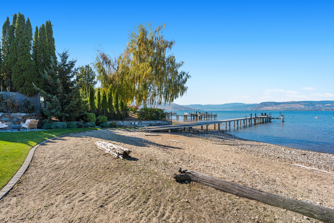
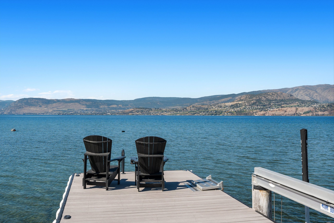
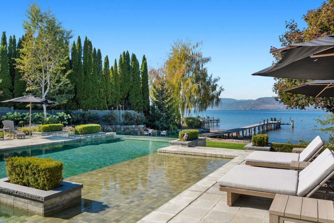
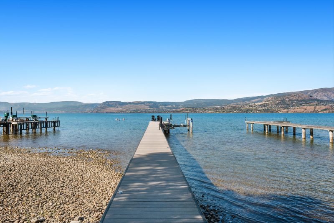
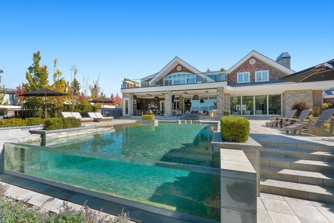
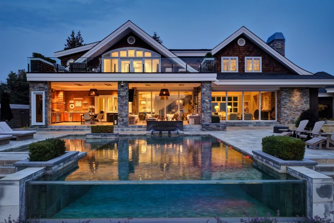
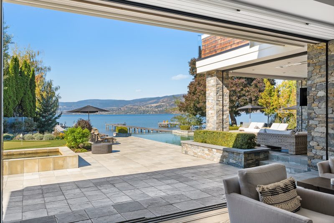
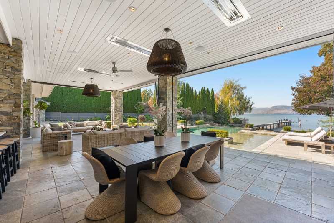
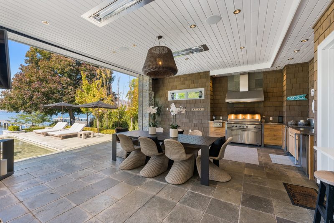
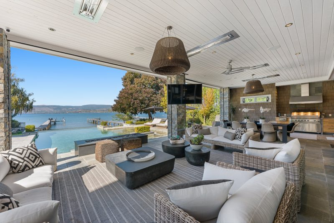
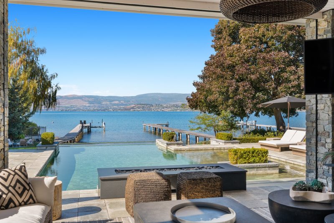
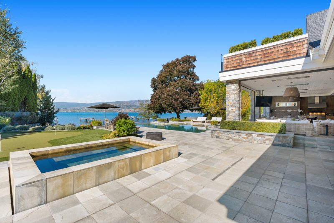
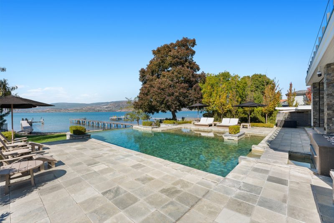
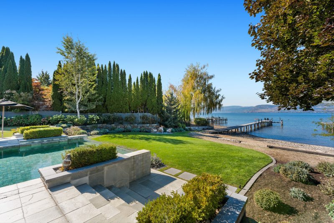
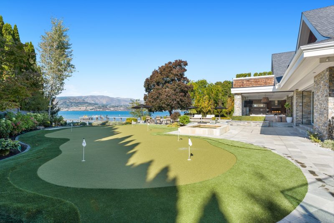
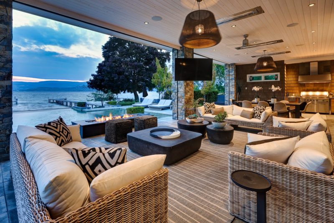
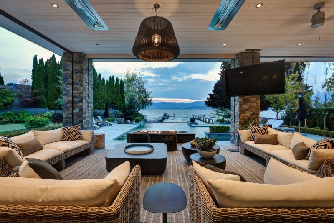
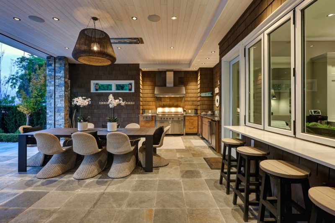
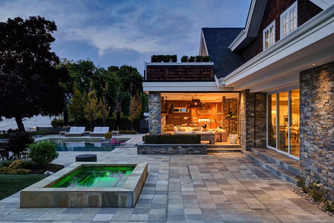
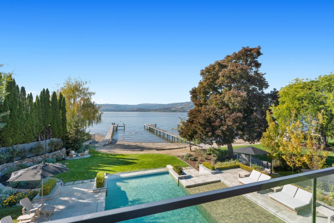
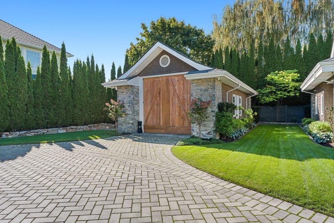
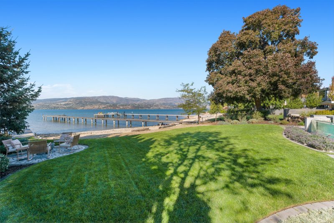
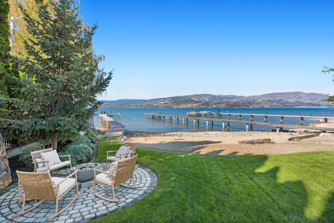
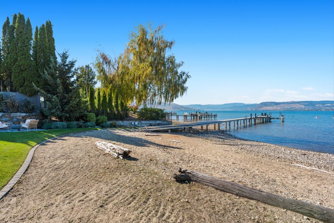
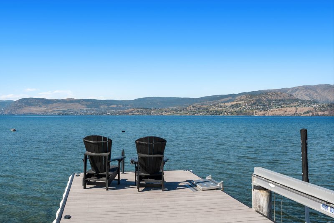
Outside experience the full expression of life by the lake: a private dock with hydraulic boat lift and two jet ski lifts, a detached boathouse, saltwater infinity pool, hot tub, putting green, beachside fire pit, and covered outdoor kitchen. Built by Neil Miller and designed by Lynn Archibald, the home brings together Kettle Valley stone, cedar shingles, site-finished ash hardwood, and west-facing views across Okanagan Lake.
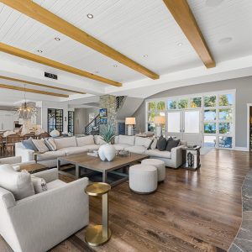
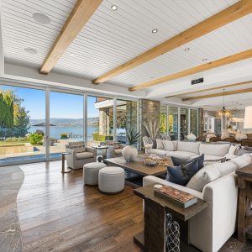
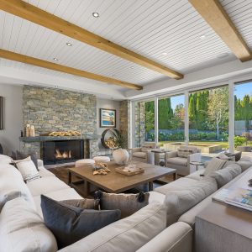
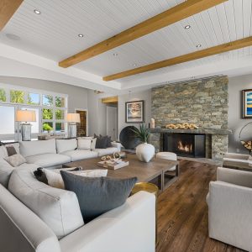
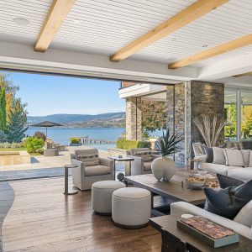
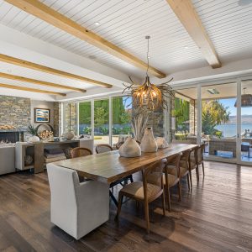
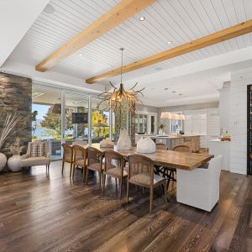
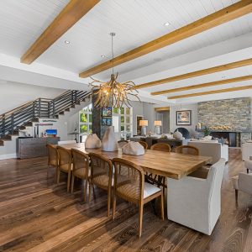
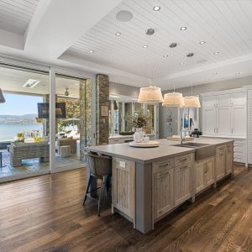
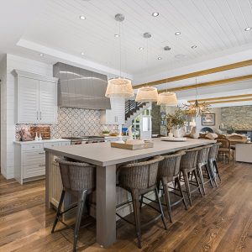
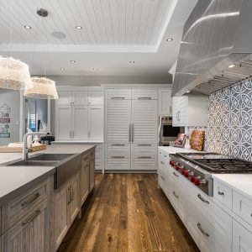
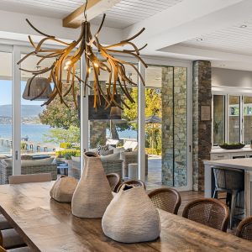
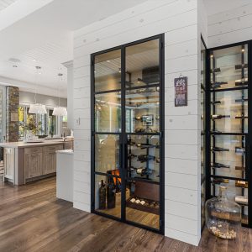
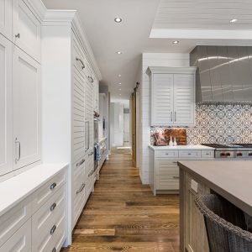
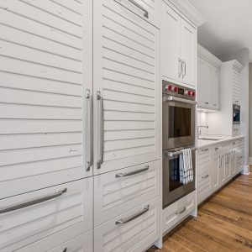
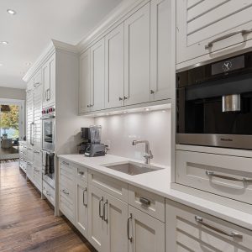
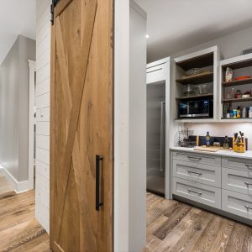
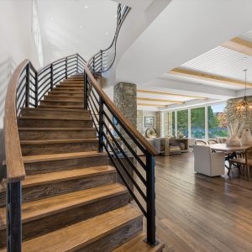
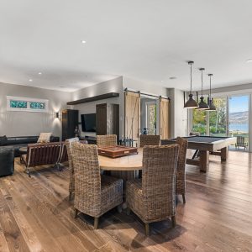
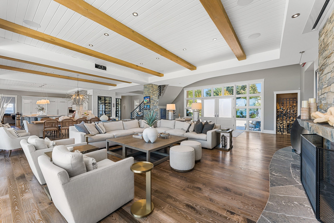
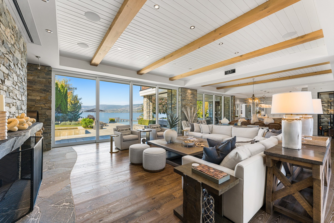
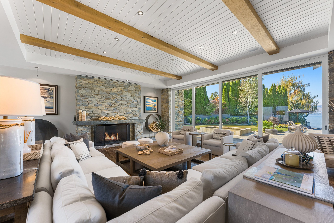
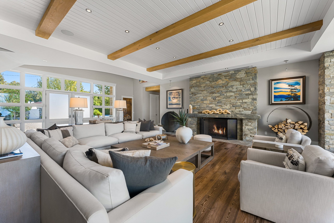
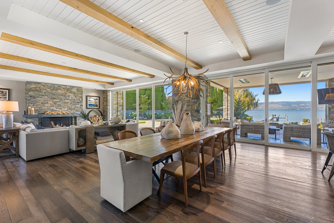
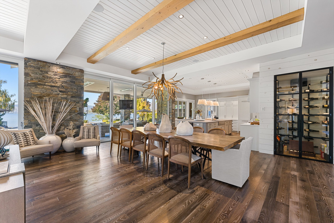
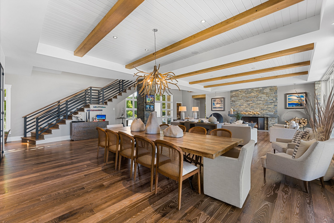
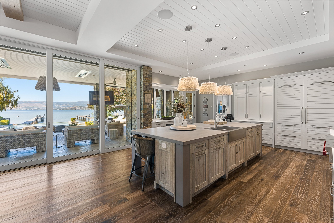
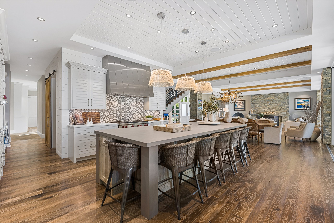
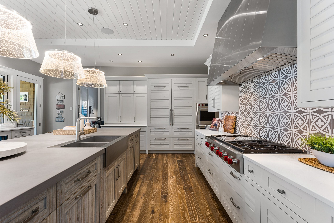
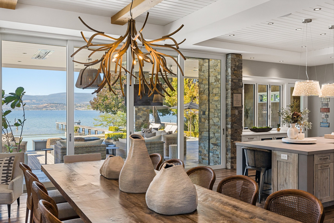
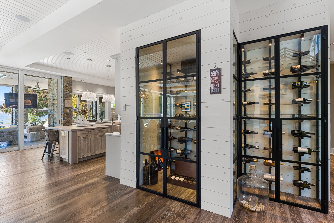
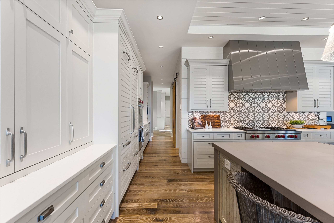
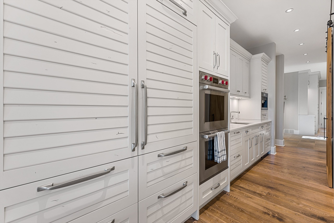
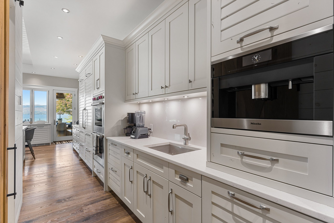
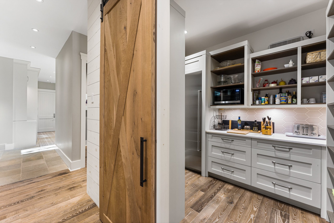
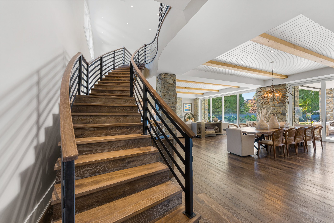
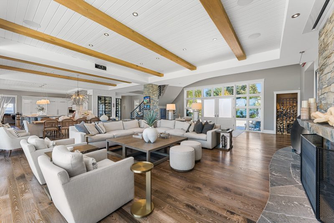
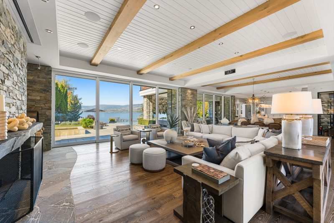
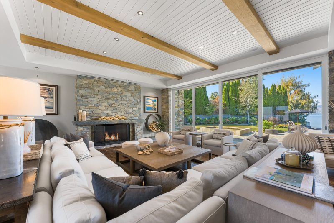
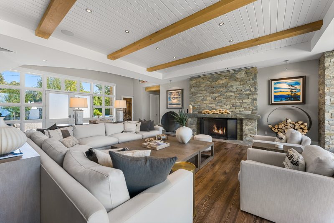
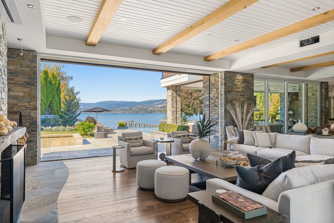
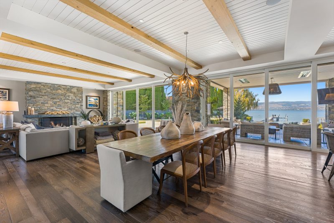
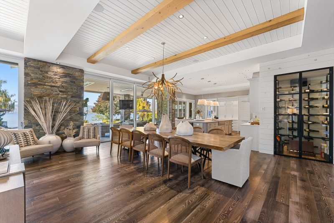
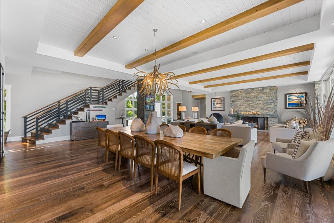
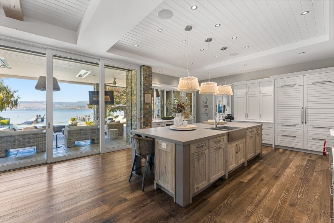
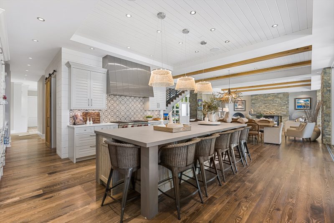
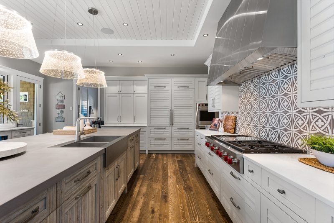
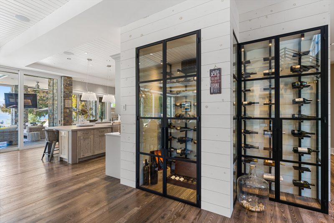
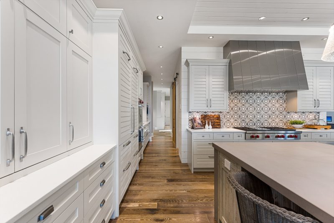
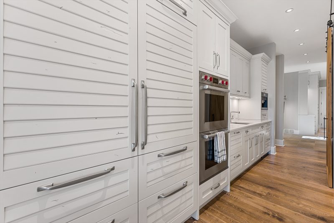
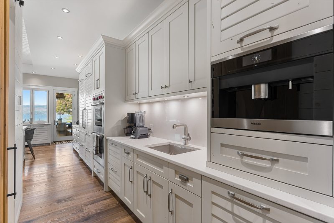
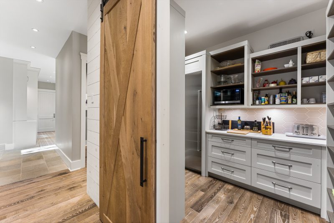
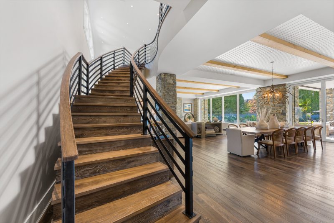
Inside, the great room is defined by exposed beams, a wood-burning fireplace, and pocketing glass doors that disappear into the walls to open the living space seamlessly to a fully equipped outdoor kitchen and the poolside terrace. Phoenix cabinetry, Wolf and Sub-Zero appliances, a generous island, butler’s pantry, wet bar, and climate-controlled wine room anchor the kitchen and dining area.
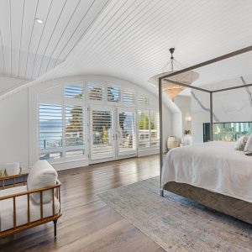
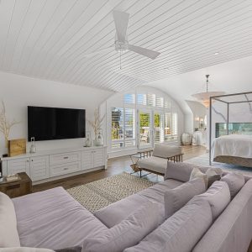
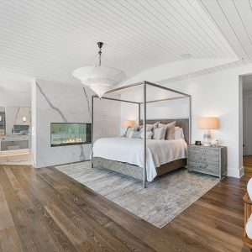
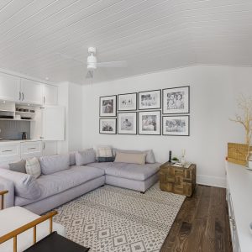
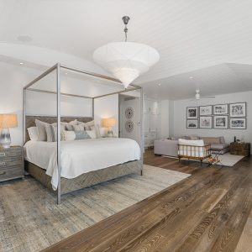
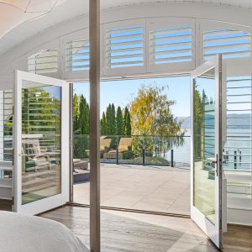
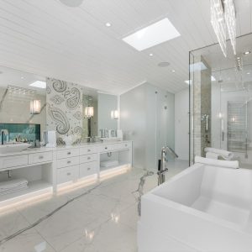
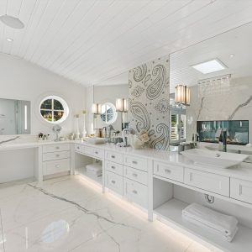
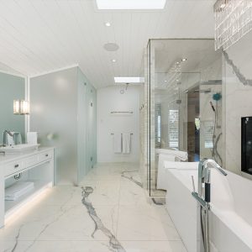
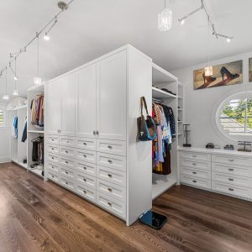
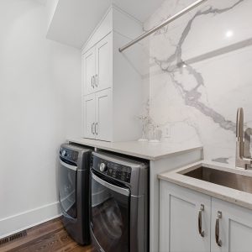
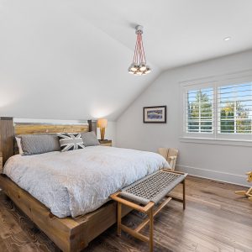
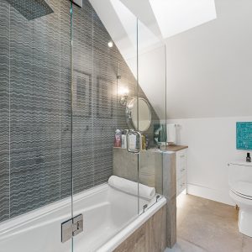
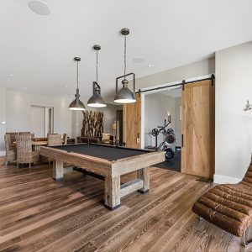
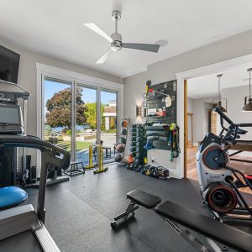
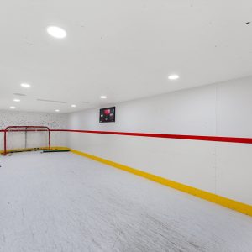
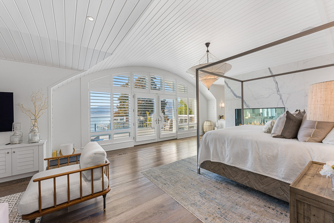
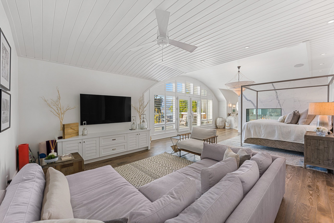
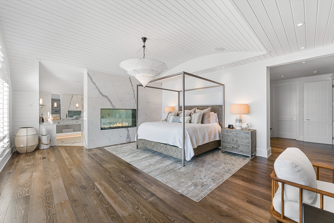
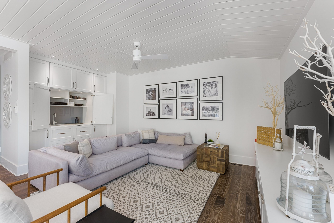
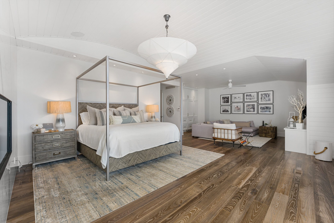
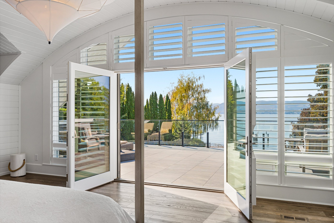
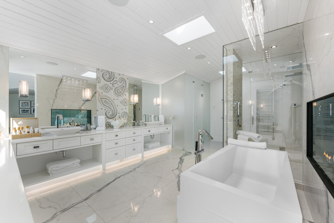
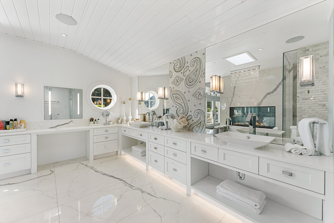
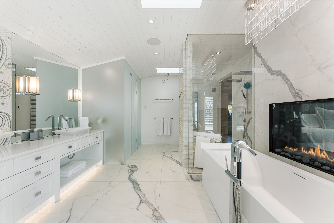
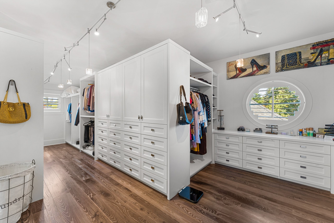
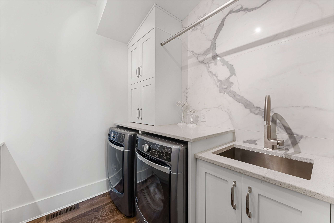
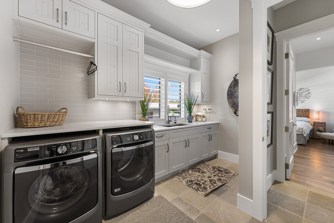
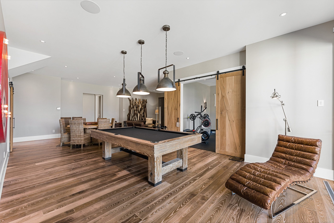
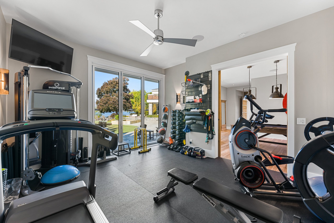
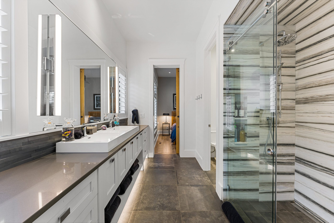
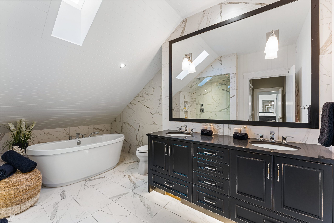
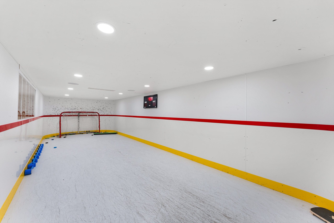
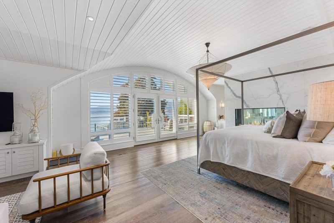
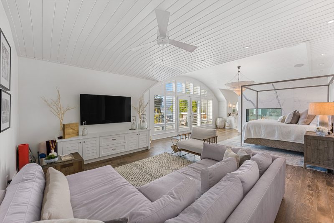
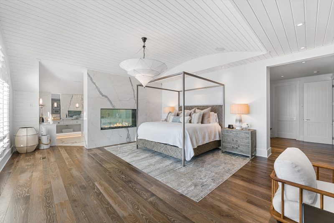
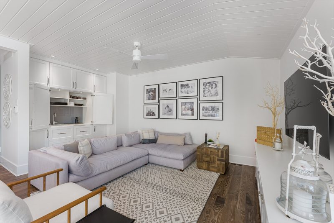
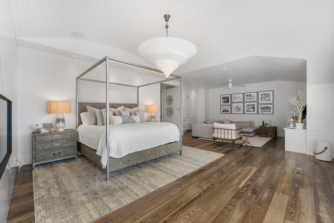
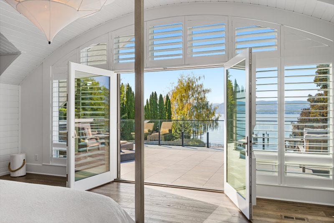
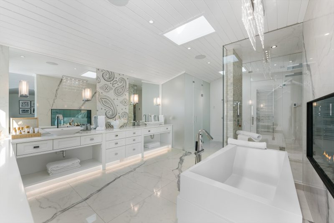
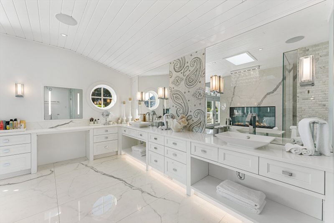
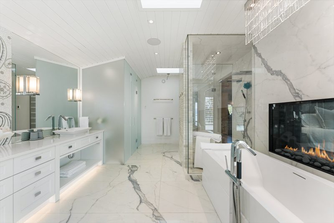
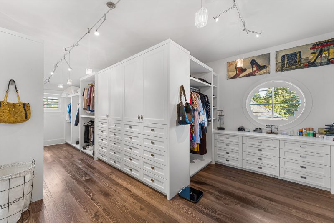
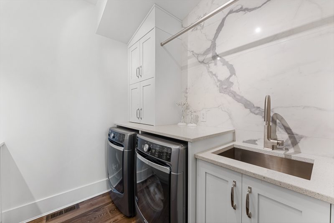
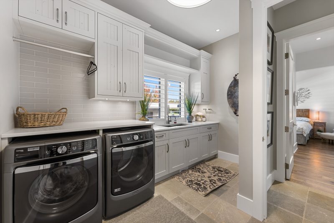
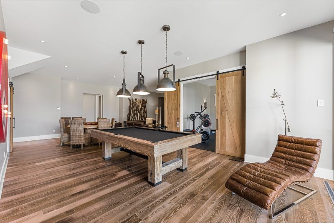
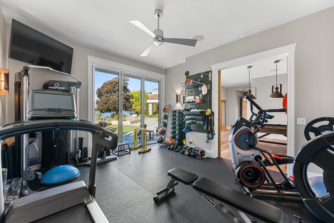
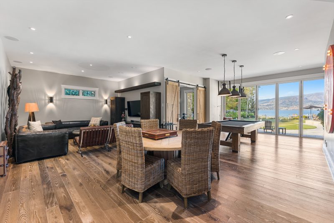
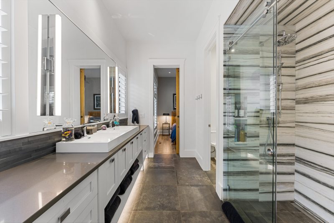
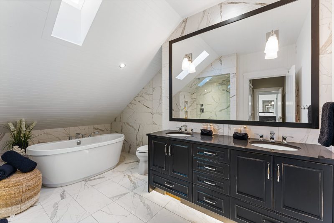
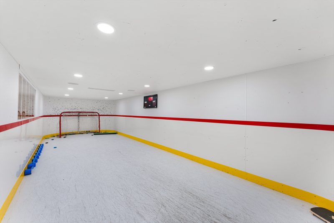
The upper level of the main home is devoted entirely to the private primary retreat, featuring its own lounge, wet bar, laundry, dressing room, lake-view deck, and a fireplace-centred ensuite designed as a serene sanctuary overlooking the water. A gym, games room, hockey skills rink, wine cellar, heated garages, Control4 automation, Lutron lighting, integrated speakers, and property security create a rare waterfront offering.