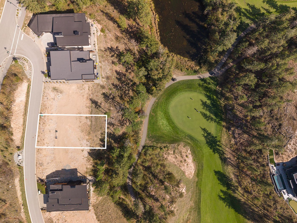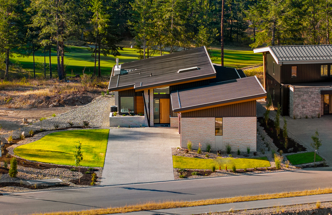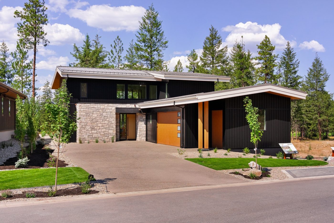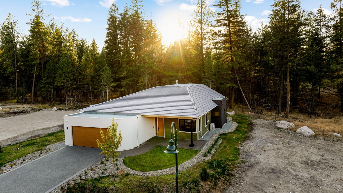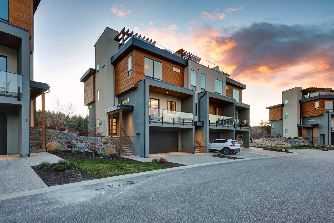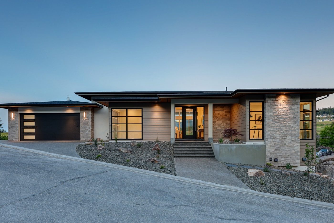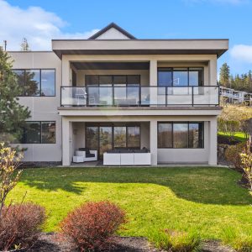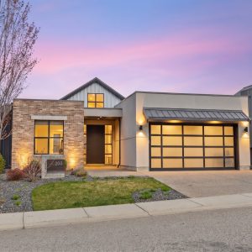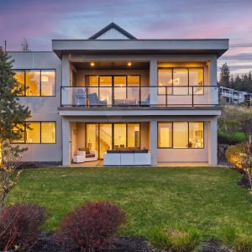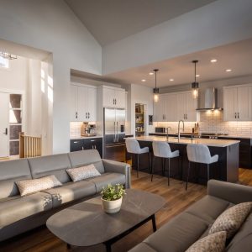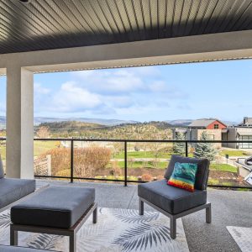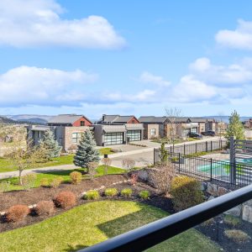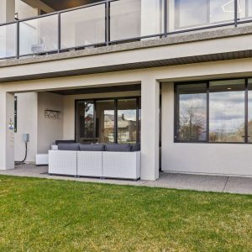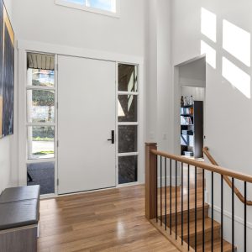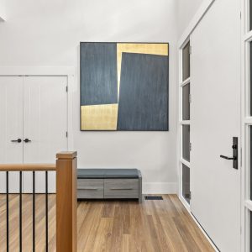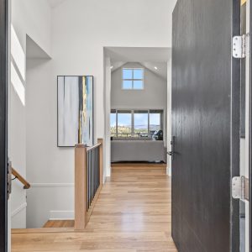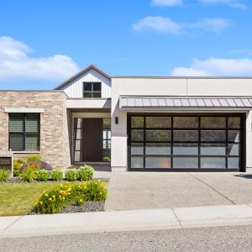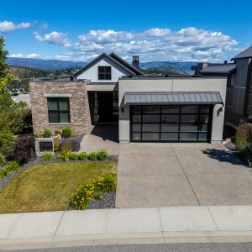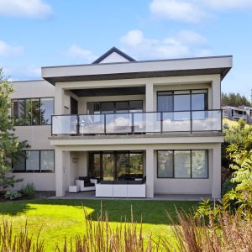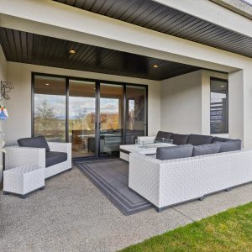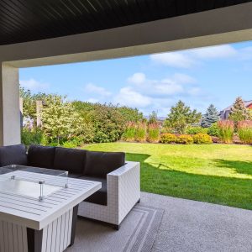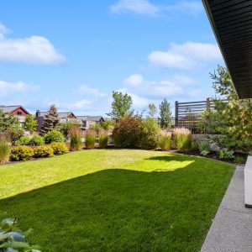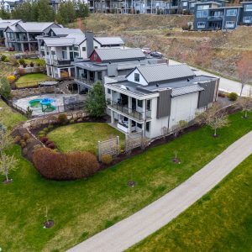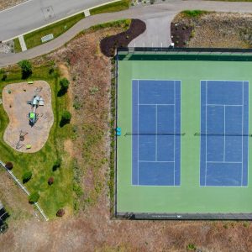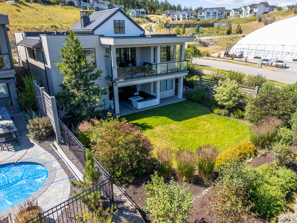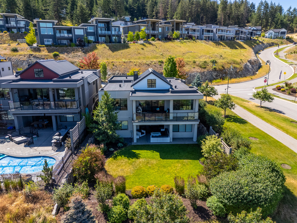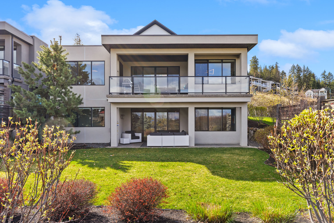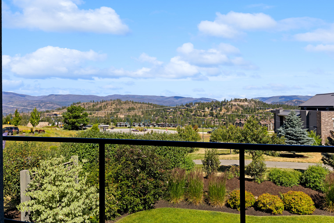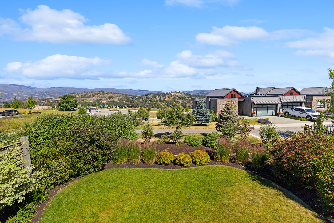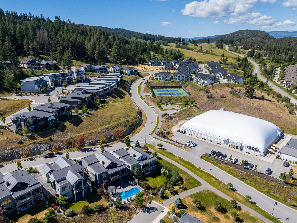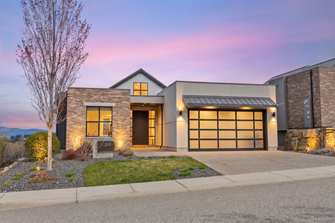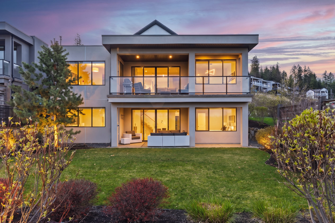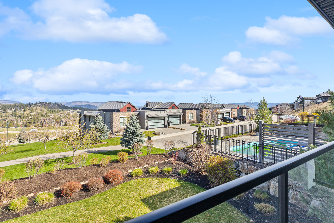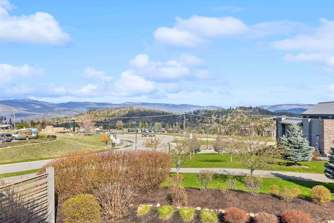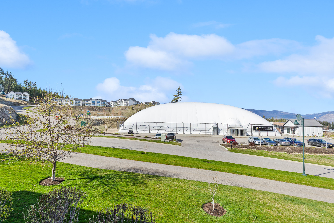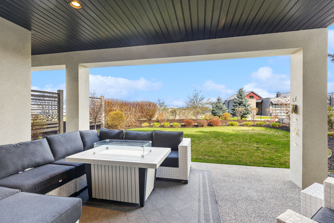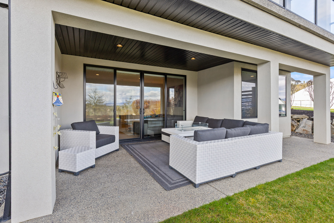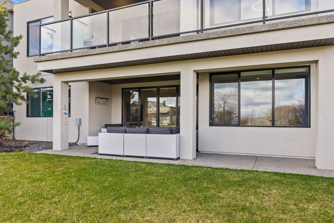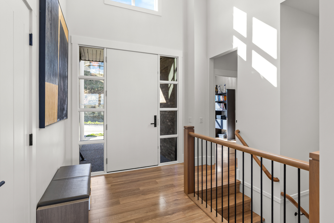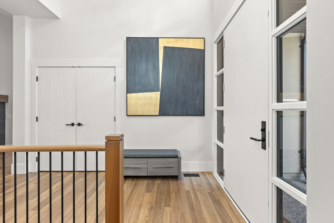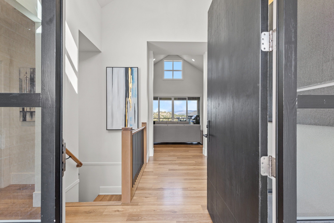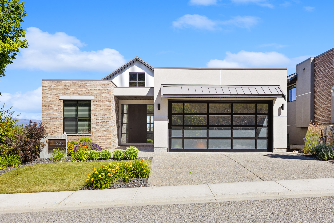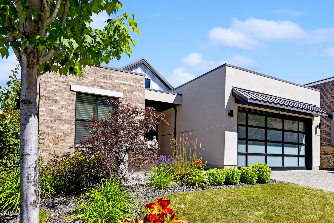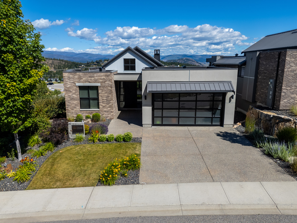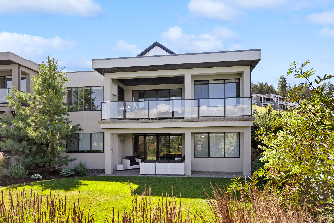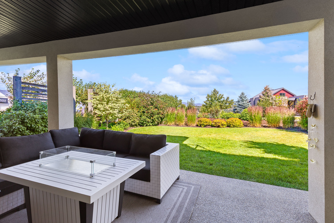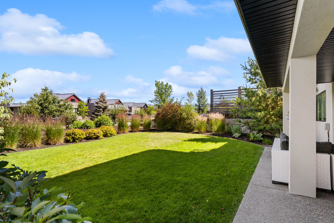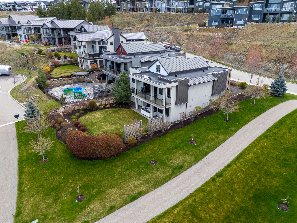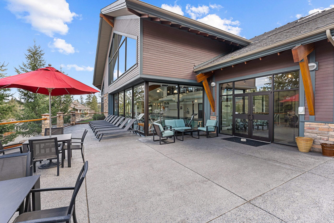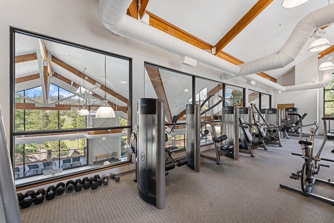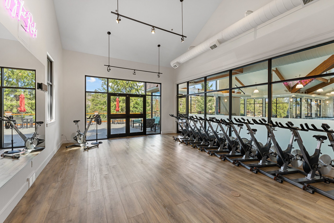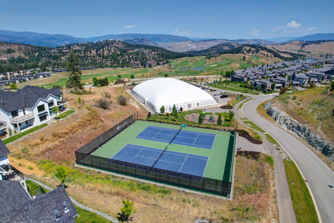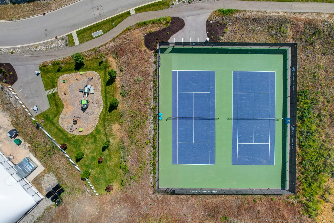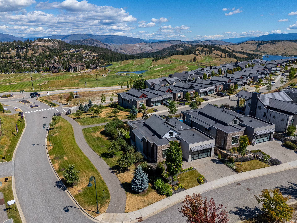


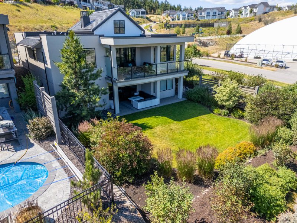
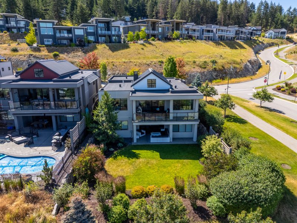
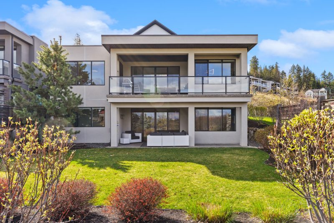
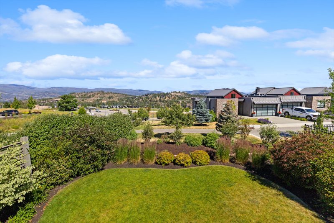
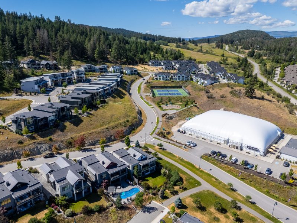
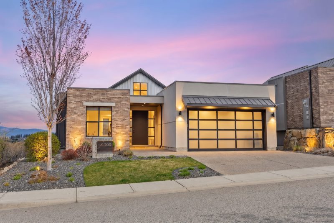
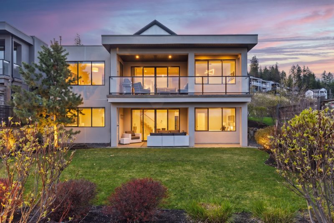
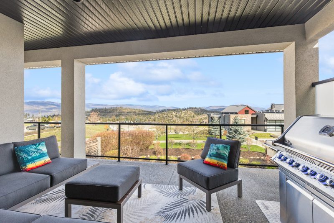
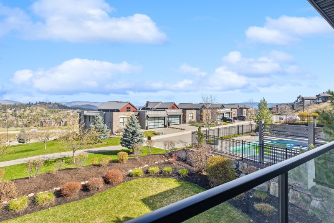
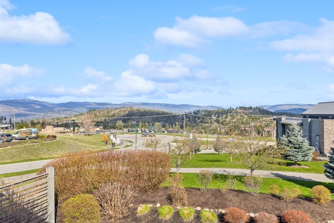
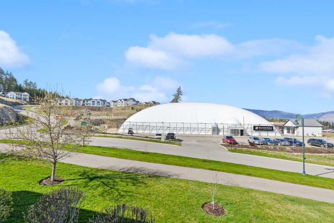
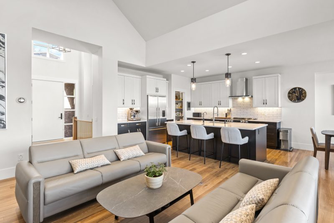
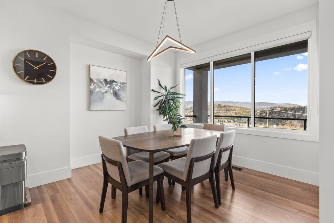
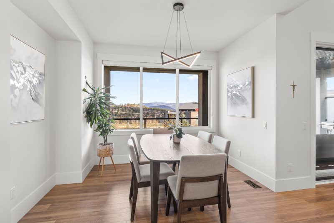
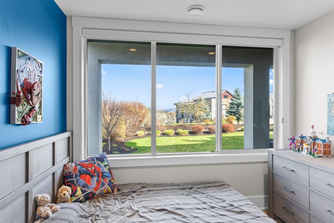
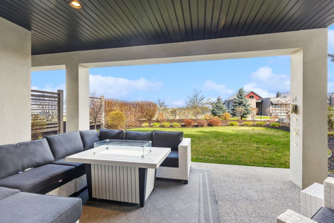
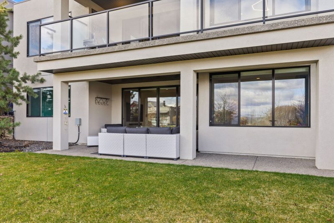
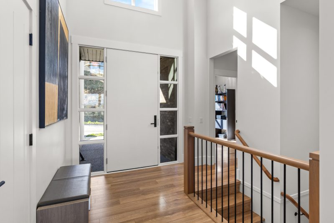
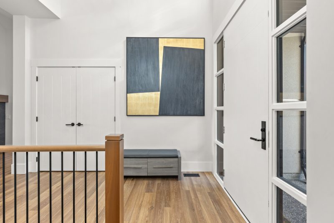
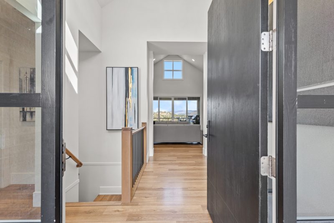
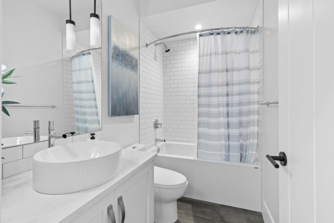
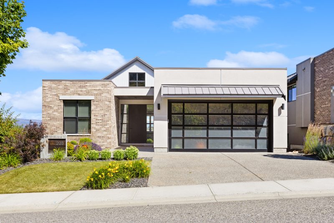
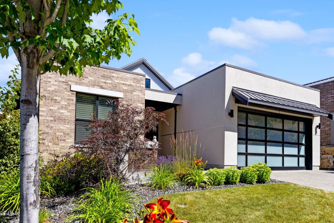
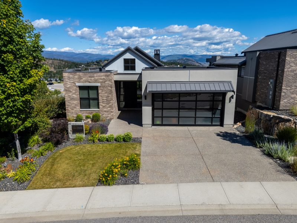
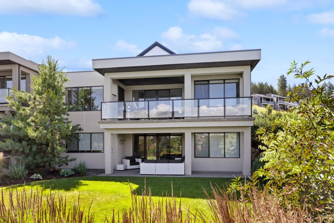
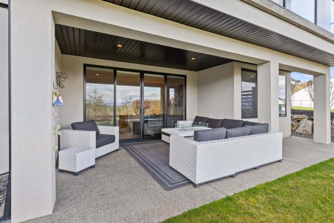
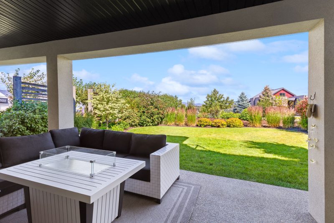
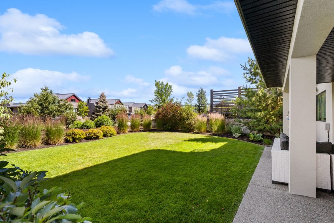
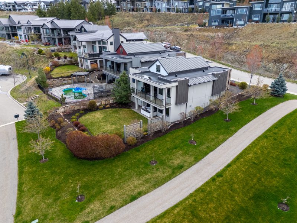



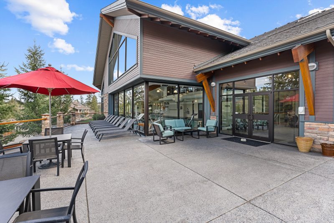
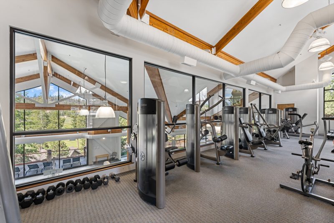
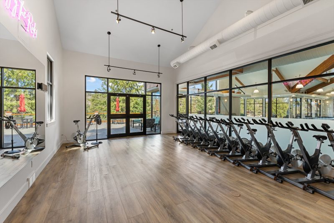
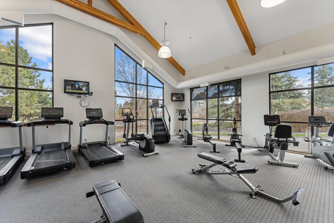
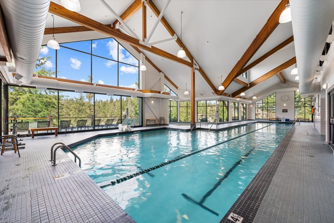
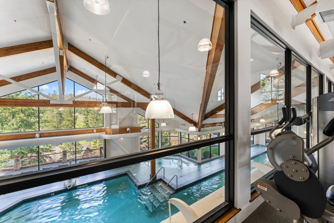
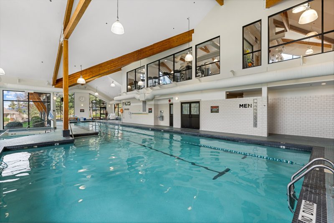
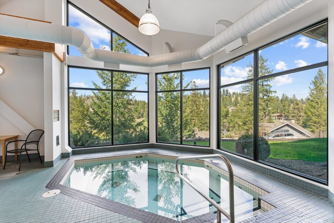
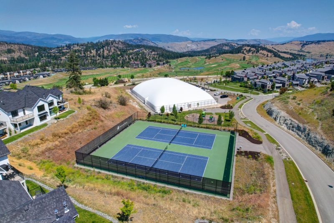
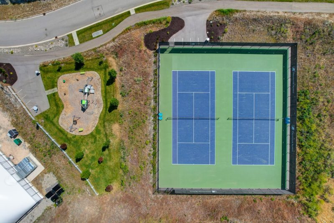



Set on a corner lot in Predator Ridge, this 4 bedroom, 4 bathroom home offers a spacious layout, a level backyard with room for a future pool, and easy access to the community’s tennis, pickleball, trails, and village amenities.
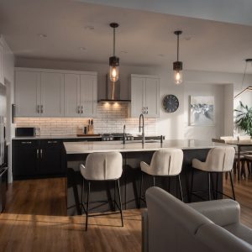
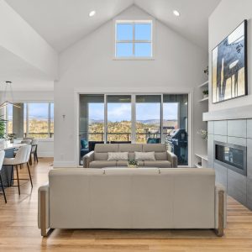
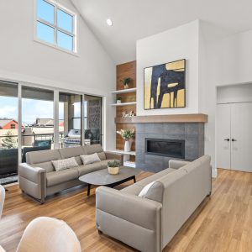
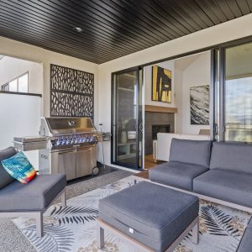
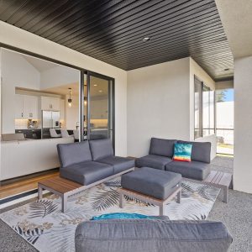
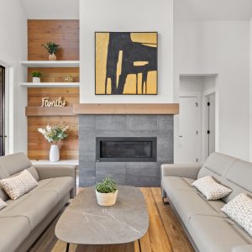
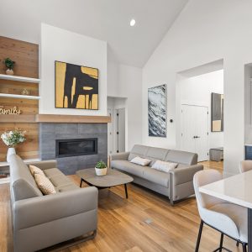
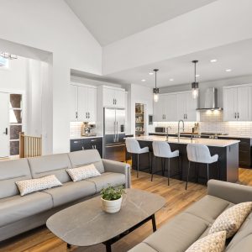
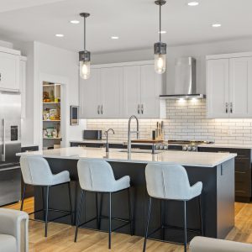
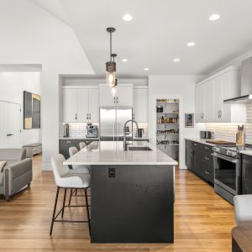
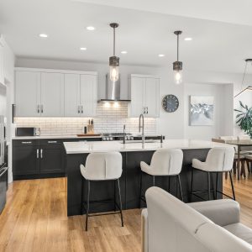
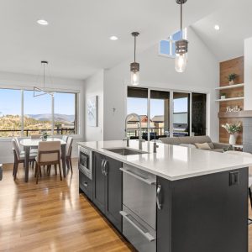
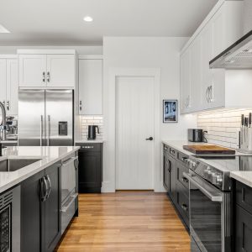
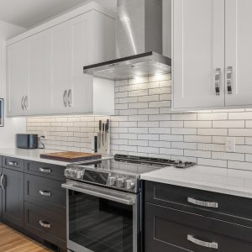
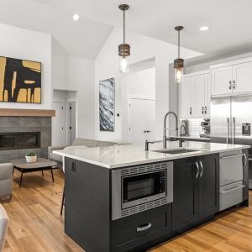
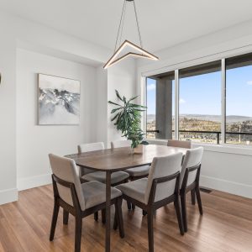
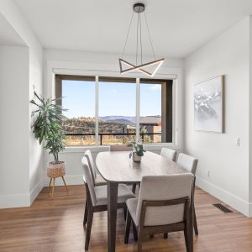
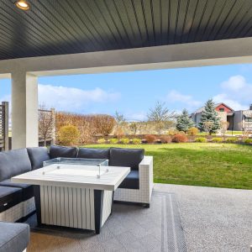
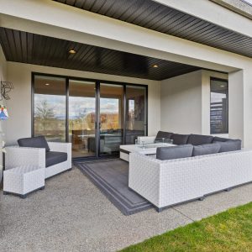
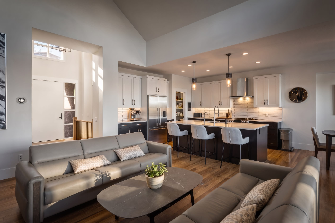
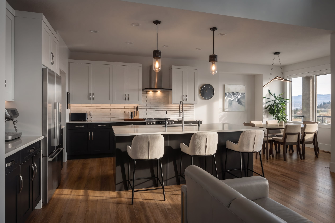
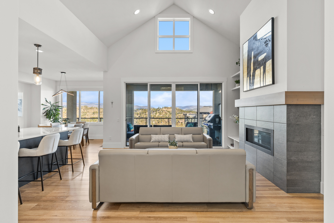
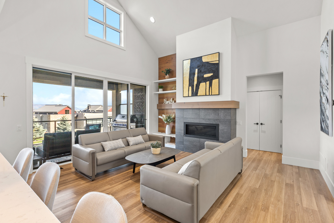
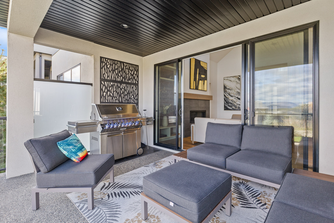
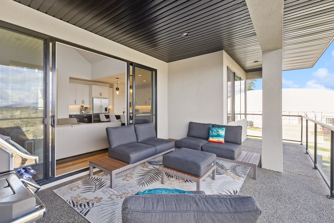
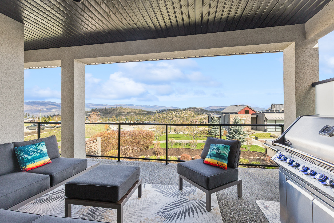
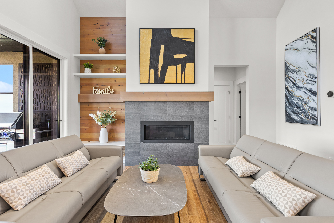
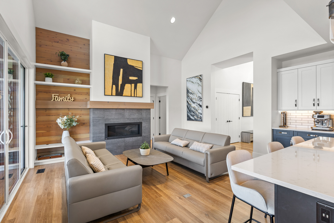
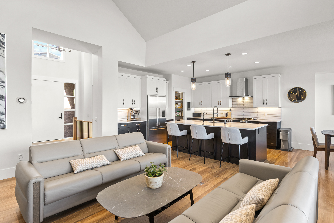
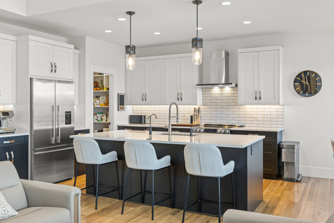
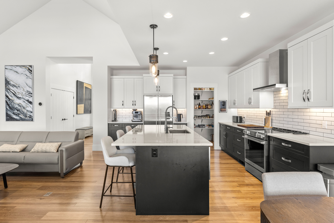
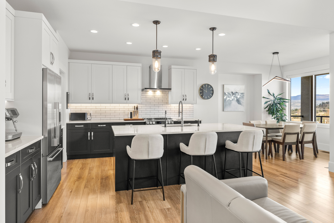
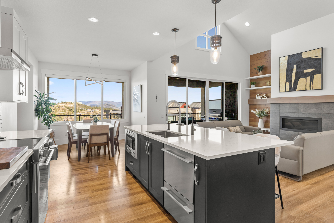
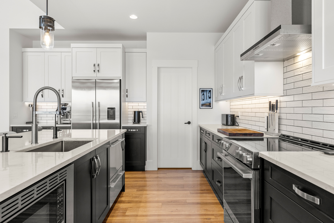
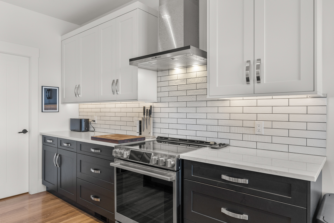
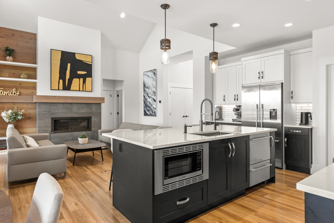
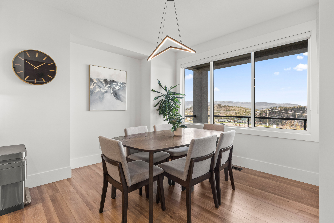
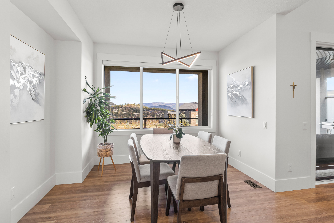
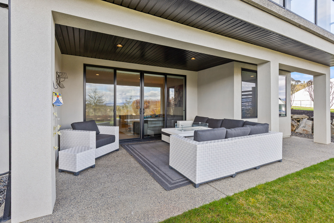
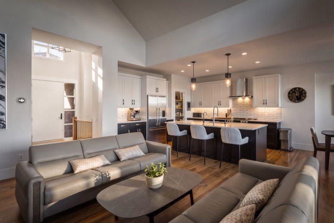
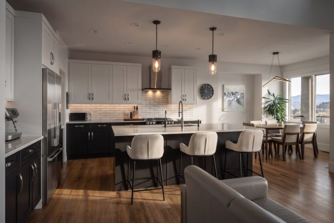
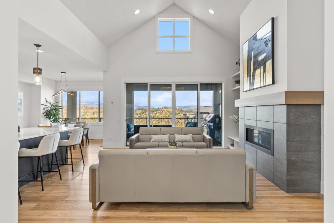
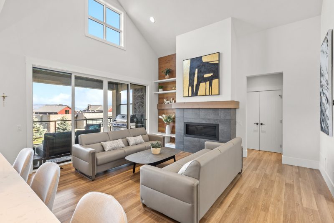
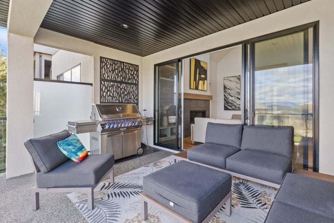
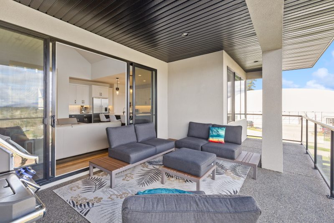
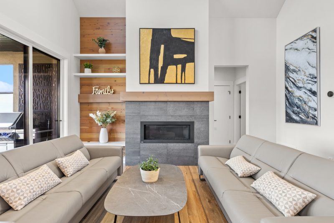
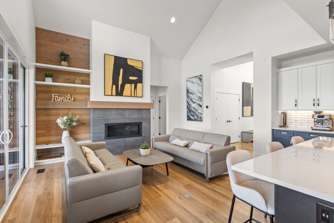
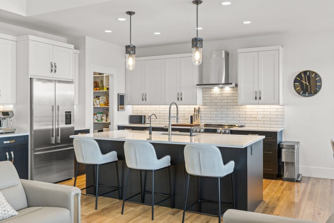
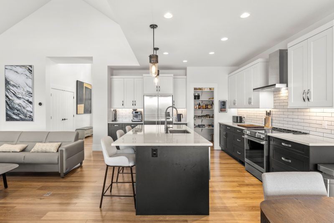
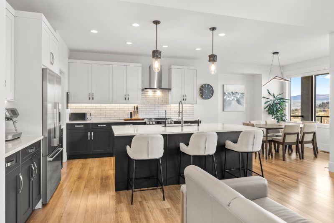
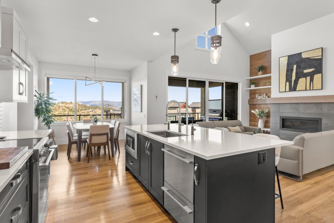
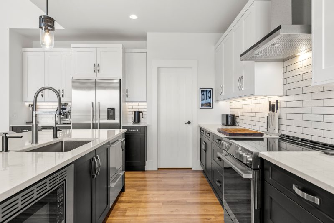
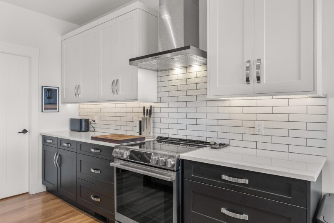
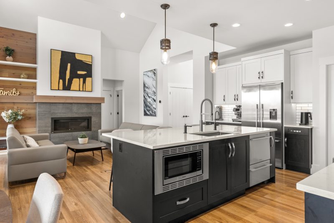
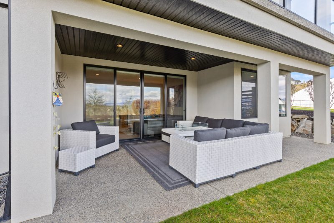
The main floor centres on a bright, open kitchen, dining, and living area where vaulted ceilings, natural light, and a gas fireplace create an inviting place to spend time together. The kitchen is finished with white shaker cabinetry, dark lower cabinetry, quartz countertops, a large central island with seating, pantry storage, tile backsplash, and updated appliances. Sliding doors lead to the covered patio, extending the living space outdoors.
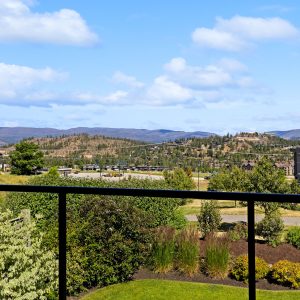
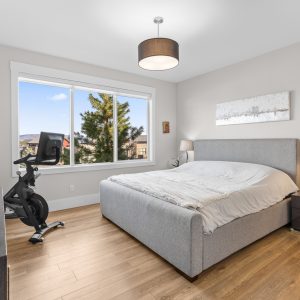
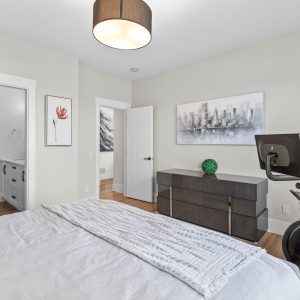
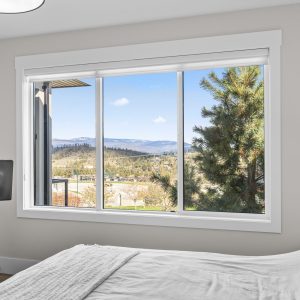
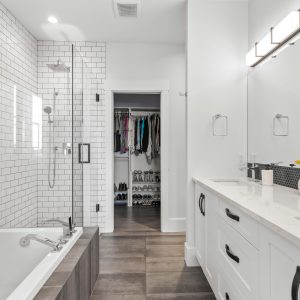
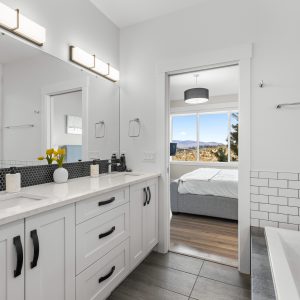
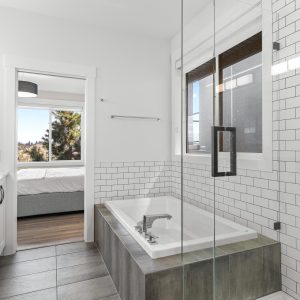
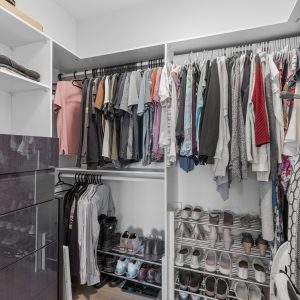
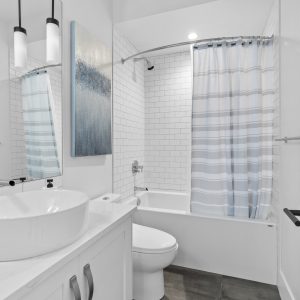
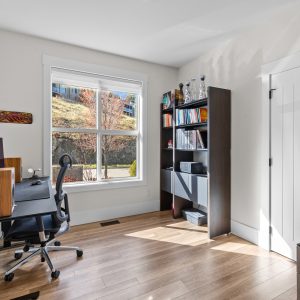
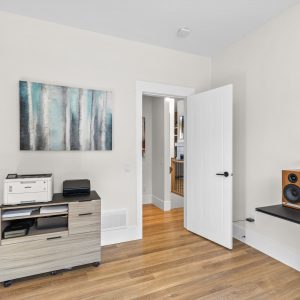
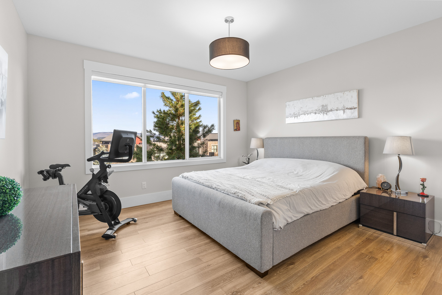
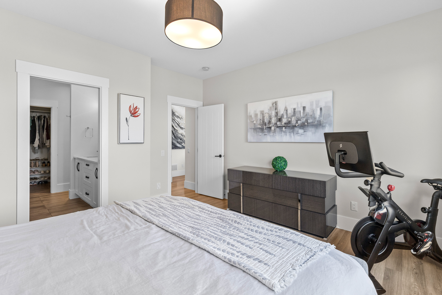
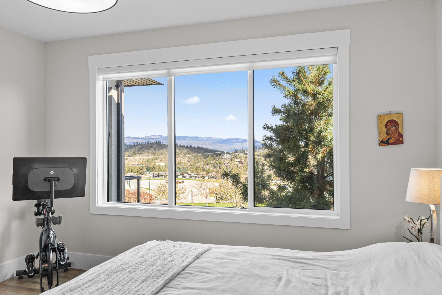
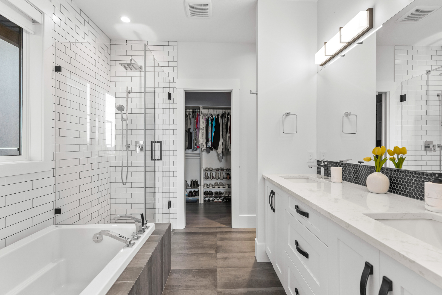
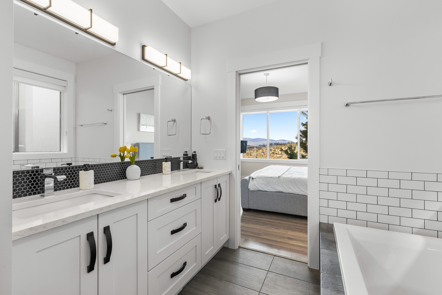
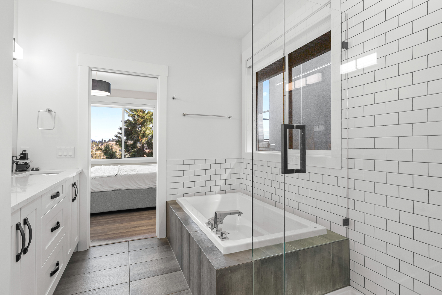
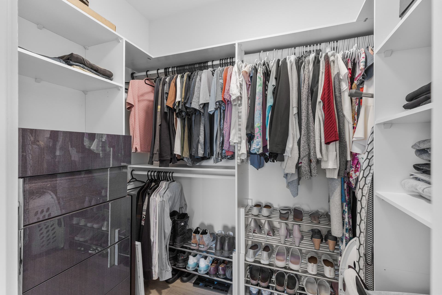
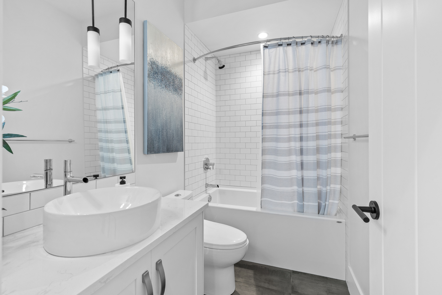
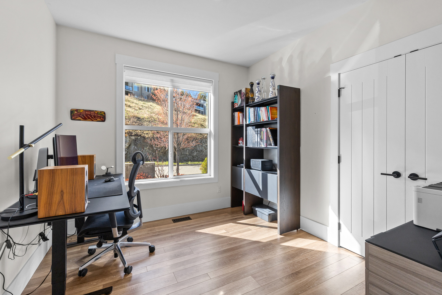
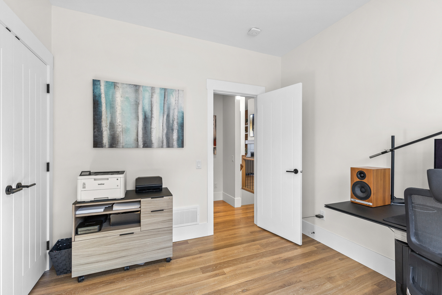
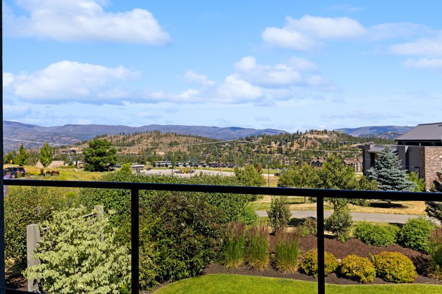
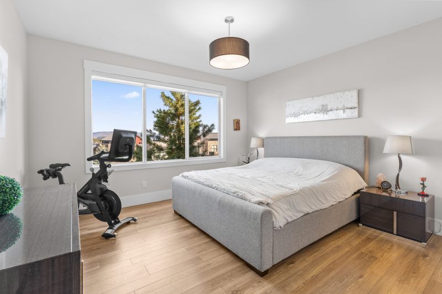
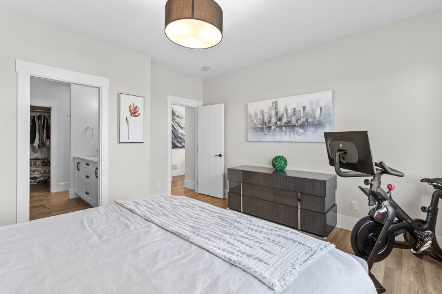
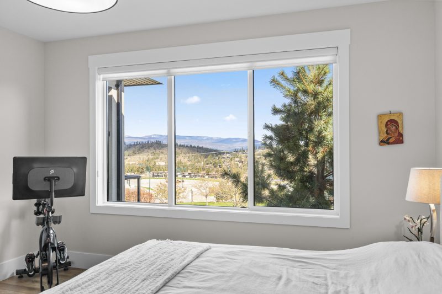
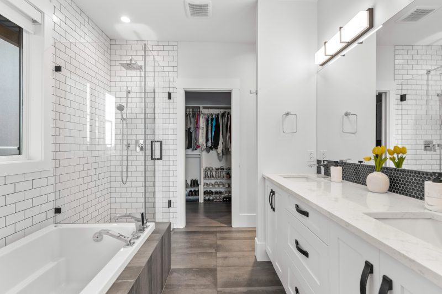
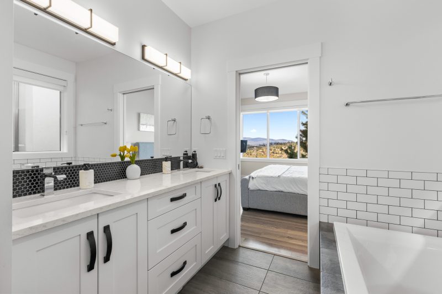
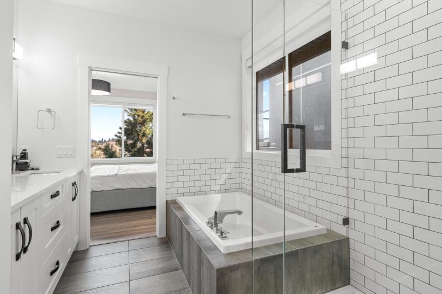
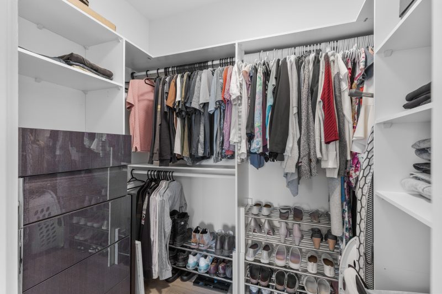
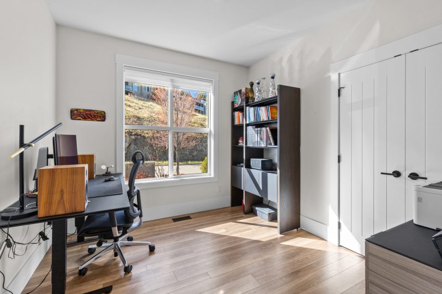
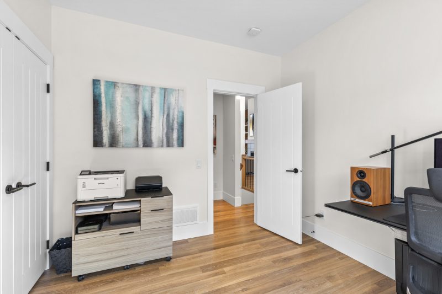
The primary suite enjoys views across Predator Ridge, custom closet storage, and a five-piece ensuite with dual vanity, soaker tub, and glass shower. A second main-level bedroom and full bath offer a flexible setting for guests or a dedicated office.
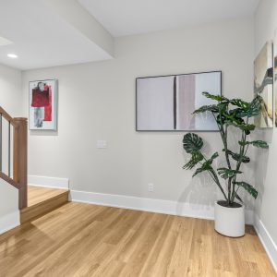
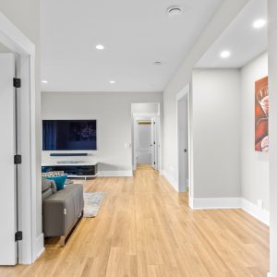
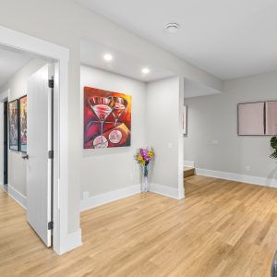
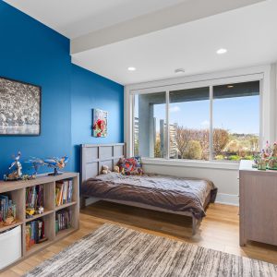
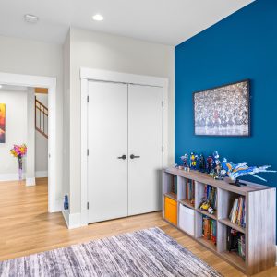
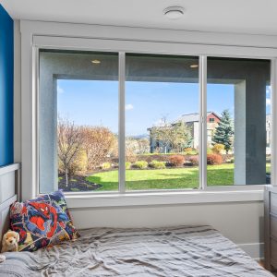
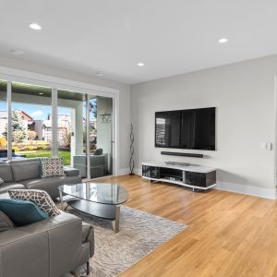
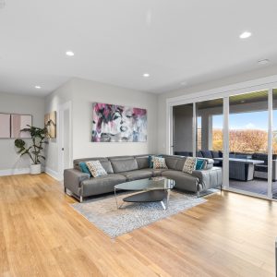
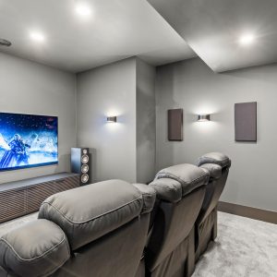
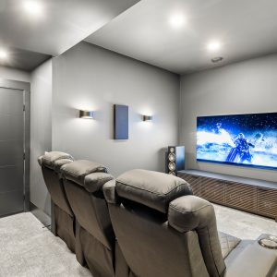
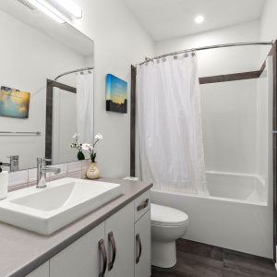
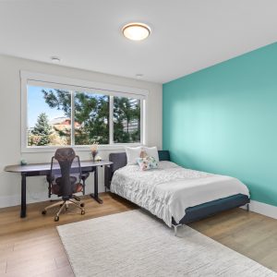
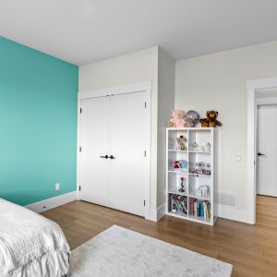
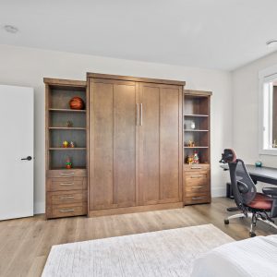
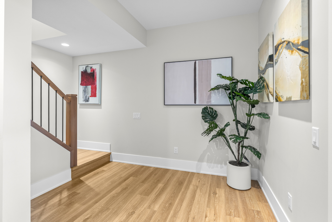
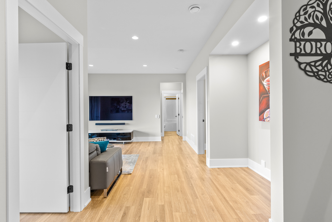
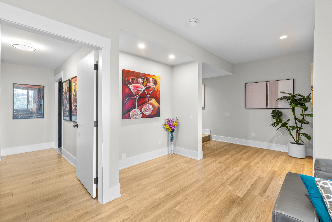
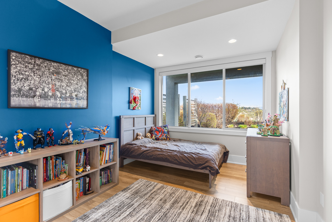
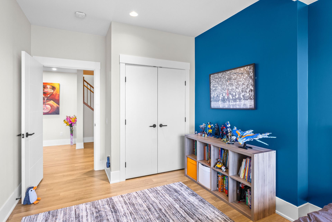
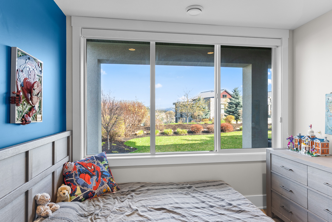
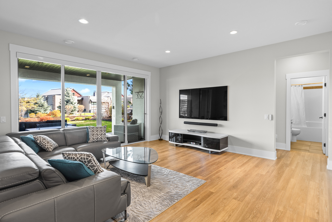
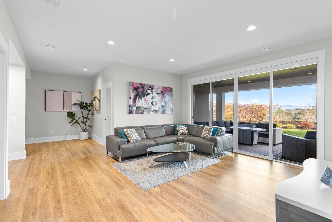
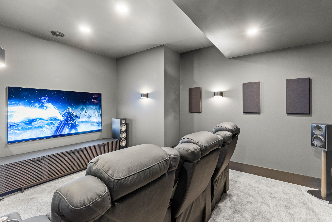
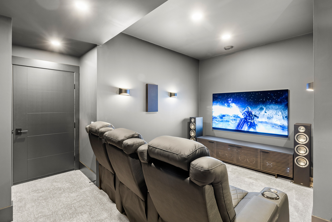
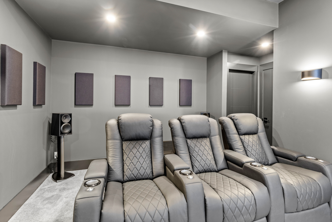
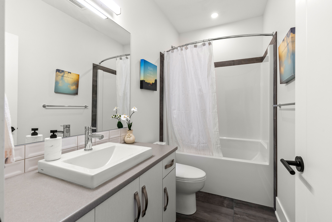
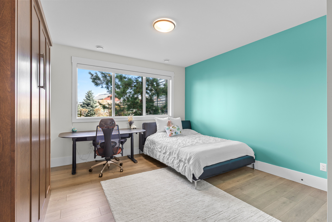
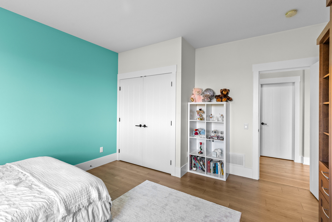
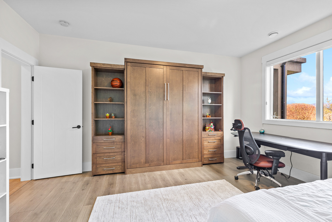
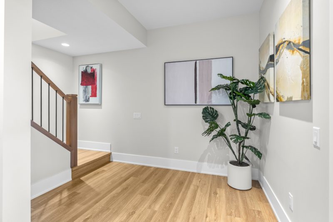
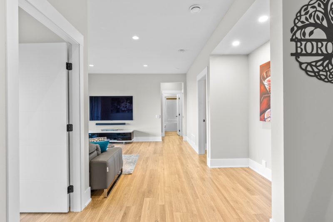
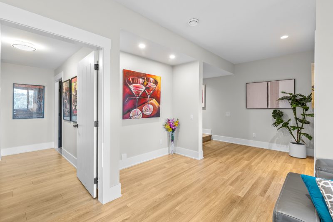
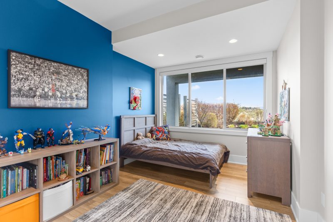
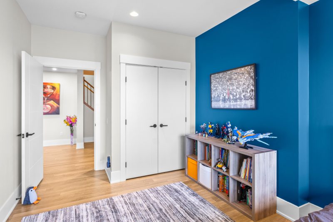
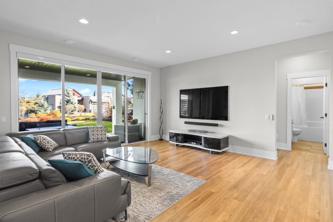
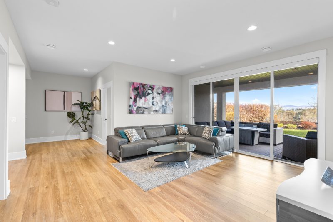
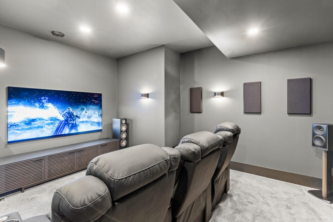
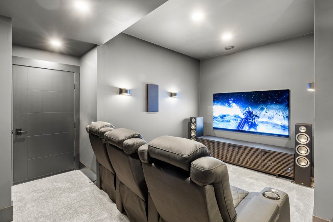
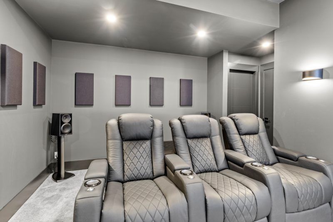
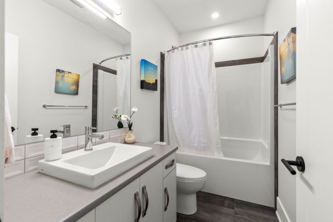
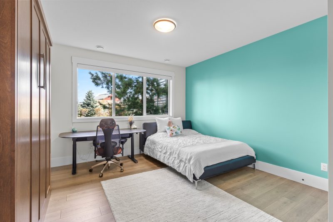
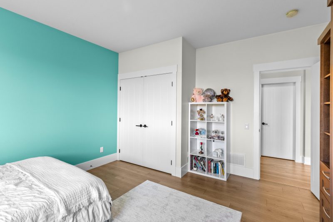
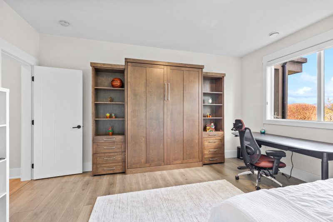
Downstairs, a large family room opens to the covered patio and level yard. Two additional bedrooms, a full bathroom, plentiful storage, and a sound proof theatre room provide space for family, visitors & movie nights. A built-in Murphy bed offers added guest accommodation.
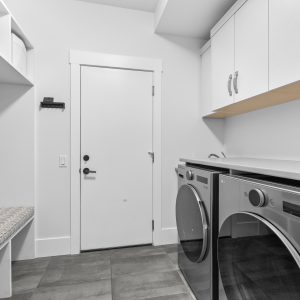
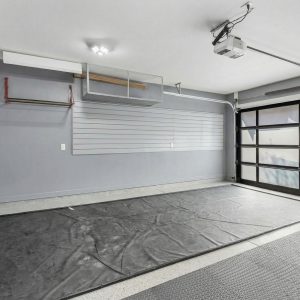
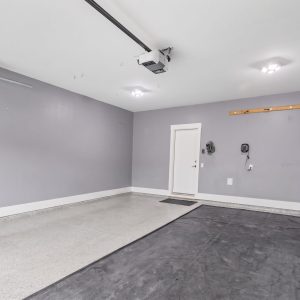
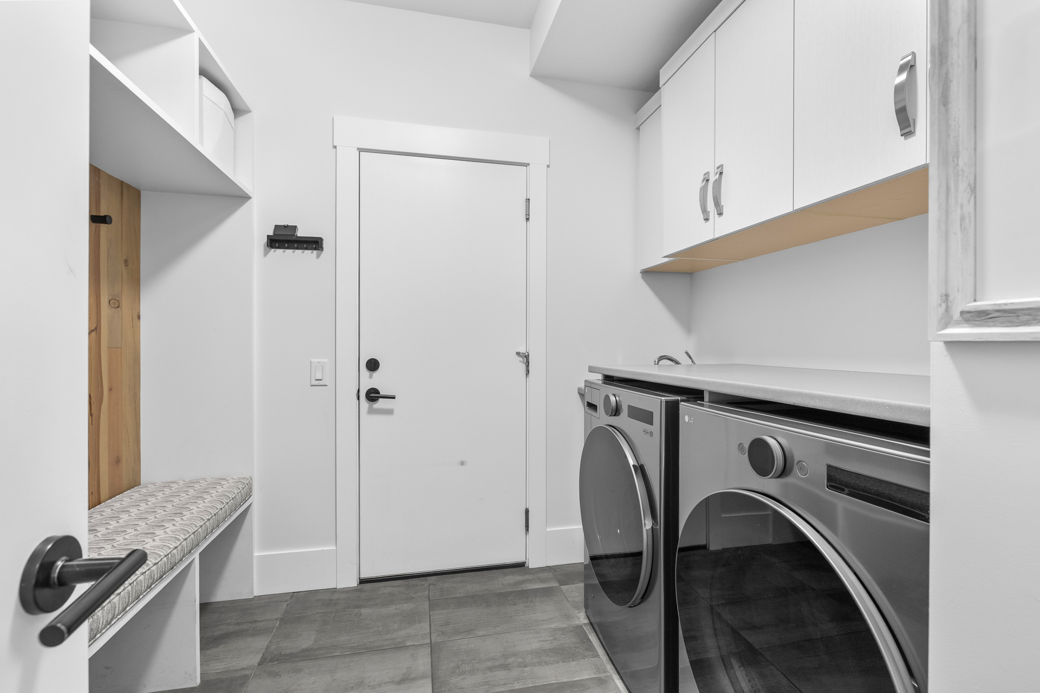
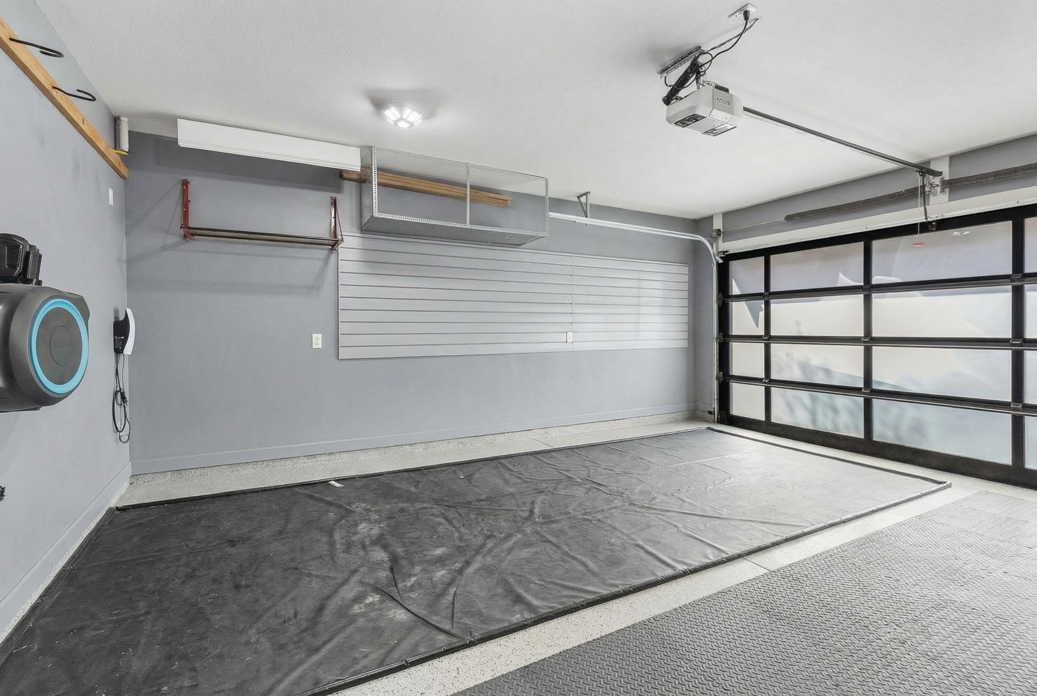
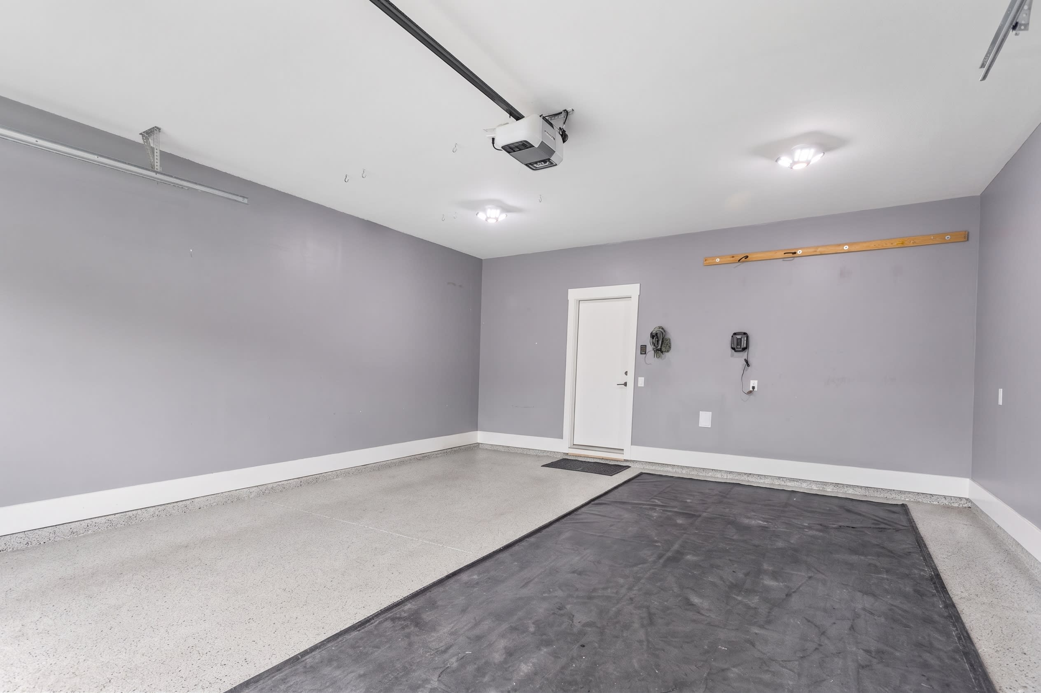
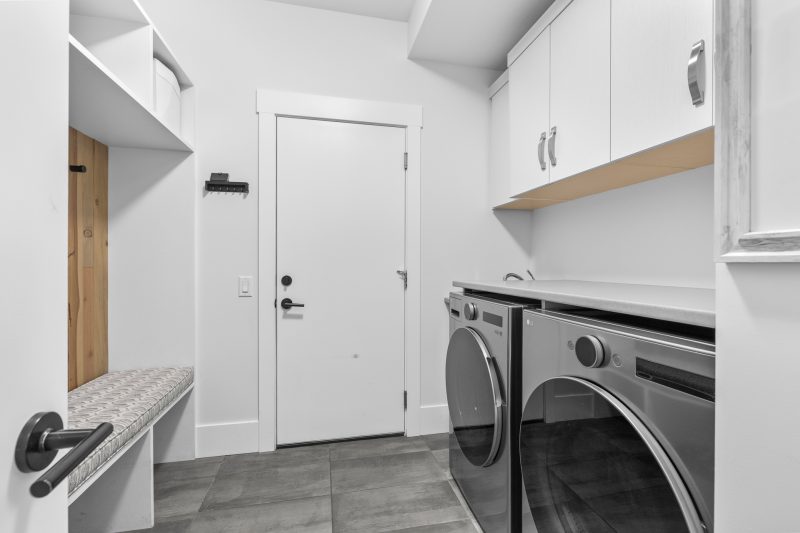
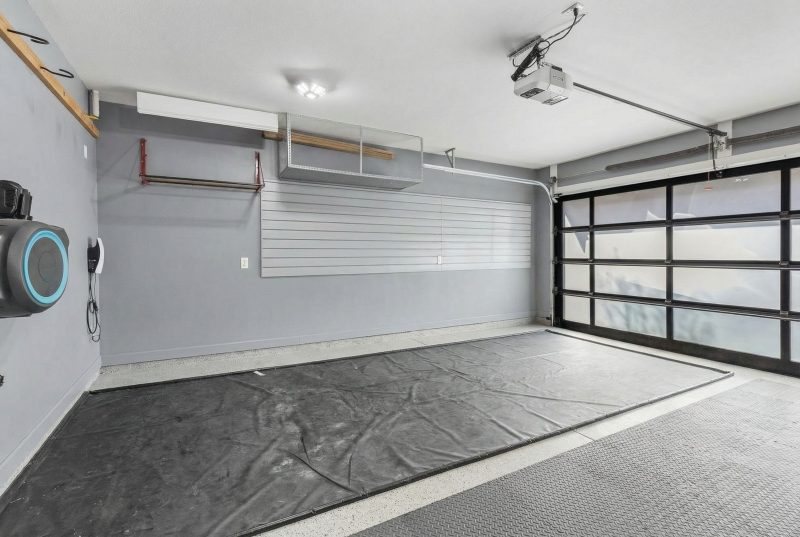
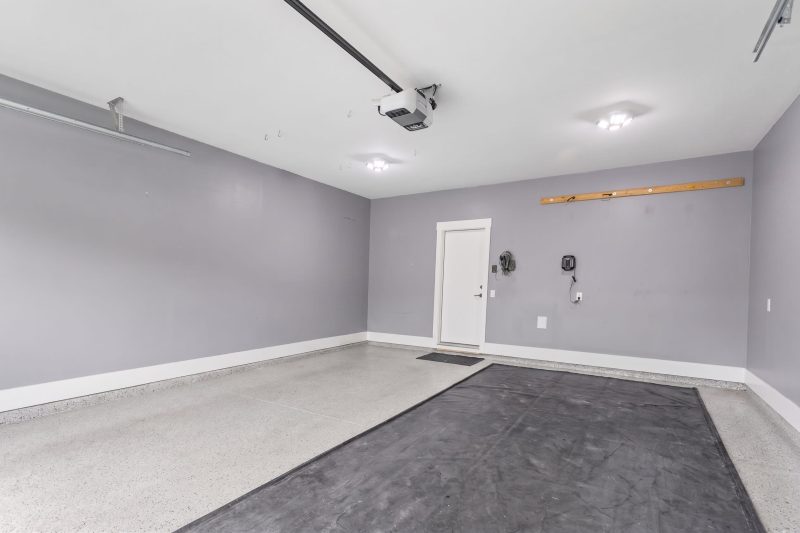
The epoxy-finished garage includes a Tesla charger. Radon mitigation, a Kinetico water system, and newer washer, dryer, range, and dishwasher complete this well-equipped home.