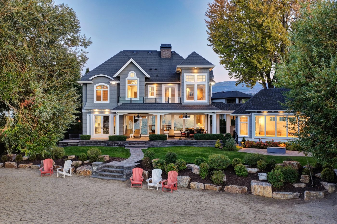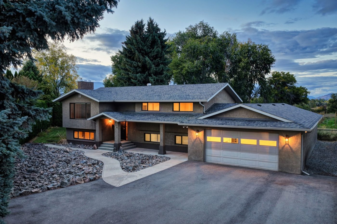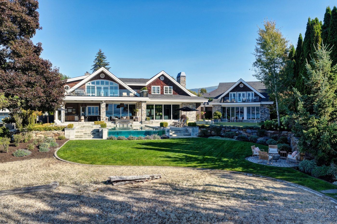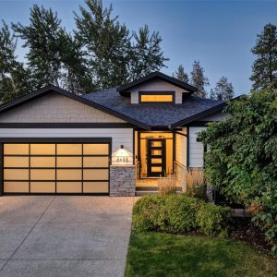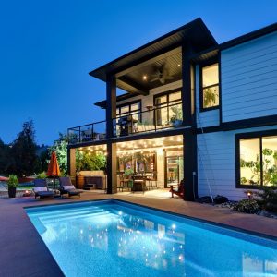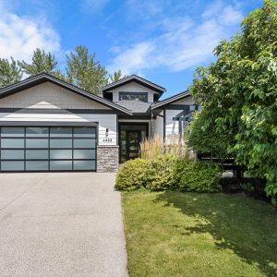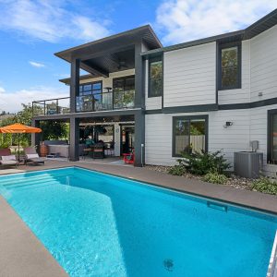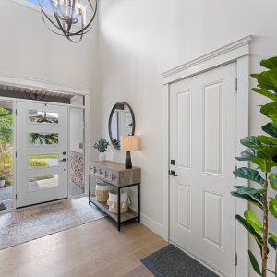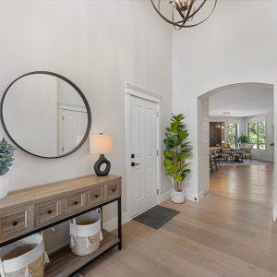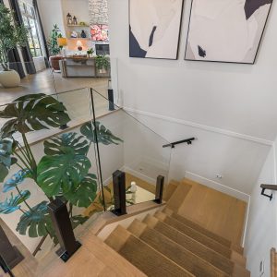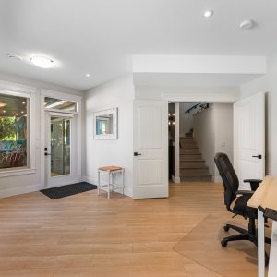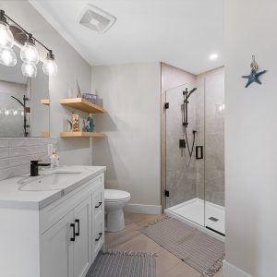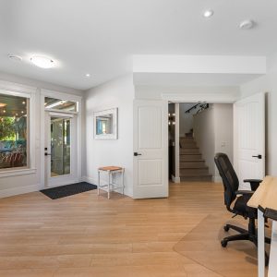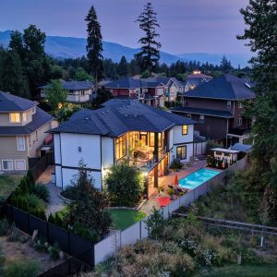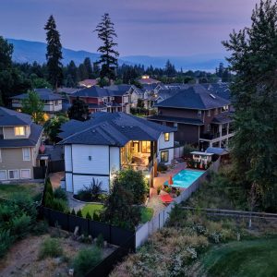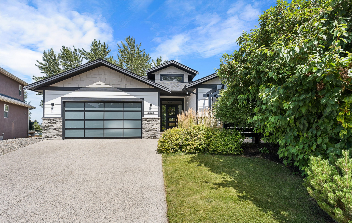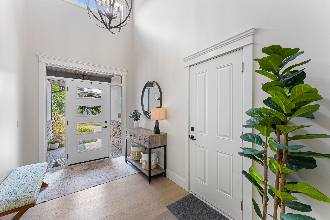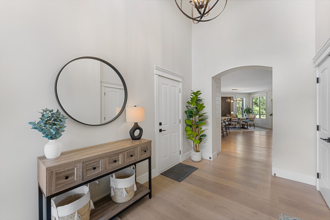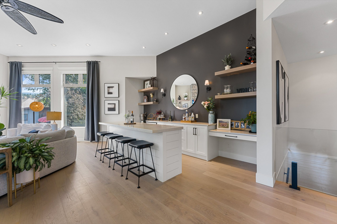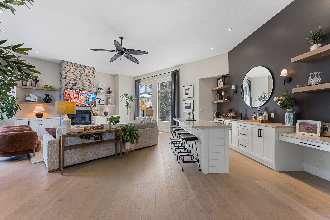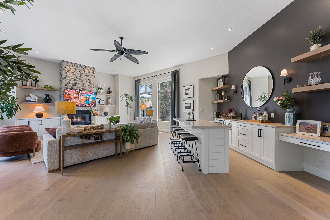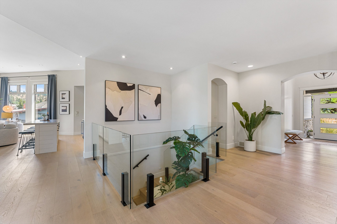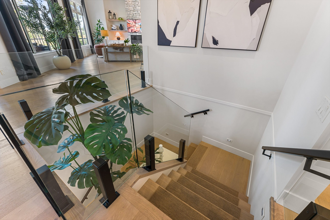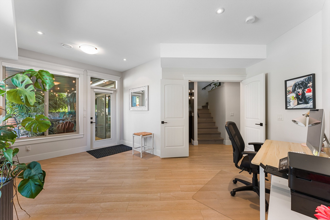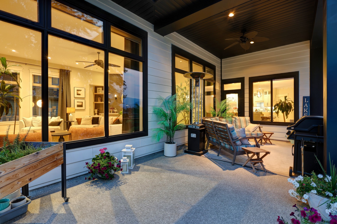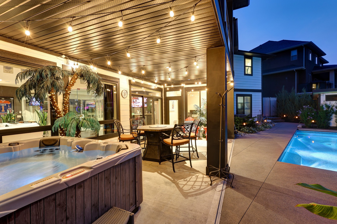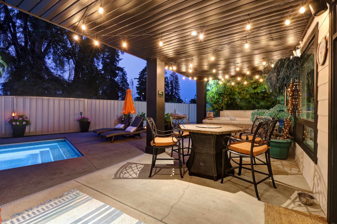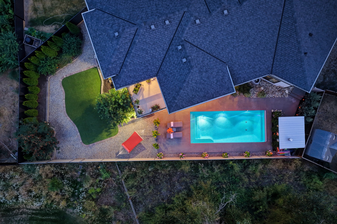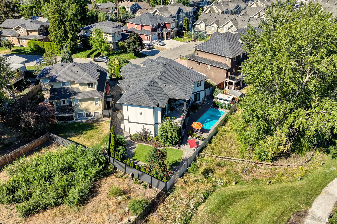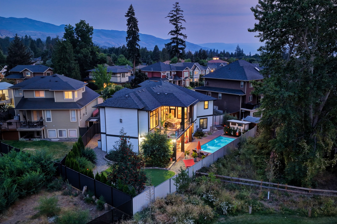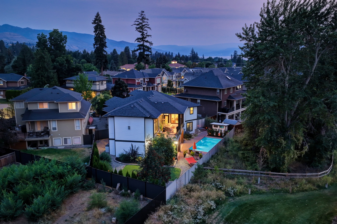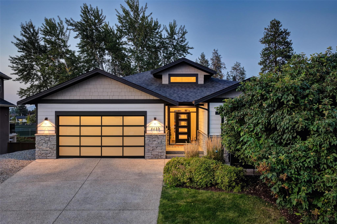


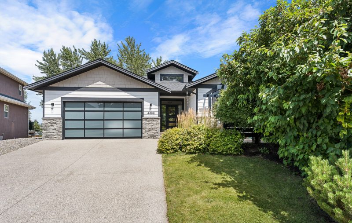
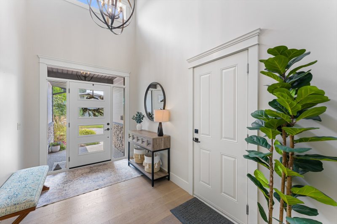
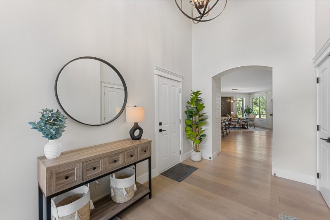
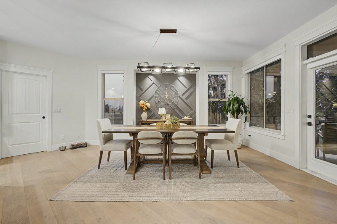
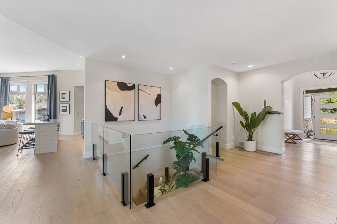
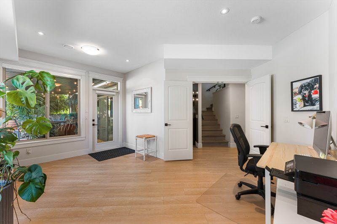
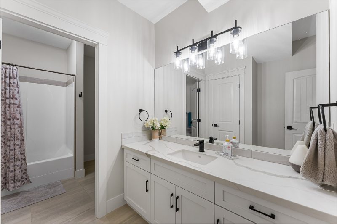
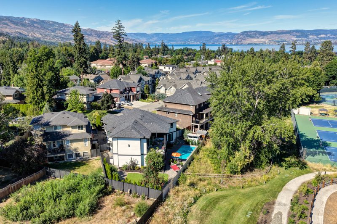
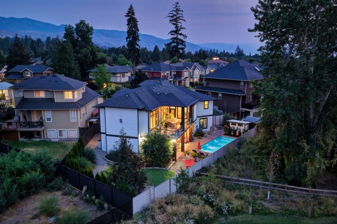
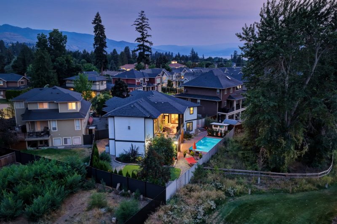
Walkout rancher in the heart of Lower Mission, offering over 4,500 sq. ft. of beautifully finished space and an ideal layout for convenient main-floor living.
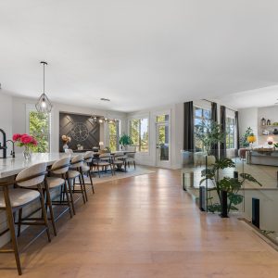
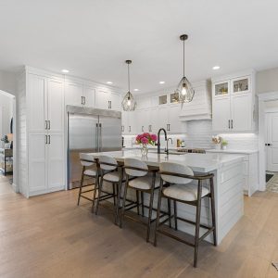
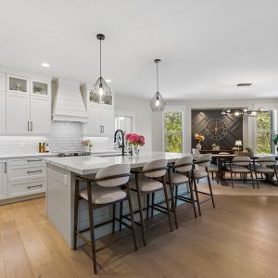
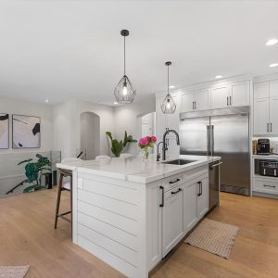
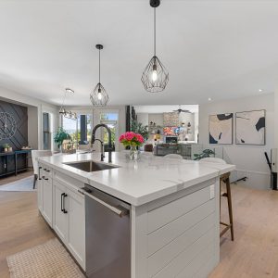
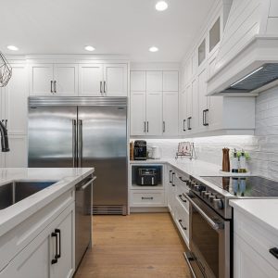
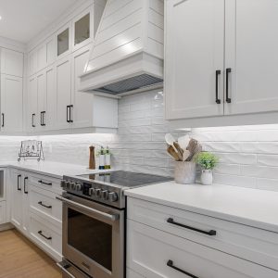
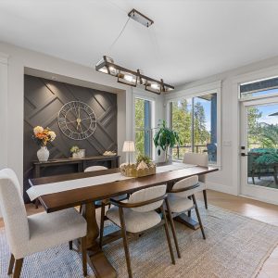
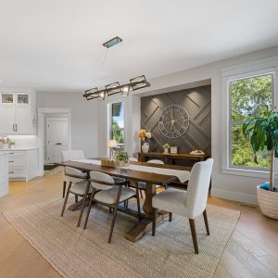
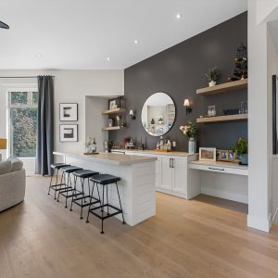
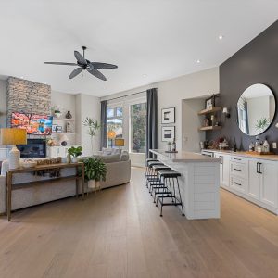
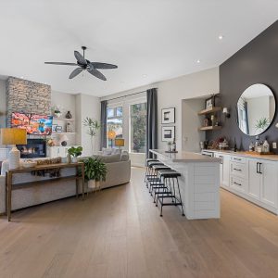
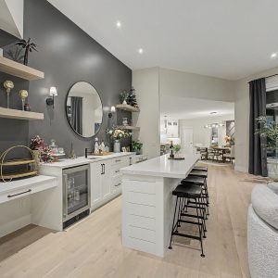
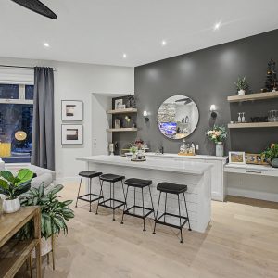
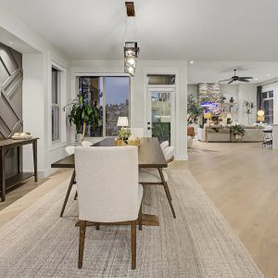
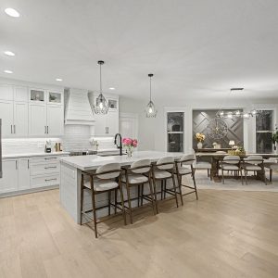
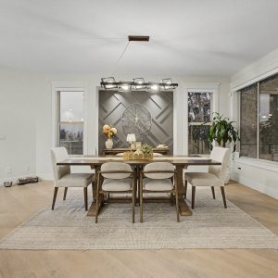
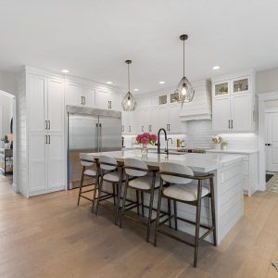
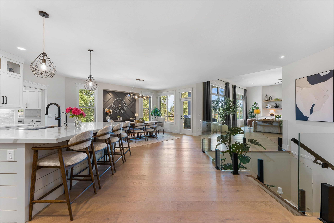
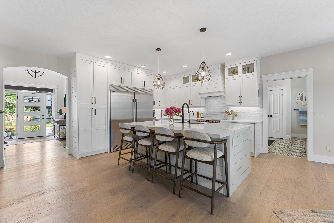
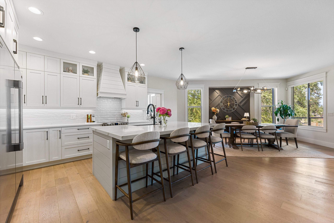
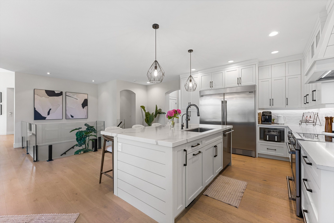
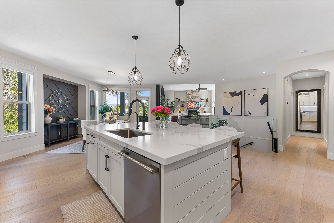
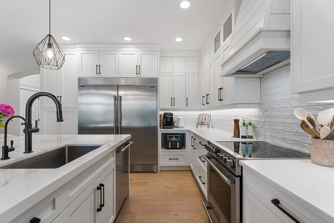
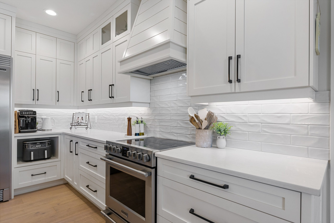
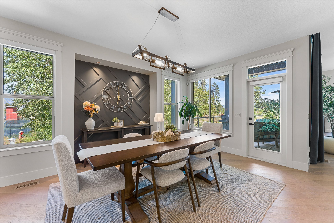
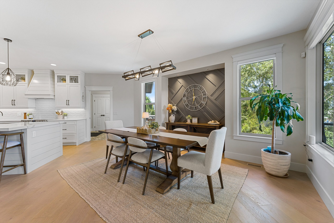
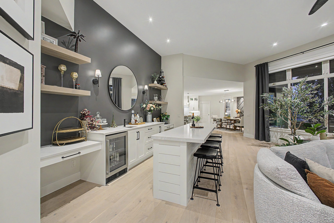
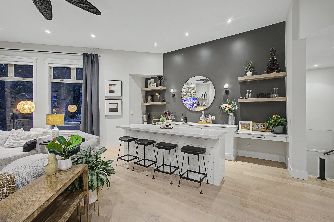
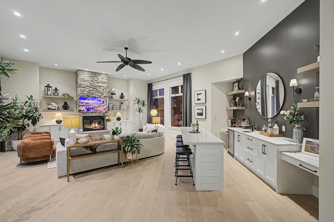
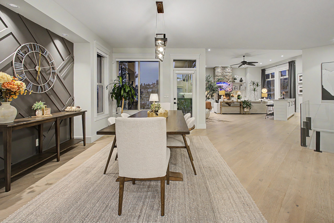
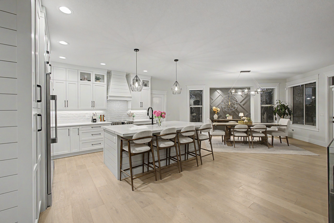
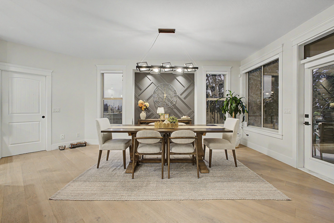
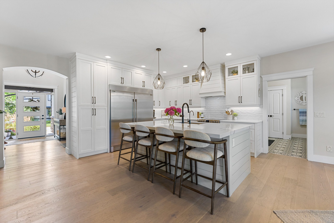

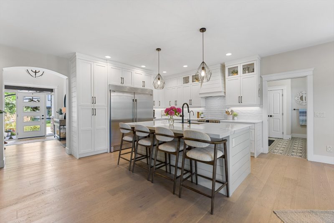
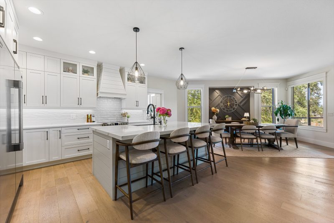
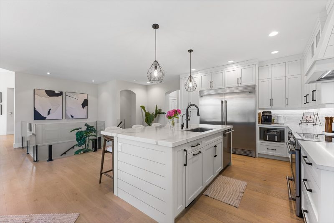
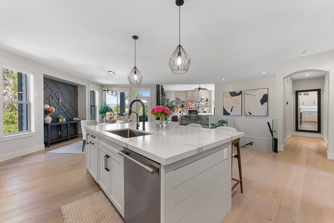
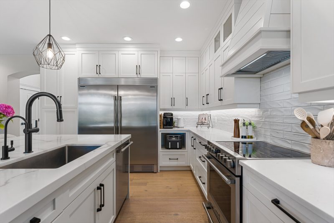
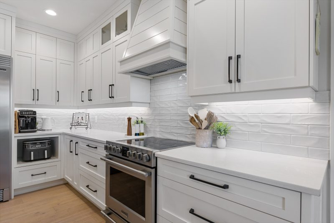
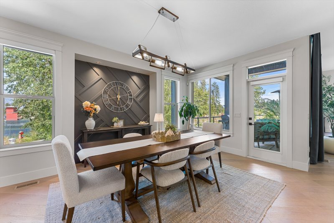
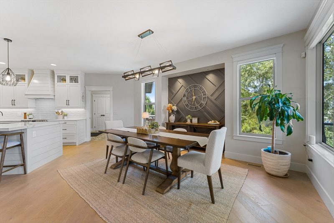
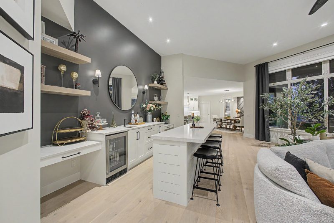
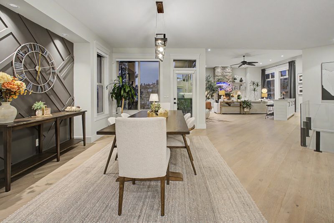
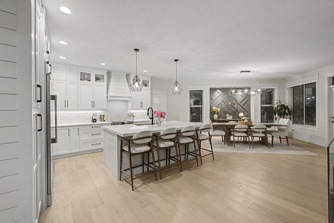
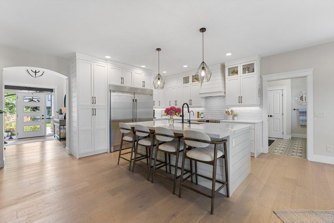
The main level centres around a designer white kitchen with full-height shaker cabinetry, sleek quartz countertops, a large island with seating, statement pendant lighting and integrated stainless appliances, all opening to the dining area and great room.
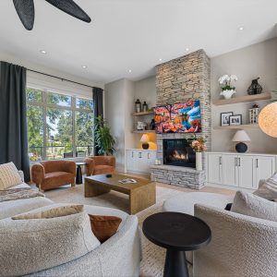
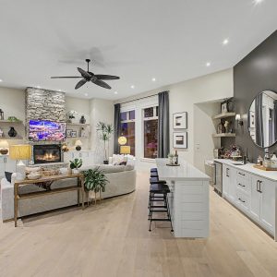
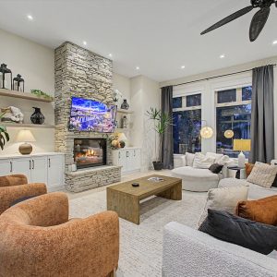
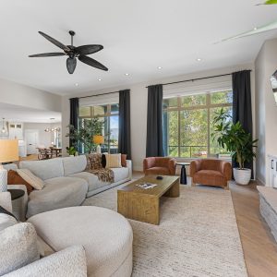
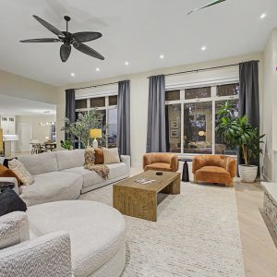
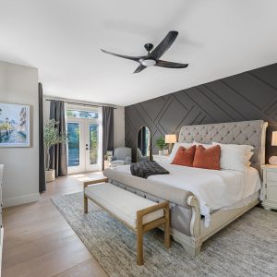
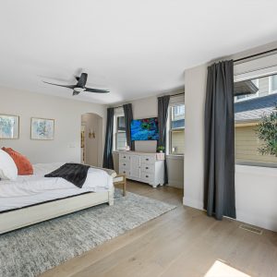
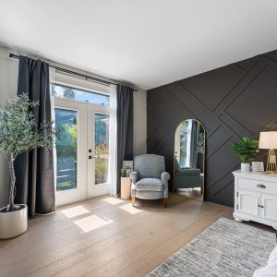
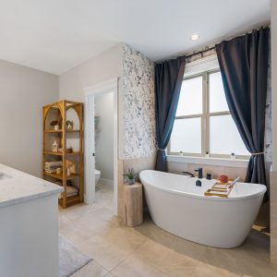
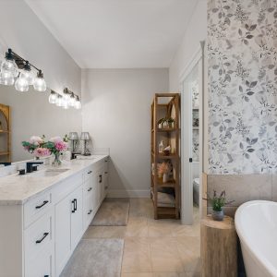
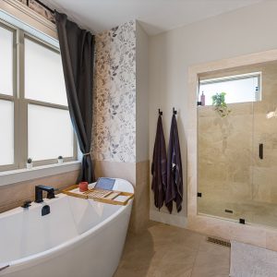
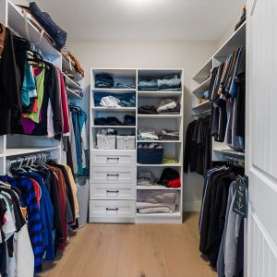
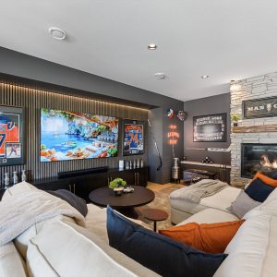
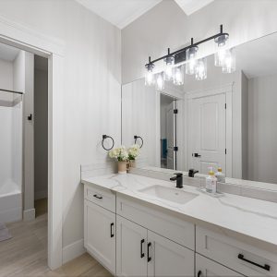
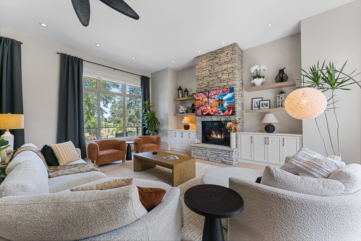
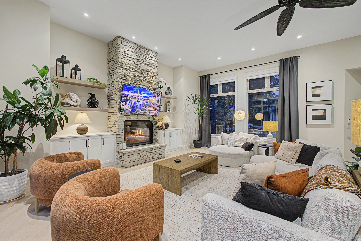
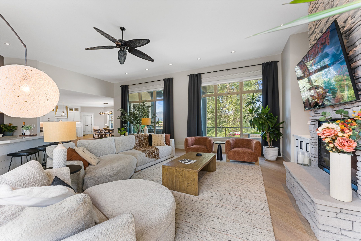
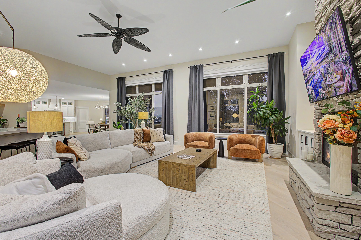
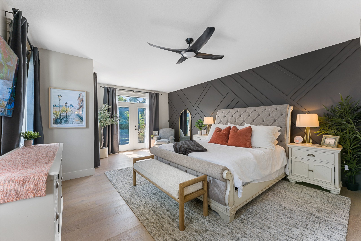
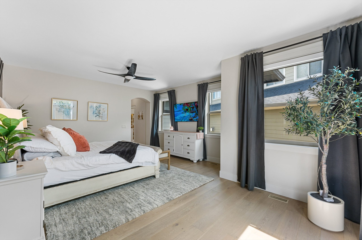
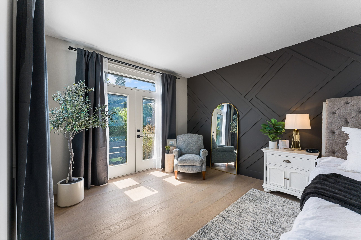
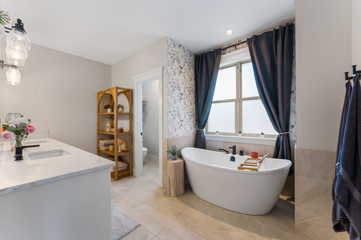
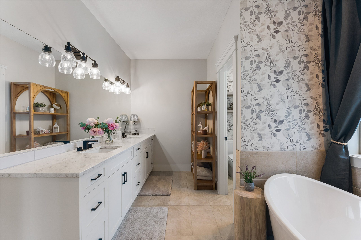
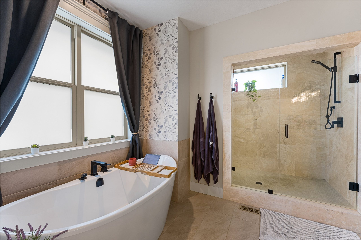
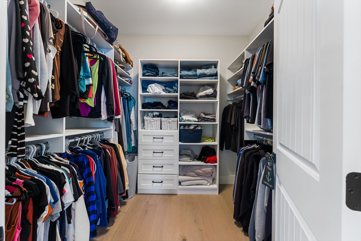
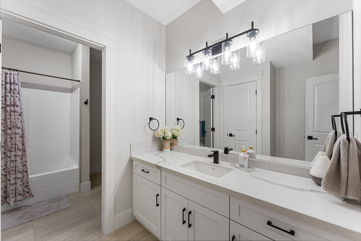
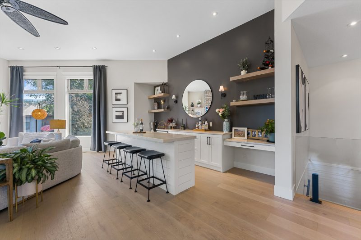
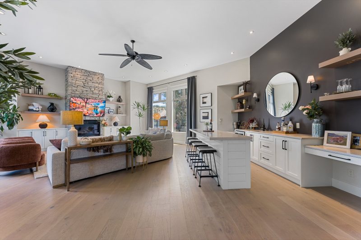
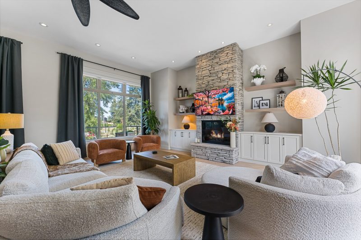
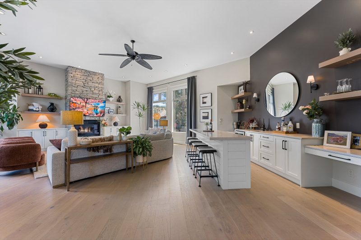
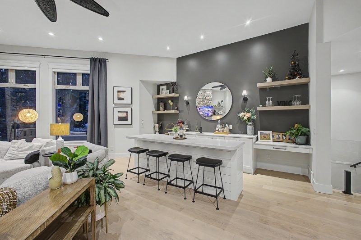
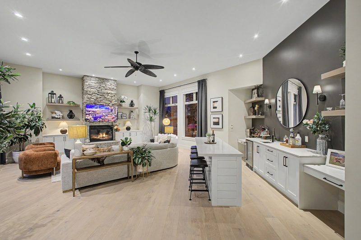
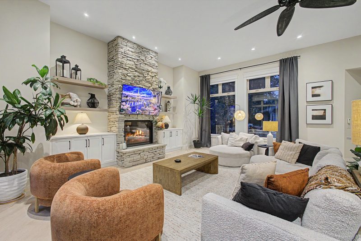
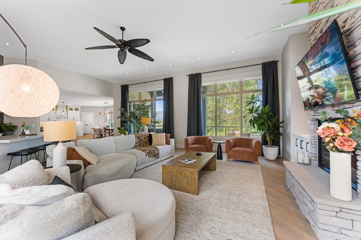
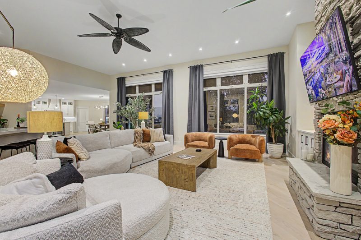
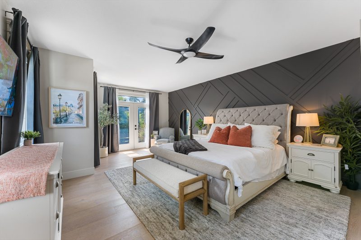
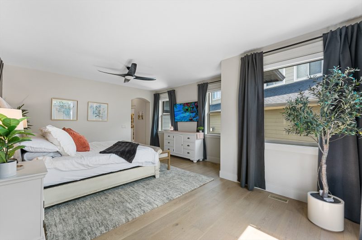
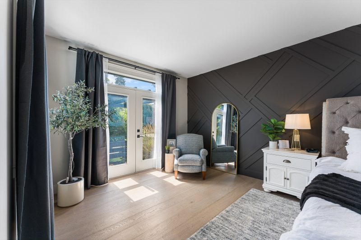
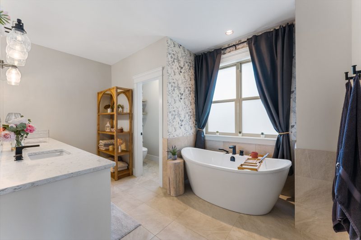

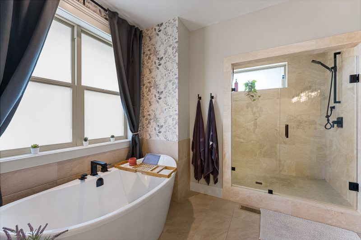
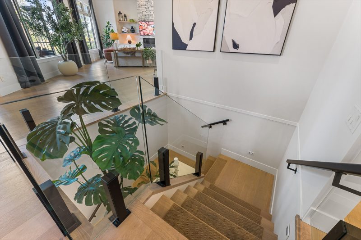
Oversized windows and 12-foot ceilings create a bright, airy living space, anchored by a stone-faced gas fireplace with built-in cabinetry and floating shelves. The expansive primary suite features a walk-in closet and spa-like ensuite with freestanding tub, large tiled shower and double vanity.
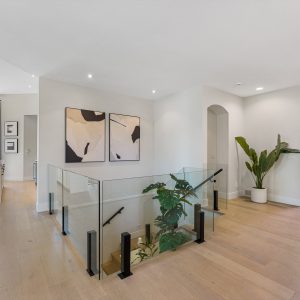
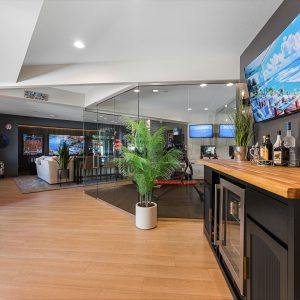
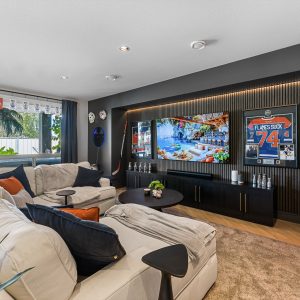
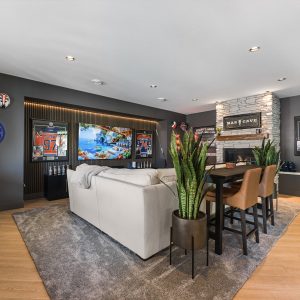
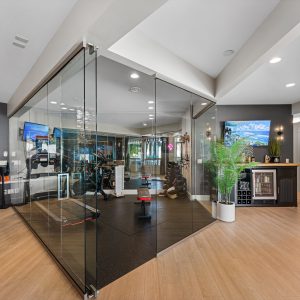
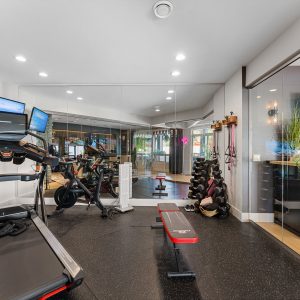
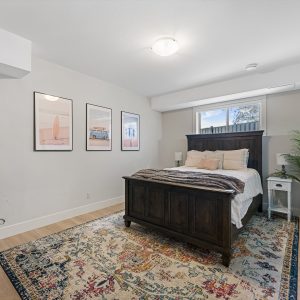
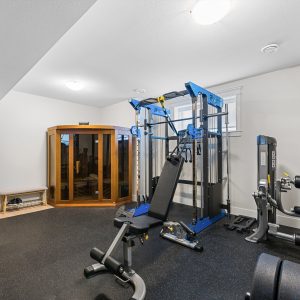
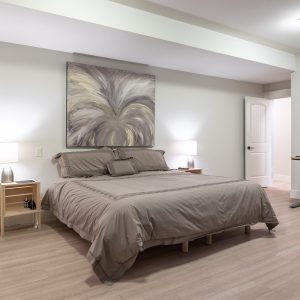
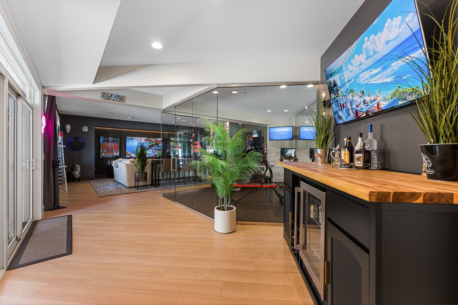
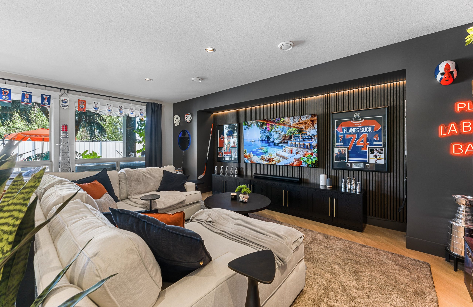
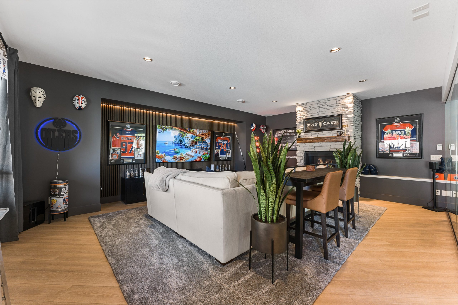
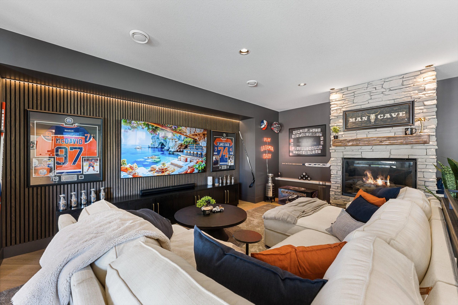
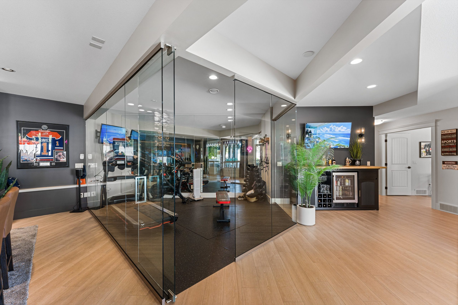
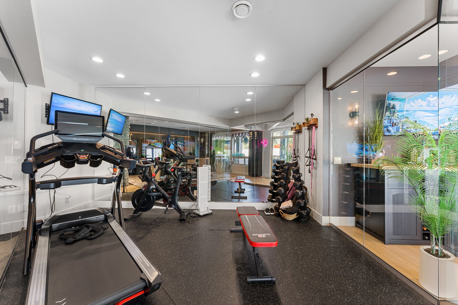
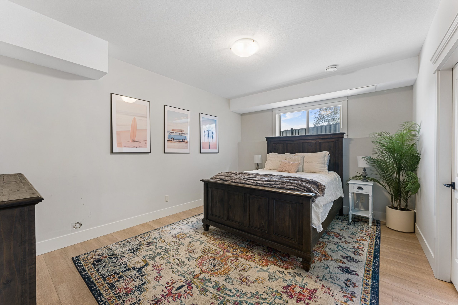
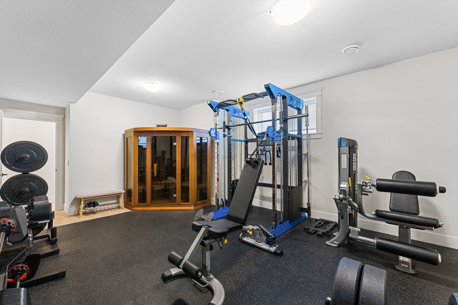
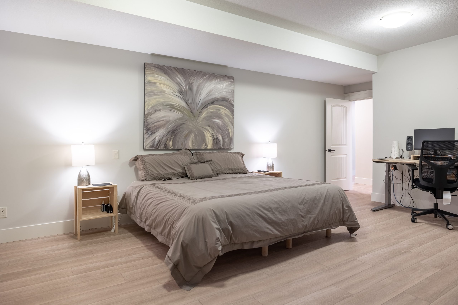
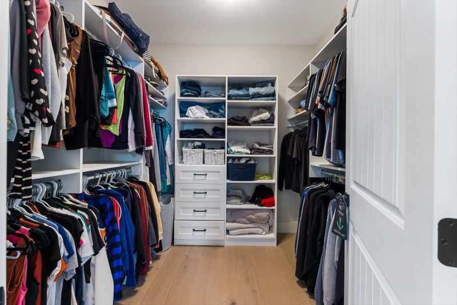
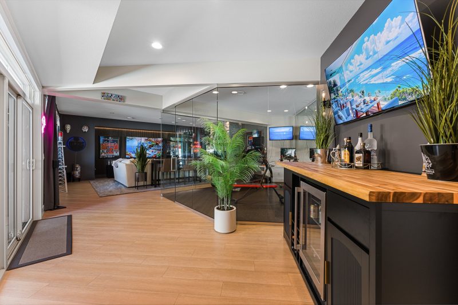
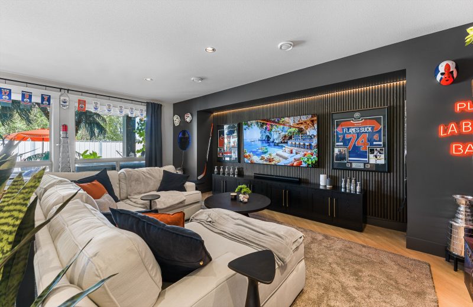
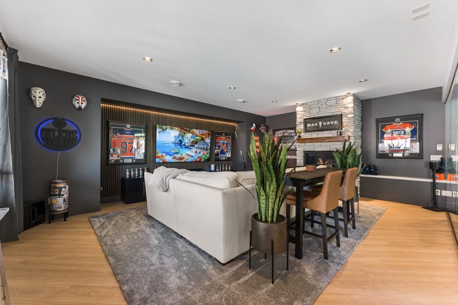
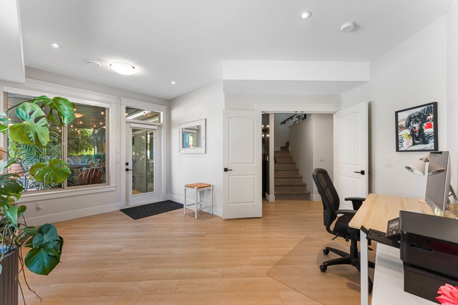
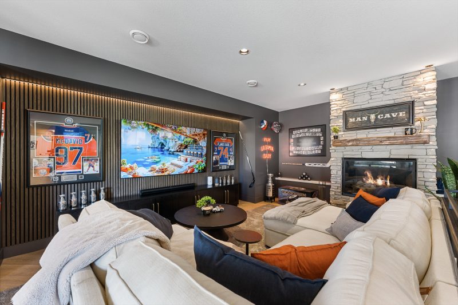
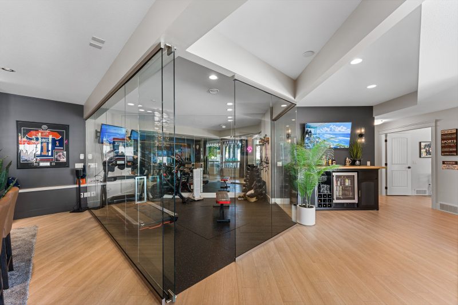
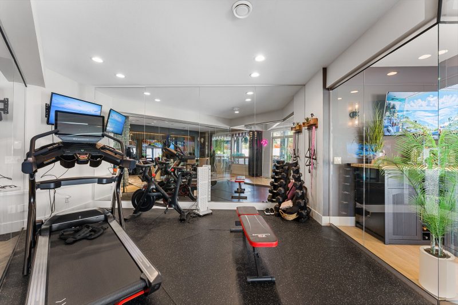
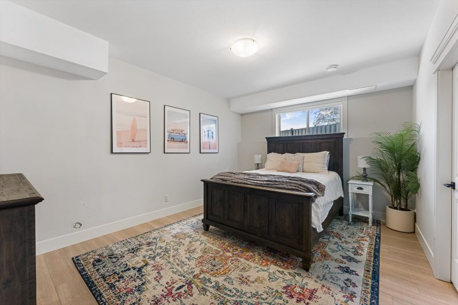
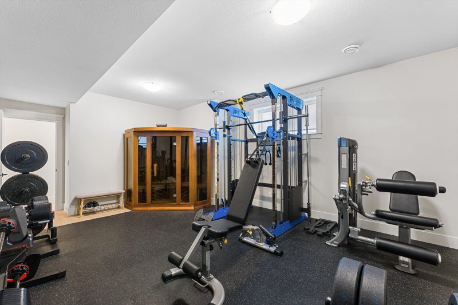
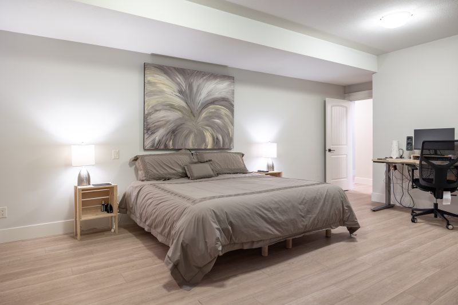
On the walkout level, a custom fitness area with glass surround, bar and spacious recreation room are paired with three generous bedrooms, each with walk-in closets well suited for children, guests or an in-law suite.
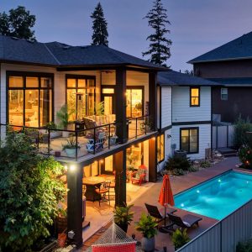
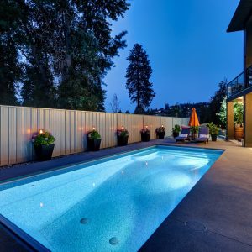
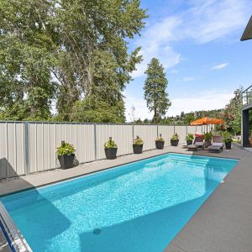
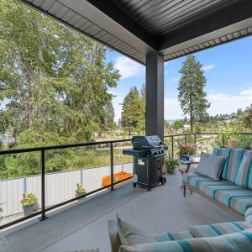
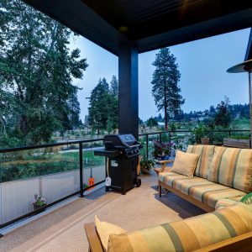
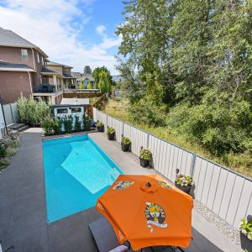
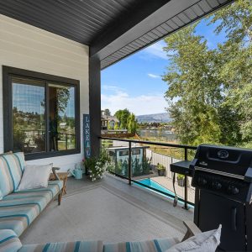
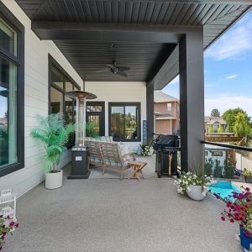
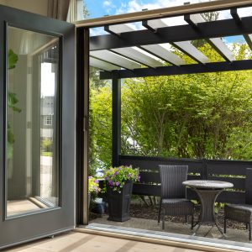
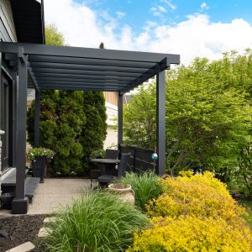
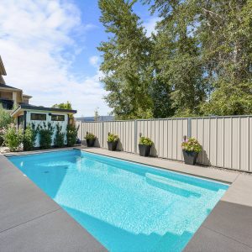
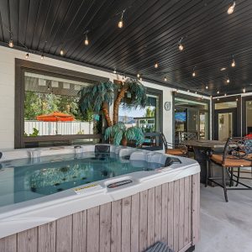
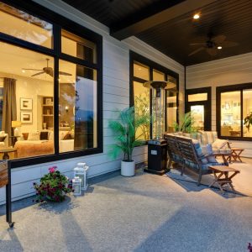
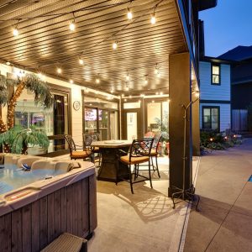
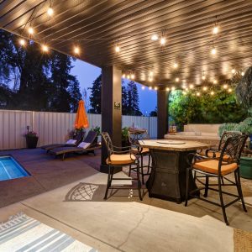
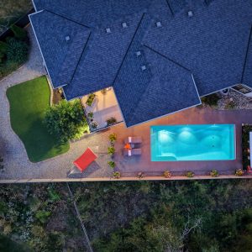
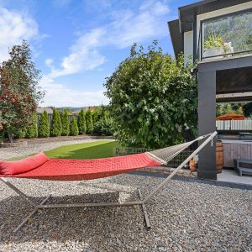
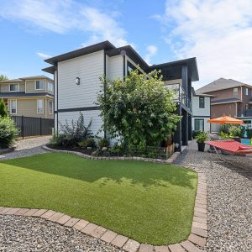
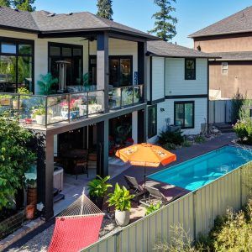
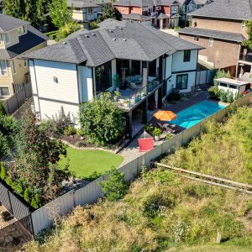
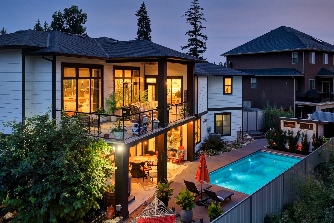
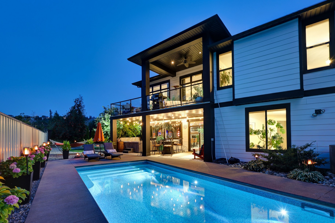
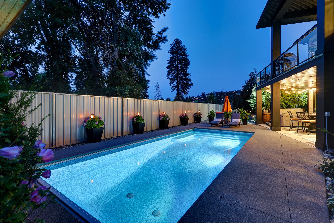
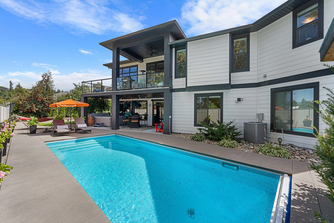
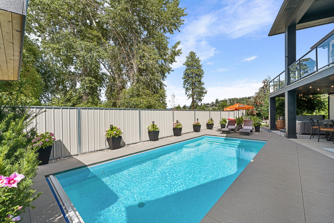
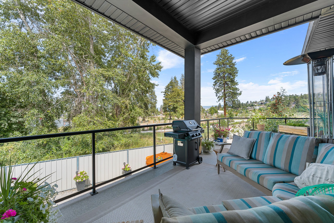
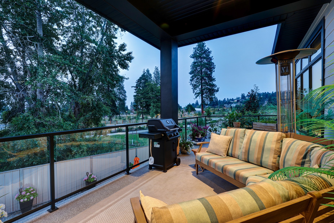
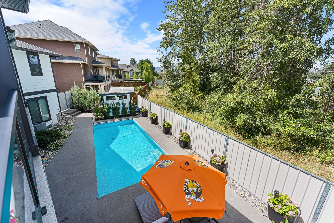
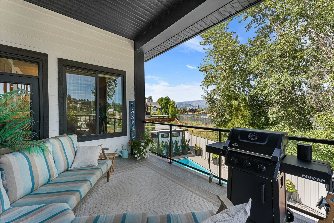
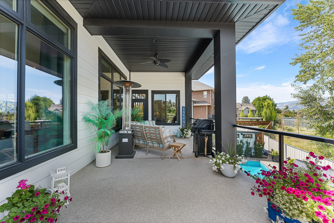
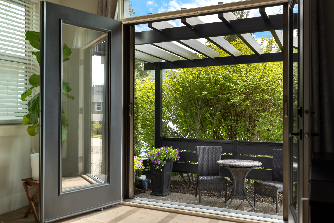
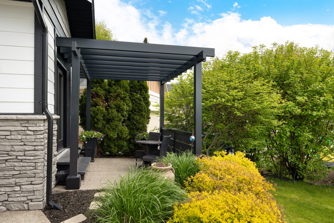
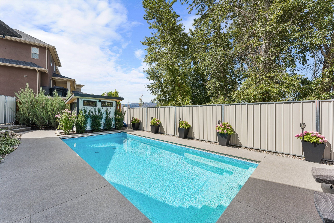
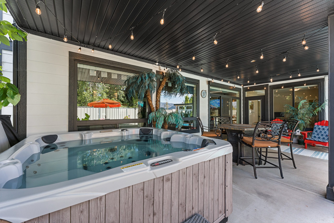
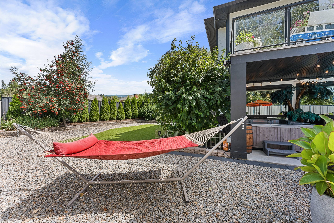
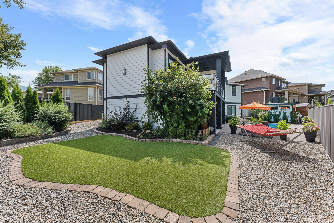
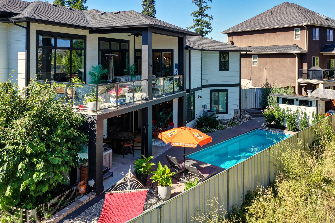
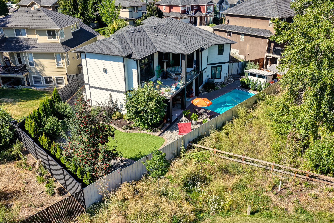
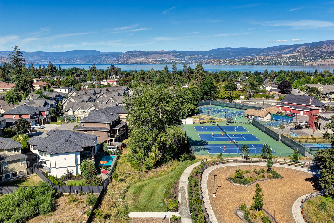
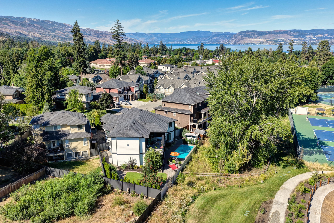
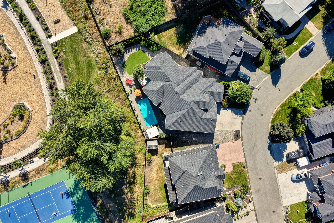
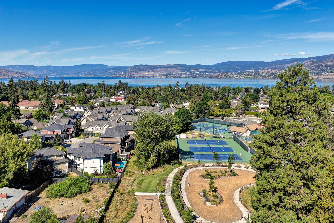
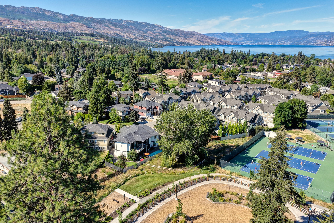
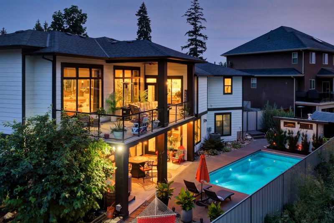
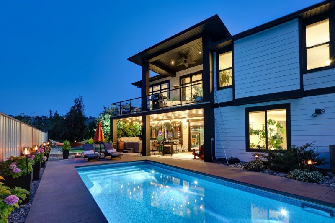
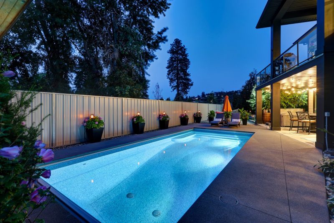
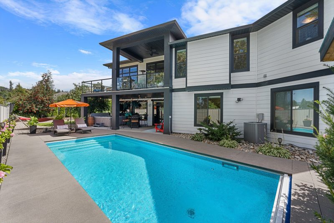
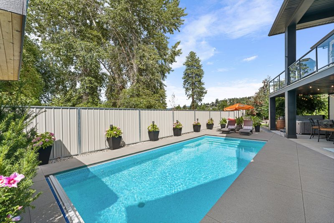
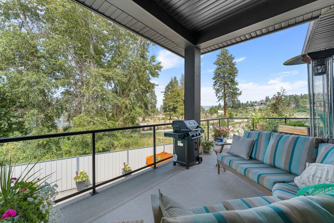
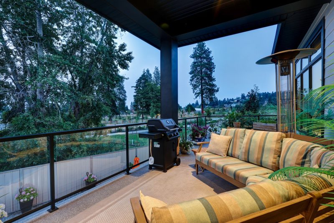
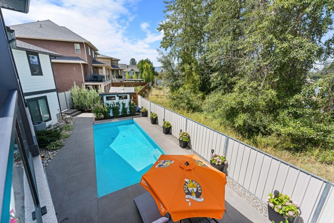
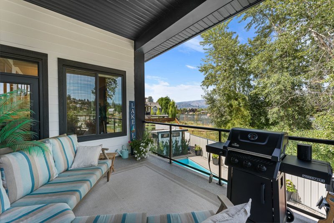
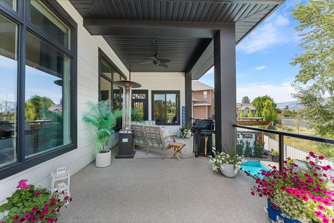
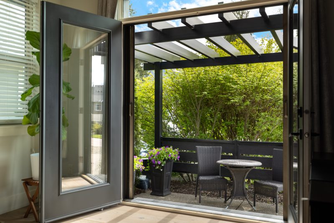
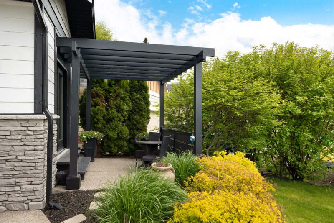
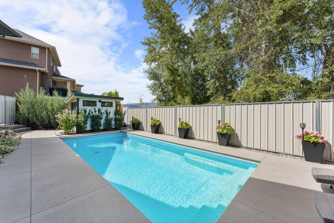
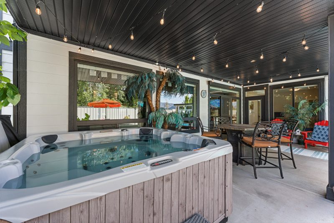
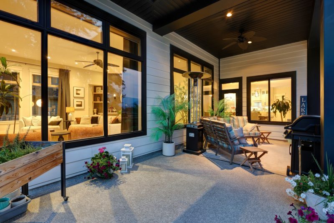
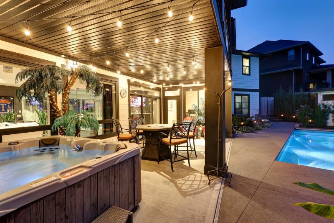
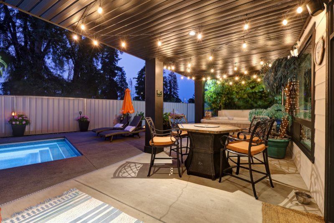
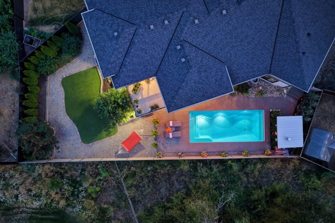
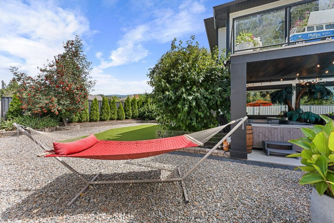
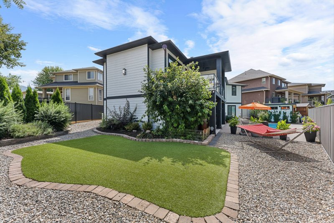
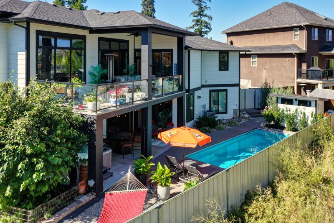
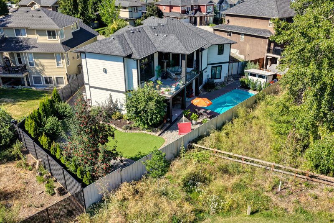
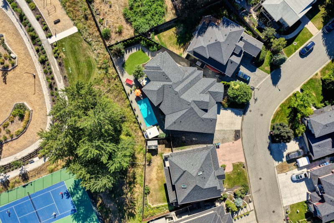
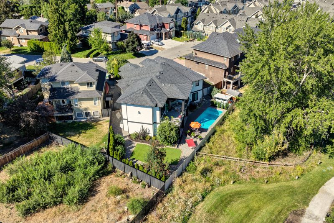
Outside, the backyard is a true oasis with a saltwater pool with power cover, new hot tub, low maintenance landscaping, complemented by covered lounging and dining spaces designed for everyday relaxation and effortless entertaining. Oversized double car garage with epoxy floors.
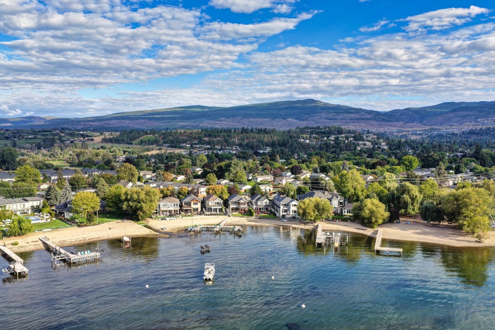
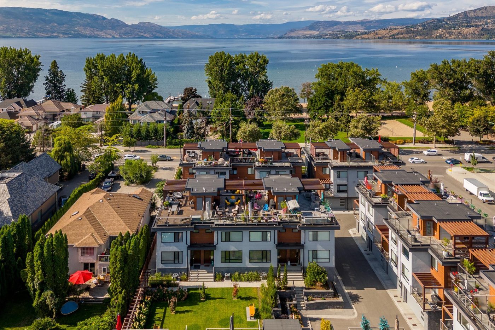
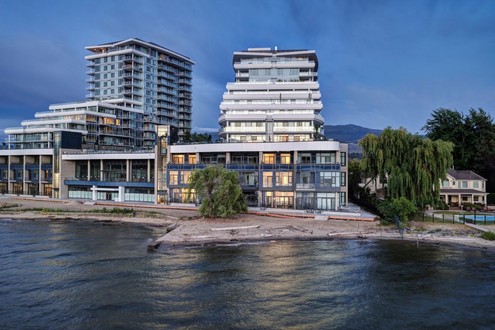
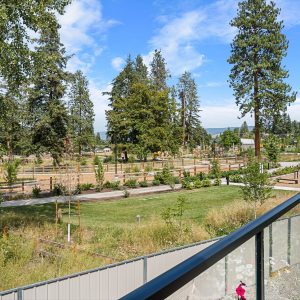
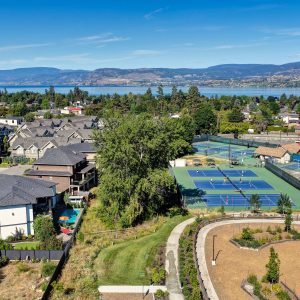
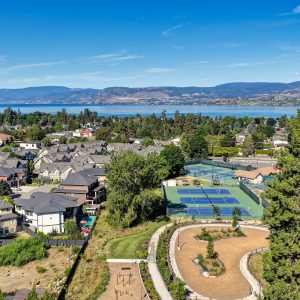
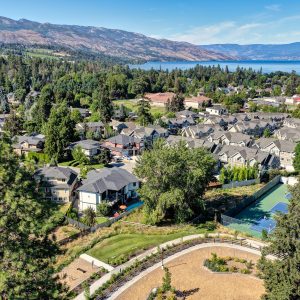
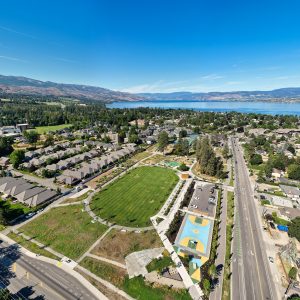
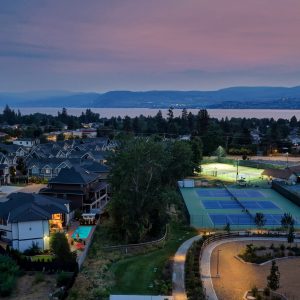
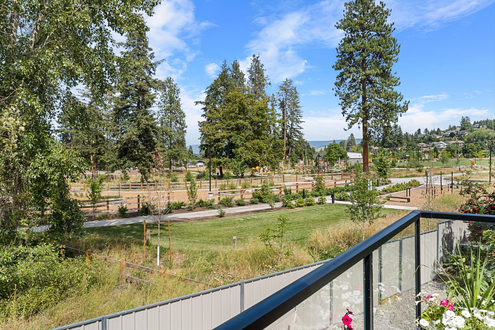
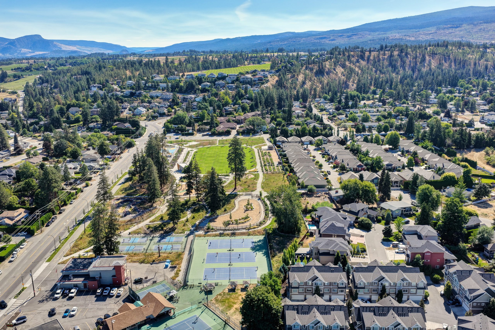
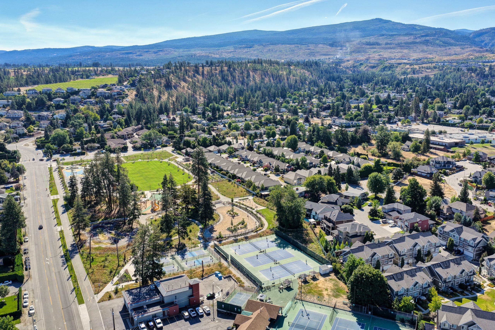
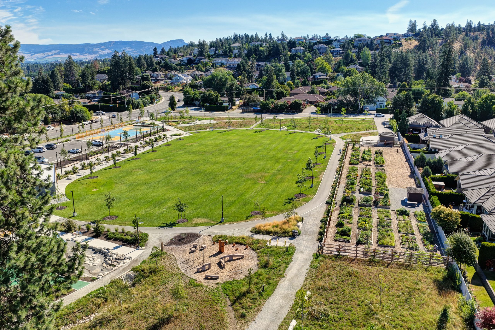
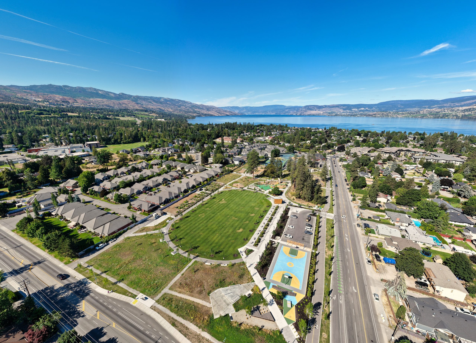
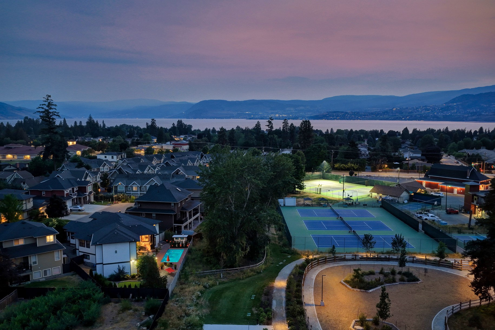
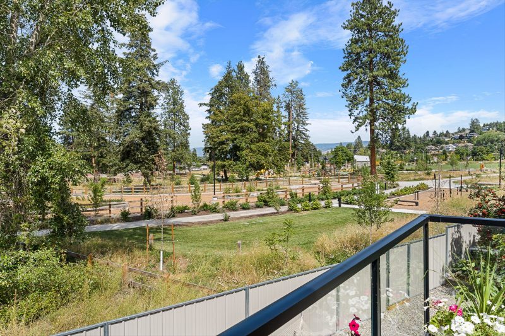
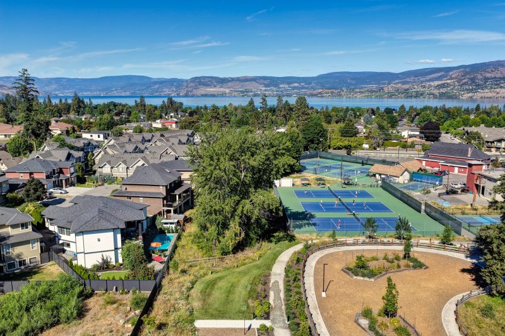
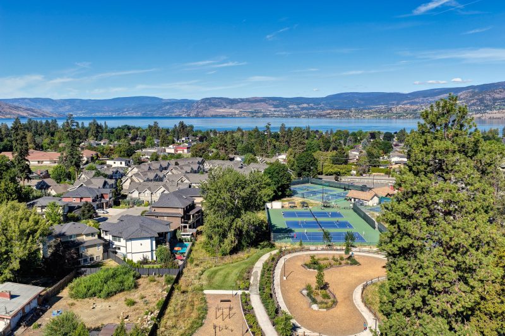
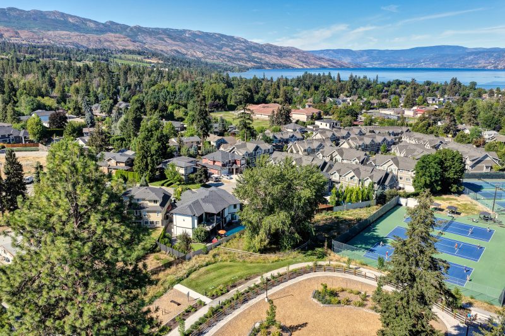
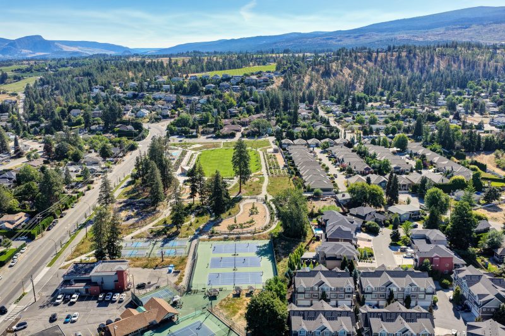
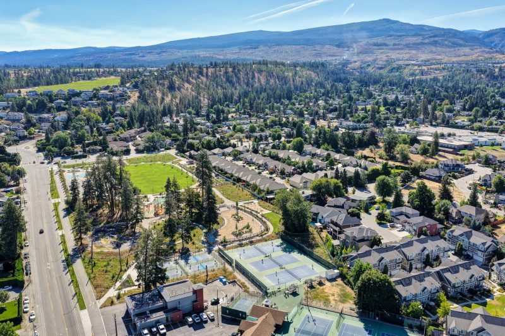
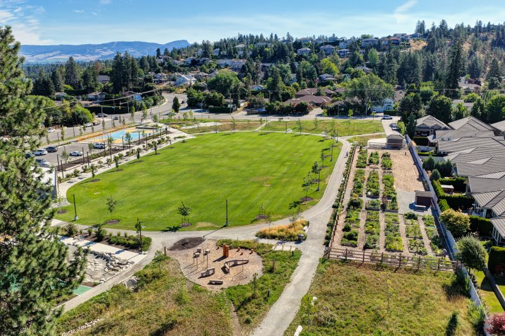
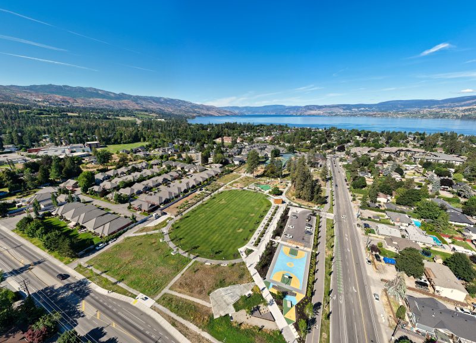
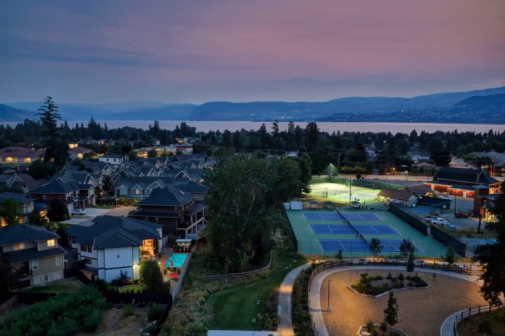
Set on a quiet cul-de-sac, this home enjoys private gated access from the backyard to the new 9-acre DeHart Park and is a short walk to the Mission Tennis Centre, top-rated schools, local shops and the sandy shores of Okanagan Lake.